


Property
Beds
4
Full Baths
1
1/2 Baths
1
Year Built
1875
Sq.Footage
1,517
Welcome to 1039 Cherry Street, a 4-bedroom, end-of-row investment property in Norristown offering three finished levels, off-street parking for two in the rear, and several recent mechanical and interior updates. Situated on a welcoming, residential street, this home offers both space and flexibility for its next owner. The main level opens to a spacious living room finished with engineered hardwood floors and a ceiling fan, flowing into a dining room that carries the same engineered hardwood. The kitchen sits at the back of the home, finished with marble countertops, a new faucet, tile flooring, and a full appliance package including a gas oven, a dishwasher, a built-in microwave, and a refrigerator. A door leads directly out to the yard and your private parking. A tiled powder room completes the level. Additional updates include new light fixtures, fandeliers, several receptacles, and a new awning. The second floor holds two generously sized bedrooms, each with a ceiling fan, along with a full bath featuring a tub shower combination. Two more bedrooms occupy the third floor, giving you four in total and genuine flexibility for guests, a home office, or a studio. The unfinished basement is where the real value shows up, featuring a new gas furnace installed in 2026 and a new electrical panel installed in 2025. The washer and dryer are included. Out back, the parking area holds two cars, which on a block like this one is worth considerably more than it sounds. This property is occupied by long-term tenants with a current lease until March 2028, with current rent at $1,950/month. The tenant is responsible for all utilities, including water, electric, gas, and sewer, offering an added benefit for investors. Four bedrooms, three levels, off-street parking for two, and important recent updates already completed. Schedule your showing today.
Features & Amenities
Interior
-
Other Interior Features
Ceiling Fan(s)
-
Total Bedrooms
4
-
Bathrooms
1
-
1/2 Bathrooms
1
-
Above Grade Finished Area
1517.0
-
Basement YN
YES
-
Cooling YN
YES
-
Cooling
Ceiling Fan(s), Electric
-
Fireplace YN
NO
-
Heating YN
YES
-
Heating
Natural Gas, Forced Air
-
Pet friendly
N/A
Exterior
-
Garage
No
-
Construction Materials
Stucco
-
Other Exterior Features
Lighting
-
Parking
Off Street
-
Patio and Porch Features
Porch
-
Pool
No
-
Waterfront YN
NO
Area & Lot
-
Lot Features
Front Yard, Back Yard
-
Lot Size(acres)
0.05
-
Lot Size(square feet)
2,200
-
Property Type
Residential
-
Property Sub Type
Townhouse
-
Architectural Style
Colonial
Price
-
Sales Price
$255,000
-
Tax Amount
$2,774
-
Financing Options
Cash, Conventional, FHA, VA
-
Sq. Footage
1,517
-
Price/SqFt
$168
HOA
-
Association
No
School District
-
Elementary School
WHITEHALL
-
Middle School
EISENHOWER
-
High School
NORRISTOWN AREA
Property Features
-
New Construction
NO
-
Foundation Details
Stone
-
Senior Community YN
NO
-
Sewer
Public Sewer
-
Tax Lot
084
-
Water Source
Public
Schedule a Showing
Showing scheduled successfully.
Mortgage calculator
Estimate your monthly mortgage payment, including the principal and interest, property taxes, and HOA. Adjust the values to generate a more accurate rate.
Your payment
Principal and Interest:
$
Property taxes:
$
HOA fees:
$
Total loan payment:
$
Total interest amount:
$
Location
County
MONTGOMERY
Elementary School
WHITEHALL
Middle School
EISENHOWER
High School
NORRISTOWN AREA
Listing Courtesy of Thomas Toole III, RE/MAX Main Line-West Chester
RealHub Information is provided exclusively for consumers' personal, non-commercial use, and it may not be used for any purpose other than to identify prospective properties consumers may be interested in purchasing. All information deemed reliable but not guaranteed and should be independently verified. All properties are subject to prior sale, change or withdrawal. RealHub website owner shall not be responsible for any typographical errors, misinformation, misprints and shall be held totally harmless.

Salesperson, Realtor
Amy Barfield
Call Amy today to schedule a private showing.

* Listings on this website come from the FMLS IDX Compilation and may be held by brokerage firms other than the owner of this website. The listing brokerage is identified in any listing details. Information is deemed reliable but is not guaranteed. If you believe any FMLS listing contains material that infringes your copyrighted work please click here to review our DMCA policy and learn how to submit a takedown request.© 2024 FMLS.
Related Properties
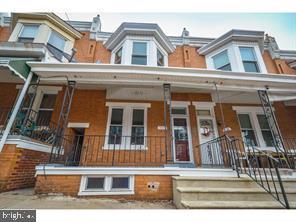
NORRISTOWN
807 W ELM STREET
3 Beds
1 Baths
1,437 Sq.Ft.
$249,000
MLS#: PAMC2166336
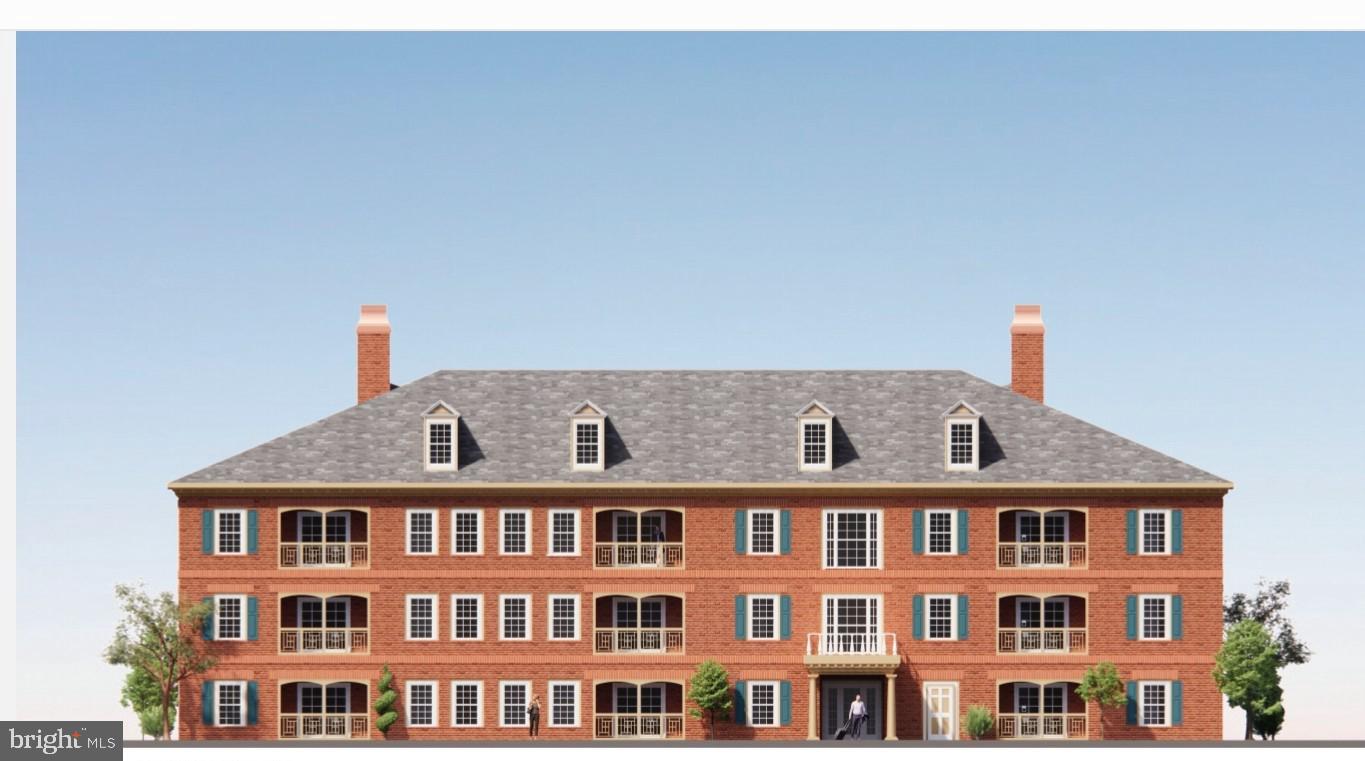
NORRISTOWN
1651 MARKLEY STREET
2 Beds
2 Baths
1,080 Sq.Ft.
$299,900
MLS#: PAMC2164444
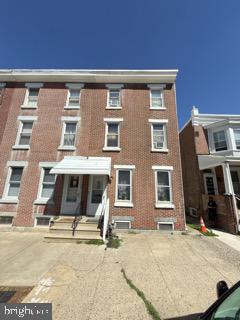
NORRISTOWN
1209 LOCUST STREET
4 Beds
1 Baths
1,800 Sq.Ft.
$260,000
MLS#: PAMC2183092
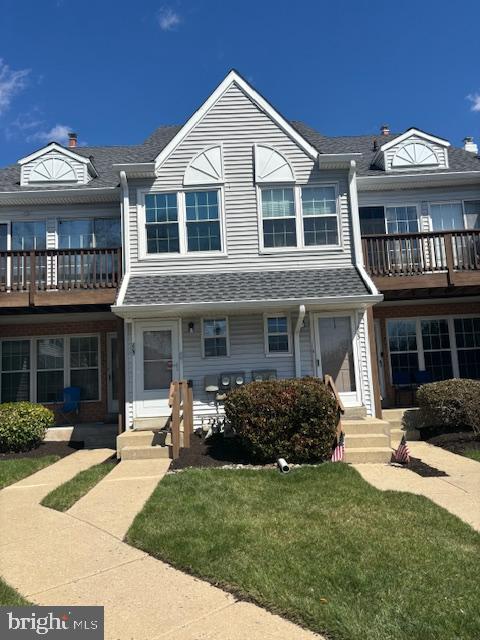
NORRISTOWN
805 NORTHRIDGE DR 108-B
3 Beds
1 Baths
1,021 Sq.Ft.
$259,000
MLS#: PAMC2170252
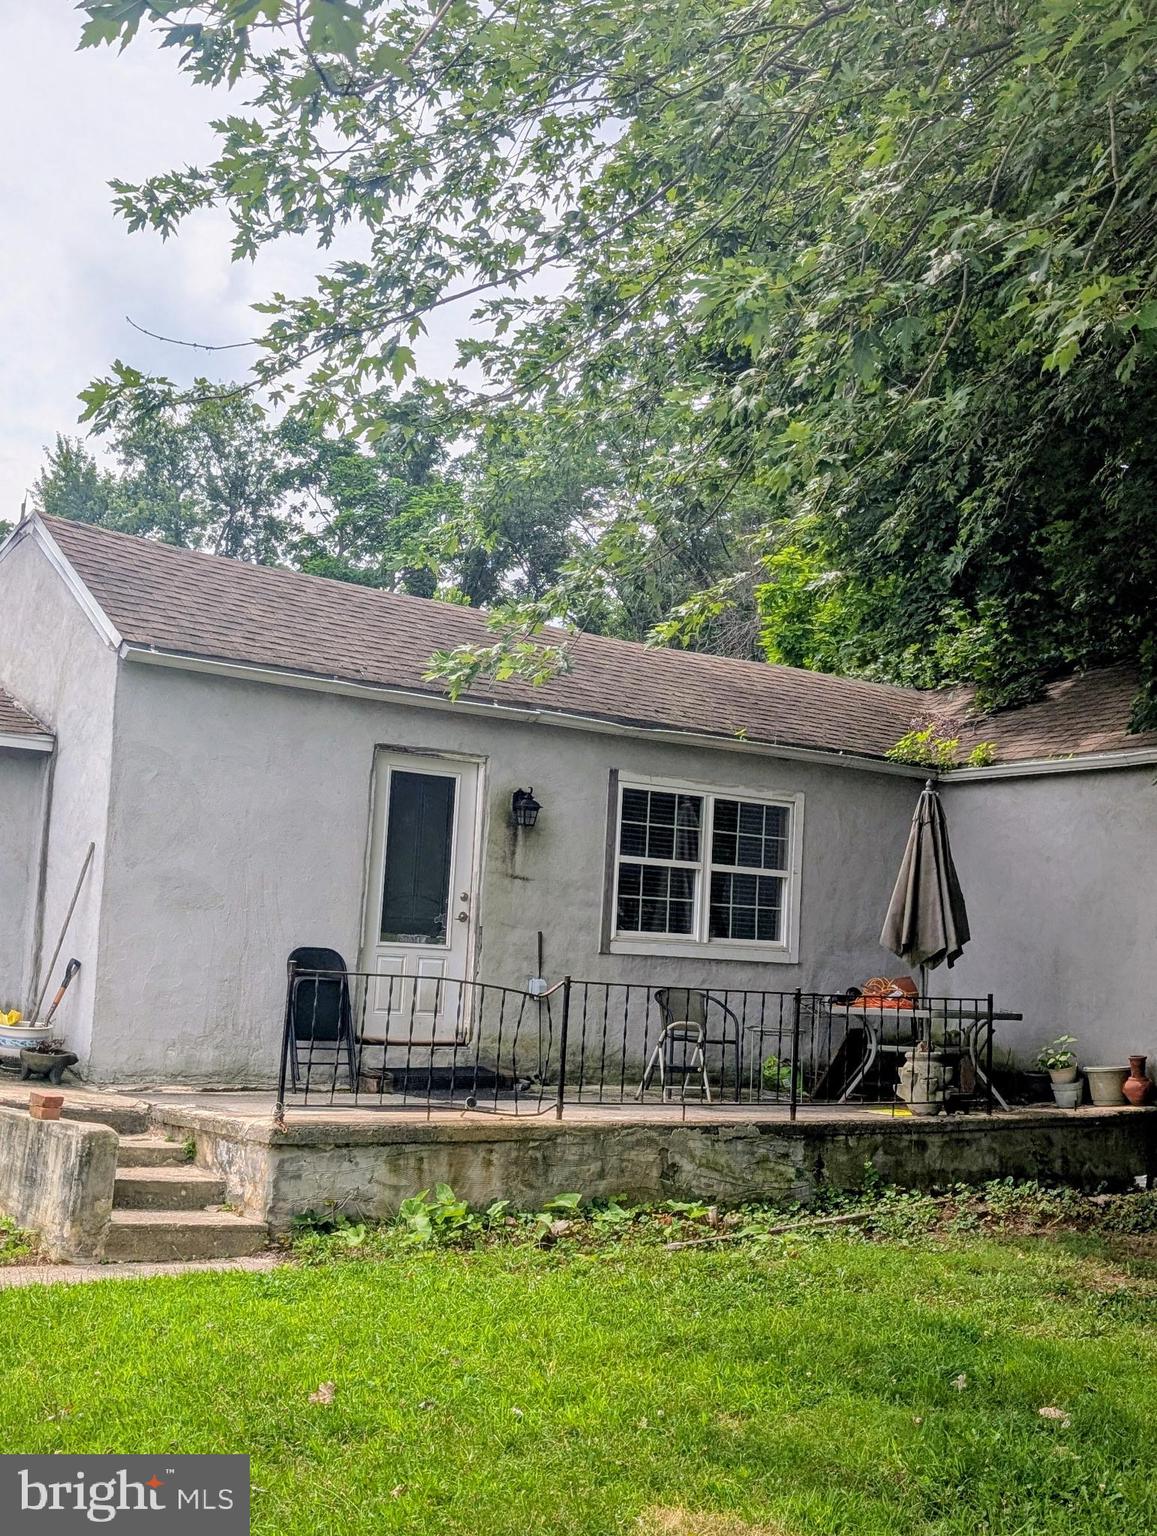
NORRISTOWN
3200 BUTCHERS LANE
2 Beds
1 Baths
1,035 Sq.Ft.
$275,000
MLS#: PAMC2188630
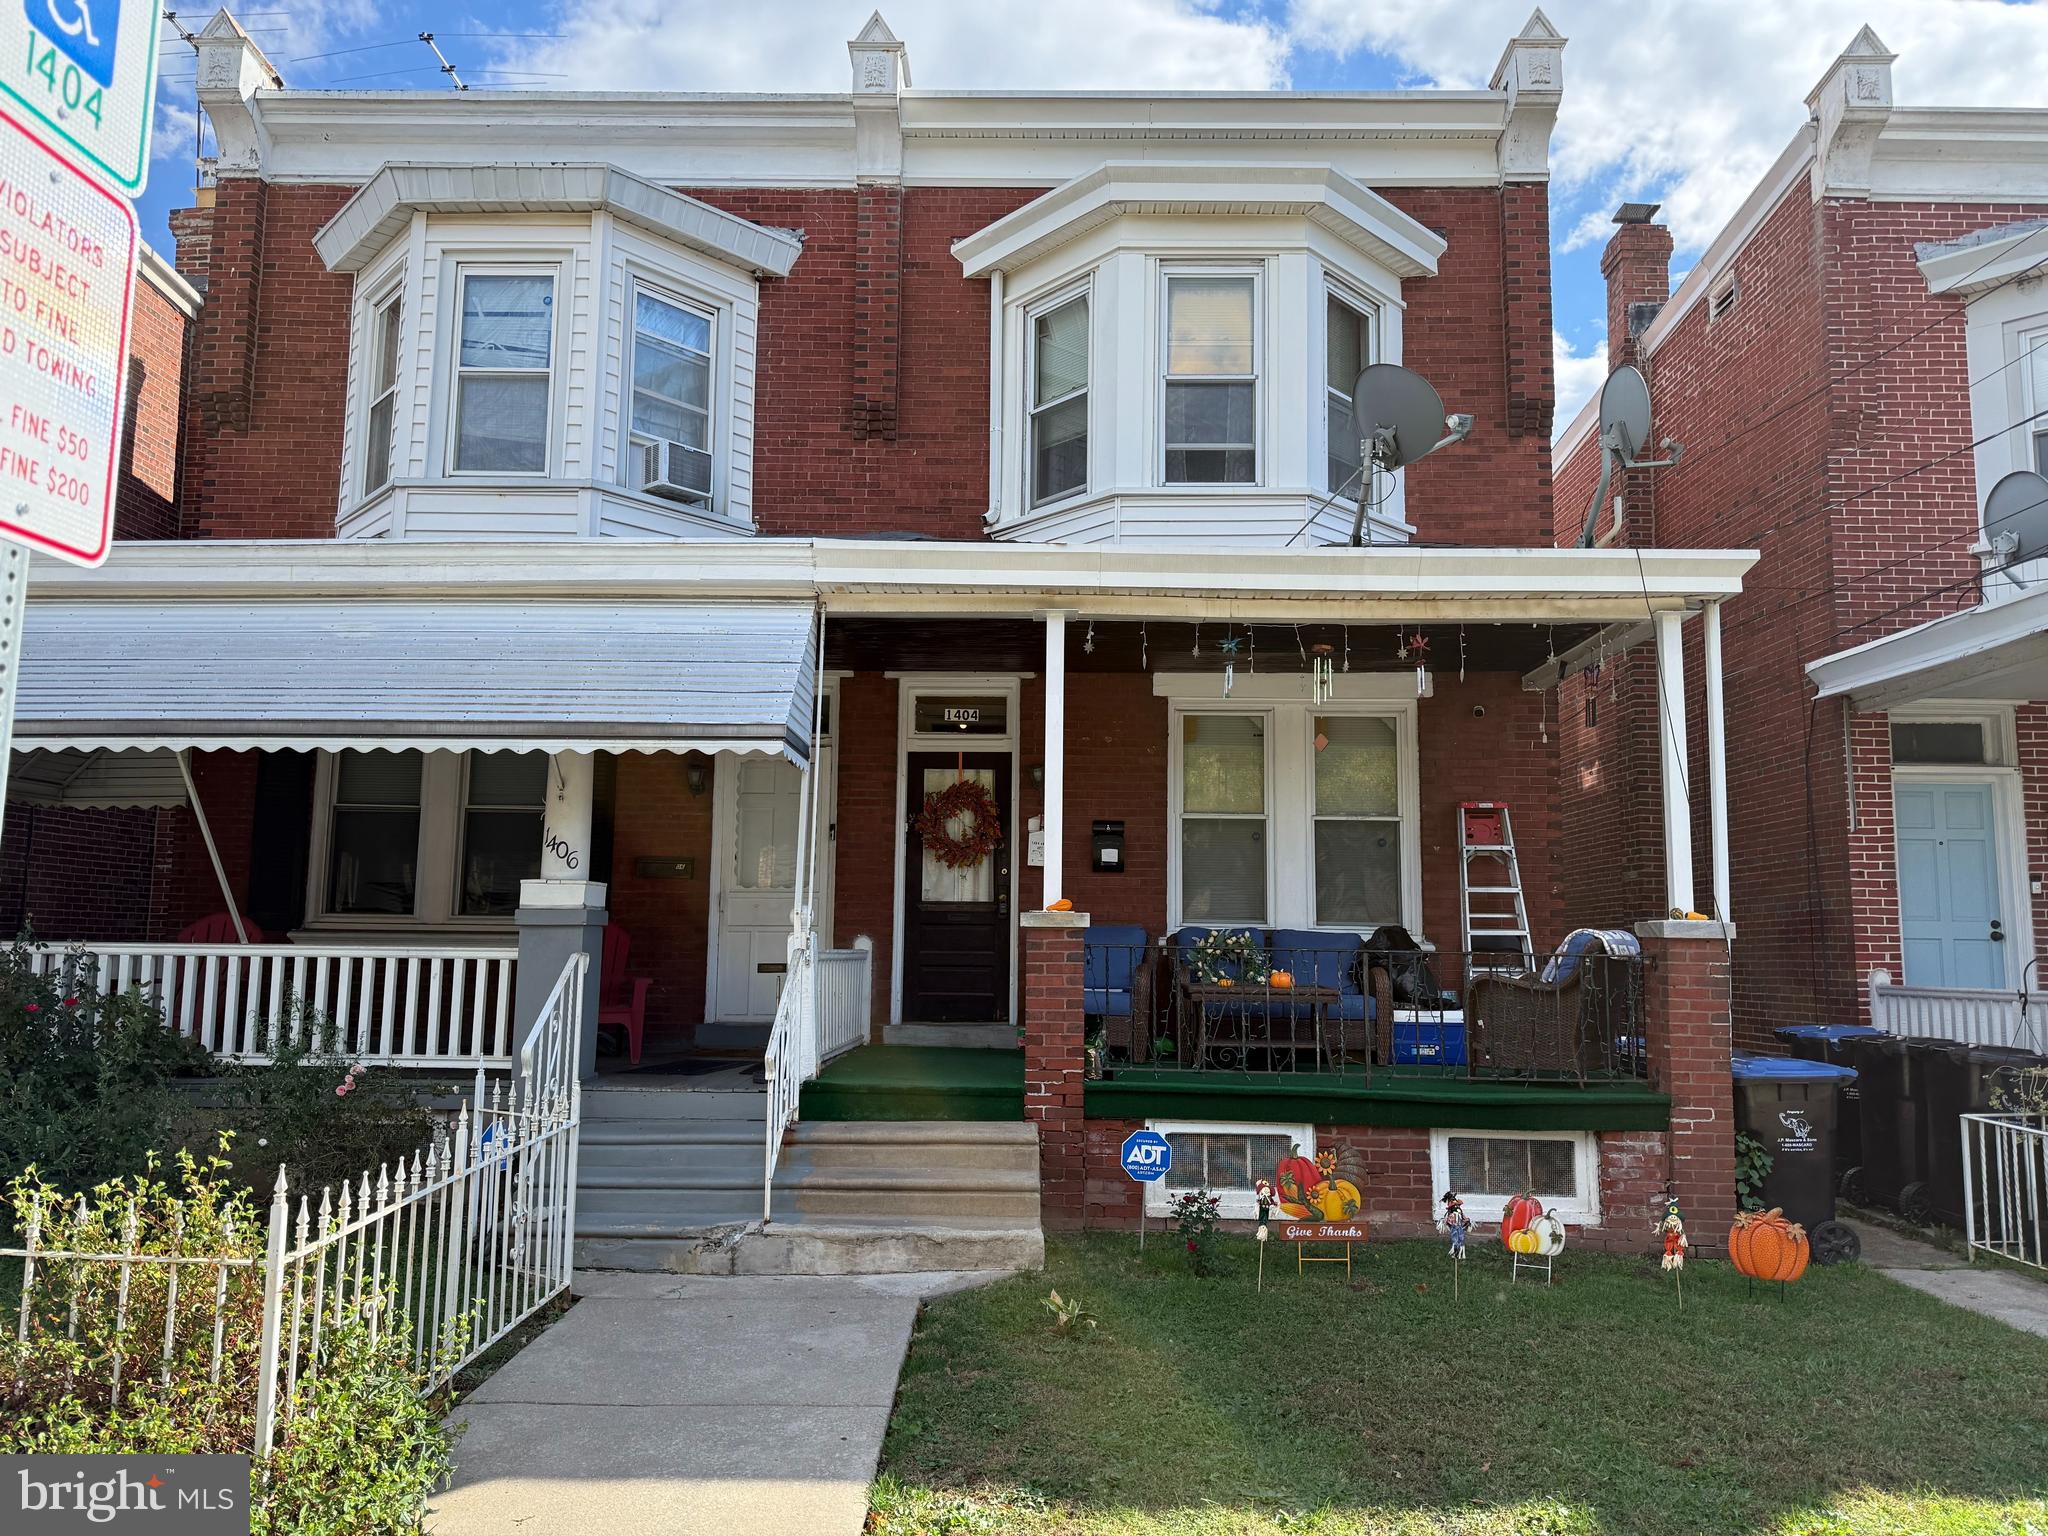
NORRISTOWN
1404 ARCH STREET
3 Beds
2 Baths
1,557 Sq.Ft.
$275,000
MLS#: PAMC2158222

NORRISTOWN
931 W MARSHALL STREET
4 Beds
1 Baths
2,198 Sq.Ft.
$239,900
MLS#: PAMC2188390

NORRISTOWN
23 W AIRY STREET
5 Beds
2 Baths
1,688 Sq.Ft.
$269,900
MLS#: PAMC2191828

NORRISTOWN
307 WENDOVER DRIVE
2 Beds
1 Baths
1,000 Sq.Ft.
$249,900
MLS#: PAMC2194192
.png)