


Property
Beds
4
Full Baths
1
1/2 Baths
1
Year Built
1963
Sq.Footage
1,852
Well-maintained 1963 brick ranch offering approximately 1,475 square feet of above-grade living space in a convenient Bellefonte location, plus finished space below grade. The semi-open floor plan creates a comfortable flow between the dining room and kitchen, making everyday living and entertaining easy. The main level features three bedrooms, one full bathroom, and a half bath. A former garage has been converted into a spacious bedroom, creating a flexible floor plan with bedrooms positioned at both ends of the home for added privacy and separation. Updated vinyl plank flooring runs throughout the main level and complements the home’s well-maintained interior. The finished lower level adds a bonus room with so many possibilities for additional living, recreation, hobbies, a home office, exercise space, or storage. This added space provides valuable flexibility to adapt the home to a variety of needs. The property is conveniently located near shopping, schools, restaurants, and other everyday amenities, just outside the heart of historic downtown Bellefonte. With its classic brick exterior, practical ranch-style layout, spacious rooms, updated flooring, finished lower-level bonus space, and convenient location, 1017 E. High Street offers comfortable living with plenty of flexibility. Schedule your showing today and discover all the space and possibilities this Bellefonte home has to offer!
Features & Amenities
Interior
-
Total Bedrooms
4
-
Bathrooms
1
-
1/2 Bathrooms
1
-
Above Grade Finished Area
1475.0
-
Basement YN
YES
-
Cooling YN
YES
-
Cooling
Central Air, Electric
-
Fireplace YN
YES
-
Heating YN
YES
-
Heating
Natural Gas, Forced Air
-
Main Level Bedrooms
4
-
Pet friendly
N/A
Exterior
-
Garage
No
-
Construction Materials
Brick
-
Parking
Driveway
-
Patio and Porch Features
Porch
-
Pool
No
-
Waterfront YN
NO
Area & Lot
-
Lot Size(acres)
0.23
-
Lot Size(square feet)
10,019
-
Property Type
Residential
-
Property Sub Type
Single Family Residence
-
Architectural Style
Ranch/Rambler
Price
-
Sales Price
$299,000
-
Tax Amount
$3,721
-
Sq. Footage
1,852
-
Price/SqFt
$161
HOA
-
Association
No
School District
-
Elementary School
N/A
-
Middle School
N/A
-
High School
N/A
Property Features
-
New Construction
NO
-
Foundation Details
Block
-
Senior Community YN
NO
-
Sewer
Public Sewer
-
Water Source
Public
Schedule a Showing
Showing scheduled successfully.
Mortgage calculator
Estimate your monthly mortgage payment, including the principal and interest, property taxes, and HOA. Adjust the values to generate a more accurate rate.
Your payment
Principal and Interest:
$
Property taxes:
$
HOA fees:
$
Total loan payment:
$
Total interest amount:
$
Location
County
CENTRE
Elementary School
Middle School
High School
Listing Courtesy of Joni Teaman Spearly, Kissinger, Bigatel & Brower
RealHub Information is provided exclusively for consumers' personal, non-commercial use, and it may not be used for any purpose other than to identify prospective properties consumers may be interested in purchasing. All information deemed reliable but not guaranteed and should be independently verified. All properties are subject to prior sale, change or withdrawal. RealHub website owner shall not be responsible for any typographical errors, misinformation, misprints and shall be held totally harmless.

Salesperson, Realtor
Amy Barfield
Call Amy today to schedule a private showing.

* Listings on this website come from the FMLS IDX Compilation and may be held by brokerage firms other than the owner of this website. The listing brokerage is identified in any listing details. Information is deemed reliable but is not guaranteed. If you believe any FMLS listing contains material that infringes your copyrighted work please click here to review our DMCA policy and learn how to submit a takedown request.© 2024 FMLS.
Related Properties
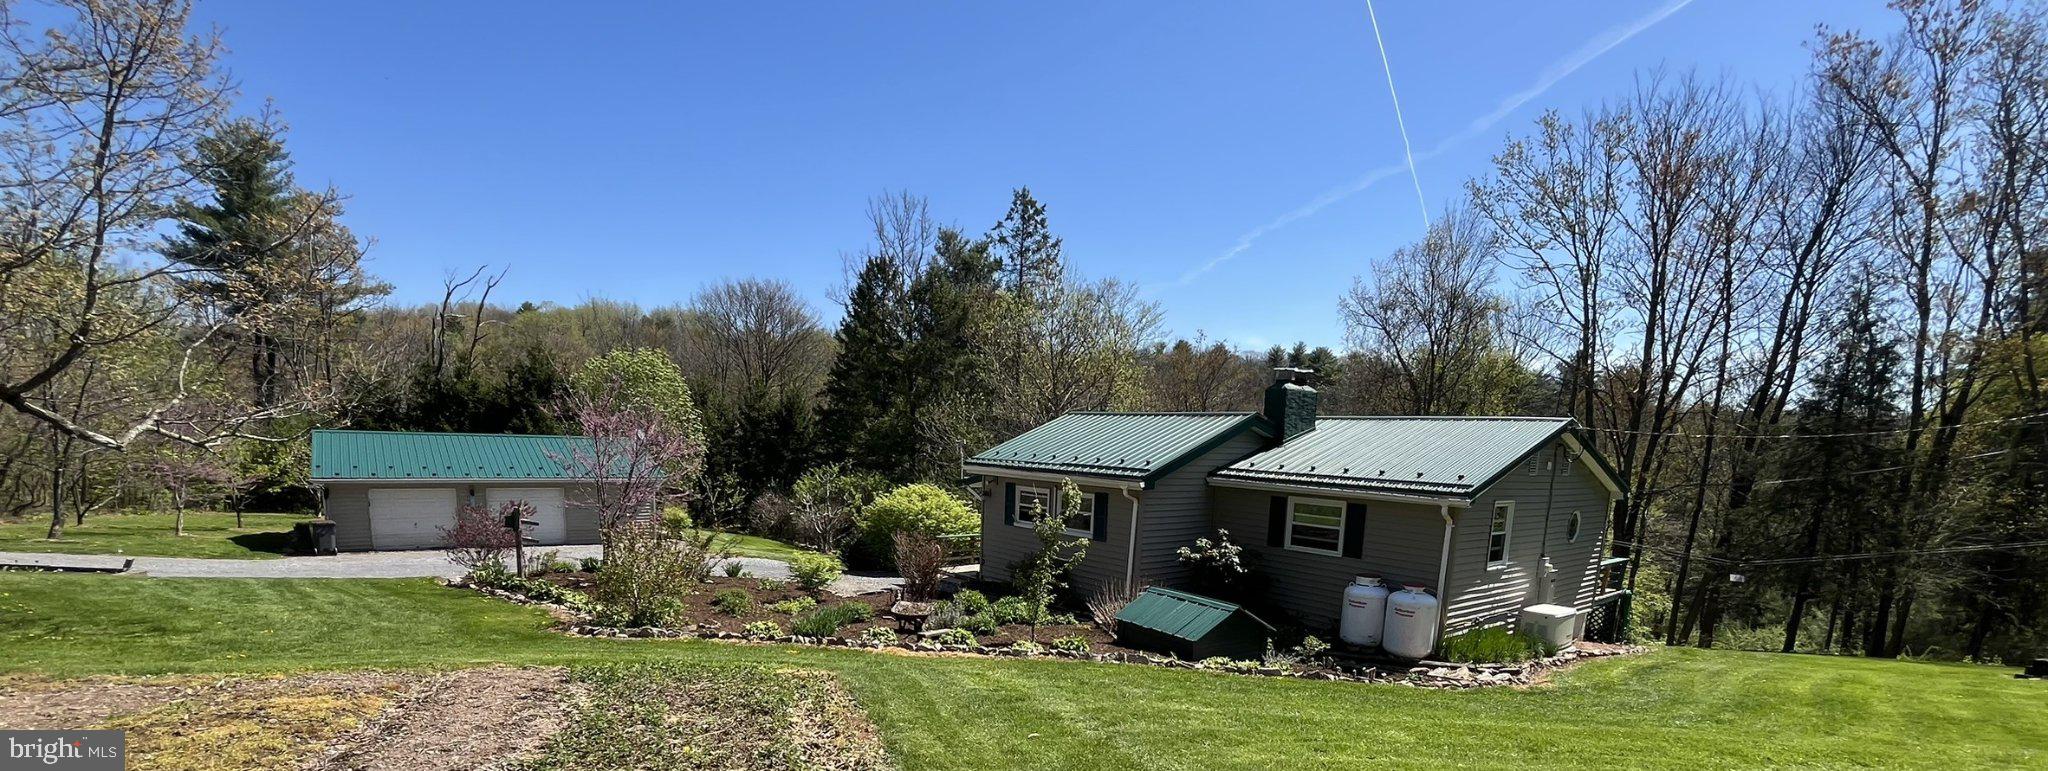
BELLEFONTE
2290 PURDUE MOUNTAIN
2 Beds
2 Baths
1,700 Sq.Ft.
$340,000
MLS#: PACE2518670
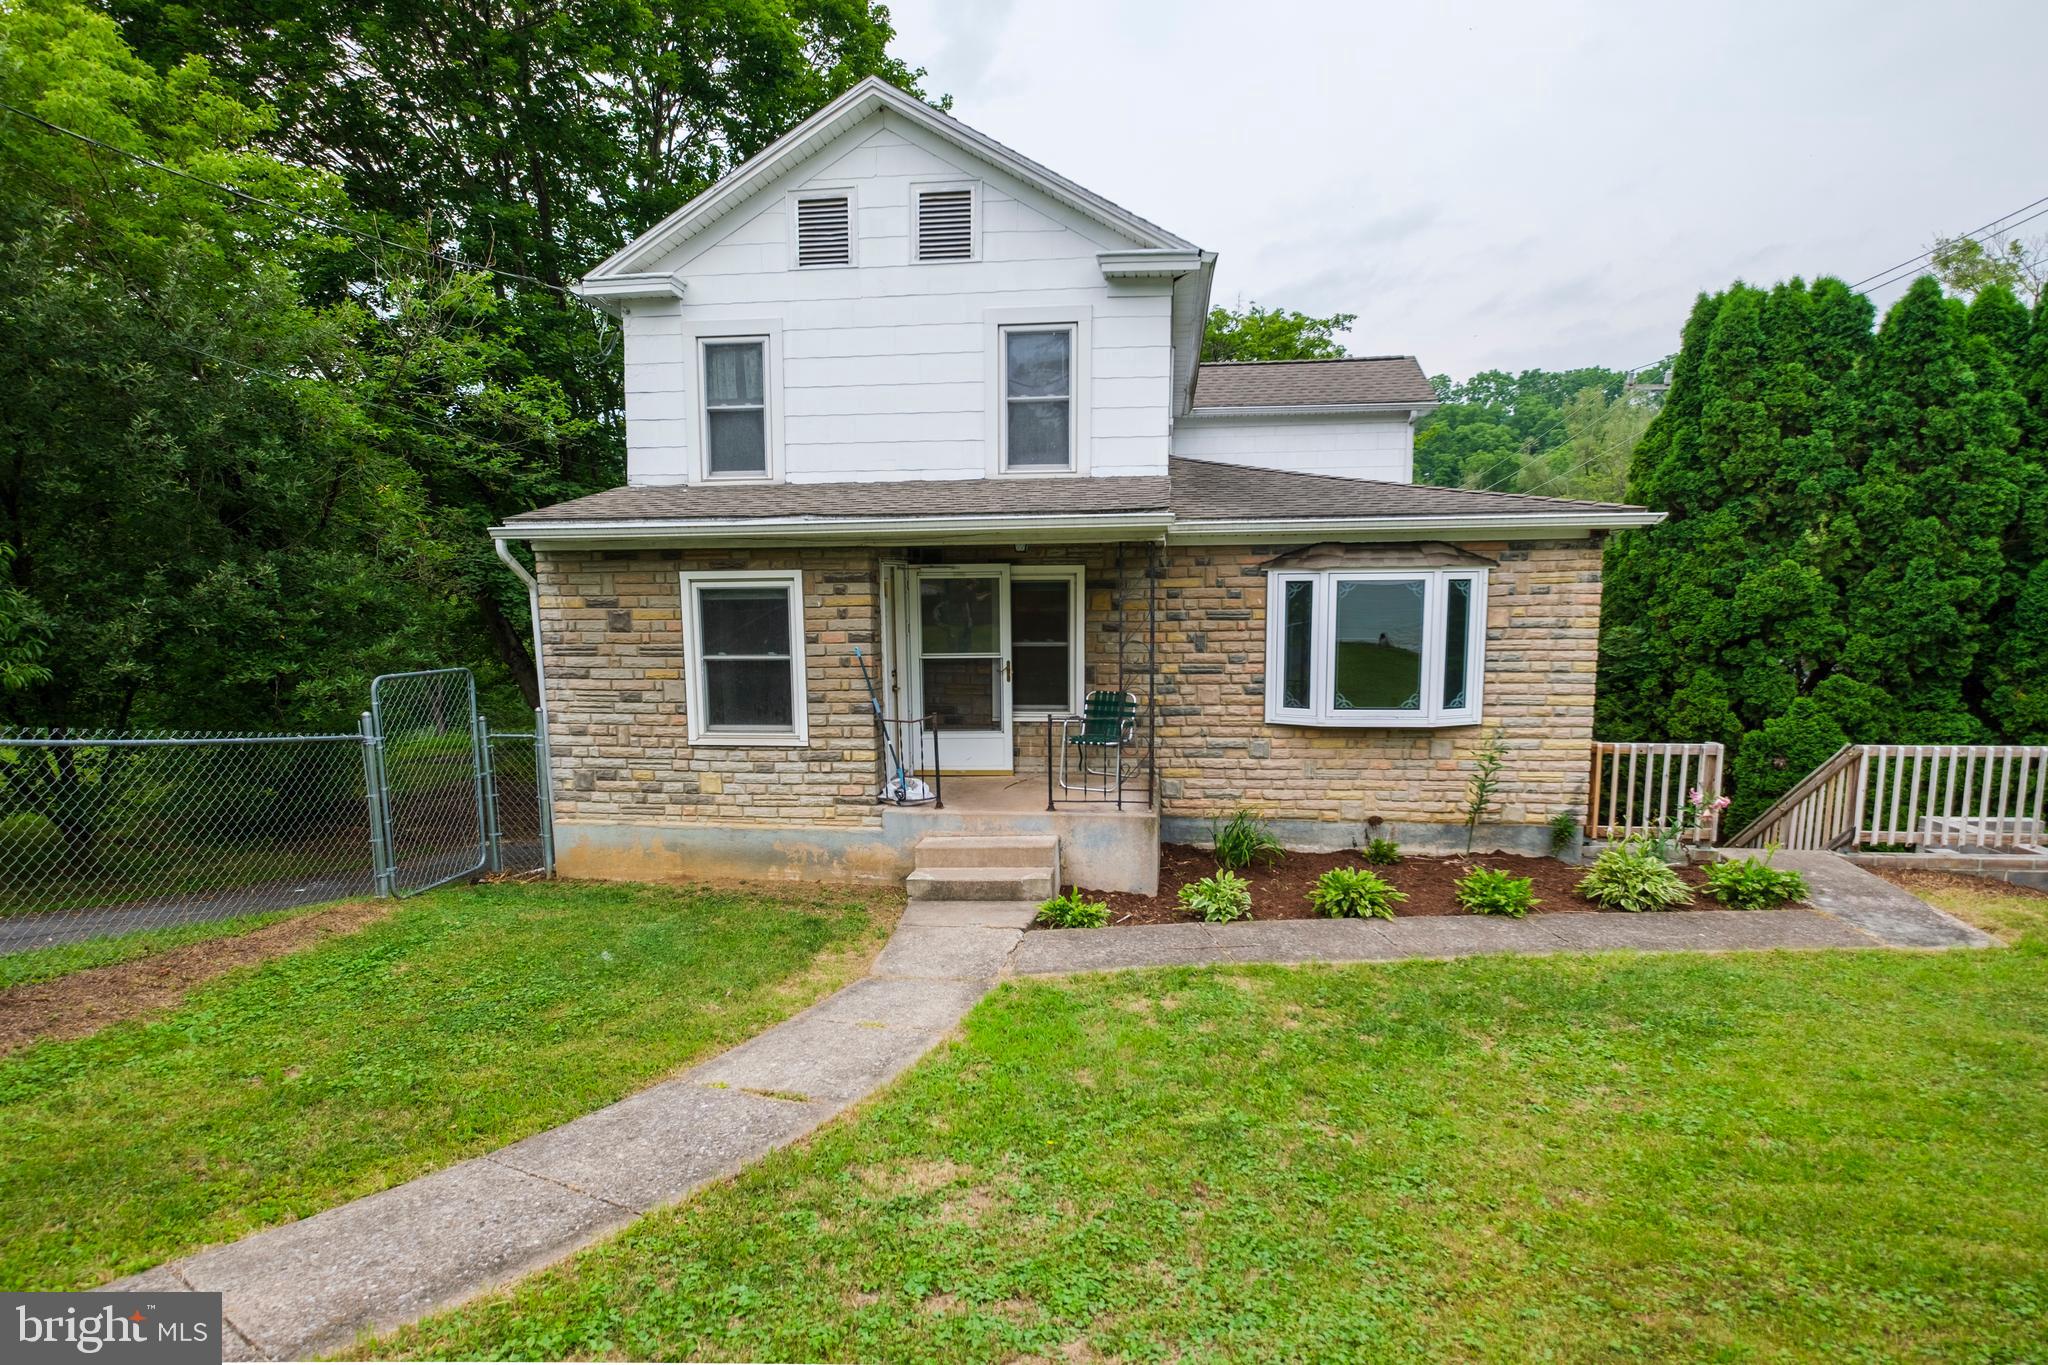
BELLEFONTE
815 W WATER STREET
3 Beds
2 Baths
1,773 Sq.Ft.
$279,000
MLS#: PACE2519944

BELLEFONTE
178 BEL AIR HILLS ROAD
3 Beds
1 Baths
1,287 Sq.Ft.
$279,900
MLS#: PACE2520588

BELLEFONTE
217 OLD 220 ROAD
3 Beds
1 Baths
1,104 Sq.Ft.
$274,000
MLS#: PACE2520516

BELLEFONTE
374 REYNOLDS AVENUE
4 Beds
1 Baths
2,309 Sq.Ft.
$249,900
MLS#: PACE2520192
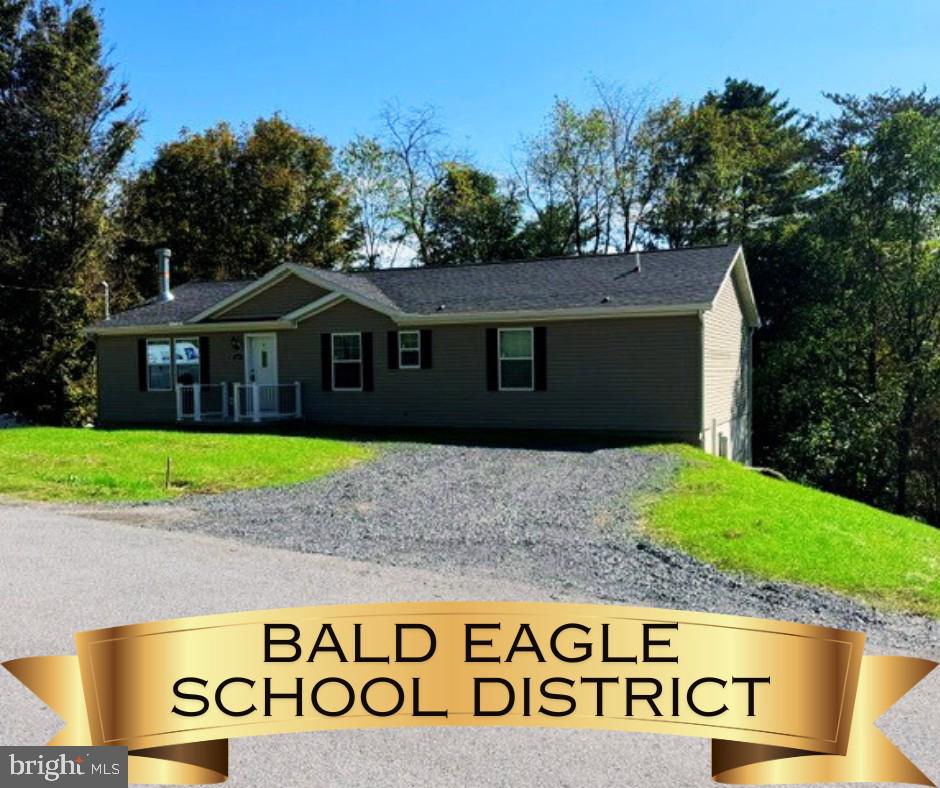
BELLEFONTE
107 VIEW STREET
3 Beds
3 Baths
1,600 Sq.Ft.
$349,000
MLS#: PACE2518114

BELLEFONTE
1282 DORUSS DRIVE
4 Beds
2 Baths
1,898 Sq.Ft.
$349,000
MLS#: PACE2520816
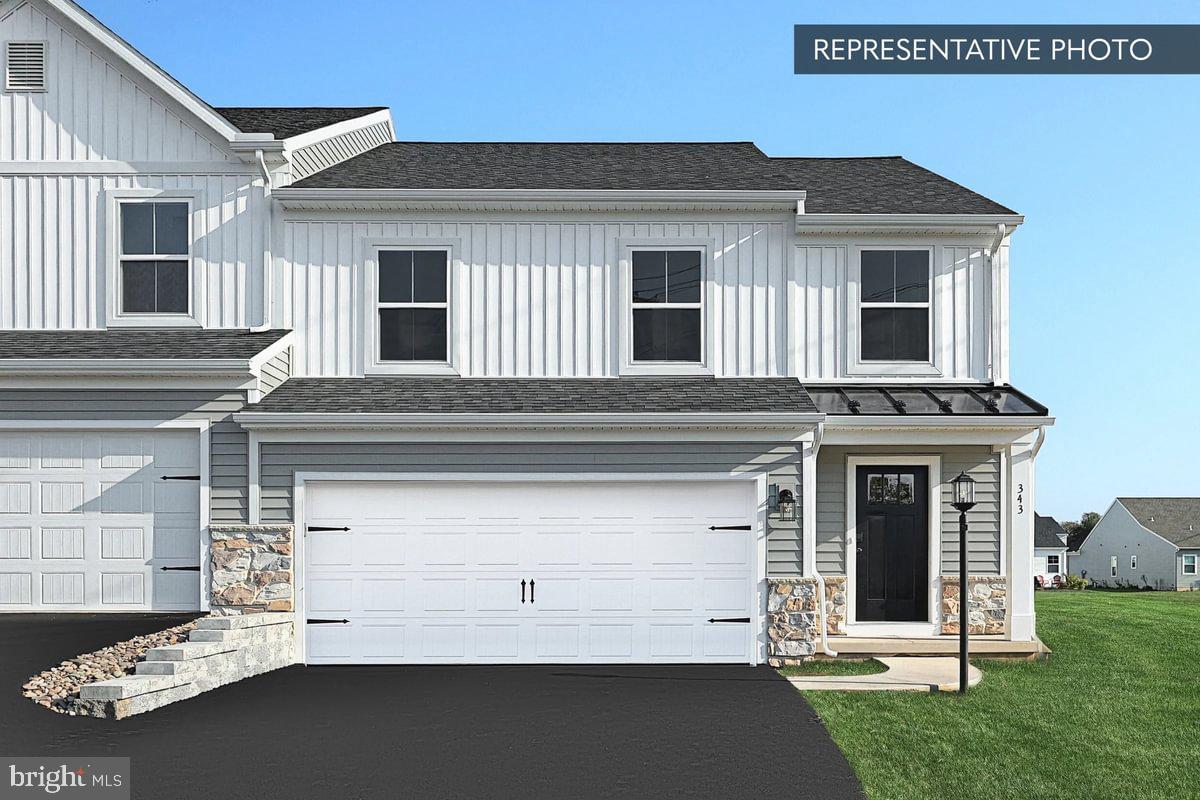
BELLEFONTE
CYPRESS PLAN AT SHADY LANE ESTATES
3 Beds
2 Baths
1,763 Sq.Ft.
$339,990
MLS#: PACE2517470

BELLEFONTE
1017 VALLEY VIEW ROAD
3 Beds
1 Baths
2,072 Sq.Ft.
$319,999
MLS#: PACE2520918
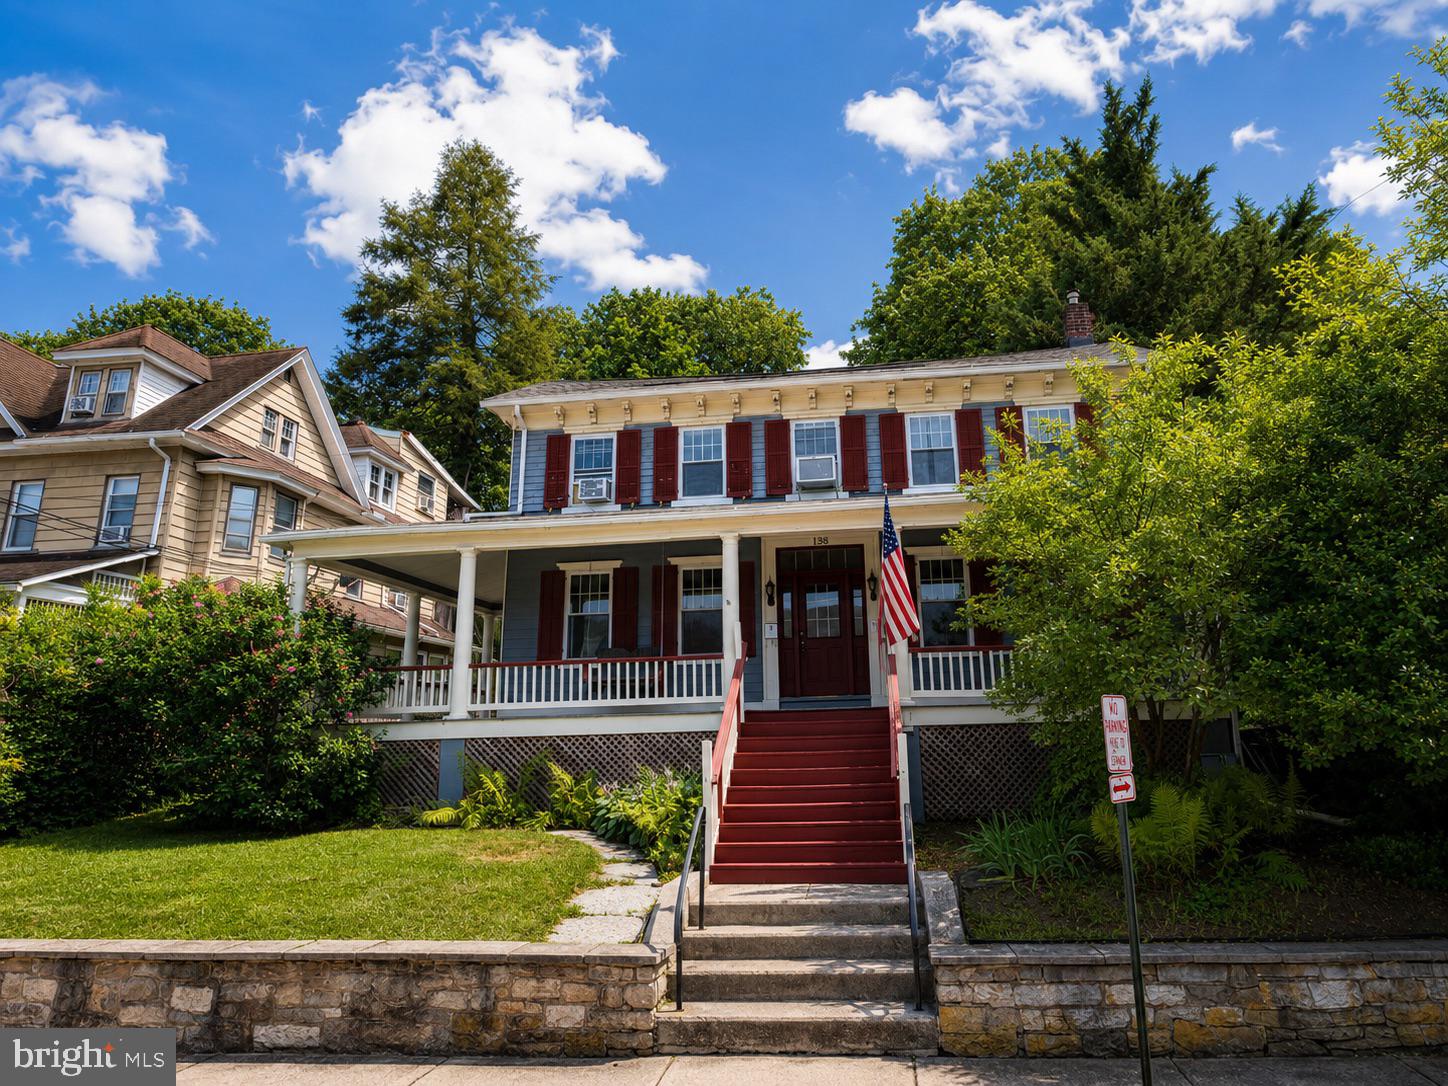
BELLEFONTE
138 W LOGAN STREET
4 Beds
2 Baths
1,992 Sq.Ft.
$264,900
MLS#: PACE2519922
.png)