


Property
Beds
3
Full Baths
3
1/2 Baths
None
Year Built
1995
Sq.Footage
1,840
Wonderful one-floor living in desirable Wellington Greens! Enjoy care-free living and contemporary flair with custom features in this updated and well-maintained condo. A welcoming foyer leads you into an open floorplan and ample living space accented by luxury vinyl plank flooring and plentiful natural light. Take in views of greenery from the abundant windows in each room. The spacious living room features a vaulted ceiling, a gas fireplace, recessed lights, and access to the private, side patio. With a built-in hutch and shelves, the sizable dining room that's open to the kitchen is perfect for hosting gatherings. Boasting a tile floor and backsplash, granite countertops, painted cabinets, stainless steel appliances, and a breakfast bar, the updated kitchen is a delight to cook in. Soak up the sun in the front sunroom with it's many windows, abundant natural light and vaulted ceiling. Retreat to your main-floor primary suite complete with a large walk-in closet and a remodeled ensuite bath featuring a tiled shower with glass doors, a jetted tub with tiled surround, a modern vanity with dual sinks and abundant storage, and tiled flooring. A second bedroom, full bath, a laundry room, and a two car garage round out the main floor. The second floor suite complete with a double window, walk-in closet, and ensuite bath is perfect for guests or a hobby room. You'll appreciate the oversized two car garage and its workbench and storage cabinets. Relax on the side patio under the shade of neighborhood trees and enjoy views of the lovely landscaping. With a neighborhood clubhouse that features a pool, gym, and gathering room, you have all you need at your disposal. Wellington Greens is a very well-kept neighborhood in a gorgeous part of town that's tucked away and quiet, yet close to shopping, grocery stores, restaurants, and amenities like bike paths, parks, and golf courses. Easy access to downtown State College and Penn State's campus, as well as to I-99 and Rte. 322. So much to love about this beautiful home!
Features & Amenities
Interior
-
Other Interior Features
Recessed Lighting, Walk-In Closet(s), Built-in Features
-
Total Bedrooms
3
-
Bathrooms
3
-
Above Grade Finished Area
1840.0
-
Basement YN
NO
-
Cooling YN
YES
-
Cooling
Central Air, Electric
-
Fireplace YN
YES
-
Heating YN
YES
-
Heating
Natural Gas, Forced Air
-
Main Level Bedrooms
2
-
Pet friendly
N/A
Exterior
-
Garage
Yes
-
Garage spaces
2
-
Construction Materials
Vinyl Siding, Stone
-
Parking
Garage Door Opener, Garage, Driveway, Attached
-
Patio and Porch Features
Patio, Porch
-
Pool
Yes
-
Pool Features
Community
-
Waterfront YN
NO
Area & Lot
-
Property Type
Residential
-
Property Sub Type
Condominium
-
Architectural Style
Contemporary
Price
-
Sales Price
$425,000
-
Tax Amount
$5,328
-
Sq. Footage
1,840
-
Price/SqFt
$230
HOA
-
Association
YES
-
Association Fee
$478
-
Association Fee Frequency
Monthly
-
Association Fee Includes
N/A
School District
-
Elementary School
N/A
-
Middle School
MOUNT NITTANY
-
High School
STATE COLLEGE AREA
Property Features
-
New Construction
NO
-
Accessibility Features
Therapeutic Whirlpool
-
Association Amenities
Clubhouse
-
Foundation Details
Slab
-
Senior Community YN
NO
-
Sewer
Public Sewer
-
Water Source
Public
Schedule a Showing
Showing scheduled successfully.
Mortgage calculator
Estimate your monthly mortgage payment, including the principal and interest, property taxes, and HOA. Adjust the values to generate a more accurate rate.
Your payment
Principal and Interest:
$
Property taxes:
$
HOA fees:
$
Total loan payment:
$
Total interest amount:
$
Location
County
CENTRE
Elementary School
Middle School
MOUNT NITTANY
High School
STATE COLLEGE AREA
Listing Courtesy of Steven Bodner , RE/MAX Centre Realty
RealHub Information is provided exclusively for consumers' personal, non-commercial use, and it may not be used for any purpose other than to identify prospective properties consumers may be interested in purchasing. All information deemed reliable but not guaranteed and should be independently verified. All properties are subject to prior sale, change or withdrawal. RealHub website owner shall not be responsible for any typographical errors, misinformation, misprints and shall be held totally harmless.

AGENT
Amy Barfield
Call Amy today to schedule a private showing.

* Listings on this website come from the FMLS IDX Compilation and may be held by brokerage firms other than the owner of this website. The listing brokerage is identified in any listing details. Information is deemed reliable but is not guaranteed. If you believe any FMLS listing contains material that infringes your copyrighted work please click here to review our DMCA policy and learn how to submit a takedown request.© 2024 FMLS.
Related Properties
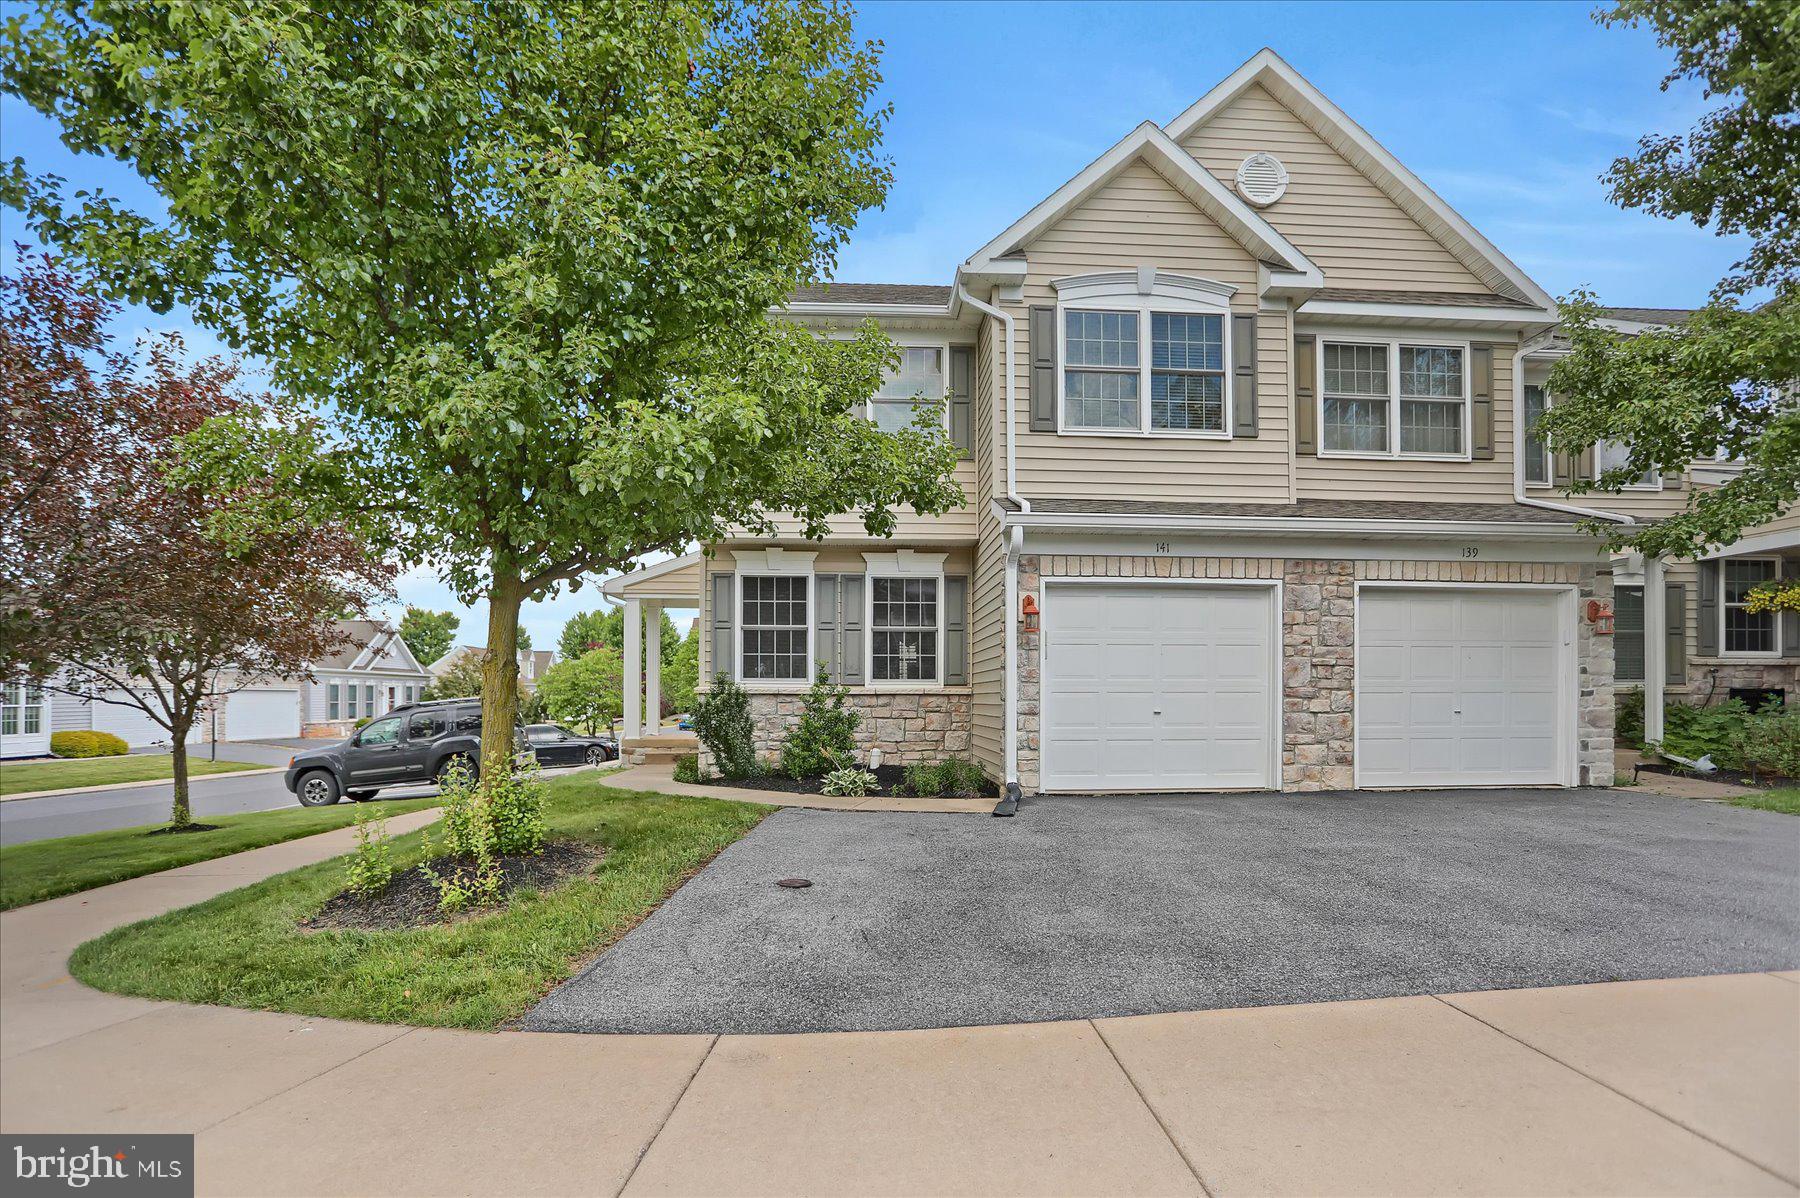
STATE COLLEGE
141 QUINCY AVENUE
3 Beds
3 Baths
2,308 Sq.Ft.
$349,900
MLS#: PACE2519486

STATE COLLEGE
130 LOGAN AVENUE
4 Beds
2 Baths
1,325 Sq.Ft.
$397,000
MLS#: PACE2519174
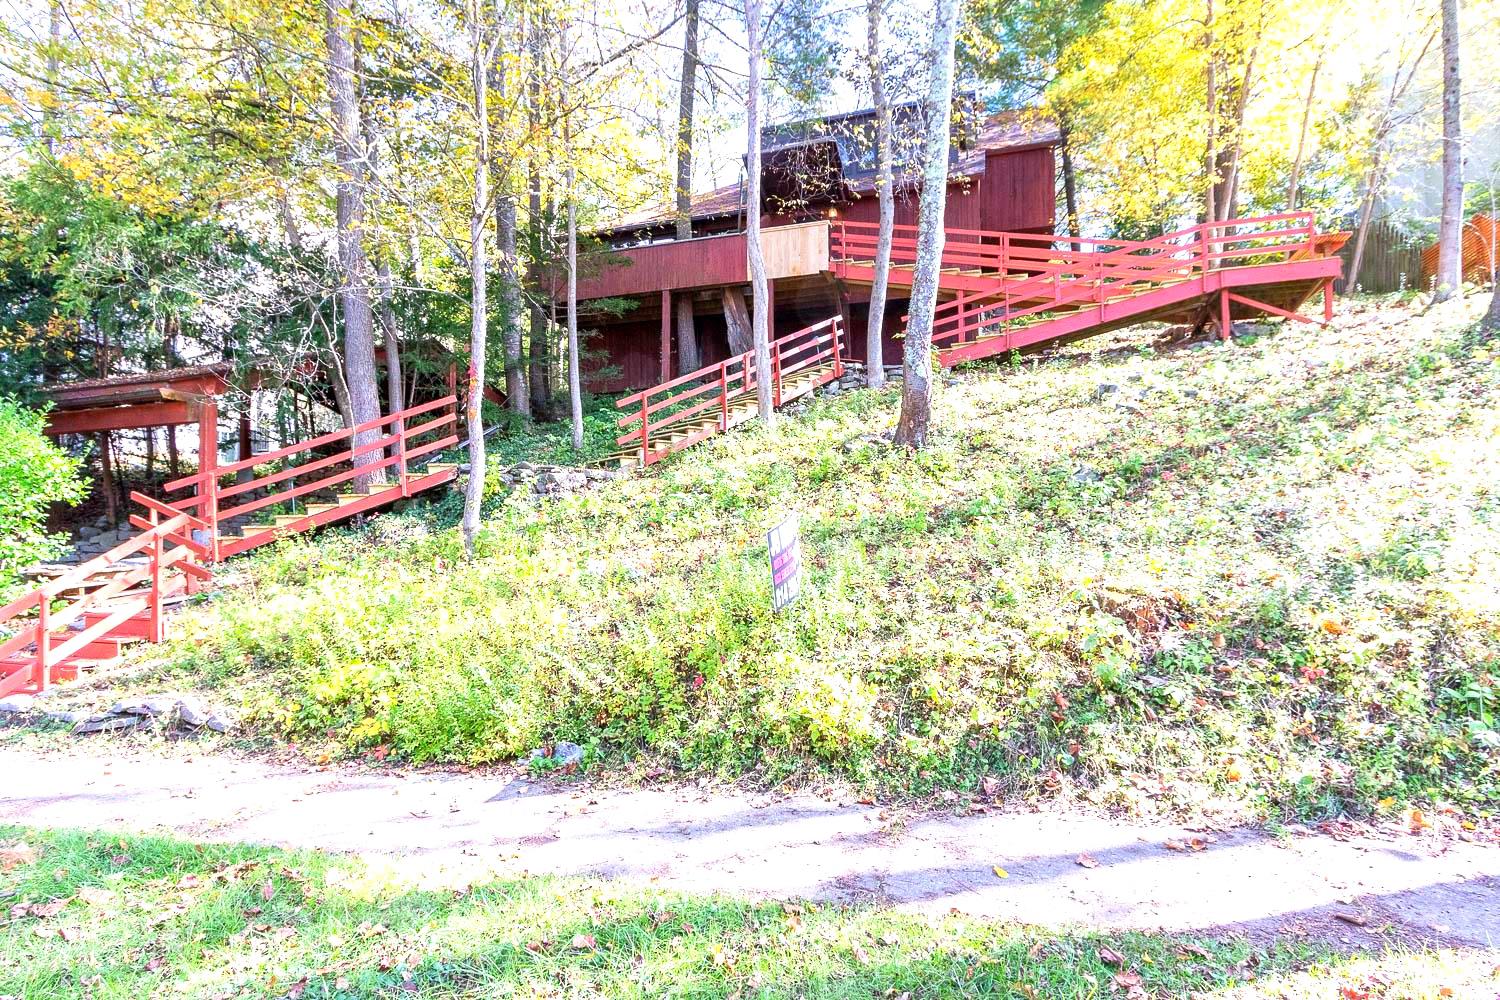
STATE COLLEGE
534 ORLANDO AVENUE
2 Beds
2 Baths
2,009 Sq.Ft.
$375,000
MLS#: PACE2519730

STATE COLLEGE
1130 DORUM AVENUE
4 Beds
2 Baths
2,242 Sq.Ft.
$499,000
MLS#: PACE2520120
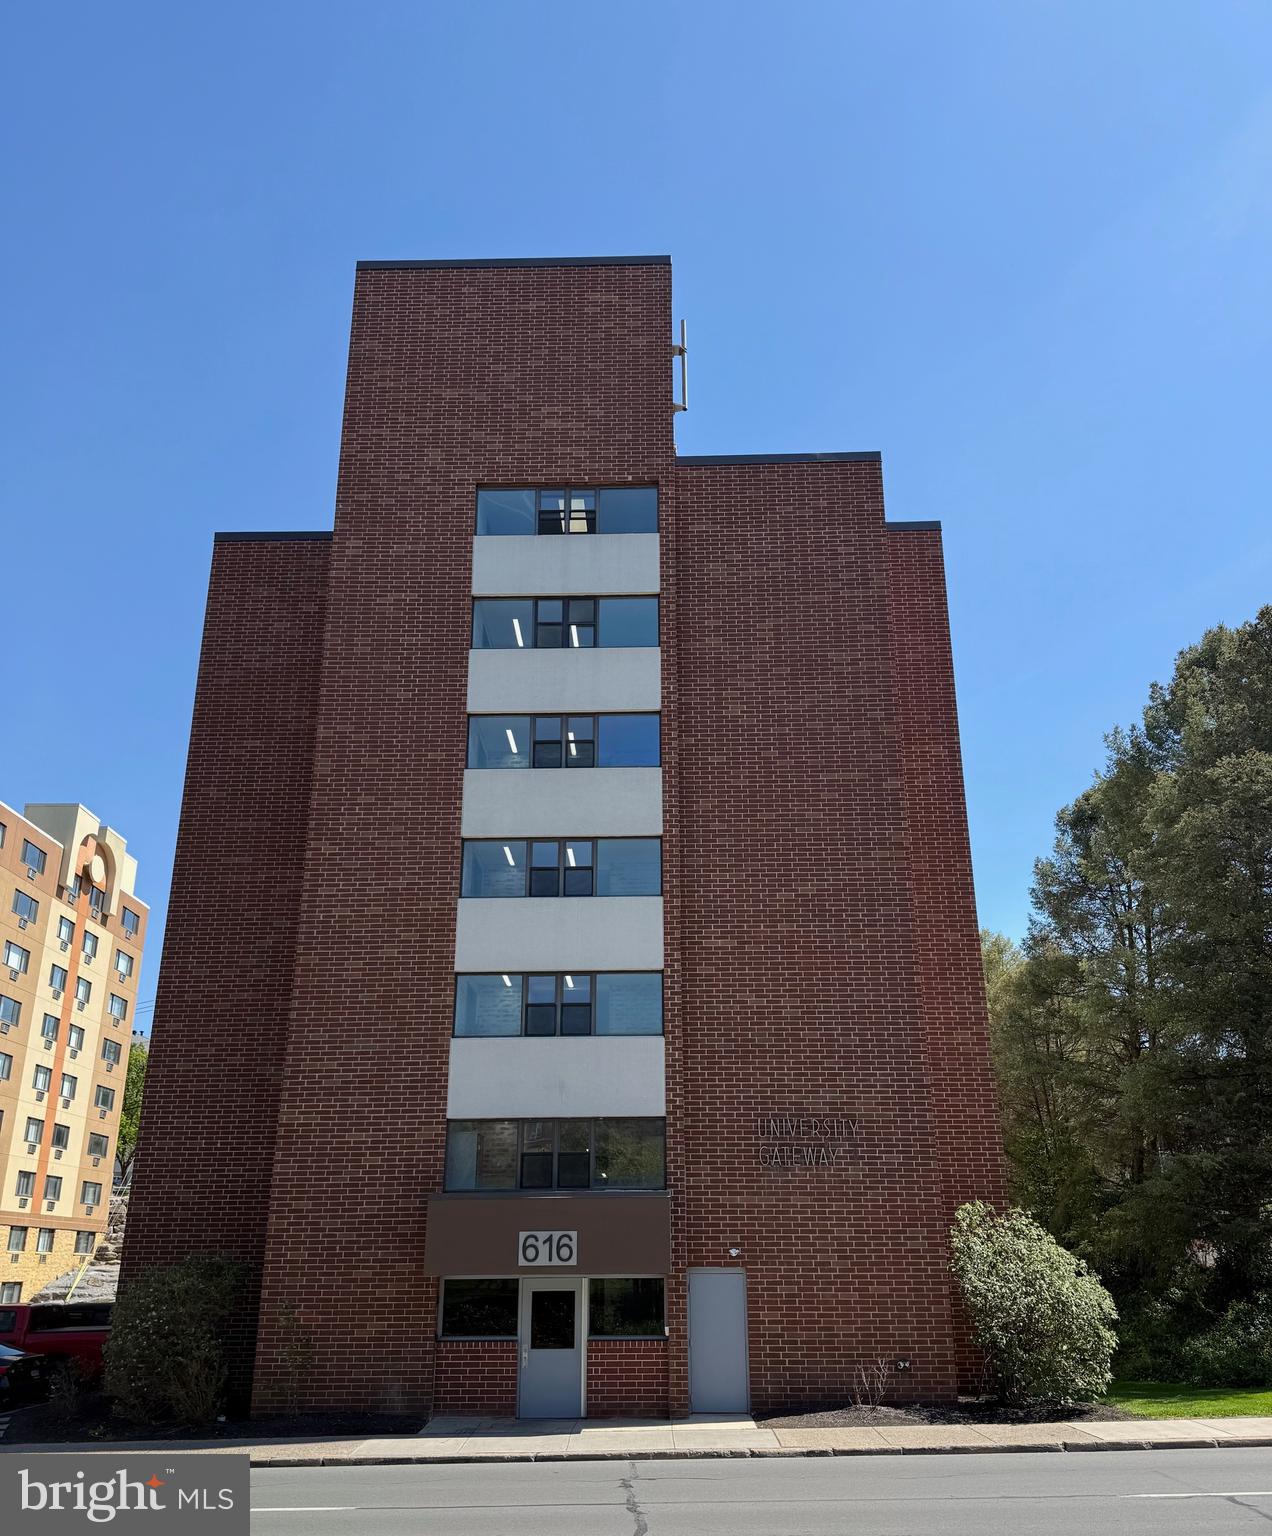
STATE COLLEGE
616 E COLLEGE AVENUE 305
2 Beds
2 Baths
975 Sq.Ft.
$400,000
MLS#: PACE2518750
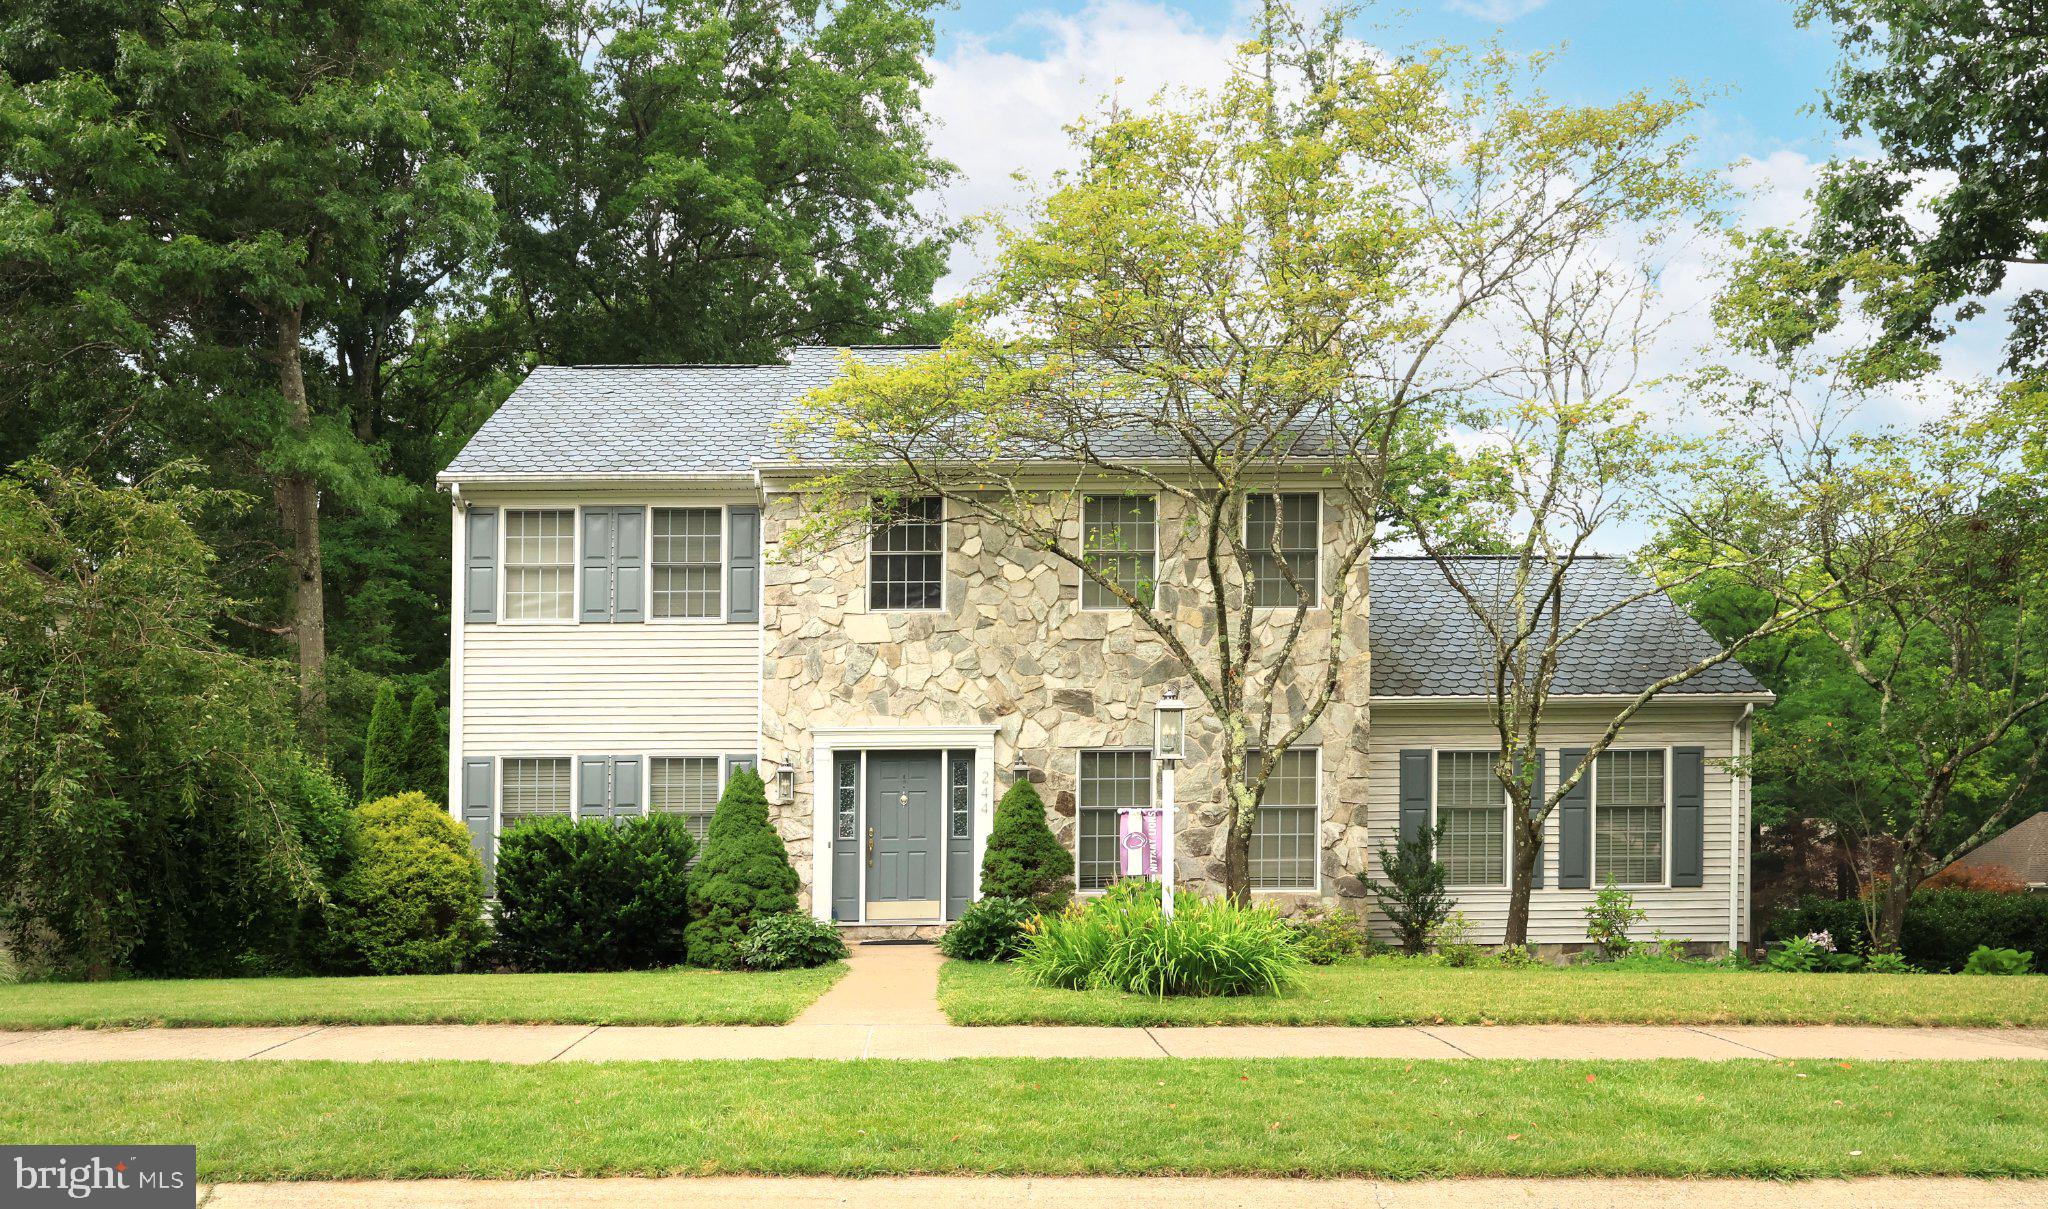
STATE COLLEGE
244 LEAWOOD LANE
3 Beds
3 Baths
3,250 Sq.Ft.
$499,900
MLS#: PACE2519482

STATE COLLEGE
638 BERKSHIRE DRIVE
3 Beds
2 Baths
2,278 Sq.Ft.
$449,900
MLS#: PACE2520050
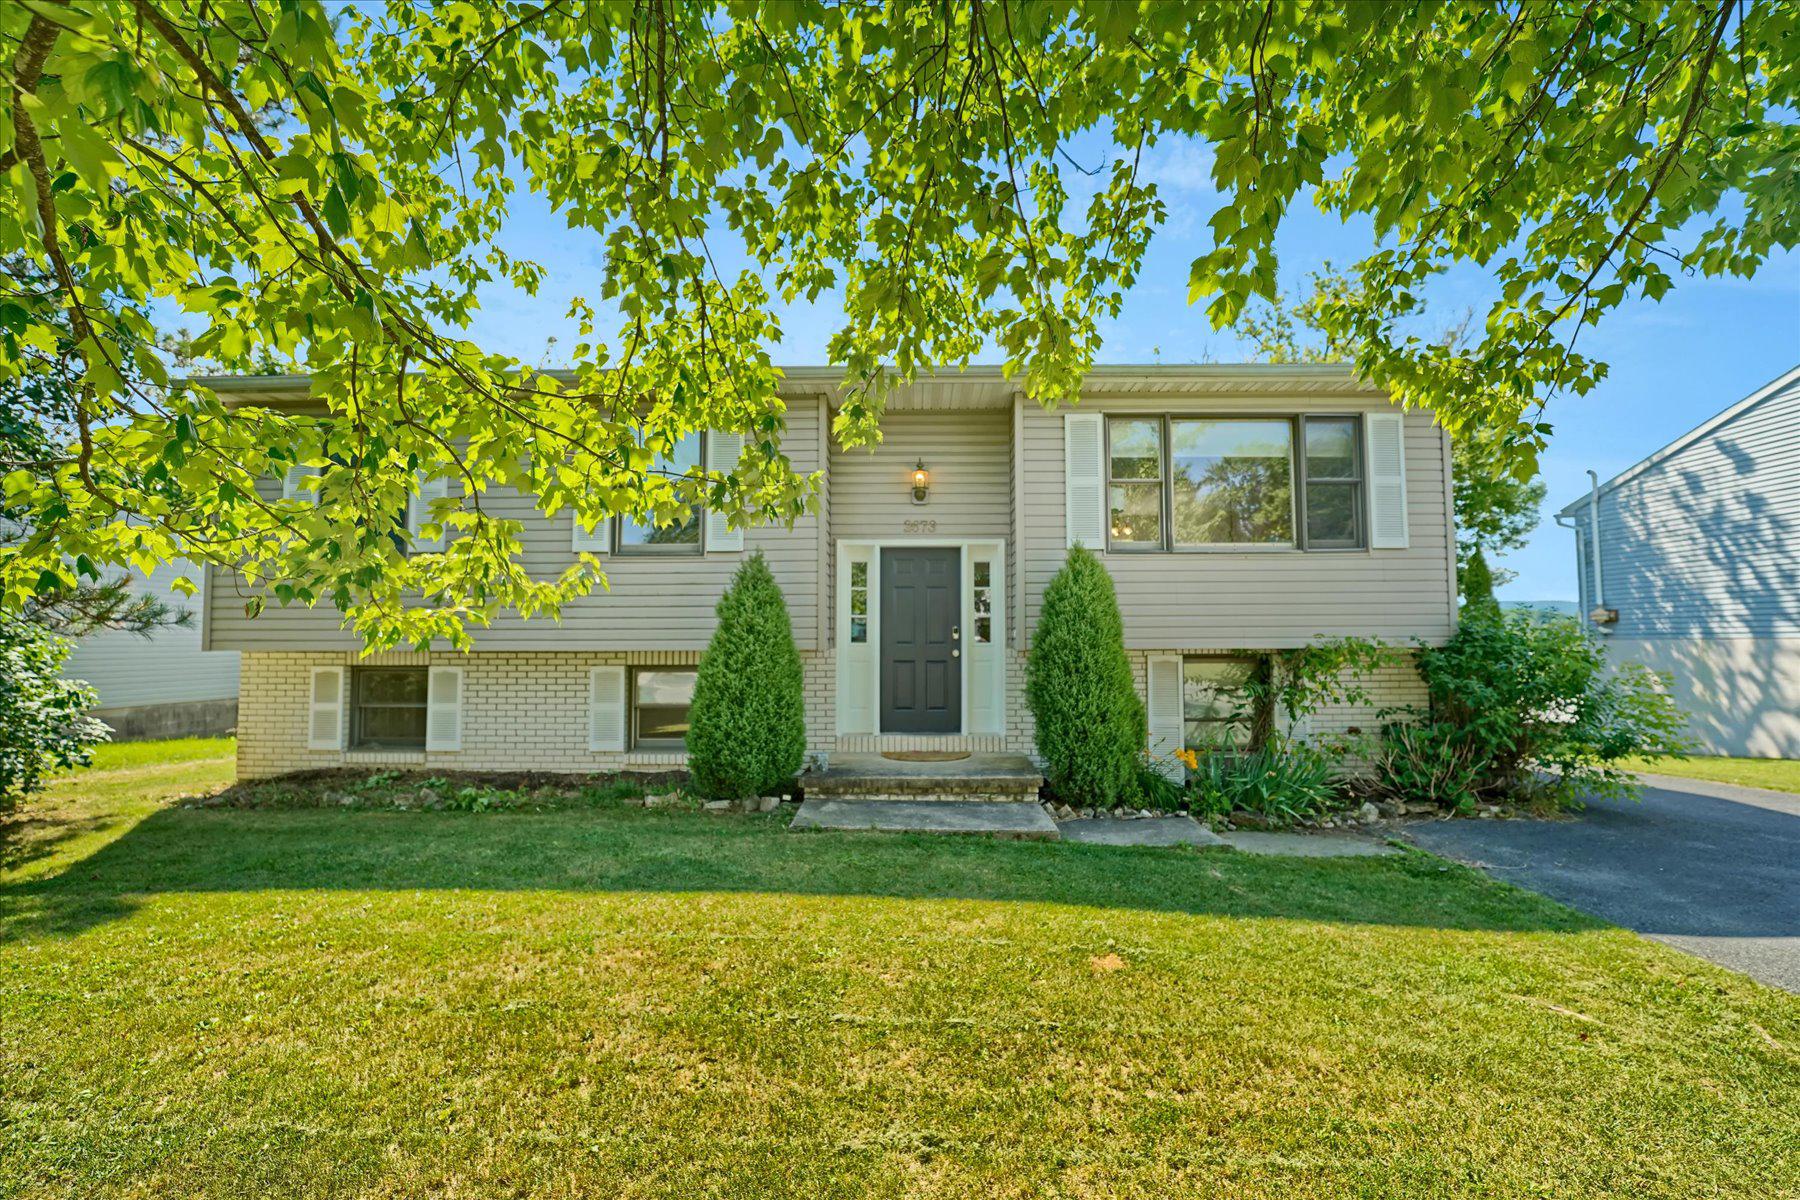
STATE COLLEGE
2673 PENBROOK LANE
5 Beds
3 Baths
2,098 Sq.Ft.
$460,000
MLS#: PACE2519600
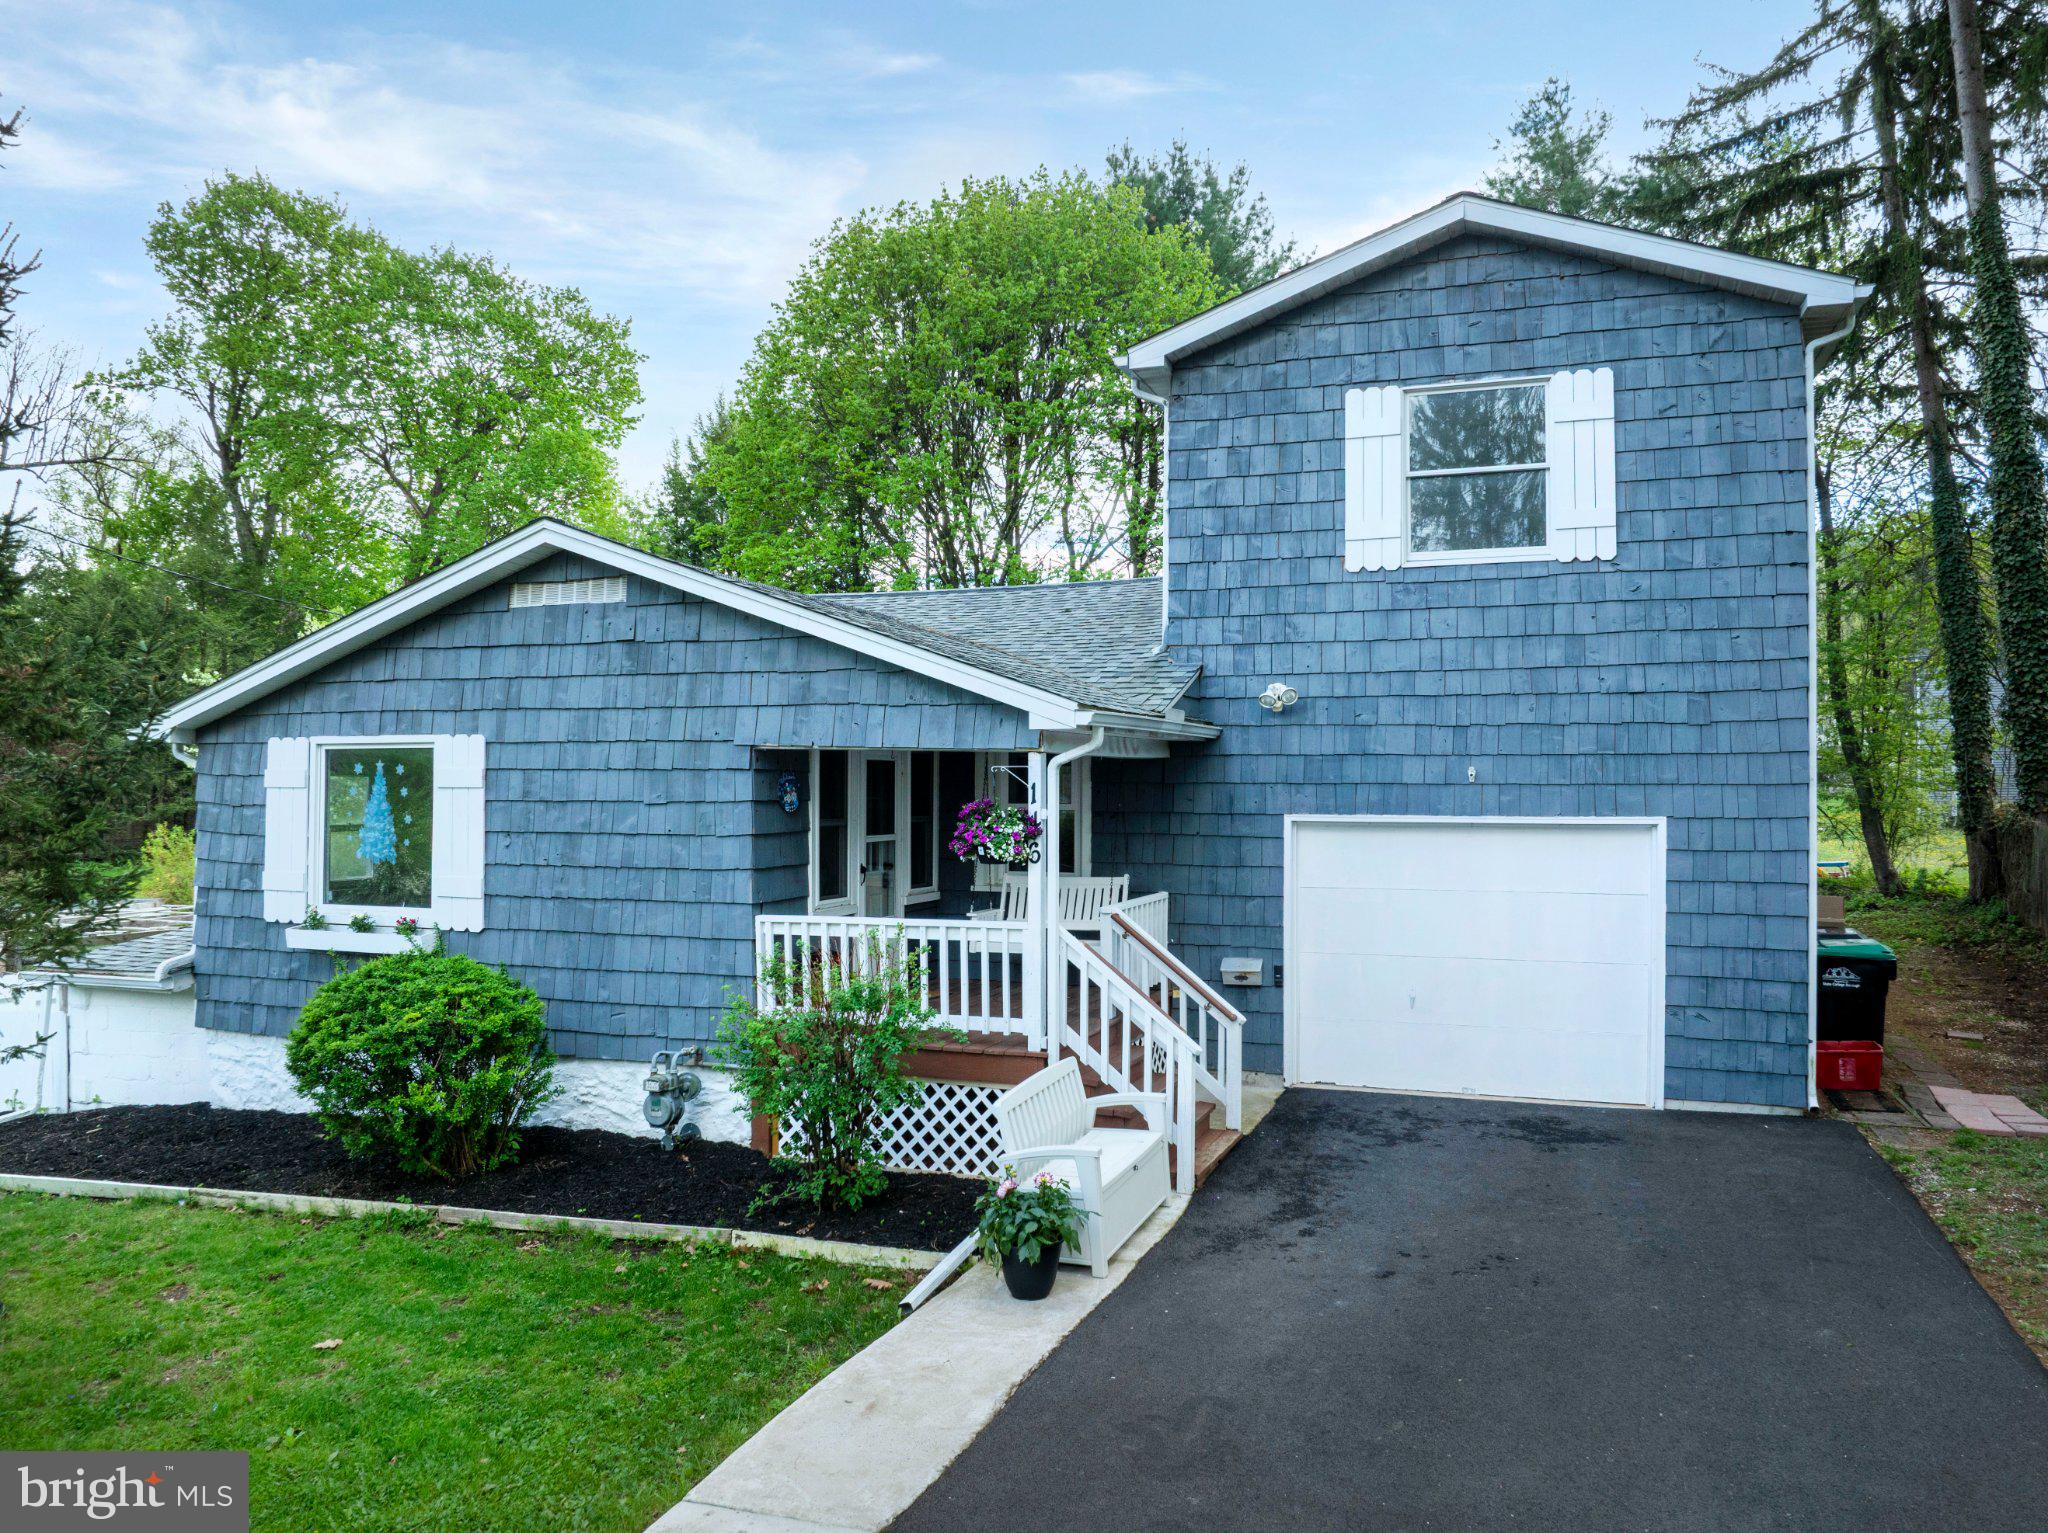
STATE COLLEGE
146 LEGION LANE
4 Beds
3 Baths
2,018 Sq.Ft.
$465,000
MLS#: PACE2518572
.png)