Properties

Browse or get in touch to schedule a walkthrough.

  • Nearby me
Price range

Popular Features

Community Features

Association

Property Features

Waterfront

View

Exterior Features

Interior Features

Style

1131653 properties match your criteria

Updated 1 minute ago

E-Alert name
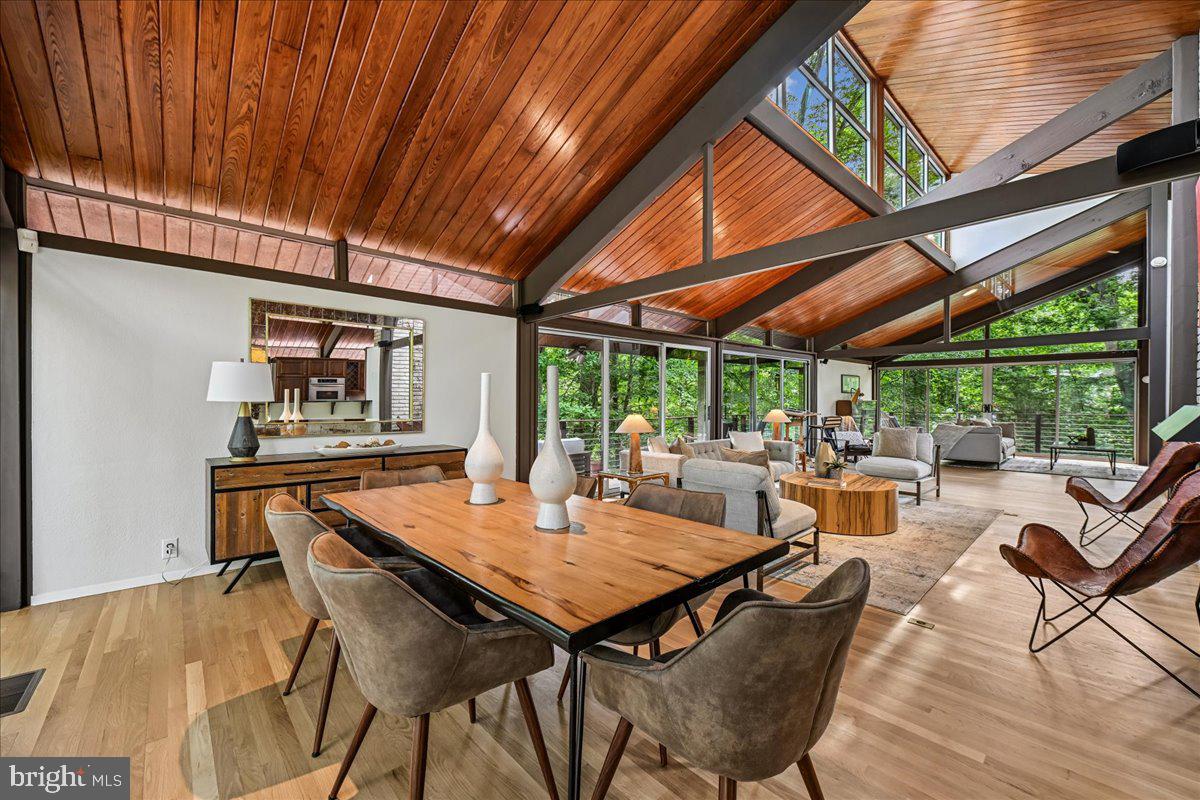
The Friedman House- 6620 Fernwood Court A truly exceptional architectural retreat, is set on a breathtaking 35,000+ square-foot wooded lot at the end of a cul-de-sac in the highly coveted Bradley Hills Grove neighborhood of Bethesda, Maryland. Surrounded by mature trees and tranquil natural vistas, this remarkable 4-bedroom, 3.5-bath custom built contemporary residence offers nearly 3,900 square feet of uniquely crafted living space. Its striking Mid-Century Modern design, refined comfort, and nature exist in perfect harmony. Delivering a rare sense of private woodland sanctuary within the Beltway, but just a few minutes from urban conveniences, this one-of-a-kind property embodies serenity, sophistication, and seamless connection to its extraordinary surroundings.

From the moment you enter, the dramatic sun-filled foyer establishes the architectural tone of the home. Vaulted tongue-and-groove cypress beam ceilings, expansive clerestory windows, and angular architectural glass create a light-filled atmosphere that shifts beautifully throughout the day. Newly refinished hardwood floors, exposed brick details, and soaring walls of glass infuse the interiors with warmth, character, and an unmistakable architecturally unique design for this coveted Bethesda neighborhood.

Designed for both everyday living and elegant entertaining, the kitchen features cherry cabinetry, granite countertops, a recently replaced five-burner cooktop, double convection ovens, a built-in microwave, dishwasher, separate ice maker, elevated breakfast bar, recessed lighting, and direct access to the outdoor living spaces. The adjacent living and dining areas are enhanced by a surround sound system and a wood-burning fireplace framed in exposed brick.

Multiple sliding glass doors extend the living experience outdoors, connecting the interior to a stunning wraparound Ipe hardwood deck with stainless steel horizontal ribbing, creating effortless indoor-outdoor flow beneath the canopy of mature trees.

The spacious primary suite serves as a private retreat, featuring an exposed brick accent wall, walls of windows and access to a flagstone patio and backyard, a walk-in closet with custom shelving, and a large ensuite bath with dual vanities, a glass-enclosed shower, and a separate soaking tub.

The secondary bedrooms are exceptionally spacious and thoughtfully designed, each featuring floor to ceiling windows or sliding glass doors that provide direct access to the backyard and surrounding grounds. One bedroom enjoys the privacy of an ensuite bath, while two additional bedrooms share a well-appointed hall bath with sink, offering both comfort and functionality for family and guests alike.

Additional highlights include a powder room on the main level, abundant storage space, a large linen closet, lower-level laundry and utility areas, a two-car garage with front door access, two-zone HVAC with advanced electronic air filtration, floodlighting around the home, a Generac generator and numerous recent updates.

Major improvements include a new roof (2020), new HVAC system (2022), new hot water heater (2022), upgraded drainage system, new water conditioner, air scrubber, generator, and professionally installed landscape lighting.

Offering a rare combination of unique architectural character and privacy in one of Bethesda's most desirable neighborhoods, this exceptional property presents a unique opportunity to enjoy tranquil living just minutes from downtown Bethesda, major commuter routes, shopping, dining, and top-rated public and private schools.
#MDMC2242396

BETHESDA

6620 FERNWOOD COURT

4 Beds

3 Baths

3,230 Sq.Ft.

$1,875,000

MLS#: MDMC2242396
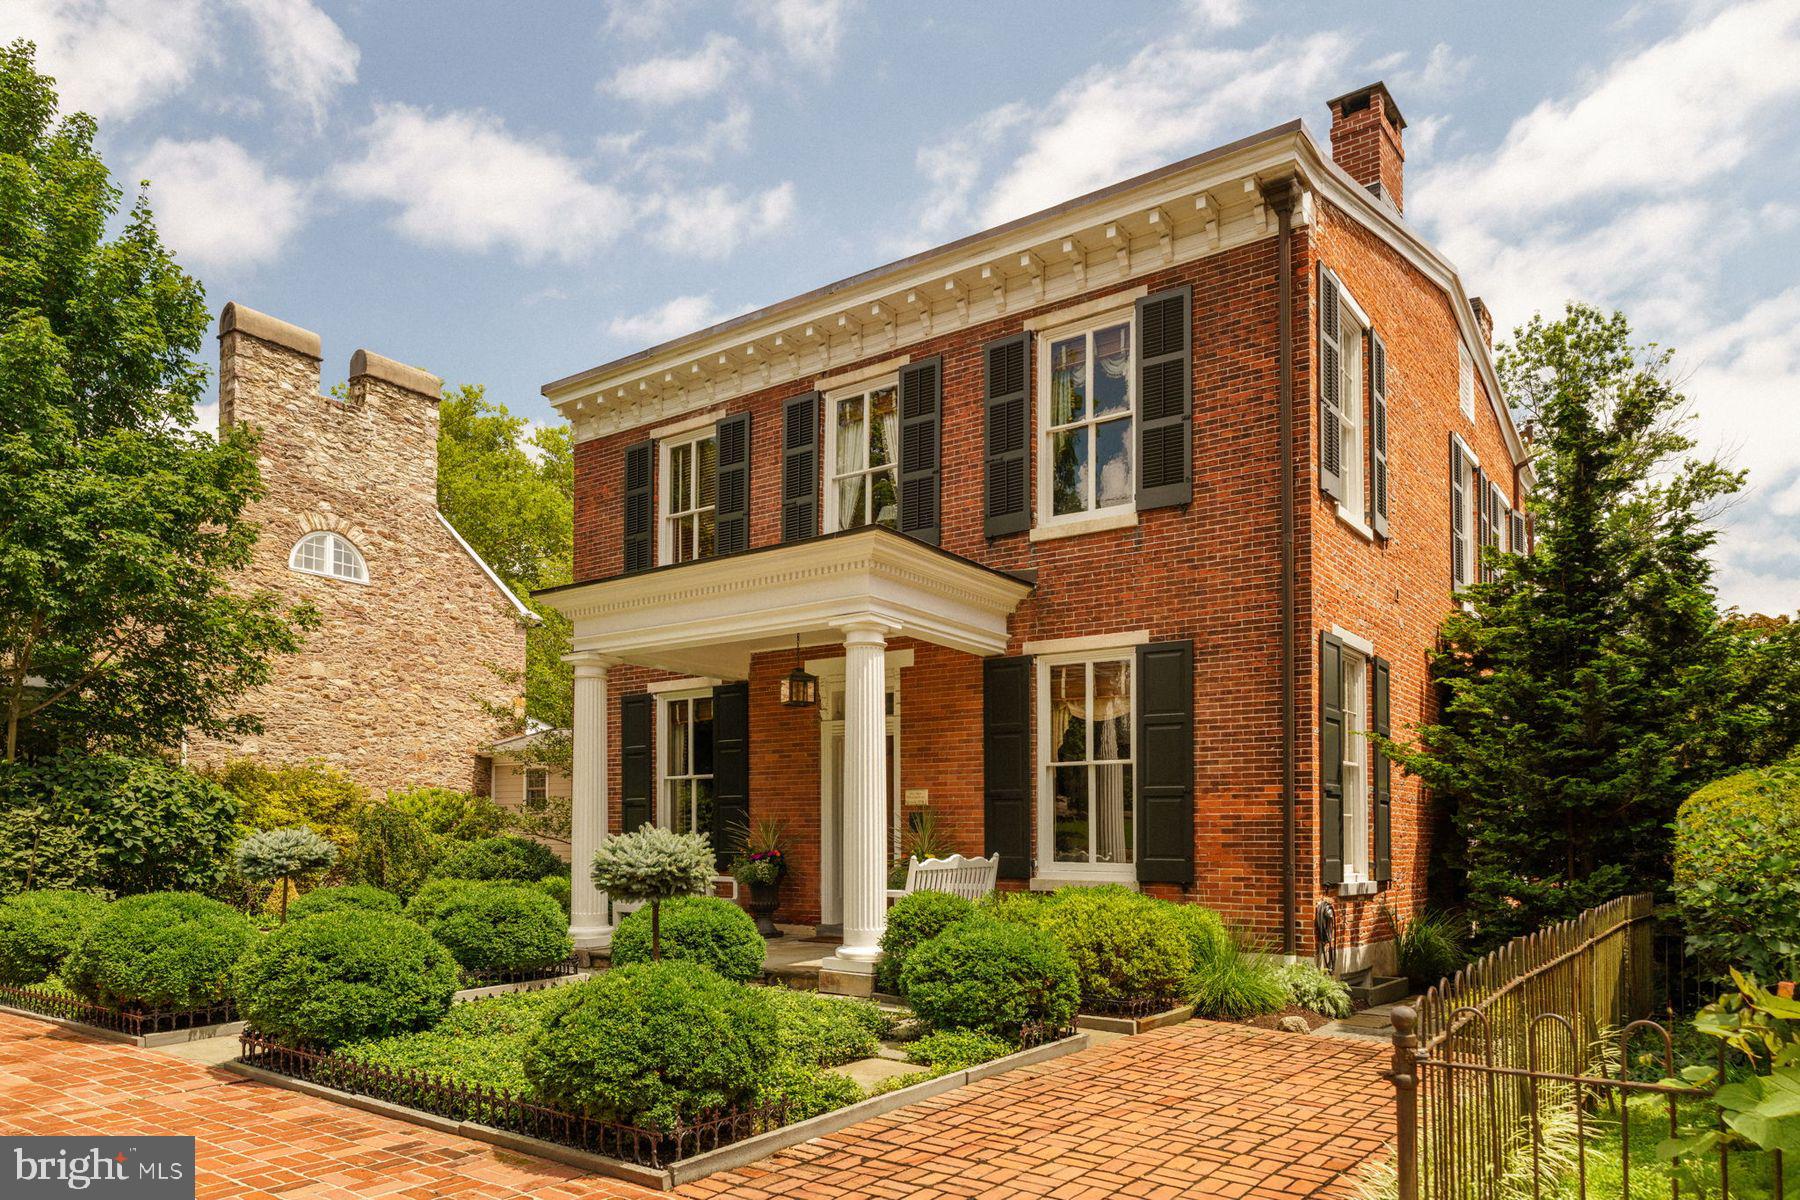
Own a piece of Doylestown history. A rare historic gem in the heart of Doylestown. This distinguished residence at 146 E. Court Street invites its next owner to become part of its enduring legacy. Built in 1856, the Silas Milton Andrews House blends Federal-style elegance with a plethora of modern upgrades. Featuring 4 bedrooms, 2.5 baths, and 3,334 sq. ft., the home offers soaring ceilings, double-parlor layout with pocket doors, fireplaces, and period-inspired finishes throughout, including hand -painted mural and antique Baccarat chandelier. Recent improvements include two enclosed, climate-controlled sun porches with radiant heat, a remodeled kitchen with Miele appliances and reconfigured island, whole-property professional landscaping with tiered gardens, stone fountain, antique brick walls, irrigation system, and custom pergola. Major system upgrades: new roof (2025), Bosch Combi boiler, whole-house generator, 2-zone HVAC, temperature-controlled wine cellar, EV charger, cedar shutters, and updated insulation.146 E. Court Street is more than a home; it is a historical beauty with quiet sophistication. This residence offers a blend of architectural distinction with in-town living at its finest. Offering the rare combination of off-street parking and a walkable lifestyle, this home places you steps from the best of Doylestown. With the train station nearby, weekend getaways or an easy commute to Philadelphia are just moments away. Come discover the allure of this treasure in downtown Doylestown and embrace a life of elegance, comfort, and connection!
#PABU2101756

DOYLESTOWN

146 E COURT STREET

4 Beds

2 Baths

3,334 Sq.Ft.

$1,875,000

MLS#: PABU2101756
**Show Stopper Alert!**  
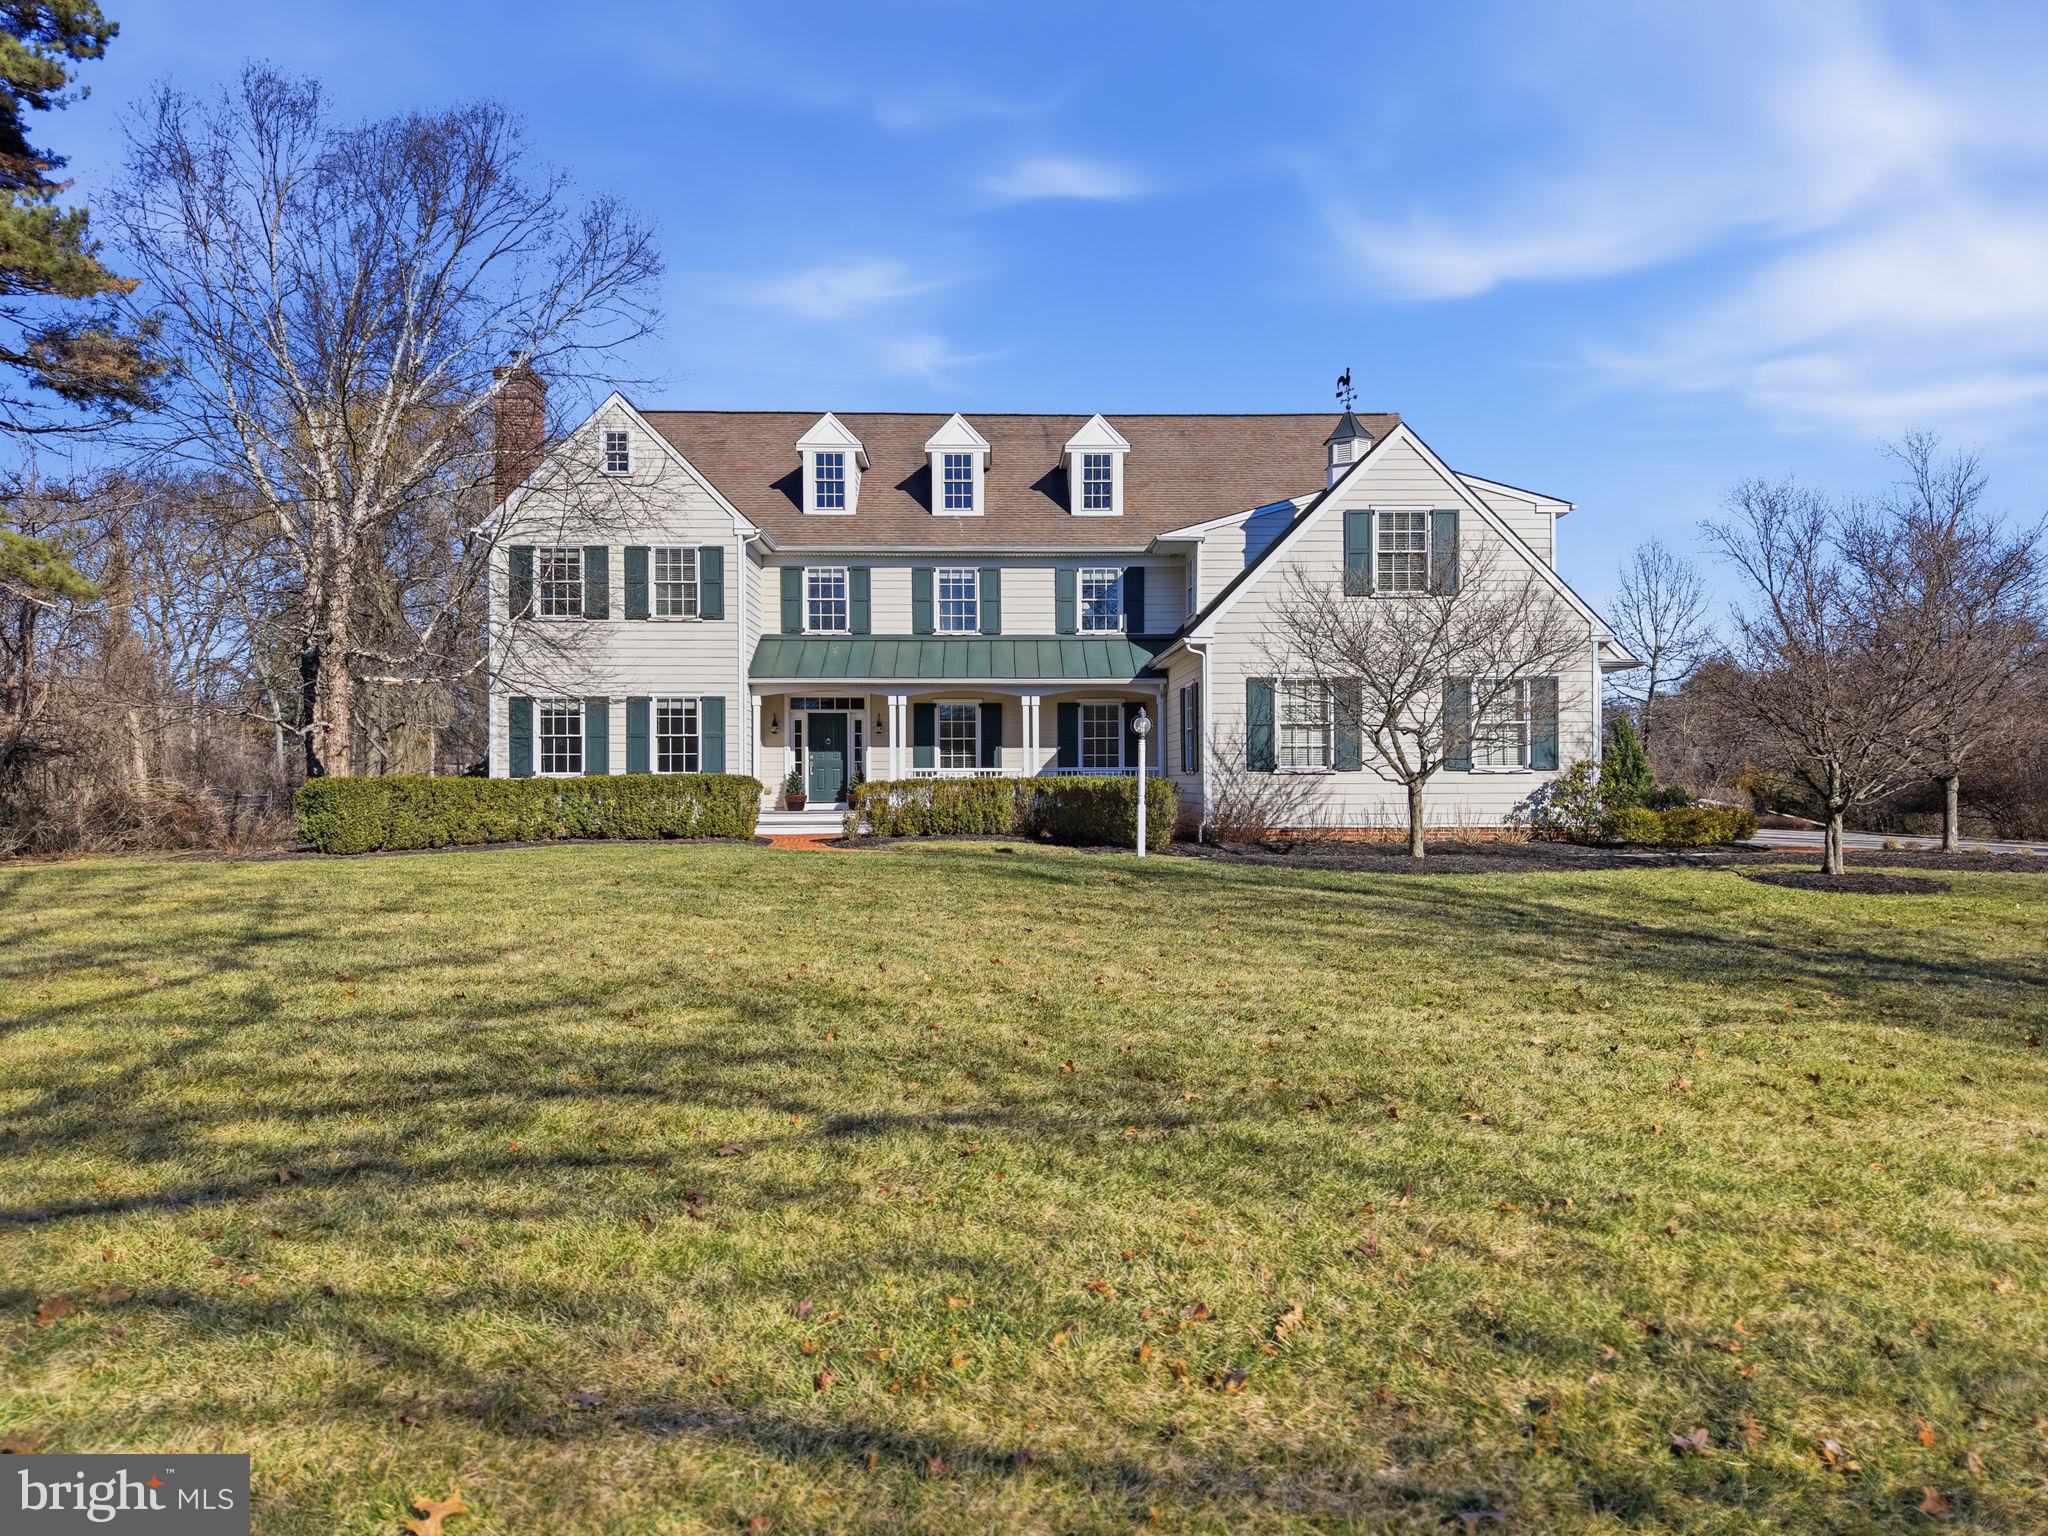
This magnificent house exudes timeless elegance while embracing modern luxury, meticulously crafted by the renowned Parec Builders. Nestled on 2 acres set well back from the road in the heart of Gwynedd Valley, this masterpiece is more than a home—it’s a lifestyle.  Step inside to be greeted by gleaming hardwood floors and a grand open foyer that immediately exudes sophistication. The living room, filled with natural light, showcases a gas fireplace adorned with a wood mantle and custom molding, while the formal dining room sits adjacent, featuring upgraded lighting, chair rail, and crown molding to set the perfect stage for memorable gatherings.  The main floor is designed with both comfort and style in mind, featuring two powder rooms, a spacious study with built-in bookshelves, wainscoting, and a cozy window seat. French doors open to an expansive deck, offering seamless indoor-outdoor living. The recently renovated gourmet kitchen is a chef’s dream, boasting a large island with seating, quartz countertops, stainless steel appliances, a 6-burner stove, Miele dishwasher, tiled backsplash, and a walk-in pantry. The kitchen flows effortlessly into the sunlit breakfast area and overlooks a breathtaking two-story great room with a second fireplace, built-in TV unit, and dramatic floor-to-ceiling windows. Completing the main level is a mudroom, a 3-car garage, and ample storage throughout.  Head upstairs to retreat to the luxurious primary suite, featuring a cathedral ceiling, three custom walk-in closets, and a spa-like bathroom with a double-sink vanity, tiled stall shower, and a soaking tub. The upper level also offers a princess suite with its own walk-in closet, an additional bedroom, a full bathroom, and a versatile office or potential fifth bedroom. A conveniently located laundry room completes this floor.  The finished basement expands the home’s livable space with a full bath, a bonus room perfect for a home office or guest bedroom, and endless possibilities for recreation and leisure.  Outside, this stunning property is situated on a large, flat, private lot, providing a serene and peaceful backdrop for relaxation or entertaining and just waiting the oasis you have always dreamt of. ALSO not to be forgotten is the FULL HOUSE GENERATOR means you'll never lose power again. From its impeccable design to its high-end finishes and unbeatable location, 904 Plymouth Road is a rare find in Gwynedd Valley.  Close proximity to public transportation and major highways, conveniently close to plenty of shopping and restaurants and situated in the award winning Wissahickon School District.  Schedule your private showing today and experience the elegance and charm of this extraordinary home for yourself!
#PAMC2169776

LOWER GWYNEDD

904 PLYMOUTH ROAD

6 Beds

4 Baths

6,747 Sq.Ft.

$1,875,000

MLS#: PAMC2169776
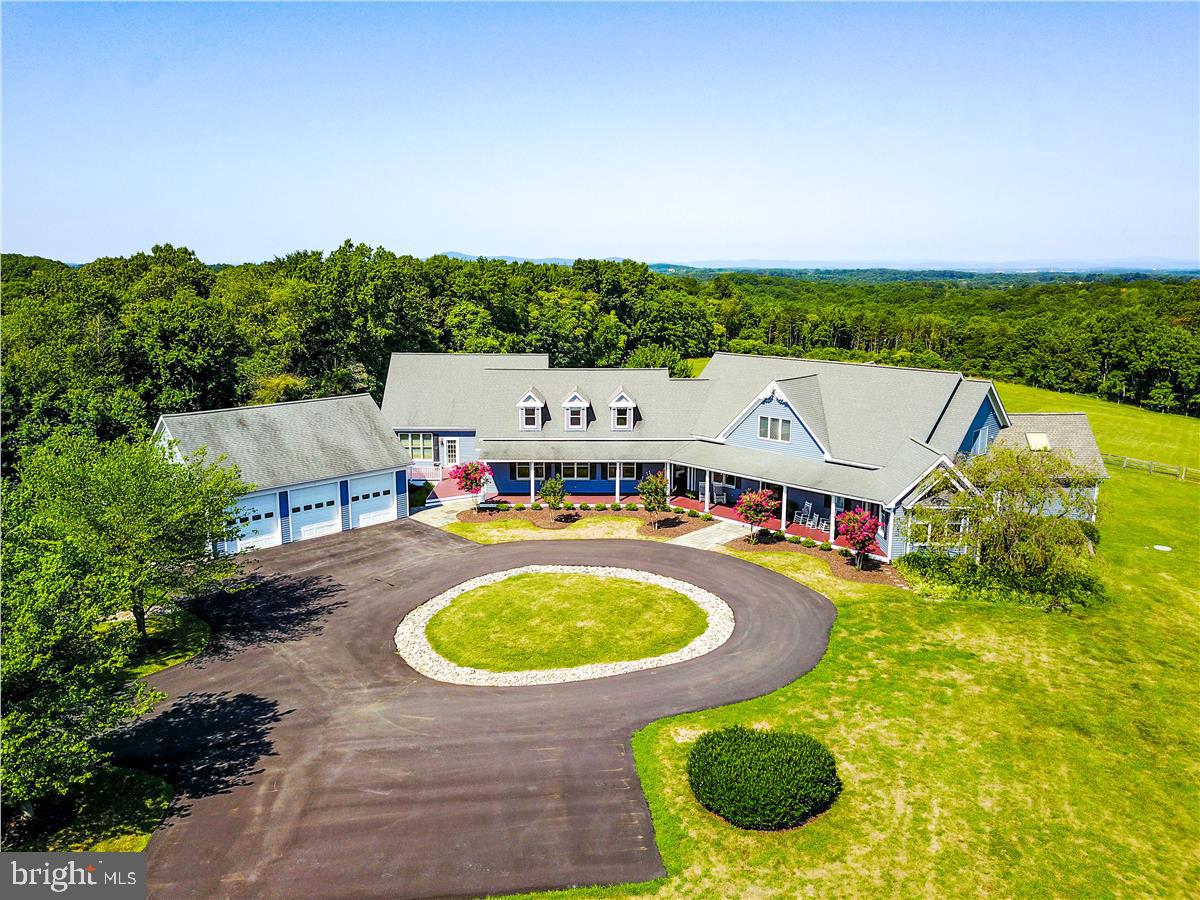
$100,000 PRICE DROP!! RARE FIND... Multi Generational Home w/many possibilities .. Wedding Venue, Horse Farm, B&B (home owner is currently having much success as B&B property) or an incredible Home Sweet Home, Whatever your wish may Be!  EVERYTHING about this property is STUNNING from the home, to the land, to the most amazing sunsets! 27+ private acres with FIVE fenced fields, One 100ft Round Pen, 2 large run ins and 9 stall barn for Horses!  Custom full size court area in the rear of the house can be easily converted back to basketball, tennis, pickleball, whatever you choose. Would make a solid base for weddings and a variety of functions too! PLEASE take a look at the TruPlace tour to see the detailed floor plans and pictures from all angles. ALL SHOWINGS require a PreQualification letter. Please limit your party to 3 adults (only) including agent. Wear masks while in our listing. If anyone in your party is sick, please reschedule. Thank you!  This is A SHOW STOPPER and it's difficult to find the right words to share how incredible this truly is!!!
#MDMC709478

DAMASCUS

26310 JOHNSON DRIVE

11 Beds

10 Baths

9,300 Sq.Ft.

$1,875,000

MLS#: MDMC709478
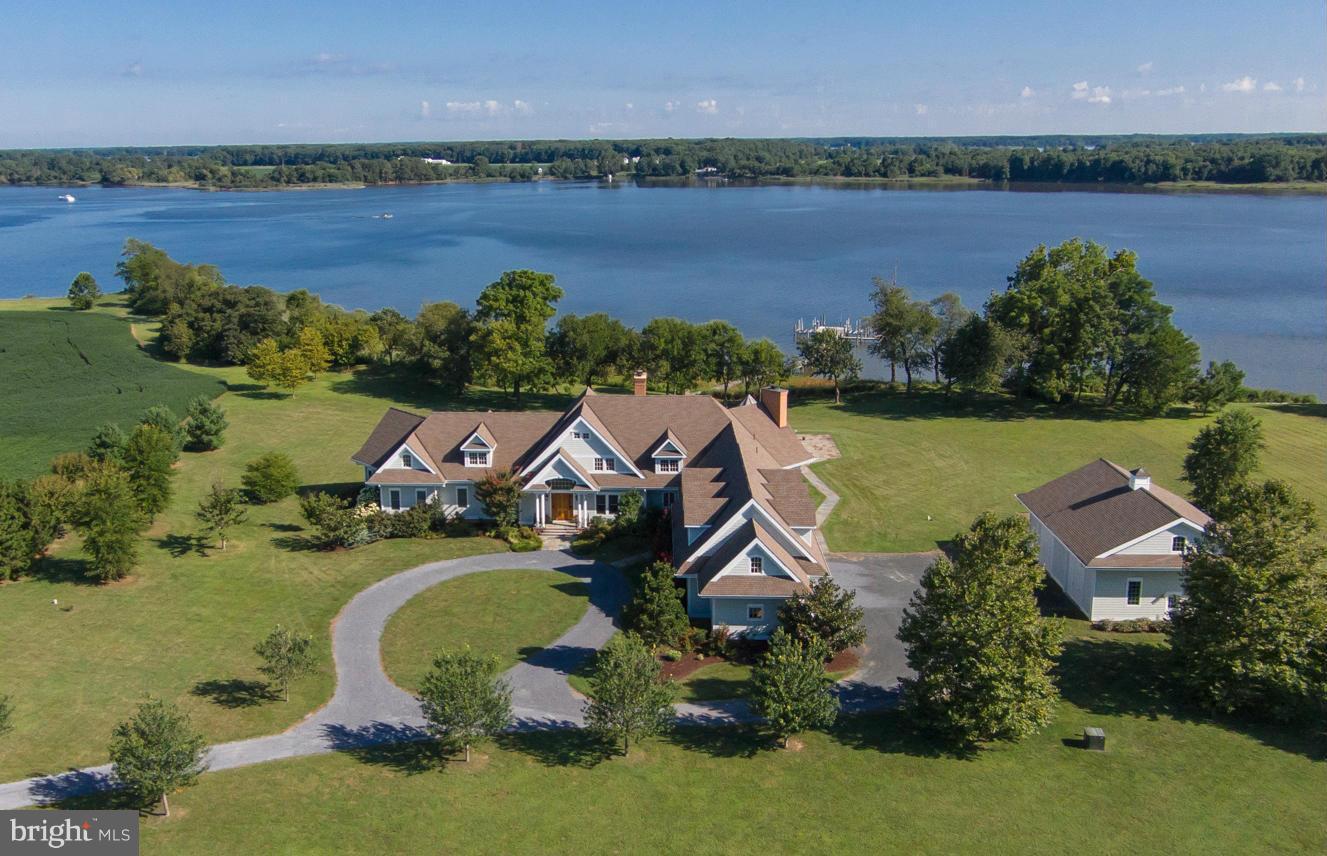
Enjoy coastal living in this classic Nantucket-style estate * Sited on 5 manicured acres on the Corsica * Waterside swimming pool * Private pier with 3 lifts * Granite Chef's Kitchen * Owners Suite with His & Hers tumbled marble baths * All en suite bedrooms inc. huge game rm/apartment * 3-car garage plus detached 2-story garage for boats and/or car enthusiasts * /Court approval obtained!
#1002430726

CENTREVILLE

400 BLACK DUCK DRIVE

6 Beds

7 Baths

N/A

$1,875,000

MLS#: 1002430726
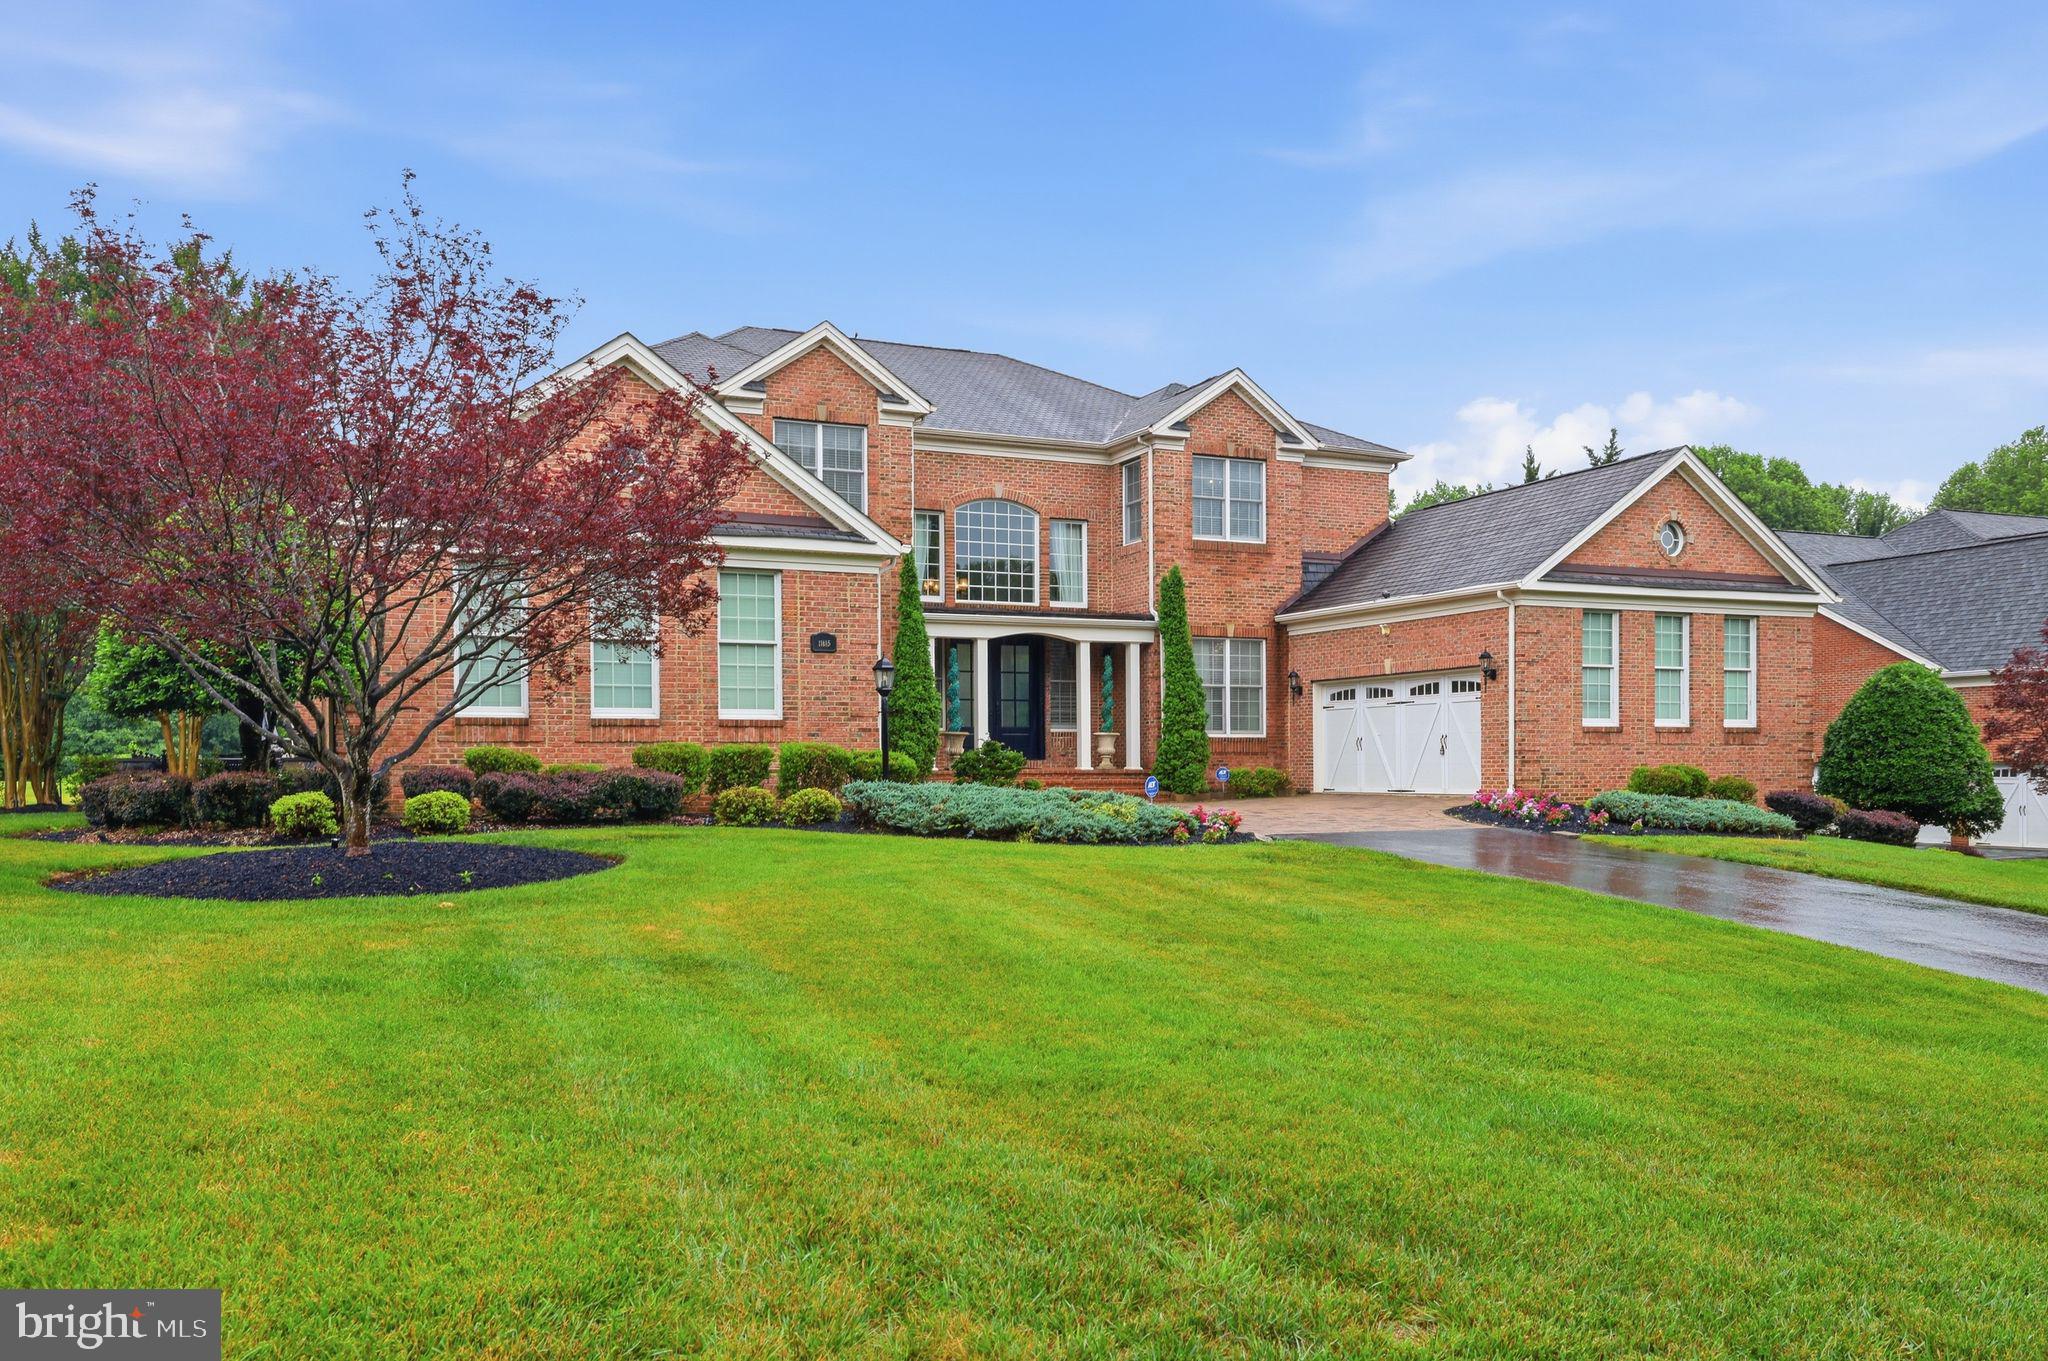
Welcome to an extraordinary estate experience at 11615 Fox Chase Court, where a private cul-de-sac setting and grand monument-style entrance create an unforgettable arrival in the prestigious Patuxent Chase community. Encompassing over 9,000 finished square feet, this exceptional residence is a masterclass in elegance, architectural detail, and sophisticated living. Guests are welcomed by a flourishing paver courtyard leading to a dramatic two-story foyer highlighted by a stunning dual curved staircase that immediately establishes the home's grandeur. Beyond the entry, the soaring two-story dining room with stately columns and expansive windows creates a breathtaking setting for hosting elegant dinners and memorable celebrations. Designed with both luxury and functionality in mind, the formal living room showcases tray ceilings, architectural detailing, and a sun-filled solarium offering panoramic views that create a seamless connection between indoor elegance and natural beauty. For the executive or entrepreneur, the richly appointed main-level library features floor-to-ceiling custom cherry built-ins, creating an inspiring private workspace. At the heart of the home, the expansive family room features stacked crown moldings and a striking two-sided granite fireplace that opens to a spectacular conservatory bathed in natural light. The gourmet chef’s kitchen is thoughtfully designed with granite countertops, premium stainless steel appliances, custom cabinetry, a substantial center island, a walk-in pantry, and an inviting breakfast room ideal for both casual mornings and elevated entertaining. A spacious main-level guest suite with a private bath and walk-in closet offers luxurious accommodations for extended stays and holiday gatherings. Upstairs, each generously sized bedroom enjoys the privacy of its own ensuite bath and spacious closets, while the owner’s retreat serves as a sanctuary unto itself, featuring dual custom walk-in closets and a spa-inspired bath complete with a jetted soaking tub and frameless glass shower. The fully finished lower level was designed for extraordinary entertaining, offering a private bedroom suite, expansive recreation areas, a large bonus room, custom media room with theater seating platforms and built-ins, and a sophisticated granite wet bar—creating the ultimate destination for gatherings, celebrations, and elevated leisure.

This is more than a home—it is a statement of distinction, offering timeless luxury in one of Ellicott City’s most coveted communities. Experience estate living at its finest!

**Professional photos will be uploaded ** *** All offers will be presented!***
#MDHW2070492

ELLICOTT CITY

11615 FOX CHASE COURT

6 Beds

5 Baths

9,239 Sq.Ft.

$1,875,000

MLS#: MDHW2070492
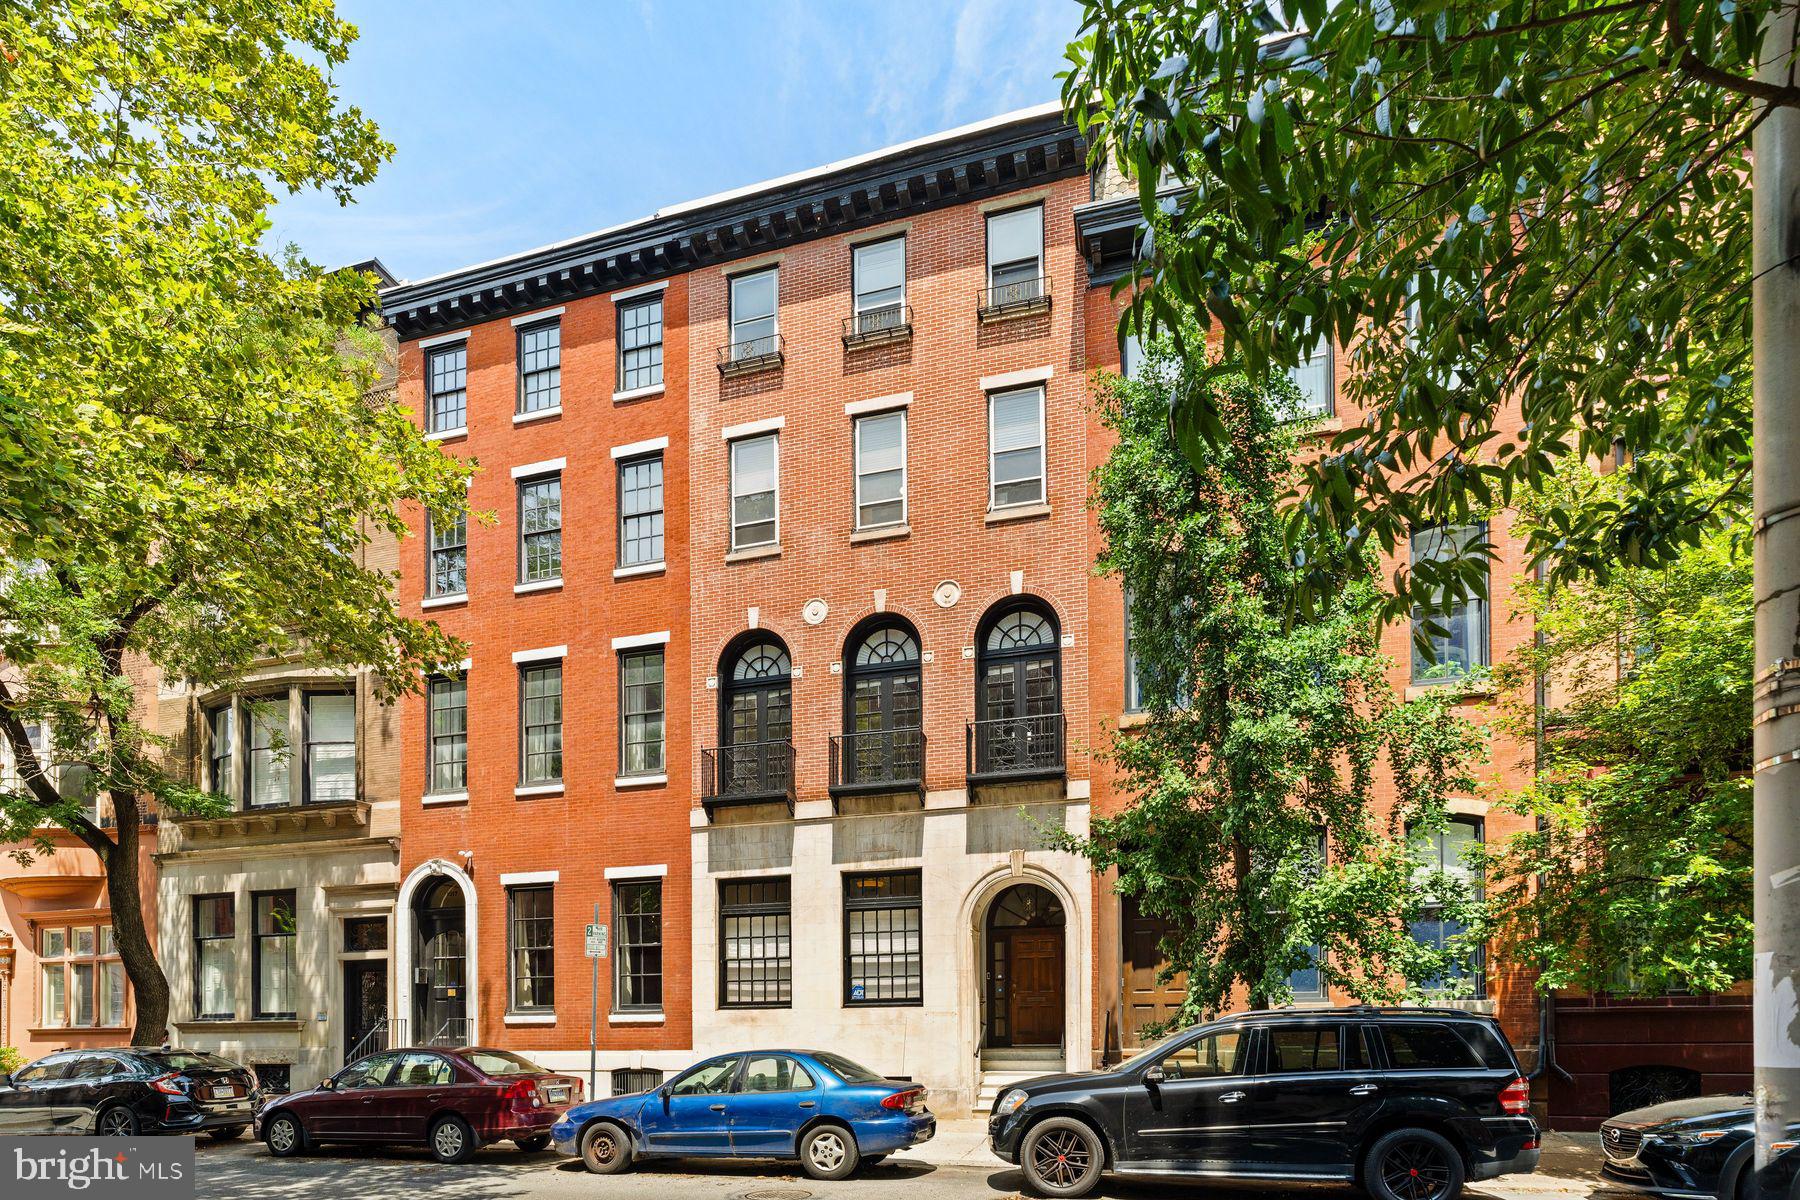
Welcome to a grand historic townhome, situated in the heart of Rittenhouse Square. Originally built in 1750, with a Colonial Revival facade upgrade in the 1920s, this property exudes timeless elegance and charm. Previously a doctors office, and now a family residence with an additional apartment/in-law suite off Manning. While it may require some updating, the potential for transformation into a magnificent estate or a multi-family residence is limitless. Featuring classic architectural details, including intricate moldings, original fireplaces, soaring ceilings and expansive windows that flood the home with natural light. The spacious floor plan features multiple living areas, offering flexibility for grand entertaining and/or comfortable family living. Your purchase here also includes a rare 2-car garage, providing convenient and secure parking. This is a unique opportunity to own a piece of Philadelphia's rich history, while creating your dream home in one of the city's most coveted neighborhoods!
#PAPH2450812

PHILADELPHIA

1915 SPRUCE STREET

7 Beds

5 Baths

5,770 Sq.Ft.

$1,875,000

MLS#: PAPH2450812
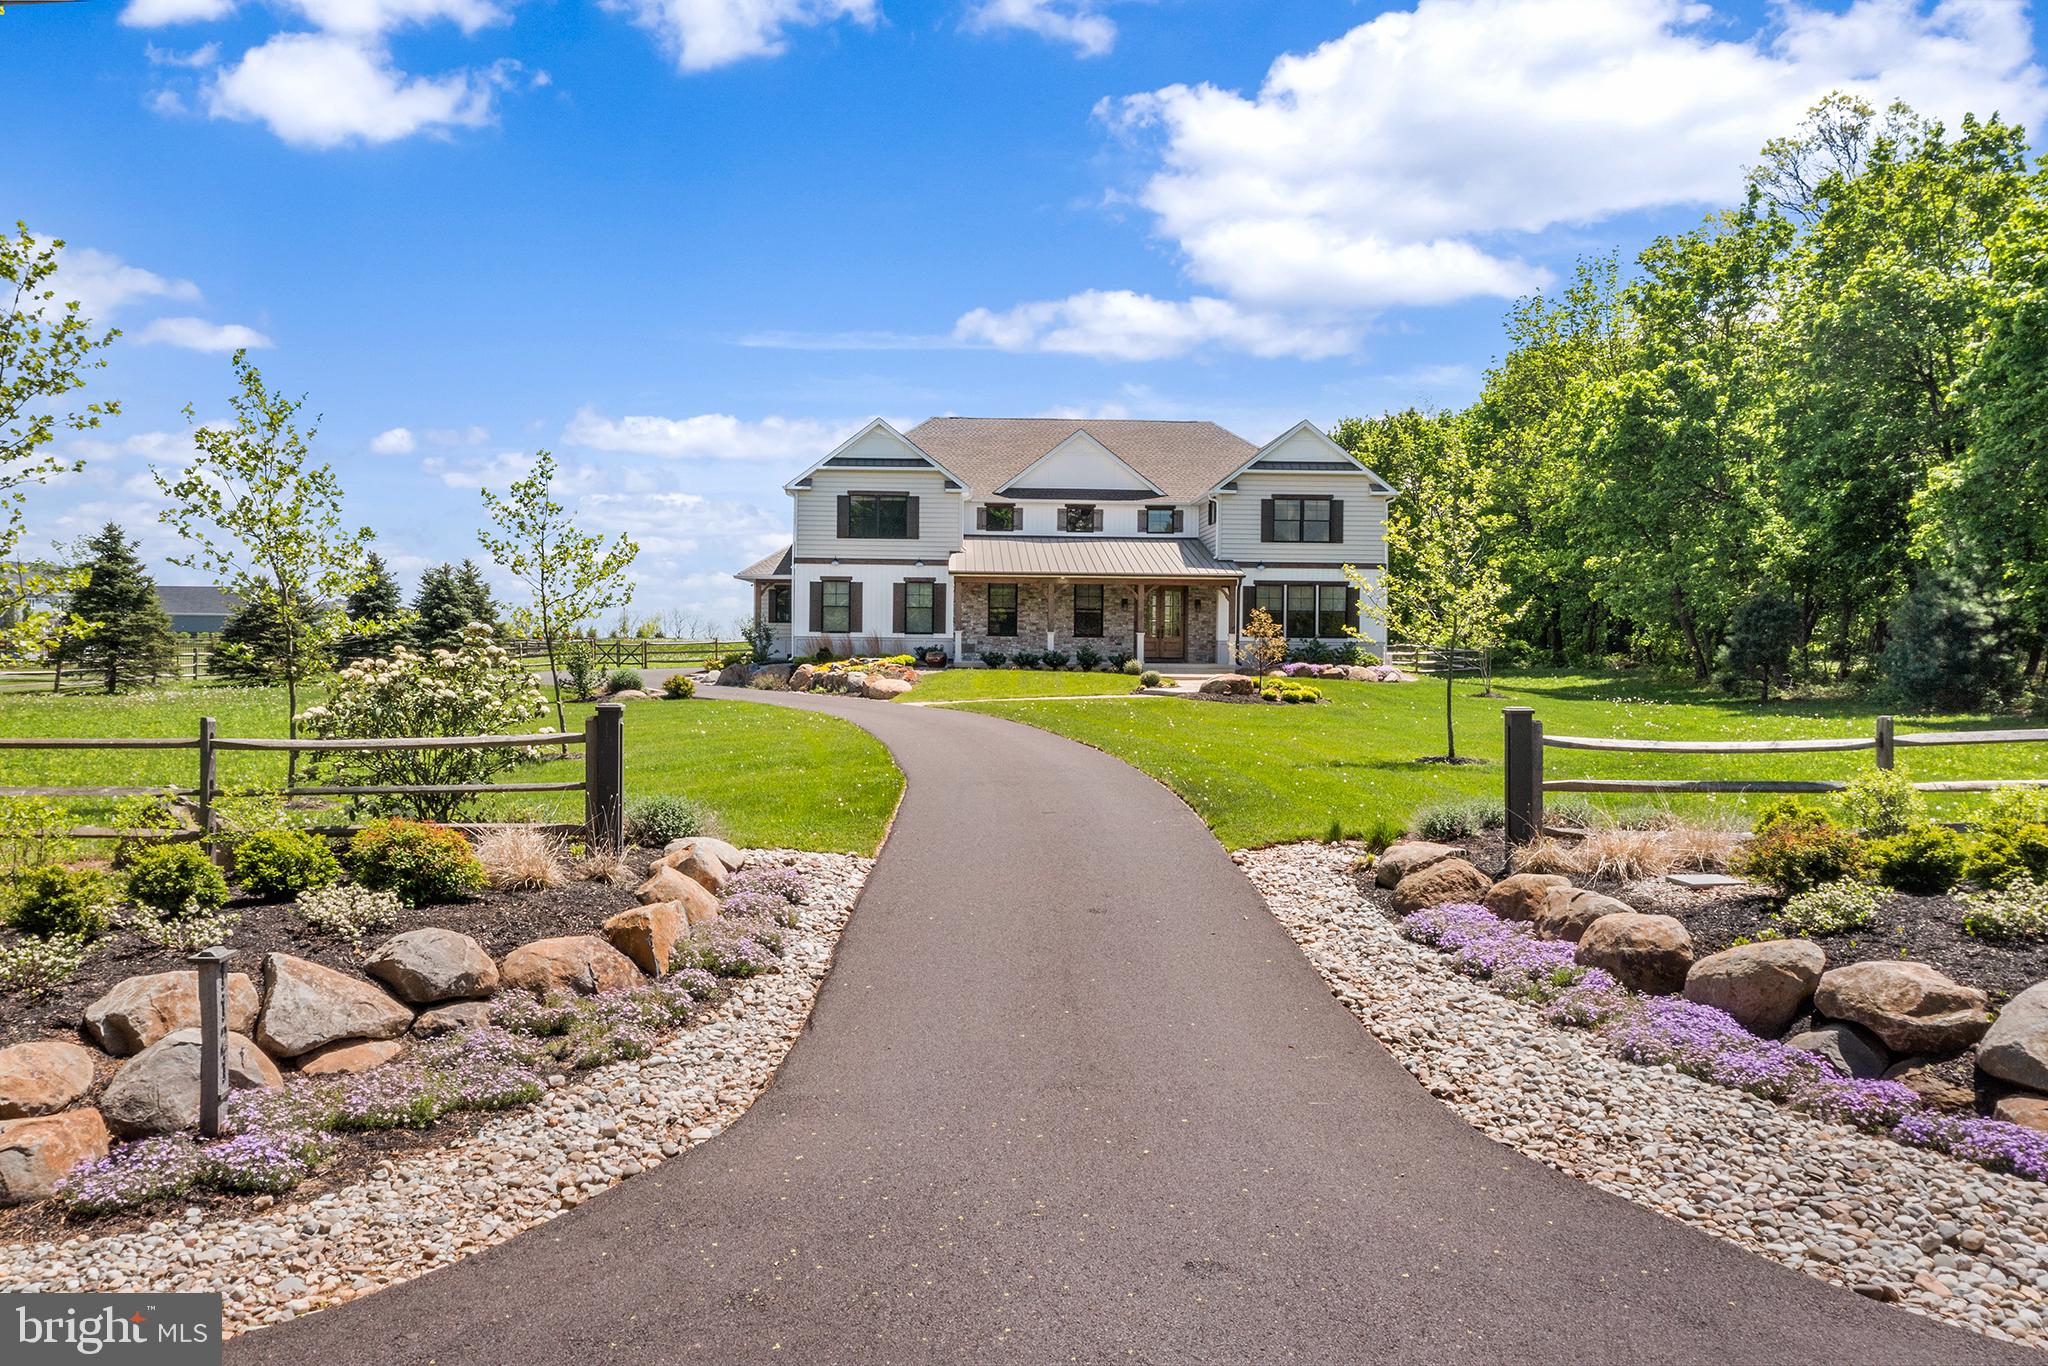
Nearly new Custom Model Home for Sale.  You can have new construction now!
A rare opportunity to own a 5 bedroom custom-built modern farmhouse in one of Bucks County’s most exclusive locations in the Vineyard at Peace Valley community.   Located walking distance to Lake Galena offering quiet every day living, with easy access to major roadways, shopping, local restaurants, parks, and the highly sought-after Central Bucks School District.    Beautiful fenced in back yard.
Enjoy walking, kayaking, boating, biking, hiking and picnicking at Peace Valley Park and Lake Galena.
This custom 5-bedroom modern farmhouse is on a beautiful 1.88-acre lot. This home is full of high end custom finishes with high-quality craftsmanship and attention to detail.    You will enjoy sitting on your covered front porch featuring elegant timber columns, a grand entrance with double knotty alder solid wood doors, and a blend of siding and stone.  Listen to the tranquil sound of the water feature while you enjoy the beautiful extensive front landscaping.   The rear deck features a pergola and expanded paver patio for everyday relaxing or indoor/outdoor entertaining.   
Inside is a grand two story foyer with views through wide-open floor plan with 10’ ceilings and 8’ solid core doors throughout.   The Gourmet Chef's Kitchen is the heart of the home with a large island, high end Cafe Appliance Package, open to the two-story grand 20 x 21’ dining area and great room with walls of glass to capture the views of the scentic back yard from every angle.   Two huge walk-in pantries featuring custom built in wood shelving for ultimate storage and organization.  The house has incredible custom millwork and built-ins throughout, with the signature craftsmanship and design that Casadonti Homes is known for.   The main level, features  en suite bedroom suite with an additional bonus room that can be utilized as a living room, flex space, 2nd office, playroom.  The large Mudroom with built-in cabinetry provides a separate family entrance with tons of storage space or area for pets.    The second floor featurins an Owner’s Suite complete with three closets, each with custom wood shelving. The Owner’s Suite Bathroom offers features a free-standing soaking tub, large double bowl vanity, walk-in shower with custom tile details, and linen closet.  Three additional large bedrooms with spacious closets, all featuring custom shelving, provide comfortable living spaces. An hall bath with designer vanity and tile details and a huge laundry room with cabinetry complete the second floor.  This remarkable home offers five bedrooms, two bonus/flex spaces, and 3.5 baths, with open gathering areas and private office and bedroom suite and flexibility to suit your needs.   This home features an oversized three-car garage and full basement with high ceilings ready to be finished.  There is an Option for the Builder to add an additional full bathroom on the second floor if Buyer chooses.    Buyer can select layout and design.  This is a limited opportunity to own a nearly new luxury custom home in The Vineyards at Peace Valley Winery built by Casadonti Homes.  Enjoy the best of both worlds with quite country living, with modern amenities and conveniences walking distance from Lake Galena and just minutes from downtown Doylestown..  This house has it all!
#PABU2069764

CHALFONT

1121 UPPER STUMP ROAD

5 Beds

3 Baths

5,000 Sq.Ft.

$1,875,000

MLS#: PABU2069764
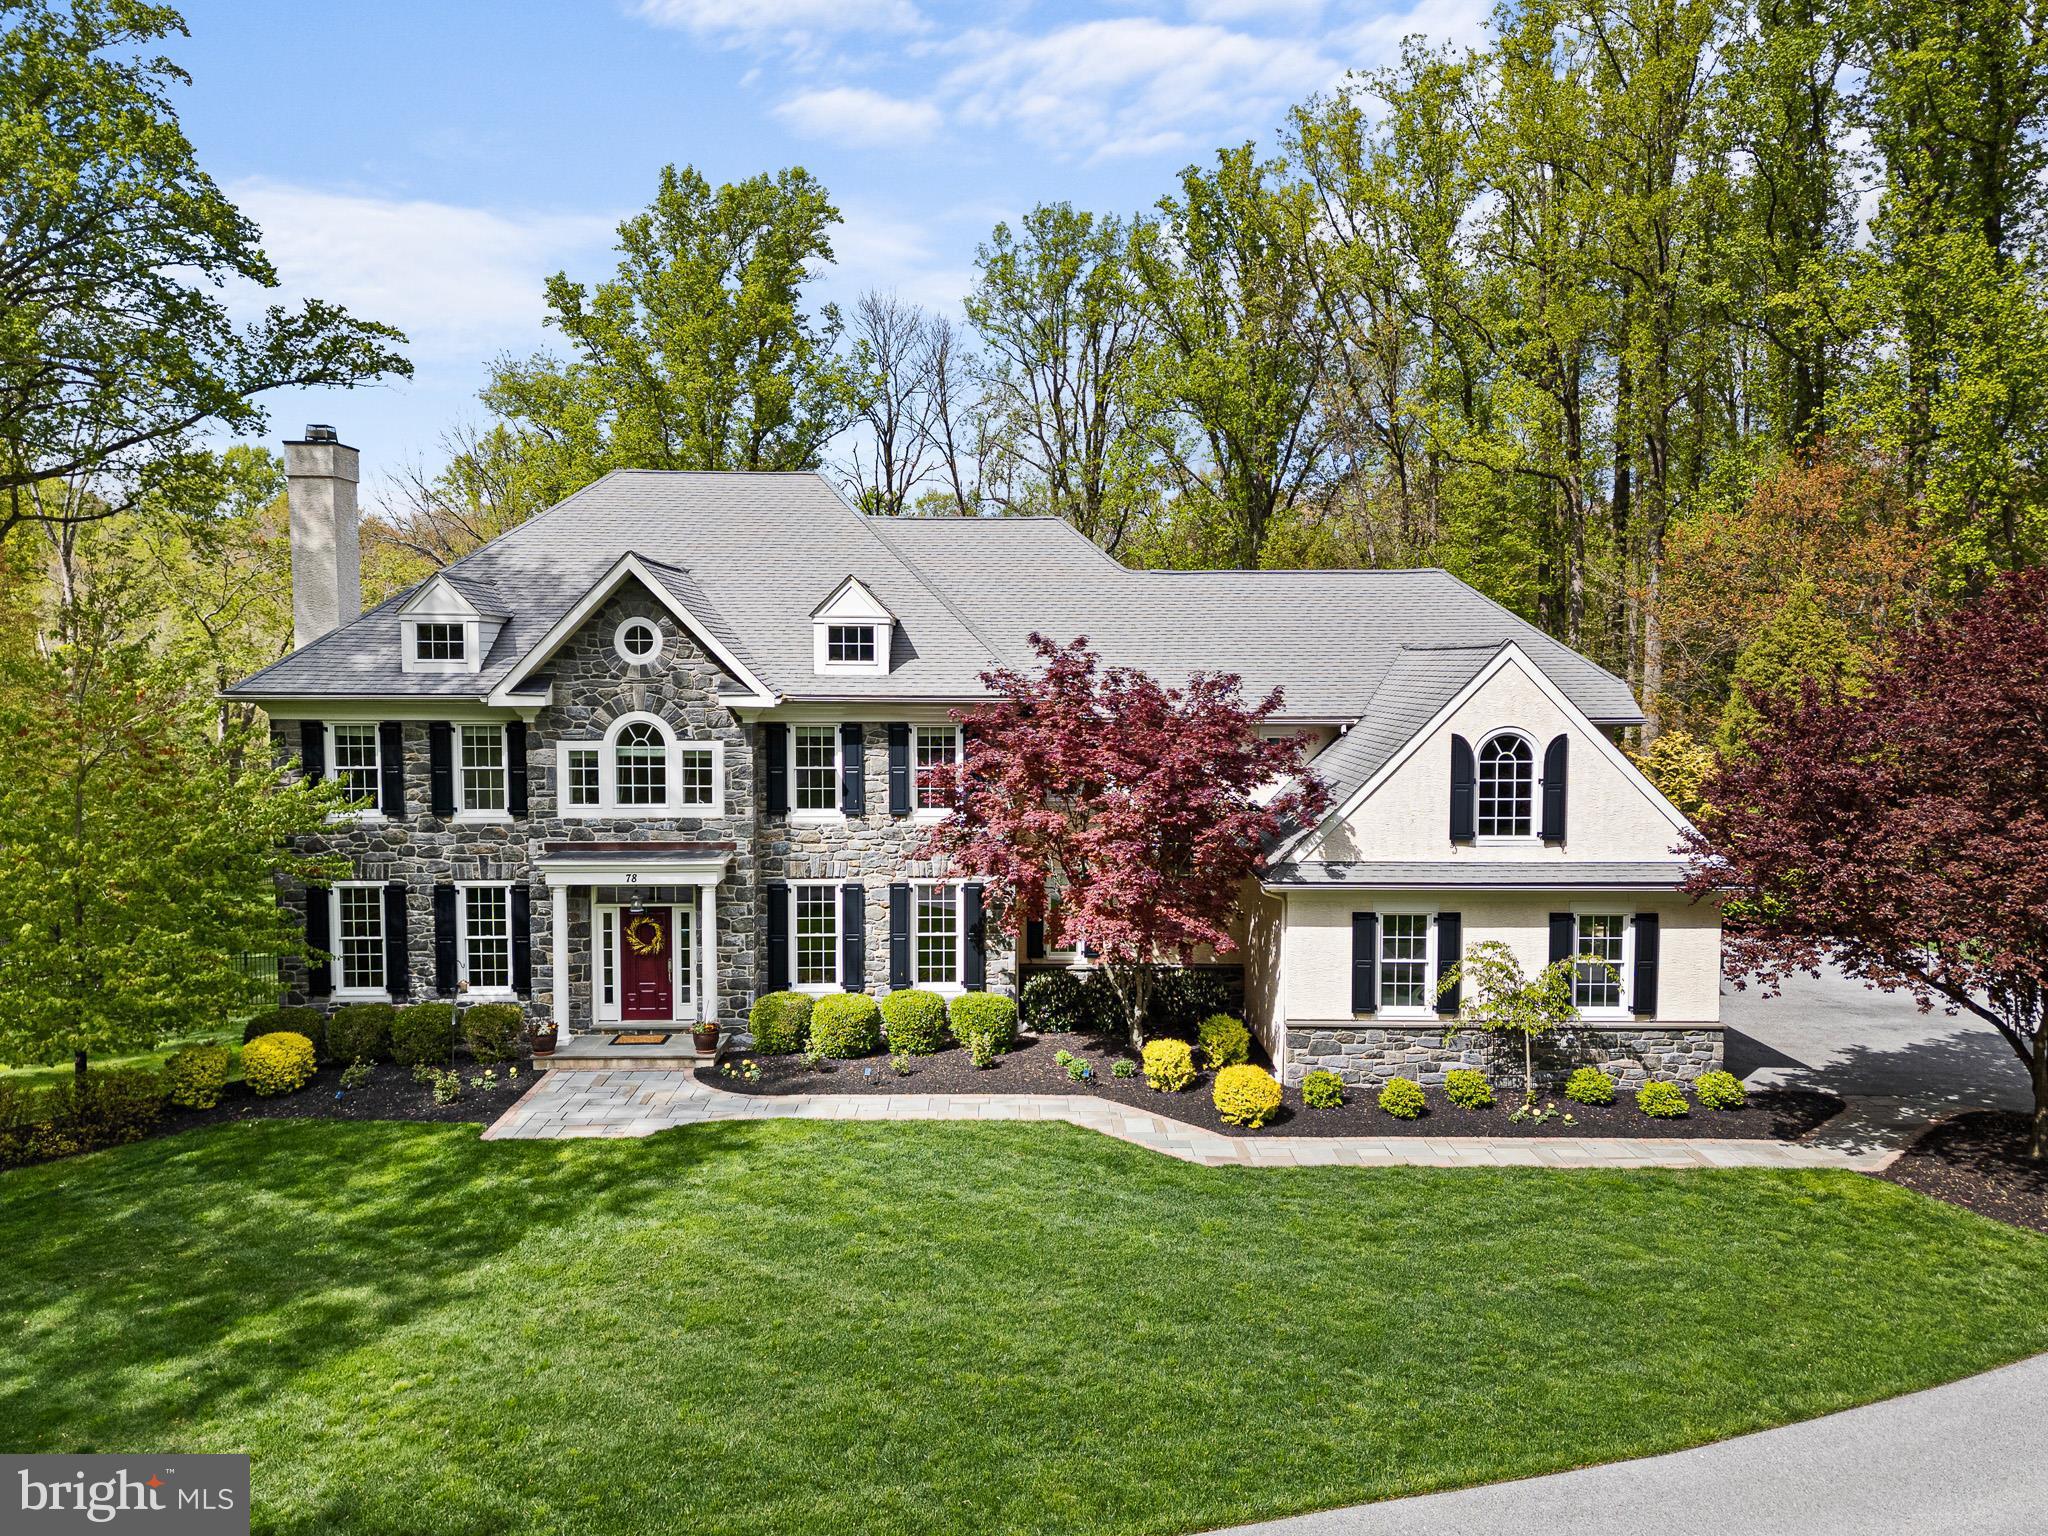
Nestled amidst lush greenery and embraced by the tranquility of nature, 78 Atwater located in a wonderfully private and quiet setting yet has the benefits of being in a great neighborhood and surrounding community. Situated in the highly sought-after Unionville/Chadds Ford School District this enchanting home offers the perfect blend of comfort and serene surroundings. This beautiful home on 2 acres, boasts 5 bedrooms with 4 ensuite on the 2nd floor, 2 half baths on the Main level and a full bath in the lower level.
As you approach the home, located at the rear of the neighborhood, you'll be greeted by a picturesque landscape. The property's expansive plantings exude a sense of calm and serenity.  
This meticulously crafted home boasts a timeless design that seamlessly integrates with its natural surroundings. Featuring a blend of stone and stucco, and large windows that frame breathtaking views from every angle.
Step inside to discover a thoughtfully designed interior offering ample space for both intimate gatherings and comfortable living. The open-concept layout easily flows through the living, dining, and kitchen areas, creating an inviting ambiance perfect for entertaining guests or unwinding with loved ones. Plenty of private space to enjoy on this floor as well with a separate office, sitting room and sunroom. The mudroom and powder room just off the garage add great convenience to every day living.
Indulge in the ultimate luxury living experience with the wide array of upscale amenities. From the gourmet chef's kitchen equipped with top-of-the-line appliances to the sumptuous master suite featuring a spa-like ensuite bathroom overlooking the verdant landscape, every detail has been carefully curated to elevate your lifestyle.
For all your entertainment needs, the owners have made the walk out basement into an entertainment mecca including an 8-seat bar with kitchenette, game room, wine cellar, home theater, an exercise room, and a full bathroom.
Step outside the entertainment lower level and immerse yourself in the beauty of nature within your own private oasis. Whether you're lounging on the expansive patio, hosting a barbecue, swimming in the pool, or strolling through the manicured lawn, 78 Atwater offers endless opportunities for outdoor enjoyment and relaxation.
Location, Location, Location! Conveniently located in the Chadds Ford and secluded to offer peace and privacy, 78 Atwater provides the perfect balance of rural charm yet convenient access to all the nearby route 202 shopping, dining, recreational activities, and the top-rated schools, ensuring that every need is met within reach.
Don't miss the opportunity to make 78 Atwater your forever home. Schedule your private viewing today.
#PADE2066282

CHADDS FORD

78 ATWATER ROAD

5 Beds

5 Baths

8,396 Sq.Ft.

$1,875,000

MLS#: PADE2066282
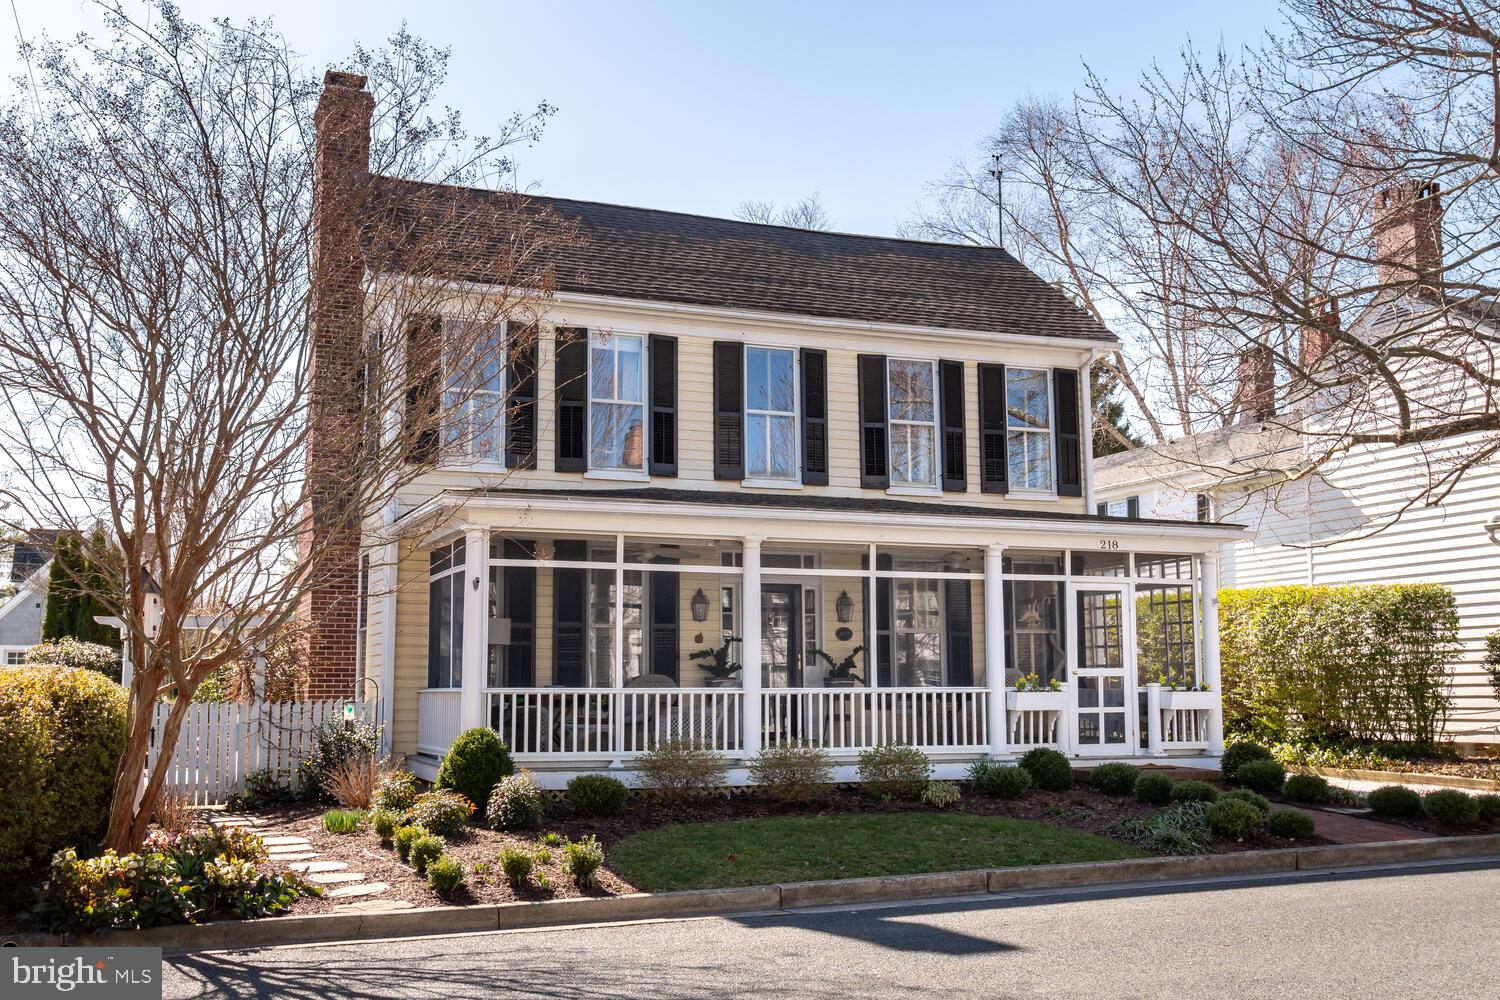
This home is everything that is Historic St. Michaels!   Water views from almost every room with the harbor across the street.  Magnificent addition of a first floor primary suite which offers tall ceilings and doors leading to a private patio.  This beautiful homes brings the perfect balance between historical charm, and updated modern features with a vibrant, coastal decor and flow!  Classic tree lined street with no through traffic brings calm surroundings.  Enjoy first floor living, but don't miss out on the second floor additional primary suite, cozy study/bonus room and additional bedrooms with beautiful water views!  Private outdoor entertainment area with a detached workshop equipped with electric and heat.  Off street parking with additional options with access to the alley in the back.  Walk to your favorite restaurants and shops and enjoy the charm of everything St. Michaels has to offer!  Call today to schedule your private tour.
#MDTA2007312

SAINT MICHAELS

218 E CHESTNUT STREET

4 Beds

4 Baths

2,639 Sq.Ft.

$1,875,000

MLS#: MDTA2007312
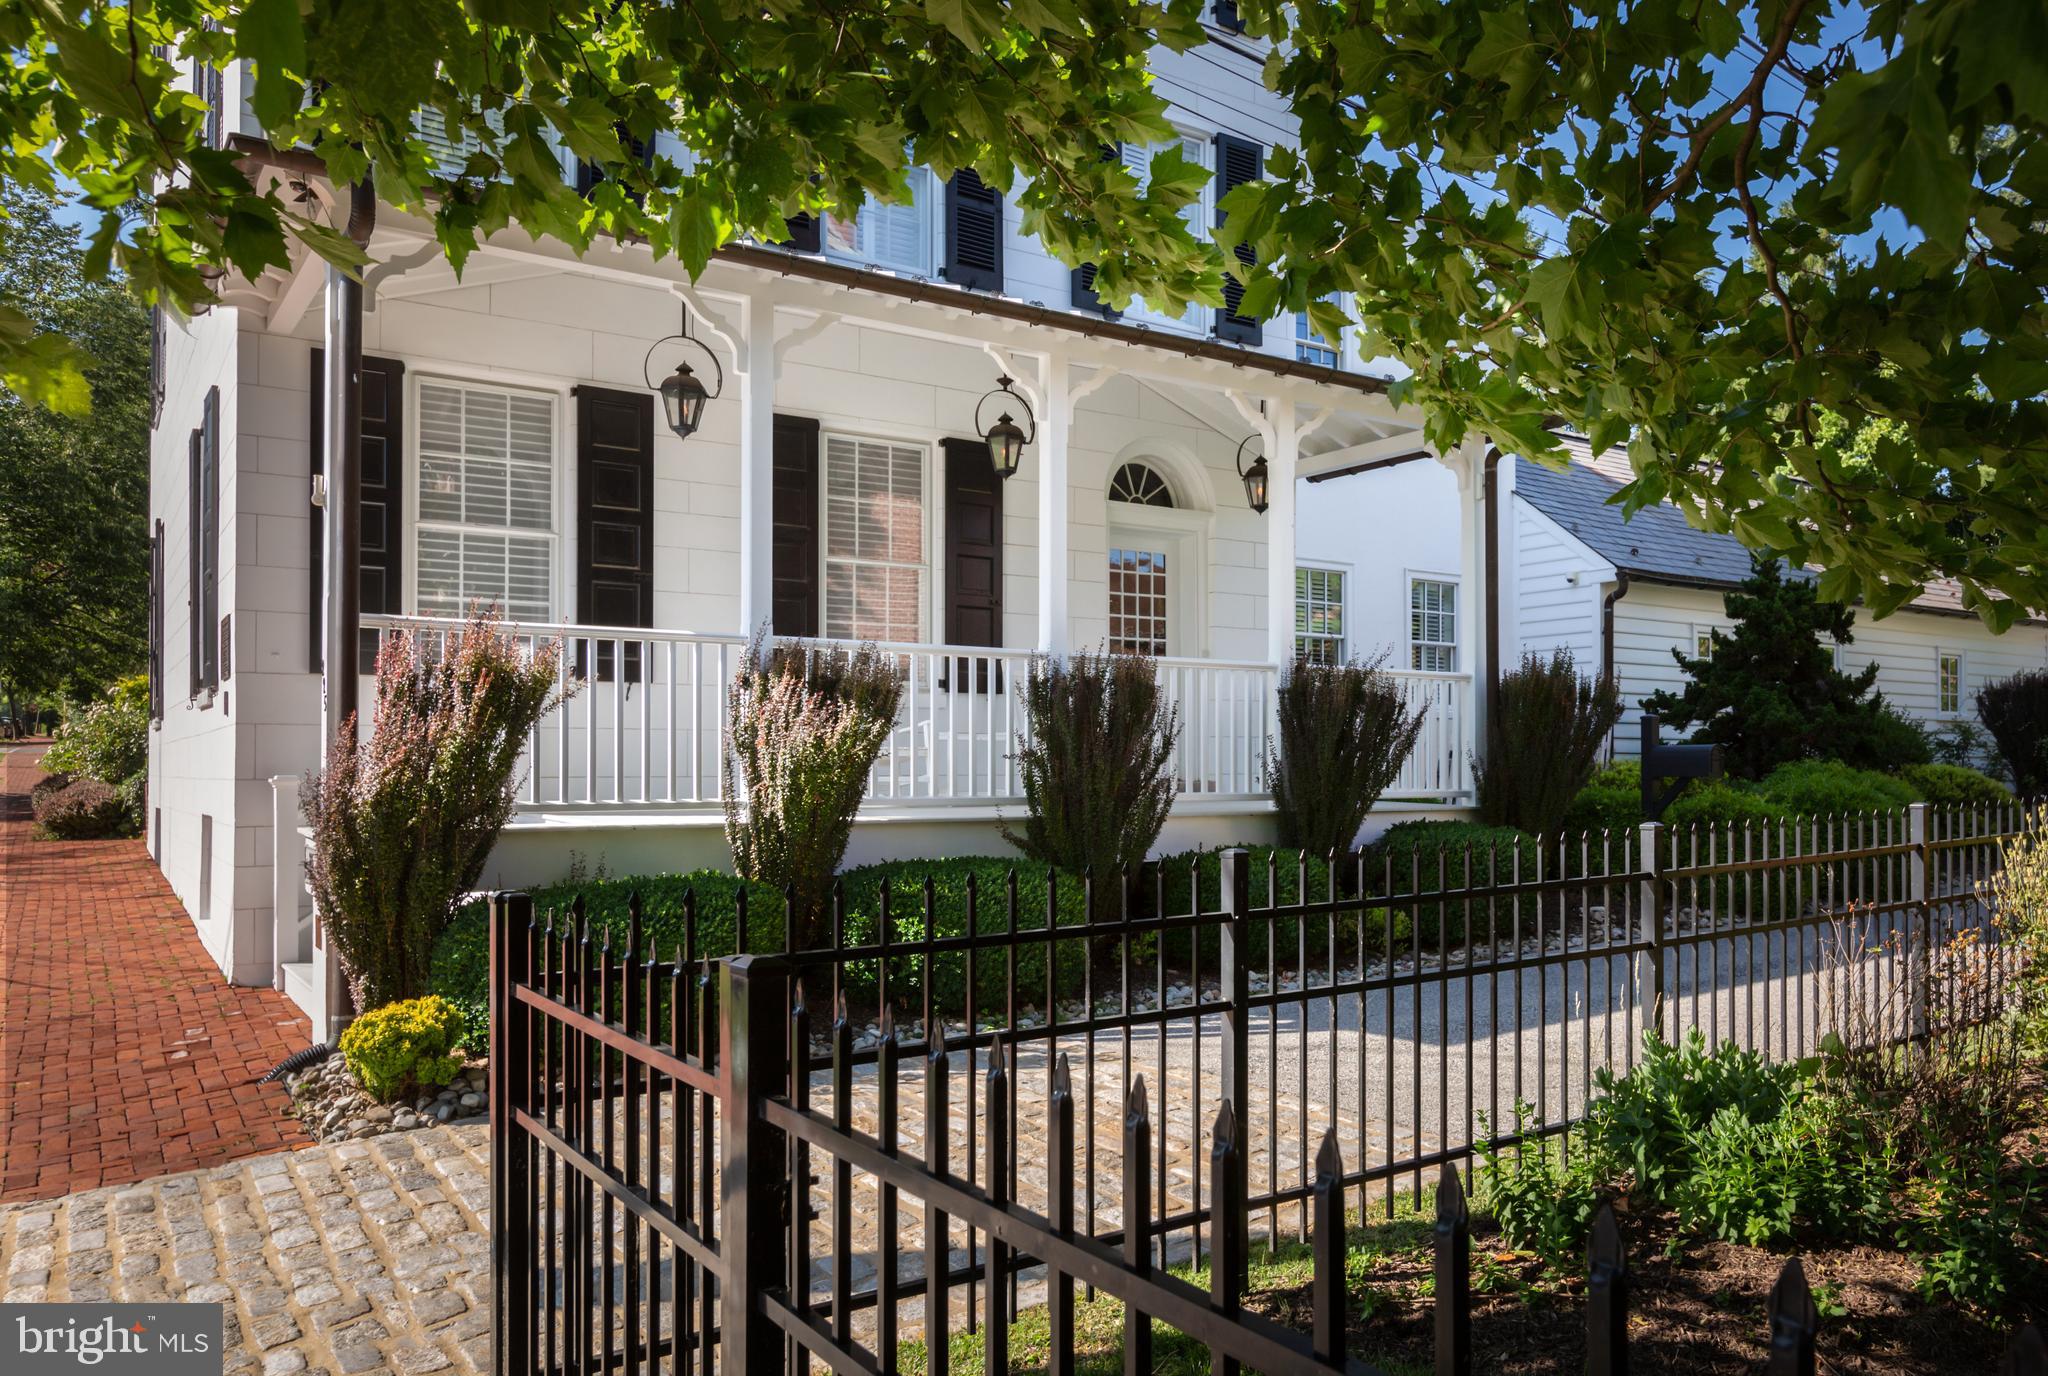
Set on an acre in the heart of West Chester Borough, this historic c. 1790 home with modern amenities retains its original charm and stunning architectural details. This property, known as the “David Townsend House,” was owned by the Chester County Historical Society until 2002, when it was purchased and restored for use as a private residence. Current owner added substantial enhancements in 2017. Enter into the large center hall foyer with wood floors that flow throughout the home. To the left you will find a cozy fireside living room which opens into the formal dining room, also with a fireplace. On the opposite side of the home is the thoughtfully designed eat-in kitchen which opens into the family room. Cooking and entertaining are a breeze in the kitchen with high-end stainless steel appliances, a large center island, and lots of cabinets and counter space. A stunning vaulted ceiling with exposed beams is the focal point of the family room, which also features built-ins, a fireplace, and French doors to the patio and yard. Off the family room there is a convenient mudroom area with a powder room and laundry. Utilize the study off the kitchen as a private home office. At the back of the home, you will find the main floor primary suite with walk-in closets and a luxurious en suite bathroom. The second floor features three bedrooms and two full bathrooms as well as a home gym and family room, while the third floor holds two additional bedrooms and a full bathroom. Within easy walking distance of all that downtown West Chester has to offer including shopping, dining, parks, and more!
#PACT2060296

WEST CHESTER

225 N MATLACK STREET

6 Beds

4 Baths

6,450 Sq.Ft.

$1,875,000

MLS#: PACT2060296
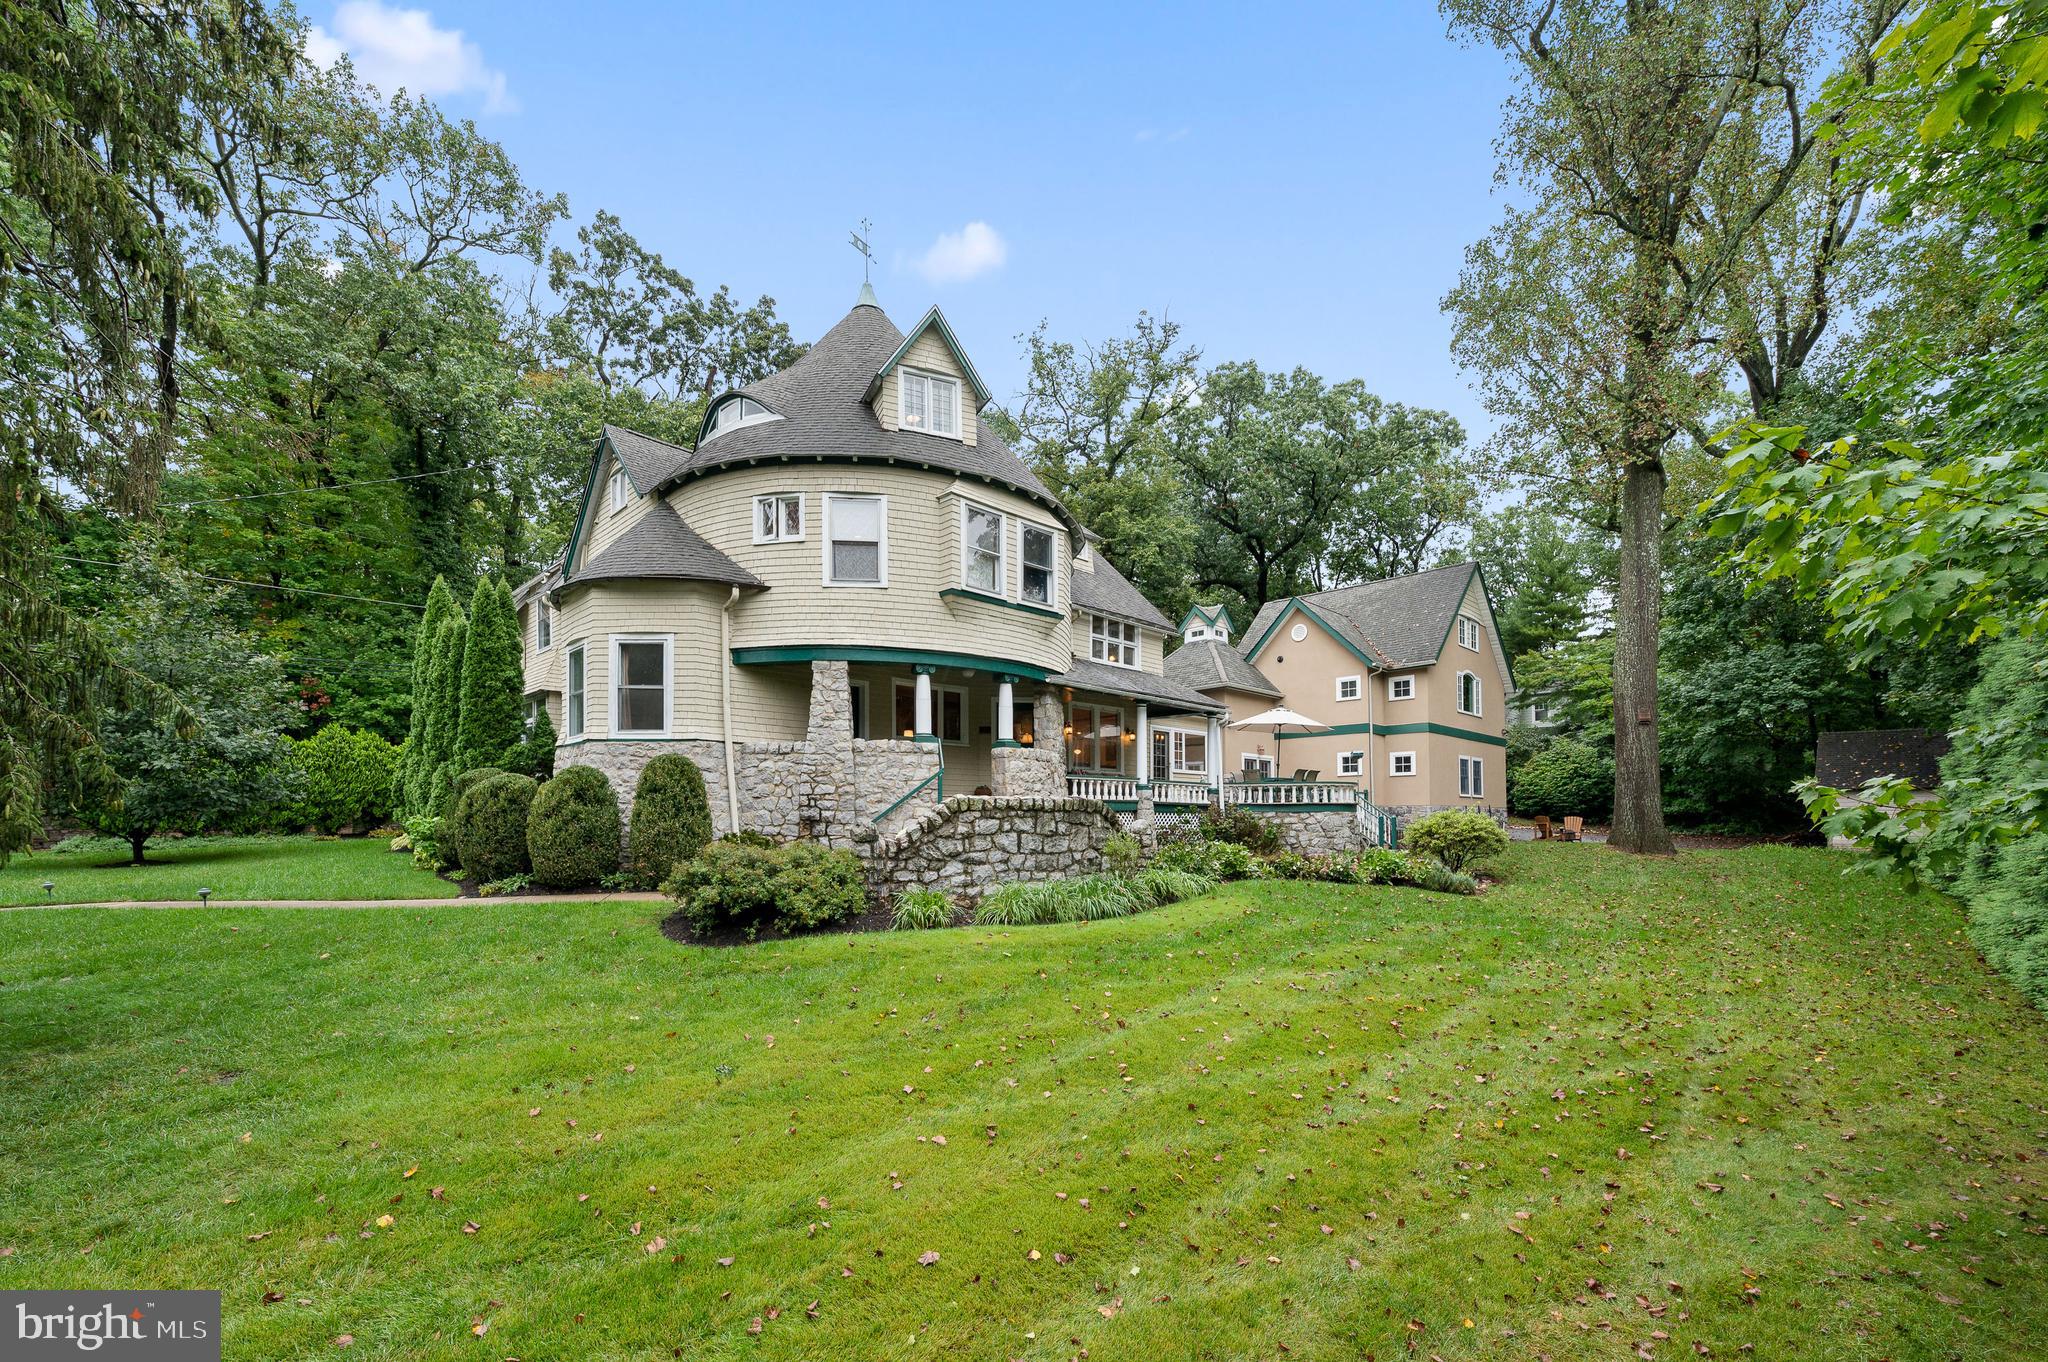
Wonderful combination of historic charm and modern amenities! Located on a quiet tree-lined street in sought-after, walk-to-Wayne, this 6+ Bedroom, 4/1 Bath, Arts and Crafts-style home has been extensively renovated to incorporate features that today’s buyers crave. "Bon Air" is located on the highest elevation in North Wayne, and features a large gourmet kitchen, luxurious primary bathroom, and attached, oversized 2-car garage with indoor access and bonus living space above. 

Intricate hand-carved wooden griffins frame the entrance to the Living Room, which has a stone fireplace with carved wood mantel, natural wood wainscoting, and tall ceiling height. A cozy alcove and a second fireplace are found in the Music/Sitting Room. Nearby, the gracious Dining Room can accommodate the largest of dinner parties. On the opposite side of the Entrance Hall, you’ll love relaxing in the Family Room, with coveted open flow to the Kitchen and Breakfast Room. Chefs will love preparing meals in the expansive Kitchen, which has a vaulted ceiling, Shaw farmhouse sink, and a generous island with a prep sink and barstool seating. Extensive floor-to-ceiling custom cabinetry provides abundant storage. Appliances include a very large built-in refrigerator, 6-burner gas cooktop, microwave, Bosch double wall ovens, and TWO Bosch dishwashers. Large windows flood the Kitchen and Breakfast Room with natural light, A separate bar area features glass display cabinets, sink, and a wine frig. Several doors lead to the rear deck, which has multiple seating areas for relaxing outside in warm weather months. This level also features a Powder Room, Laundry Room, and several closets. Drop all your gear in the large Mudroom, with soaring 2-story ceilings and large built-in cubbies, plus direct access to the driveway and Garage. Ascend the rear staircase to the large Rec Room with ample space for TV watching and billiards, plus a Bedroom and a 4th full Bathroom (ideal for guests, in-laws, fitness equipment, or a secluded Office.)

A soaring 3-story staircase has intricate millwork and a window bench. Nestled to one side is the Primary Bedroom, with 3 capacious walk-in closets, and a luxurious Primary Bathroom with double vanity, a deep freestanding claw-foot tub, separate shower with multiple shower heads, and private toilet room. This suite also features a glorious Study, with a 3rd fireplace and tall tray ceiling. Three more bedrooms on the 2nd floor share a renovated Hall Bathroom. Bedrooms 5 and 6, plus a 3rd full Bathroom and several large closets are found on the 3rd floor.

The 2nd Garage is detached and is currently used for storage. It offers great potential for creating a studio, gym, or workshop.  The scenic ½ ac. property is bordered by mature shrubs and trees for privacy, and there is ample level lawn for recreation.

Designed by Frank & William Lightfoot Price, and built by Wendell and Smith, this c.1889 home is one of only four historic “Tower House” style homes in the area. Enjoy a warm sense of community through a neighborhood directory and activities like progressive dinners, and the annual soap box derby, organized by the historic North Wayne Protective Association, which is one of the oldest civic associations in the country.

Located in top-ranked Radnor Township School District, this home is just a 10-minute stroll from the train station and the charming village of Wayne, known for great restaurants, boutique shopping, and vibrant community events. Convenient to schools, parks, Center City, corporate centers, and the Airport.
#PADE2066968

WAYNE

425 CHESTNUT LANE

5 Beds

4 Baths

5,227 Sq.Ft.

$1,875,000

MLS#: PADE2066968
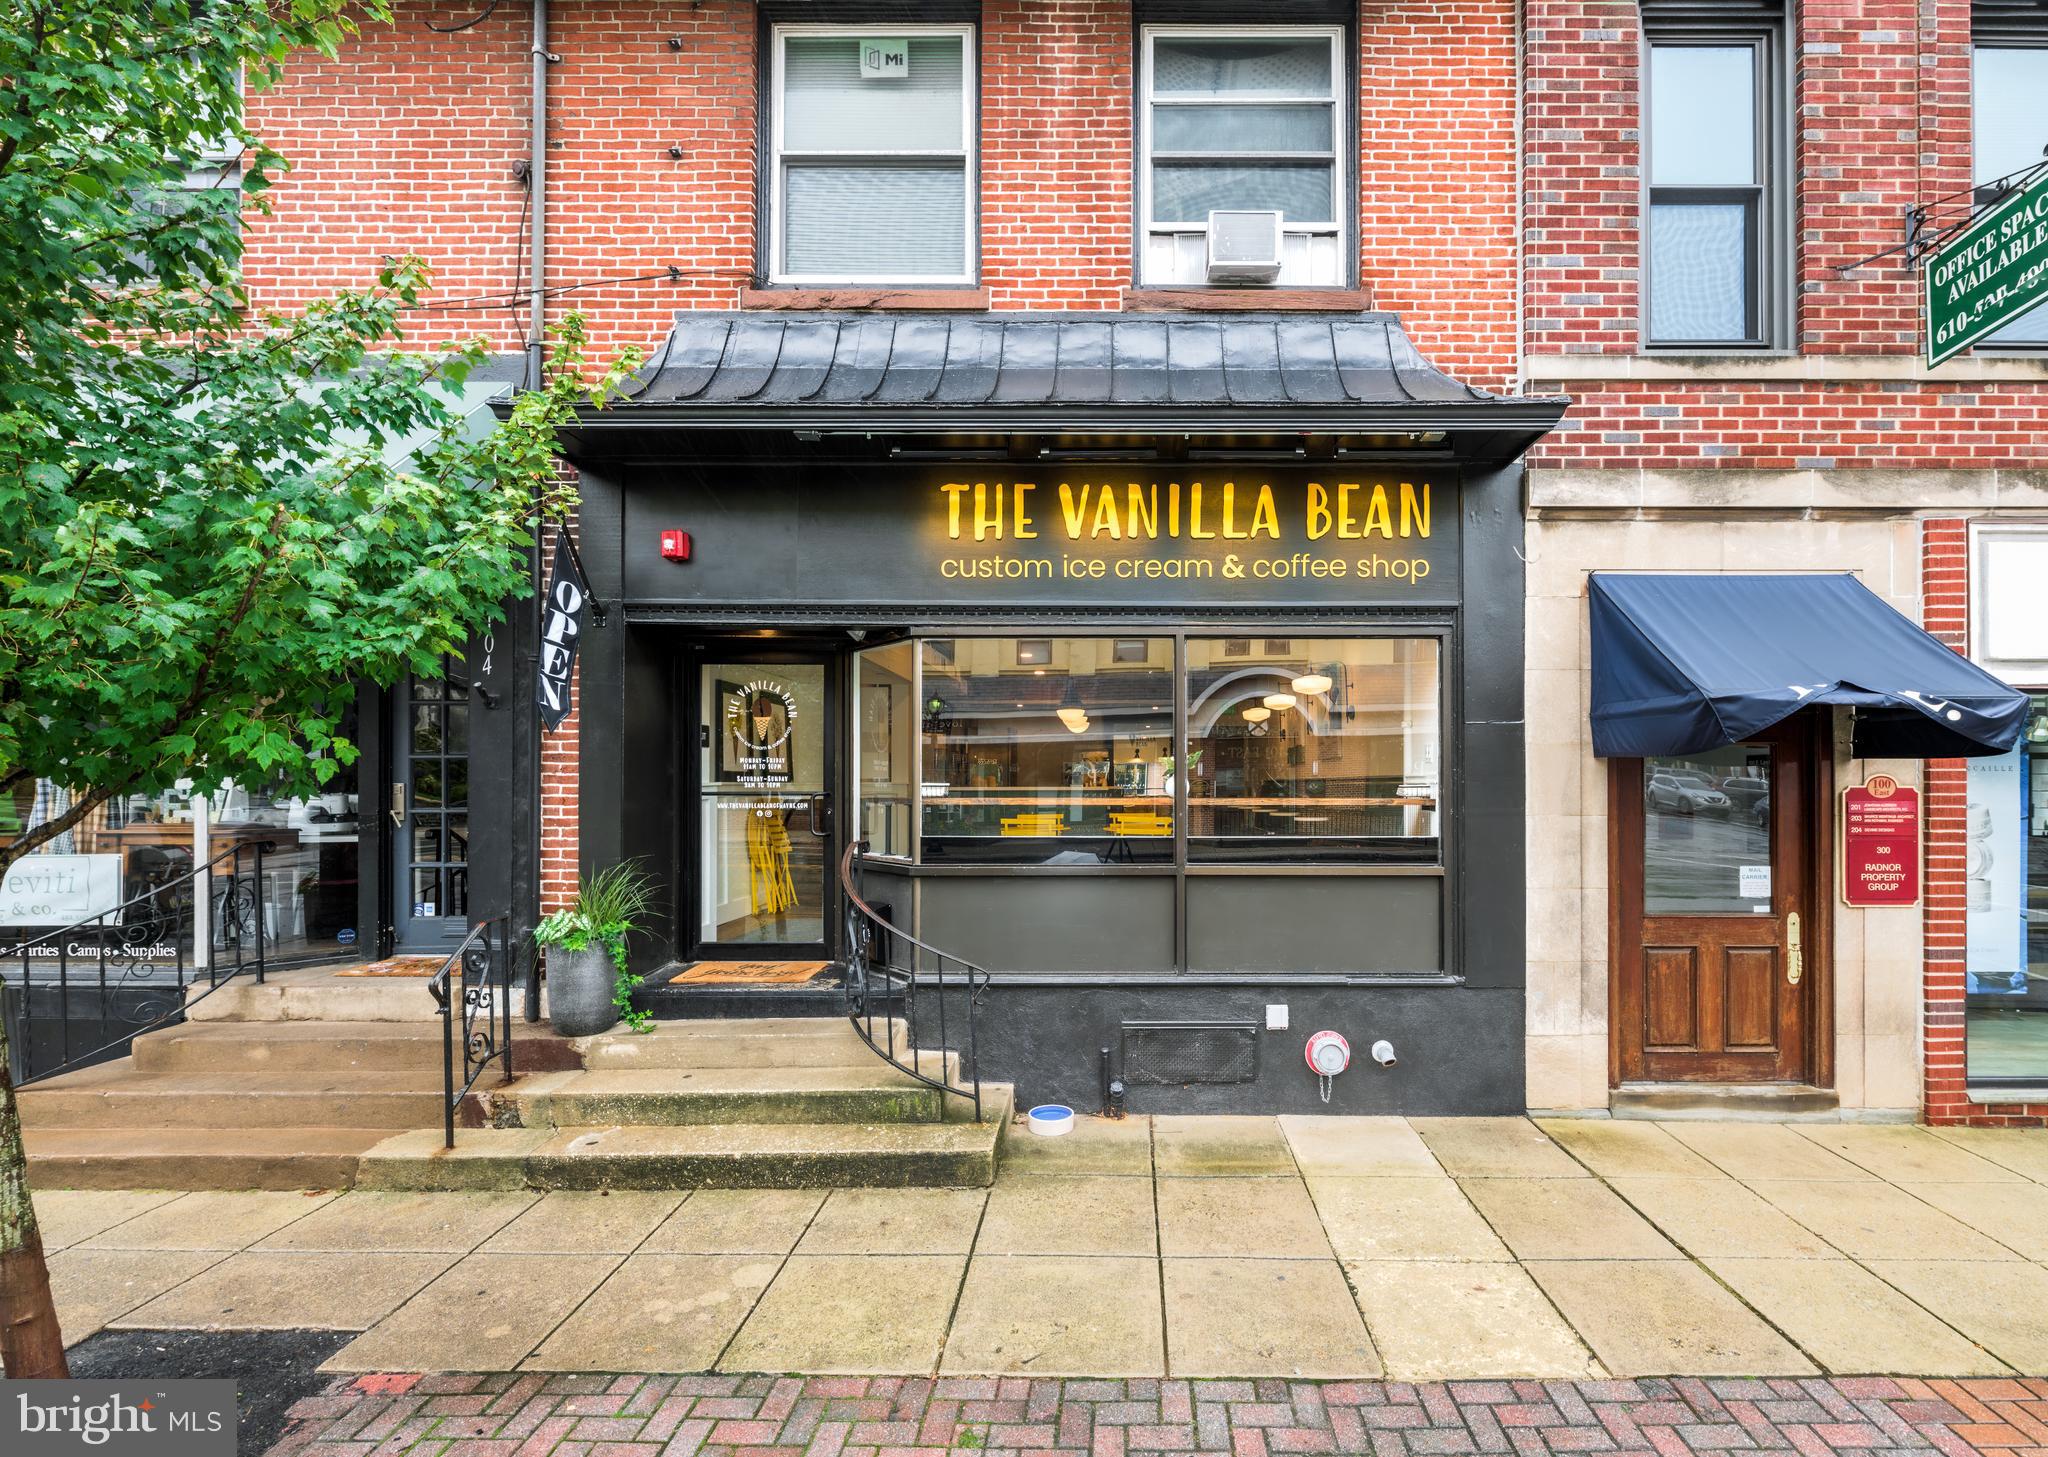
Back on the Market! Improved Mixed use Commerical building- Full occupied with room for rents to improve. It consists of two retail store fronts, Basement storage, One individual office space, four residential apartments. Extra private parking for all. Over 9000 sq ft total. Room for improvement and significant increase in residential rents.
#PADE2063378

WAYNE

102 E LANCASTER AVENUE 104

None Beds

None Baths

9,426 Sq.Ft.

$1,875,000

MLS#: PADE2063378
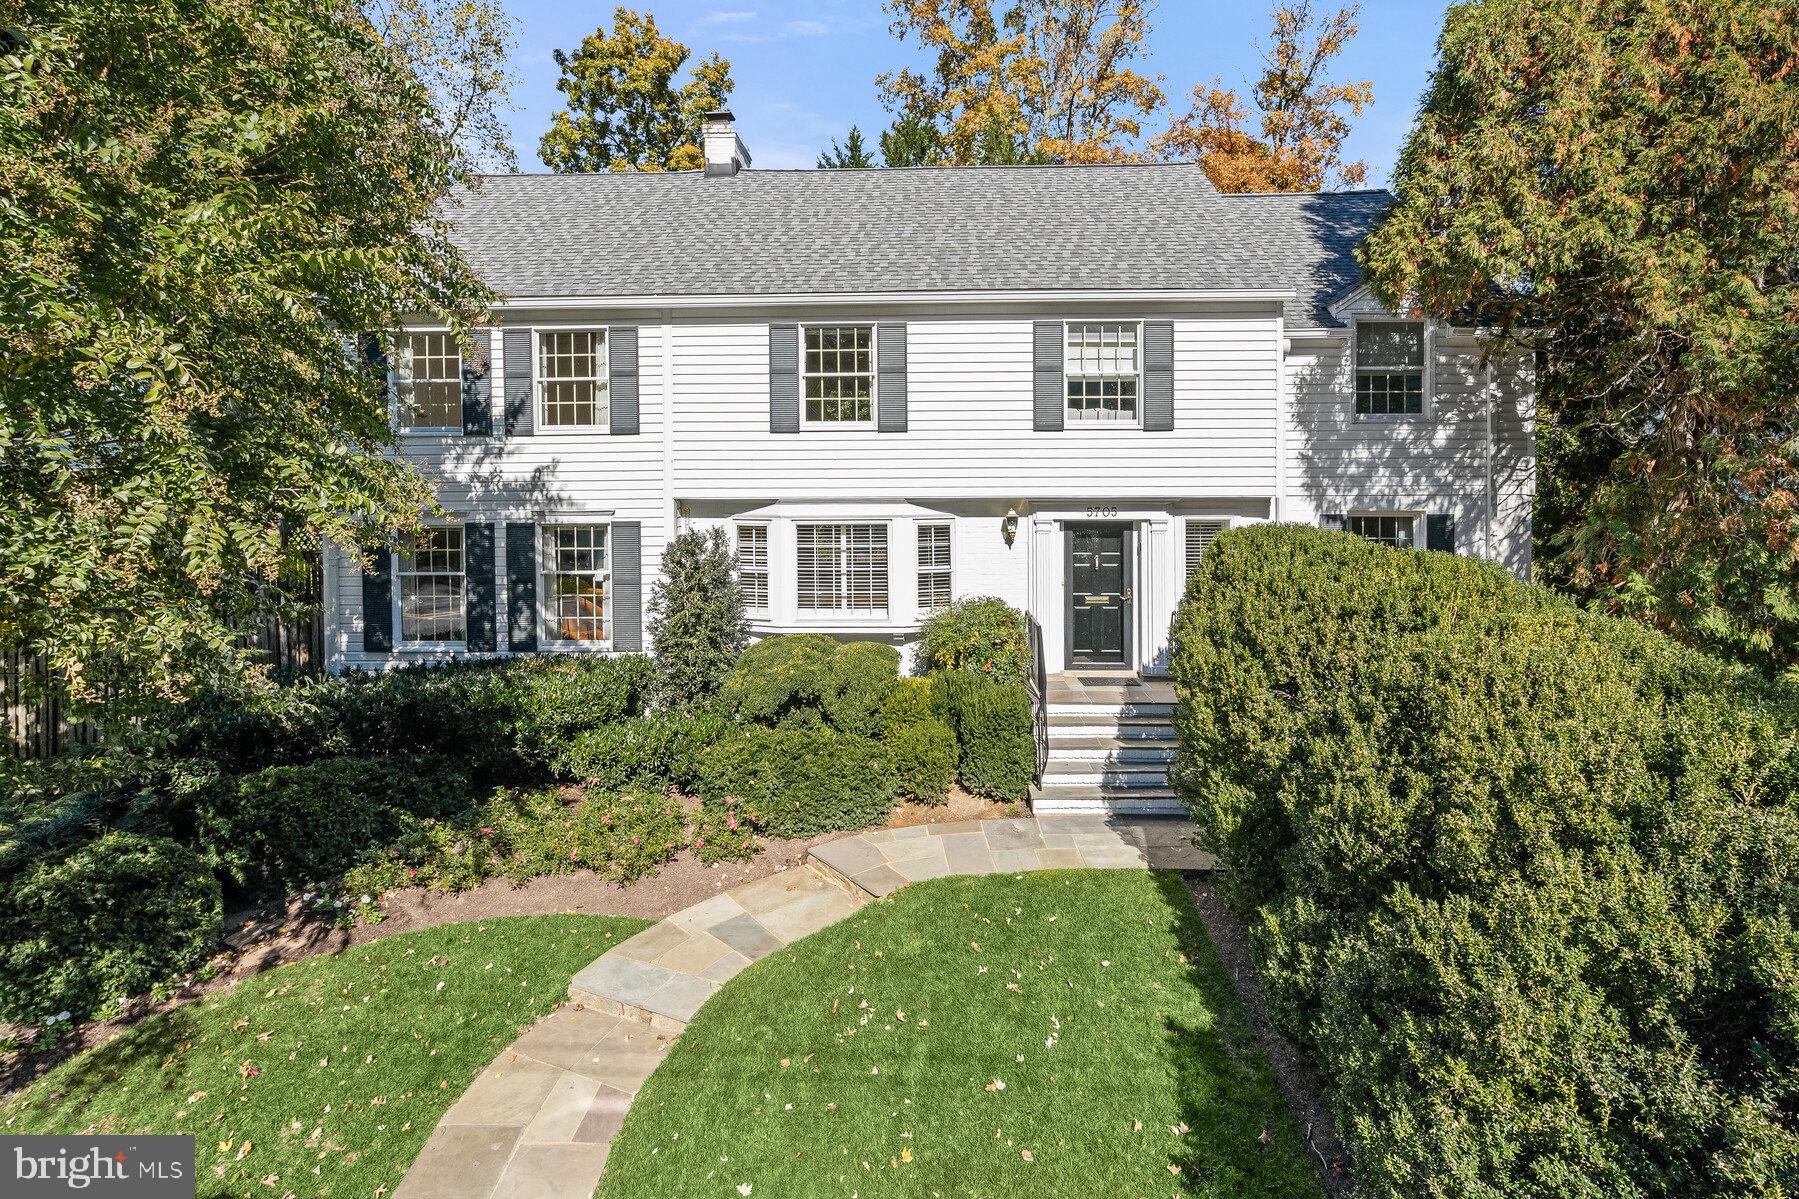
Welcome to 5705 Rockmere Drive, located in the heart of Sumner! This classic center hall colonial has been beautifully expanded and updated to create a home with gracious entertaining spaces, pockets of intimate living, and enough room for the largest gatherings or easy day-to-day living. The wide center hall leads to a living room that expands from the front to the back of the house, featuring a wood-burning fireplace and abundant natural light. The expansive formal dining room boasts chair rail and crown molding, as well as an updated chandelier and custom wallpaper. The home’s stunning, newly renovated gourmet kitchen includes updated cabinetry and hardware, stainless steel appliances, and a generous island. The kitchen is anchored by the light-filled, skylit breakfast area overlooking the beautiful rear garden. The balance of the main floor includes a family room, a gracious office with 15-foot ceilings, and a fabulous powder room. The upper-level features four spacious bedrooms and three full baths. The primary suite spans the width of the house and offers a spacious walk-in closet that could also double as a workout room, a luxury bathroom with a spa tub and a separate steam shower. Opposite the primary suite, there are three more inviting bedrooms, two of which include a loft space for extra storage or as a play space for the kids! The lower level houses a wonderful recreation/playroom, another full bathroom, and an entry to the garage. The Sumner neighborhood is ideally located off the Massachusetts Avenue corridor and is part of the highly desired Woodacres/Pyle/Whitman cluster of schools, providing easy access to shopping, public transportation, parks, the Capital Crescent trail, and more. Welcome home!
#MDMC2111222

BETHESDA

5705 ROCKMERE DRIVE

4 Beds

4 Baths

4,150 Sq.Ft.

$1,875,000

MLS#: MDMC2111222
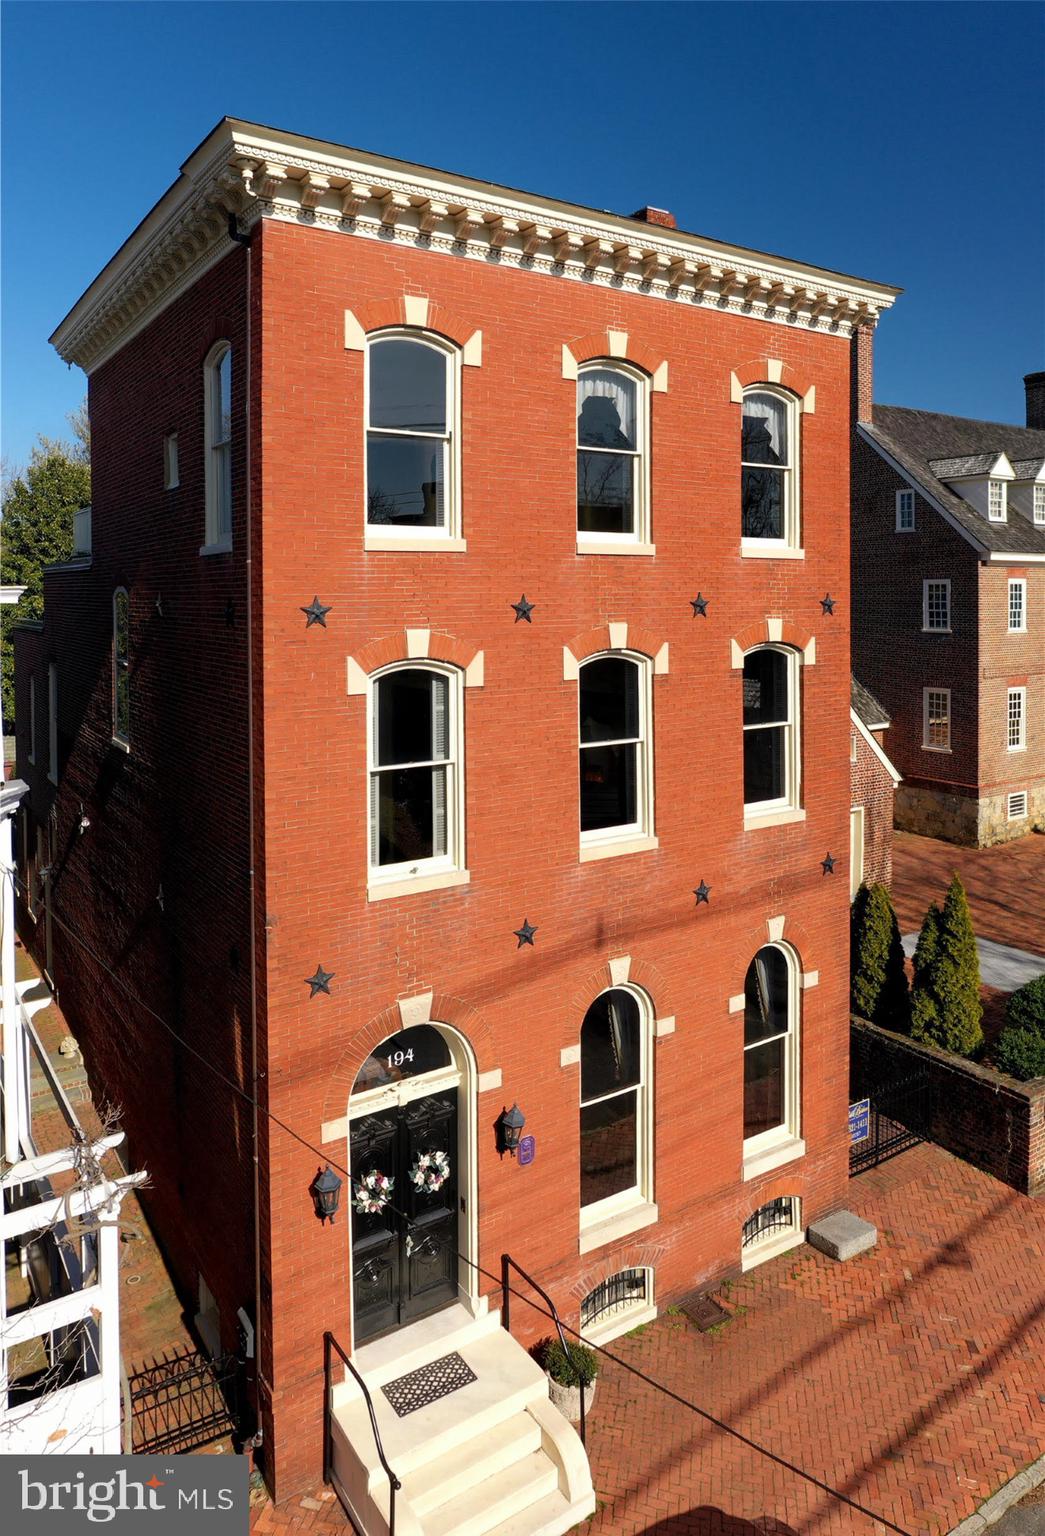
Overlooking the historic William Paca House & Gardens, on one of the most charming streets in the heart of the Historic District, this 4 bedroom/3.5 bath home is as much a work of art as it is a fully updated and functioning residence.  Featuring soaring ceilings in the formal living and dining rooms, gourmet chef's kitchen with tin ceiling, 9 fireplaces, rooftop deck, private off-street parking, wine cellar and a light filled sun-room, the Gassaway-Feldmeyer House is a one of a kind historic property. Meticulously restored with exceptional regard for period specific details, this stunning home offers an opportunity to experience history everyday.  The nearly two-year renovation included structural engineering, exquisite restoration of nearly every surface, gold painted trim and moldings, hand-painted doors throughout the main level, true to historic restoration requirements.  Luxurious master suite with custom closet, bath with steam shower & whirlpool bath, 2nd floor family room/office and 3rd floor with two guest rooms and access  to the rooftop veranda, and a 4th floor exercise room/office.  The lower level wine room, brick patio and formal gardens make this an entertainer's dream! Rare private, gated parking pad.  Located just steps to City Dock, Gate 1 of the US Naval Academy, pubs & restaurants and boutique shopping of Historic Annapolis.
#MDAA441082

ANNAPOLIS

194 PRINCE GEORGE STREET

4 Beds

3 Baths

4,253 Sq.Ft.

$1,875,000

MLS#: MDAA441082

1 ... 659 660 661 662 663 ... 666
* Listings identified with the FMLS IDX logo come from FMLS and are held by brokerage firms other than the owner of this website. The listing brokerage is identified in any listing details. Information is deemed reliable but is not guaranteed. If you believe any FMLS listing contains material that infringes your copyrighted work please review our DMCA policy and learn how to submit a takedown request. © 2024. First Multiple Listing Service, Inc.

Send a message

Message successfully sent.

Your message

What is 3 + 4 ?

Reason for contacting?

I agree to receive email communication and understand I can unsubscribe at any time.

I agree to be contacted by Charis Realty Group - Christine Issler, Broker via call, email, and text for real estate services. To opt out, you can reply 'stop' at any time or reply 'help' for assistance. You can also click the unsubscribe link in the emails. Message and data rates may apply. Message frequency may vary. Privacy Policy

Sign Out

Virtual Assistant

Would you like to take the next step with this property? We can help you schedule a showing or virtual tour, or send you more details.

Yes, I would like more information.

Thank You for Your Reply, One of Our Agents will contact you as soon as possible

No, maybe later.

Thank you, you can always contact me via email, phone number or through the contact form.

Realhub AI

Lucy - Your AI-Powered Realtor

Update Your Temporary Password

Personalize your search

Enter your email and we'll notify you immediately when new listings match what you're looking for.

or enter email address

Already have an account ? Login here

Continue your home search

I agree to receive communications and understand I can unsubscribe at any time.

I agree to be contacted by Charis Realty Group - Christine Issler, Broker via call, email, and text for real estate services. To opt out, you can reply 'stop' at any time or reply 'help' for assistance. You can also click the unsubscribe link in the emails. Message and data rates may apply. Message frequency may vary. Privacy Policy

Already have an account ? Login here

We use cookies

We use cookies primarily for analytics to enhance your experience. By accepting, you agree to our use of these cookies. You can manage your preferences or learn more about our cookies policy.