Properties

Browse or get in touch to schedule a walkthrough.

  • Nearby me
Price range

Popular Features

Community Features

Association

Property Features

Waterfront

View

Exterior Features

Interior Features

Style

10000 properties match your criteria

Updated 1 minute ago

E-Alert name
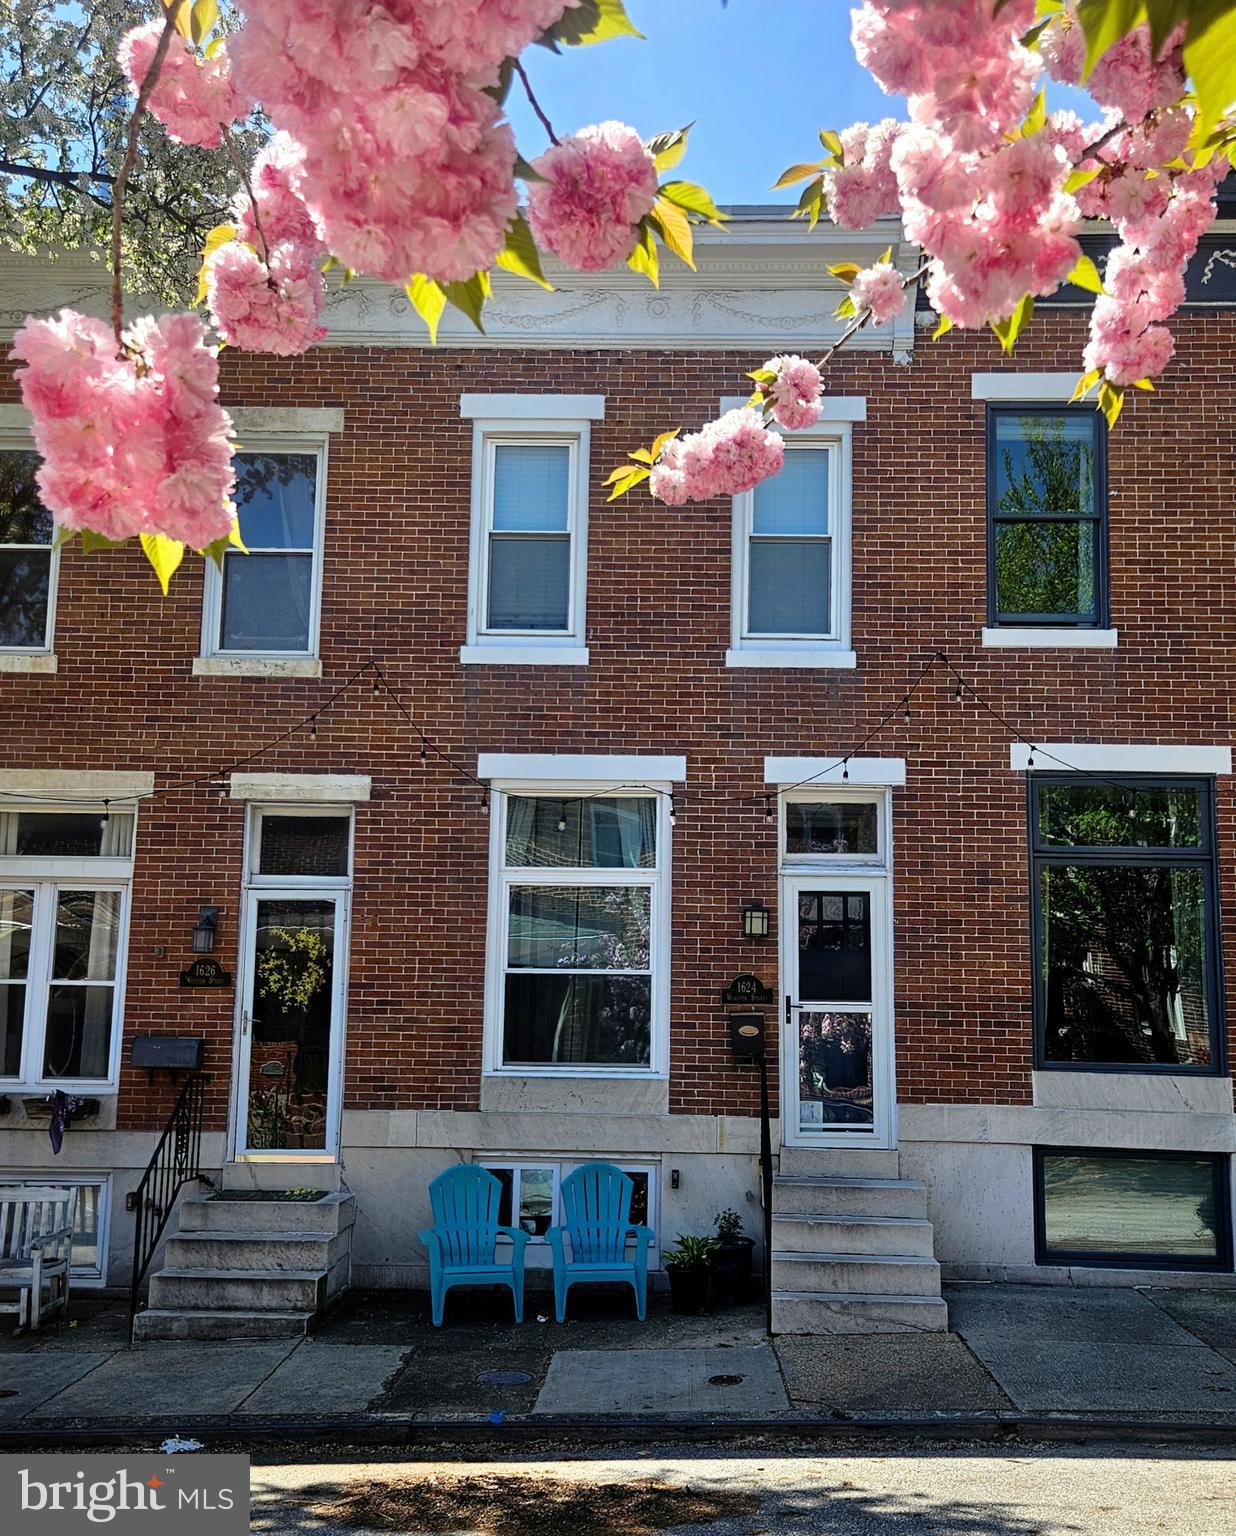
Welcome to 1624 Webster, a well thought out home with custom changes and TONS of upgrades! This home is conveniently located one block from Southside Marketplace and on one of Federal Hill's most desired streets (with its own Facebook page) in the Riverside neighborhood.  Enjoy a maintenance free home with major systems replaced in 2024 including the gas furnace (Trane), AC Compressor & hot water heater!  The majority of windows were also replaced around 2023 including a custom removable front window to ease the process of moving large pieces of furniture in and out of the home. Beautiful gleaming oak hardwood floors extend from the living room into the dining room enhanced with crown moulding and chair rail, and complemented with elegant arches and decorative ceiling tile that enhance the historic charm.  The spacious renovated kitchen is a pleasant surprise with a generous amount of cabinet and counter space.  Highlights of this beautiful kitchen include 42-inch shaker style medium gray cabinets, quartz countertops, glass mosaic backsplash, tin ceiling tiles, stainless steel appliances including a gas stove and range hood and modern style ceramic tile flooring.  The large windows provide wonderful lighting in the kitchen and a rear door leads to the fenced in backyard with a newly installed patio area ideal for entertaining.  

As you venture to the upper level on the recently installed risers and treads, you will encounter a light switch on the banister that lights up the sizable upper-level landing.  This spacious area is currently used as an office and sitting area and offers an abundance of light streaming in from the skylight (replaced in 2014).   Two large bedrooms are at opposite ends of each other with luxury vinyl plank flooring.  The primary bedroom offers a stunning built-in accent wall featuring an electric fireplace with floor-to-ceiling stone, a shiplap ceiling and an abundance of closet space making this truly a wonderful place to retreat!  The bathroom was thoughtfully reconfigured from a crammed tiny bath to a generous size bathroom offering a double vanity, full size bathtub and shower, and ample storage. This is also the location of the home’s second skylight providing wonderful lighting to this area.  The second bedroom is a nice size and features another large closet and an additional rear extended closet (perfect for seasonal clothing).

The full-sized walkable basement is unfinished and awaiting your personal touches.  One room is currently used as a workout area while another area is partitioned with cedar boards for storage.  The basement also offers a section that is currently organized as a workshop with pegboards and shelving.  A full-size washer and dryer also convey! This home has been meticulously maintained by its current owner and is awaiting its next owner who will love its charm and ideal location!

Parking is readily available and this home is mere blocks from Riverside park!  Not to mention a stone’s throw to Giant, Starbucks, dining options as well as minutes from the Inner Harbor with its vast array of local bars, restaurants, shops and more.  Easy commute to Hopkins, UMAB, Mercy, & more as well as quick access to commuter routes I-95, 295, 83 and 695.  Perfect for the buyer looking for walkability, accessibility and who wants to be part of a vibrant community. *Please view 360 Photo Tour*
#MDBA2164500

BALTIMORE

1624 WEBSTER STREET

2 Beds

1 Baths

1,262 Sq.Ft.

$325,000

MLS#: MDBA2164500
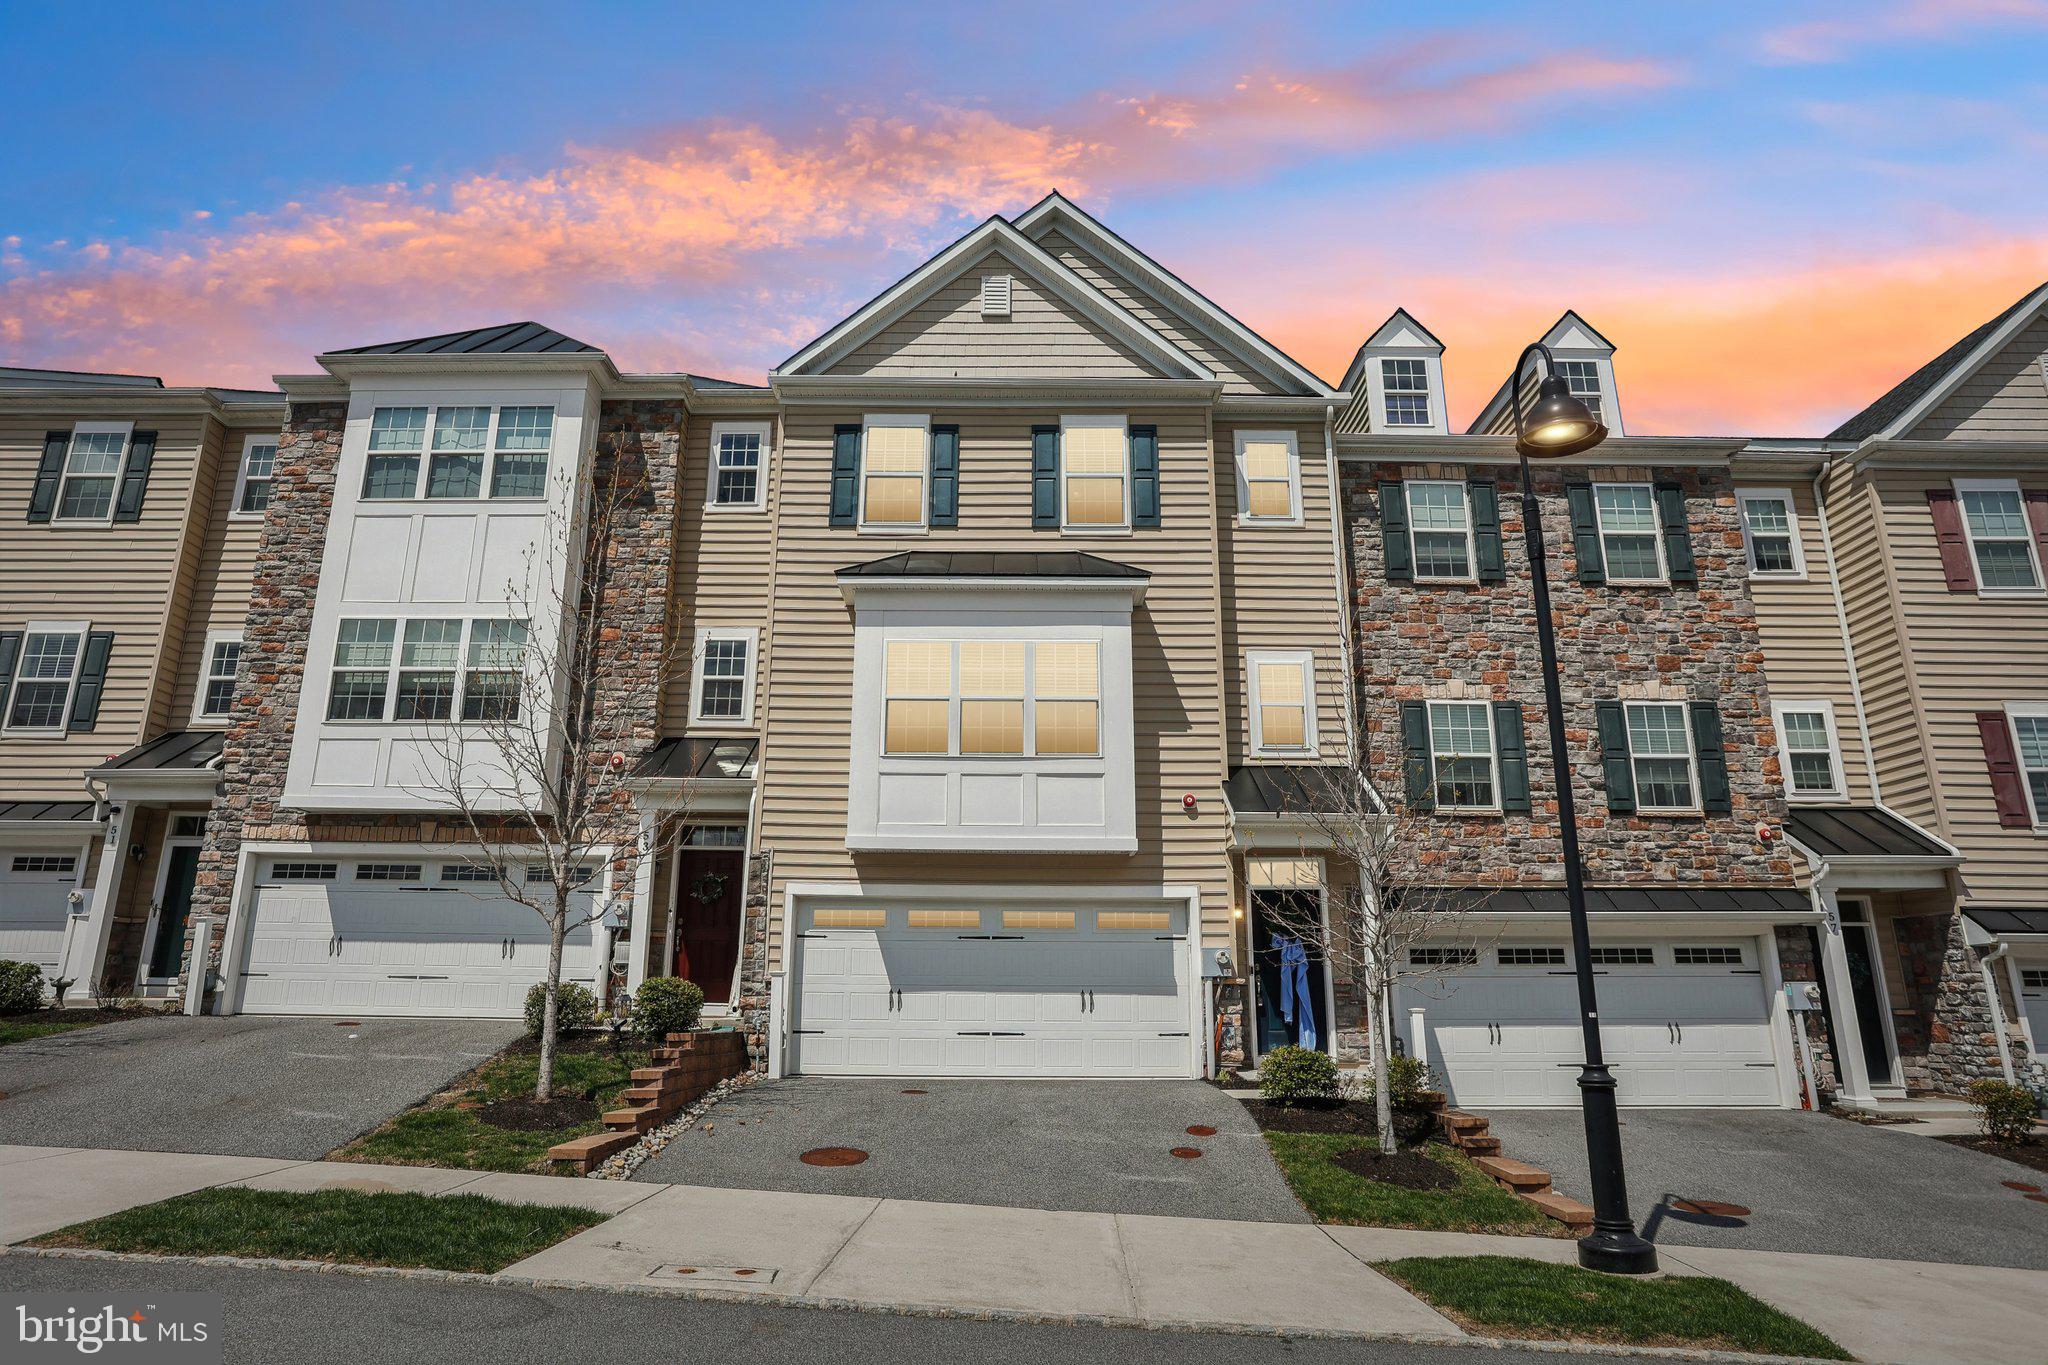
Welcome to 55 Skylar Circle—a beautiful home in the sought-after community of The Reserve at Rose Tree. This stunning home offers stylish living space, featuring 3 bedrooms, 2.5 baths. Step inside through the front door or attached 2 car garage to a fully finished lower level, ideal for a home office, gym, playroom, game room, or entertainment area. There’s even a rough-in for an additional powder room, giving you the option to customize the space further. The main level boasts an open-concept floor plan filled with natural light and rich dark hardwood flooring throughout. The gourmet kitchen is a showstopper, complete with upgraded shaker cabinetry, granite countertops, ceramic tile backsplash, and double oven. A large center island with an oversized sink, dishwasher, and seating for six makes this the heart of the home. Plus, there’s a spacious pantry for added convenience. Adjacent to the kitchen is the formal dining room, perfect for hosting. Step through sliding glass doors to a composite deck—maintenance-free and ideal for relaxing or entertaining. A stone patio walkway enhances the outdoor space even more. The bright and airy Great Room features recessed lighting, abundant windows, and a gas fireplace, creating a cozy, inviting atmosphere. Upstairs, the primary suite impresses with its cathedral ceiling, ceiling fan, recessed lighting,  two great closets, one walk-in.  The luxurious ensuite bath with double vanity, large shower, and private water closet. Two additional bedrooms also offer ceiling fans and generous closet space. A convenient upstairs laundry with cabinet and counter and full hall bathroom complete the upper level. Additional features include closet organizers and upgraded molding. Located minutes from Media, with easy access to Philadelphia, Delaware, public transportation, major highways, and the Philadelphia International Airport, this home truly has it all. Don’t miss your chance to own this beautiful home—schedule your showing today!!
#PADE2088314

MEDIA

55 SKYLAR CIRCLE

3 Beds

2 Baths

2,841 Sq.Ft.

$625,000

MLS#: PADE2088314
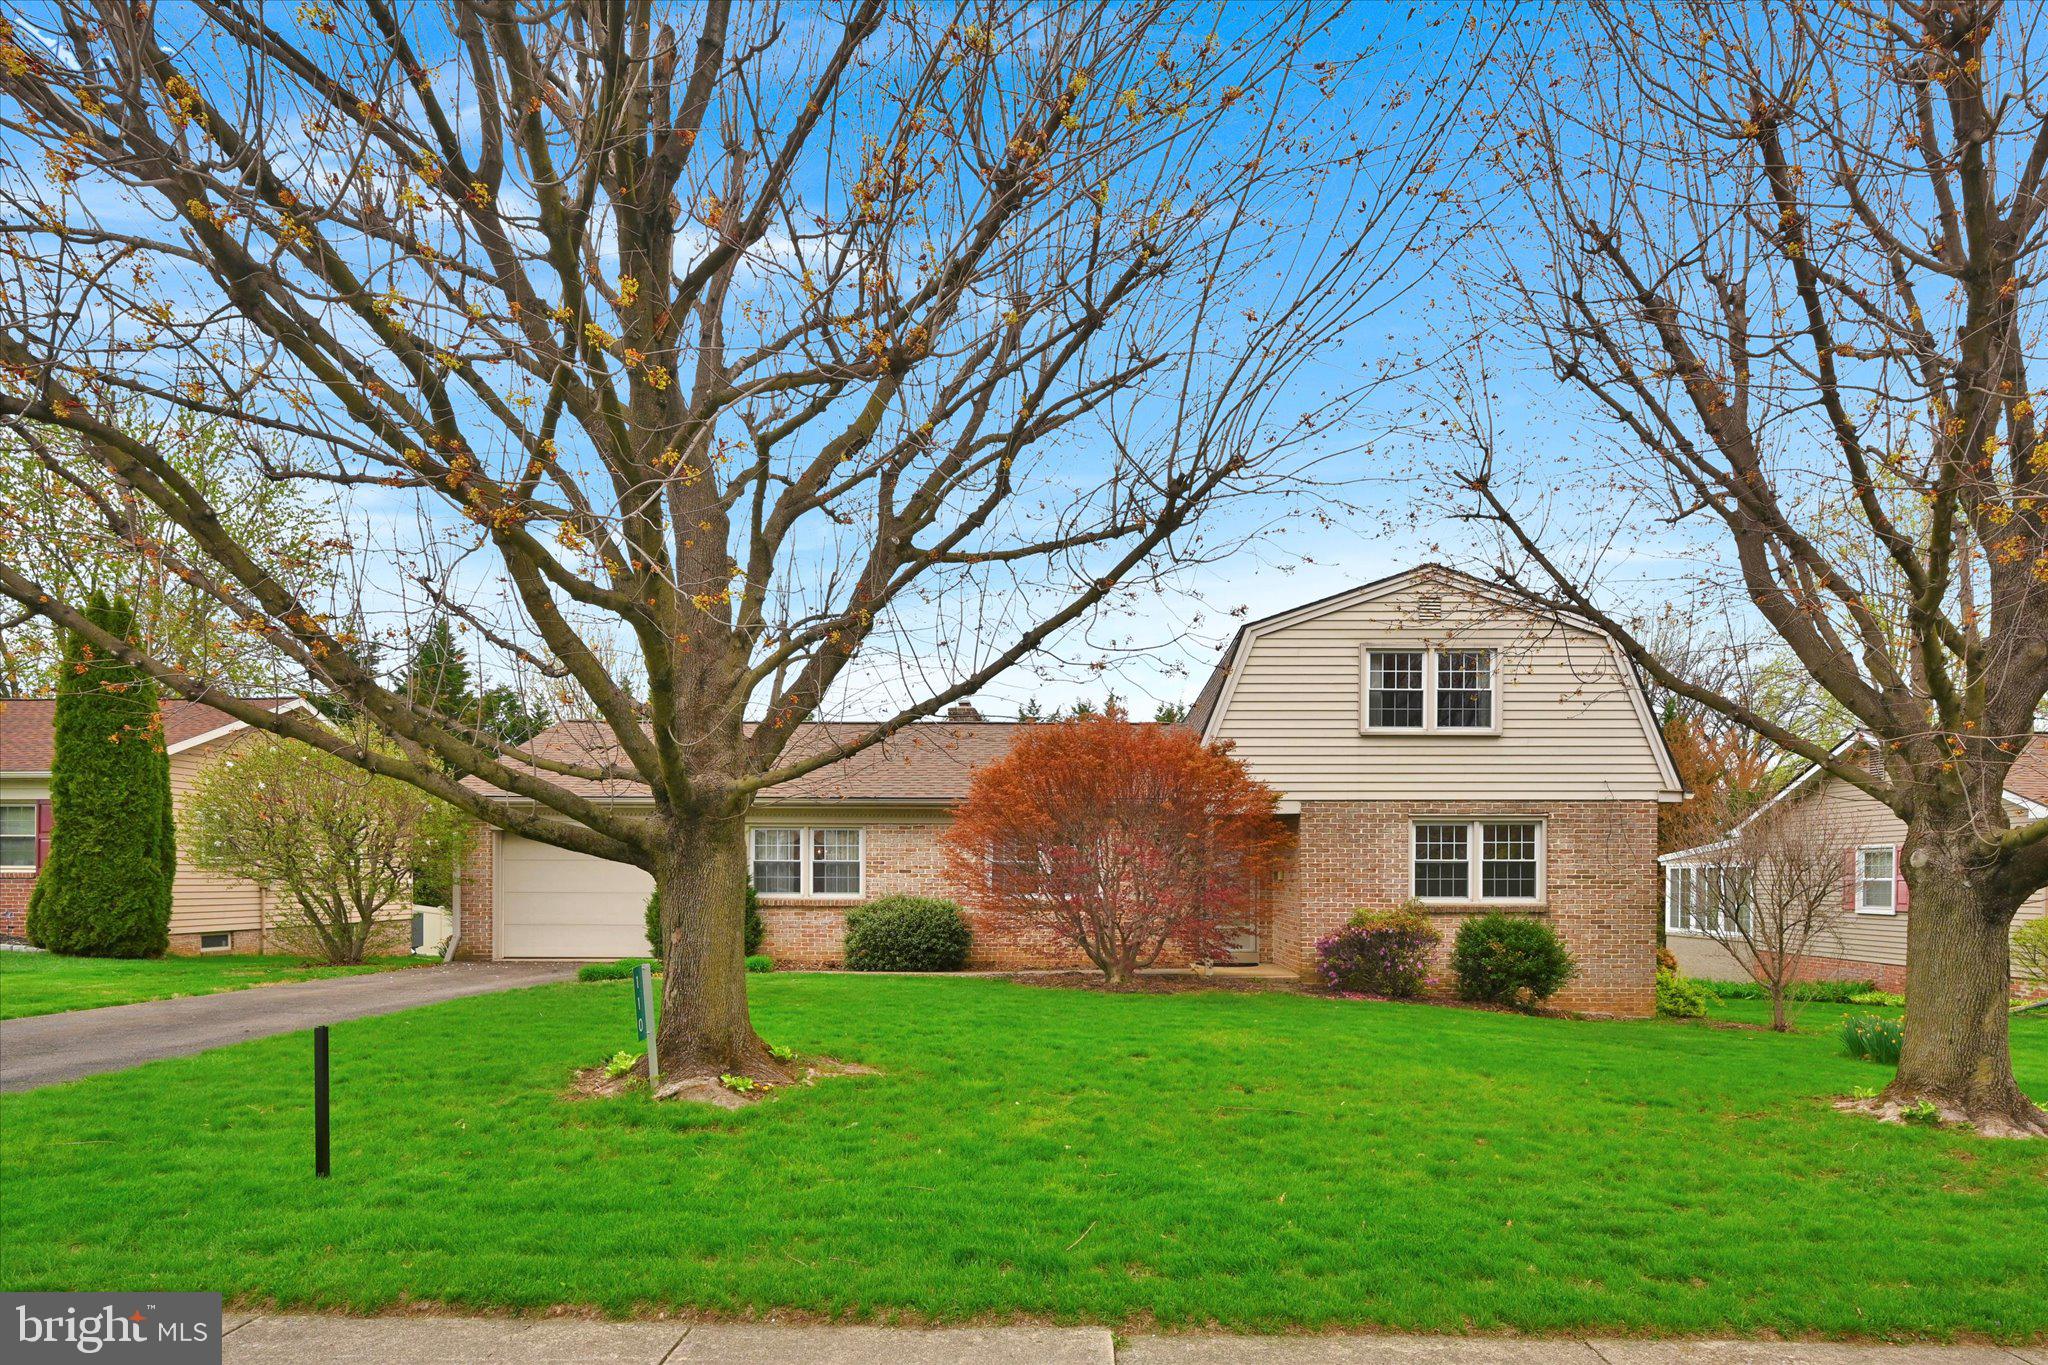
Welcome home to 110 Pleasant View Drive, nestled in the heart of beautiful Strasburg Borough! This lovingly maintained, one-owner home is truly move-in ready and offers an abundance of space to grow, play, and make lasting memories. With 4 generously sized bedrooms and 2 full baths, there's room for everyone. The inviting family room features a stunning brick fireplace and opens directly to the back deck - perfect for relaxing or entertaining. A formal living room bathed in natural light provides a welcoming space for gatherings. Step outside to a spacious backyard that backs to scenic farmland, offering privacy and peaceful views. Recent updates include a new roof (2020) and a newer water heater (2023) for added peace of mind. A large crawl space under the home provides ample storage. Don't miss your chance to own this gem in a sought-after location! Home is being sold as-is.
#PALA2068102

STRASBURG

110 PLEASANT VIEW DRIVE

4 Beds

2 Baths

1,586 Sq.Ft.

$380,000

MLS#: PALA2068102

Charming Home with Endless Potential on 3 Private Acres

This diamond in the rough boasts a fantastic floor plan with plenty of space for all your needs. The master suite is conveniently located on the main level, offering privacy and comfort. The grand arched ceilings add an elegant touch, while the cozy brick fireplace with a pellet stove insert provides warmth and ambiance.

Upstairs, you'll find three spacious bedrooms, two bathrooms, and a versatile loft area perfect for a home office or additional living space. The walk-out basement offers even more possibilities, including a craft room, exercise room, and ample storage.

Roof and two heat pumps, both replaced in 2012

Nestled on a private 3-acre lot, the property is fully fenced with a gated driveway and a second fenced area ideal for children or pets. A tranquil koi pond complete with fish adds to the serene atmosphere, while the shed, equipped with electricity, provides extra storage or workspace. Enjoy outdoor living with a front porch and deck, perfect for relaxing or entertaining.

This property is a true opportunity to create your dream home—don’t miss out on making it your own!
#MDCH2041216

LA PLATA

12225 MANOR COURT

4 Beds

3 Baths

3,498 Sq.Ft.

$479,900

MLS#: MDCH2041216

Ready for you on Federal St! Immaculate and fresh, this is your turn-key city home. Perfect for living or investing, this 2 bedroom, 1.5 bathrooms is fresh! From beautiful floors and fresh paint to a classic stoop shaded by a tree, this Greenmount West home is a true sanctuary. Bright, natural light enters from both the front and back: Entry level is brightened by the tall, windows and the transom, and the light continues throughout each floor topped off with large windows and a high ceiling in the primary bedroom. Second floor offers two bedrooms with a natural rear WFH office. Canopied by a large tree out front, the overlooking views add window interest on every level, and a pocket park around the corner adds to the charm.  Extra storage throughout with TONS of space to store things in the basement….large laundry room with utility sink and clean area for folding. Quintessential Baltimore, this home has all the inviting details expected from its charming federal facade! 

ABOUT STATION NORTH:

A stone’s throw from the commuter train, BALTIMORE PENN STATION’s REDEVELOPMENT is underway. More info Baltimore Penn Station website.  Hit up all the hidden pocket parks in Greenmount West such as Barclay Splash Pad, McAllister, Povlock, and Wonderground Parks ideal for cookouts, social time, and grass for dogs. Fully utilize neighborhood resources such as the community garden, Station North Tool Library, Open Works, Black Acres Roastery and join in the many events in this active community.  Be inspired and infused by the area's architecture, colorful murals, or art scene...Station North continues to come alive with recent additions such as the NEW Guilford Brewery, NEW LOCATIONS for Alma Cocina Latina and Foraged, Milk and Honey, Hancock Solar Gallery and mainstays such as Charles Theater and Sofi’s Crepes. Blocks from Penn Station and Mt. Vernon and close to all public transit access points. Central city and art inspired living at it's purest. Enjoy the warm and inviting ambiance of both the house and community!
#MDBA2161846

BALTIMORE

446 E FEDERAL STREET

2 Beds

1 Baths

N/A

$240,000

MLS#: MDBA2161846

None
#MDPG2150710

HYATTSVILLE

3450 TOLEDO TERRACE 602

2 Beds

1 Baths

982 Sq.Ft.

$190,000

MLS#: MDPG2150710

Single Family in downtown Frederick sitting on a sizable corner lot with ample private parking. Freshly painted, new roof installed in 2023, new electric baseboard heat. Great starter or investment!
#MDFR2063306

FREDERICK

200 WASHINGTON STREET

3 Beds

1 Baths

902 Sq.Ft.

$285,000

MLS#: MDFR2063306
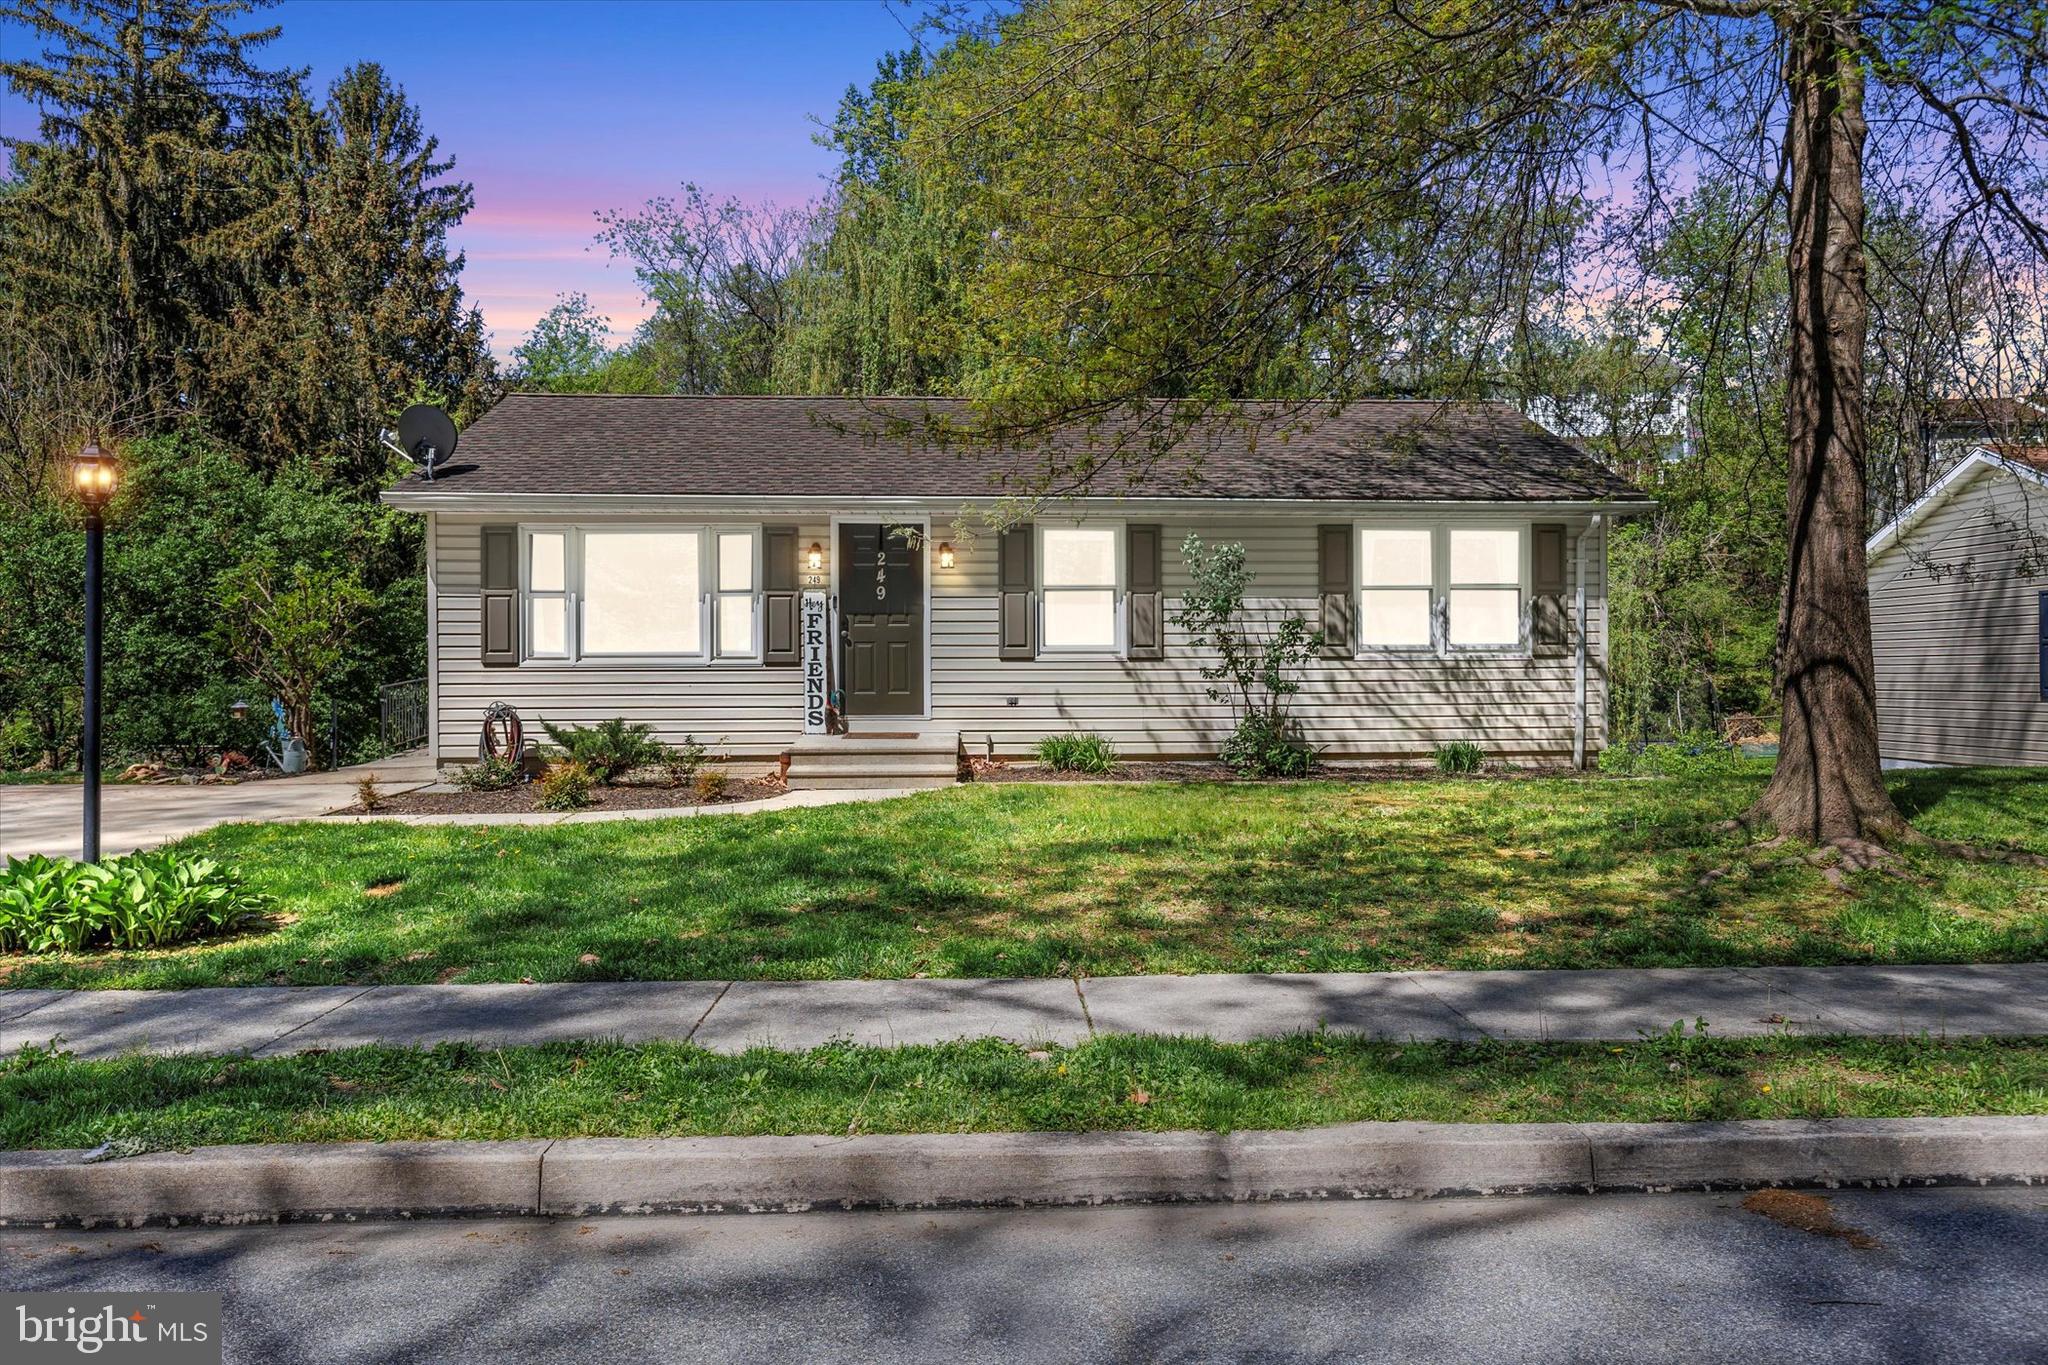
Welcome to your dream home!
Located just minutes from Codorus State Park, the Maryland line, South Western Schools, and a variety of restaurants and shopping areas, this beautifully maintained property offers both convenience and tranquility. Nestled in a quiet area with minimal traffic, you’ll enjoy peace and privacy without sacrificing easy access to amenities.

Step outside onto the Trex deck, perfect for relaxing or entertaining, shaded by mature trees. Inside, the kitchen features stunning quartz countertops and a stylish tile backsplash, while the main floor bathroom is enhanced with elegant granite finishes. The fully finished lower level offers a walk-out basement that opens to a charming bridge overlooking a serene stream — providing additional living space and a peaceful outdoor escape.

Move-in ready and waiting for you to call it home!
#PAYK2080802

HANOVER

249 BREEZEWOOD DRIVE

3 Beds

2 Baths

1,500 Sq.Ft.

$269,900

MLS#: PAYK2080802
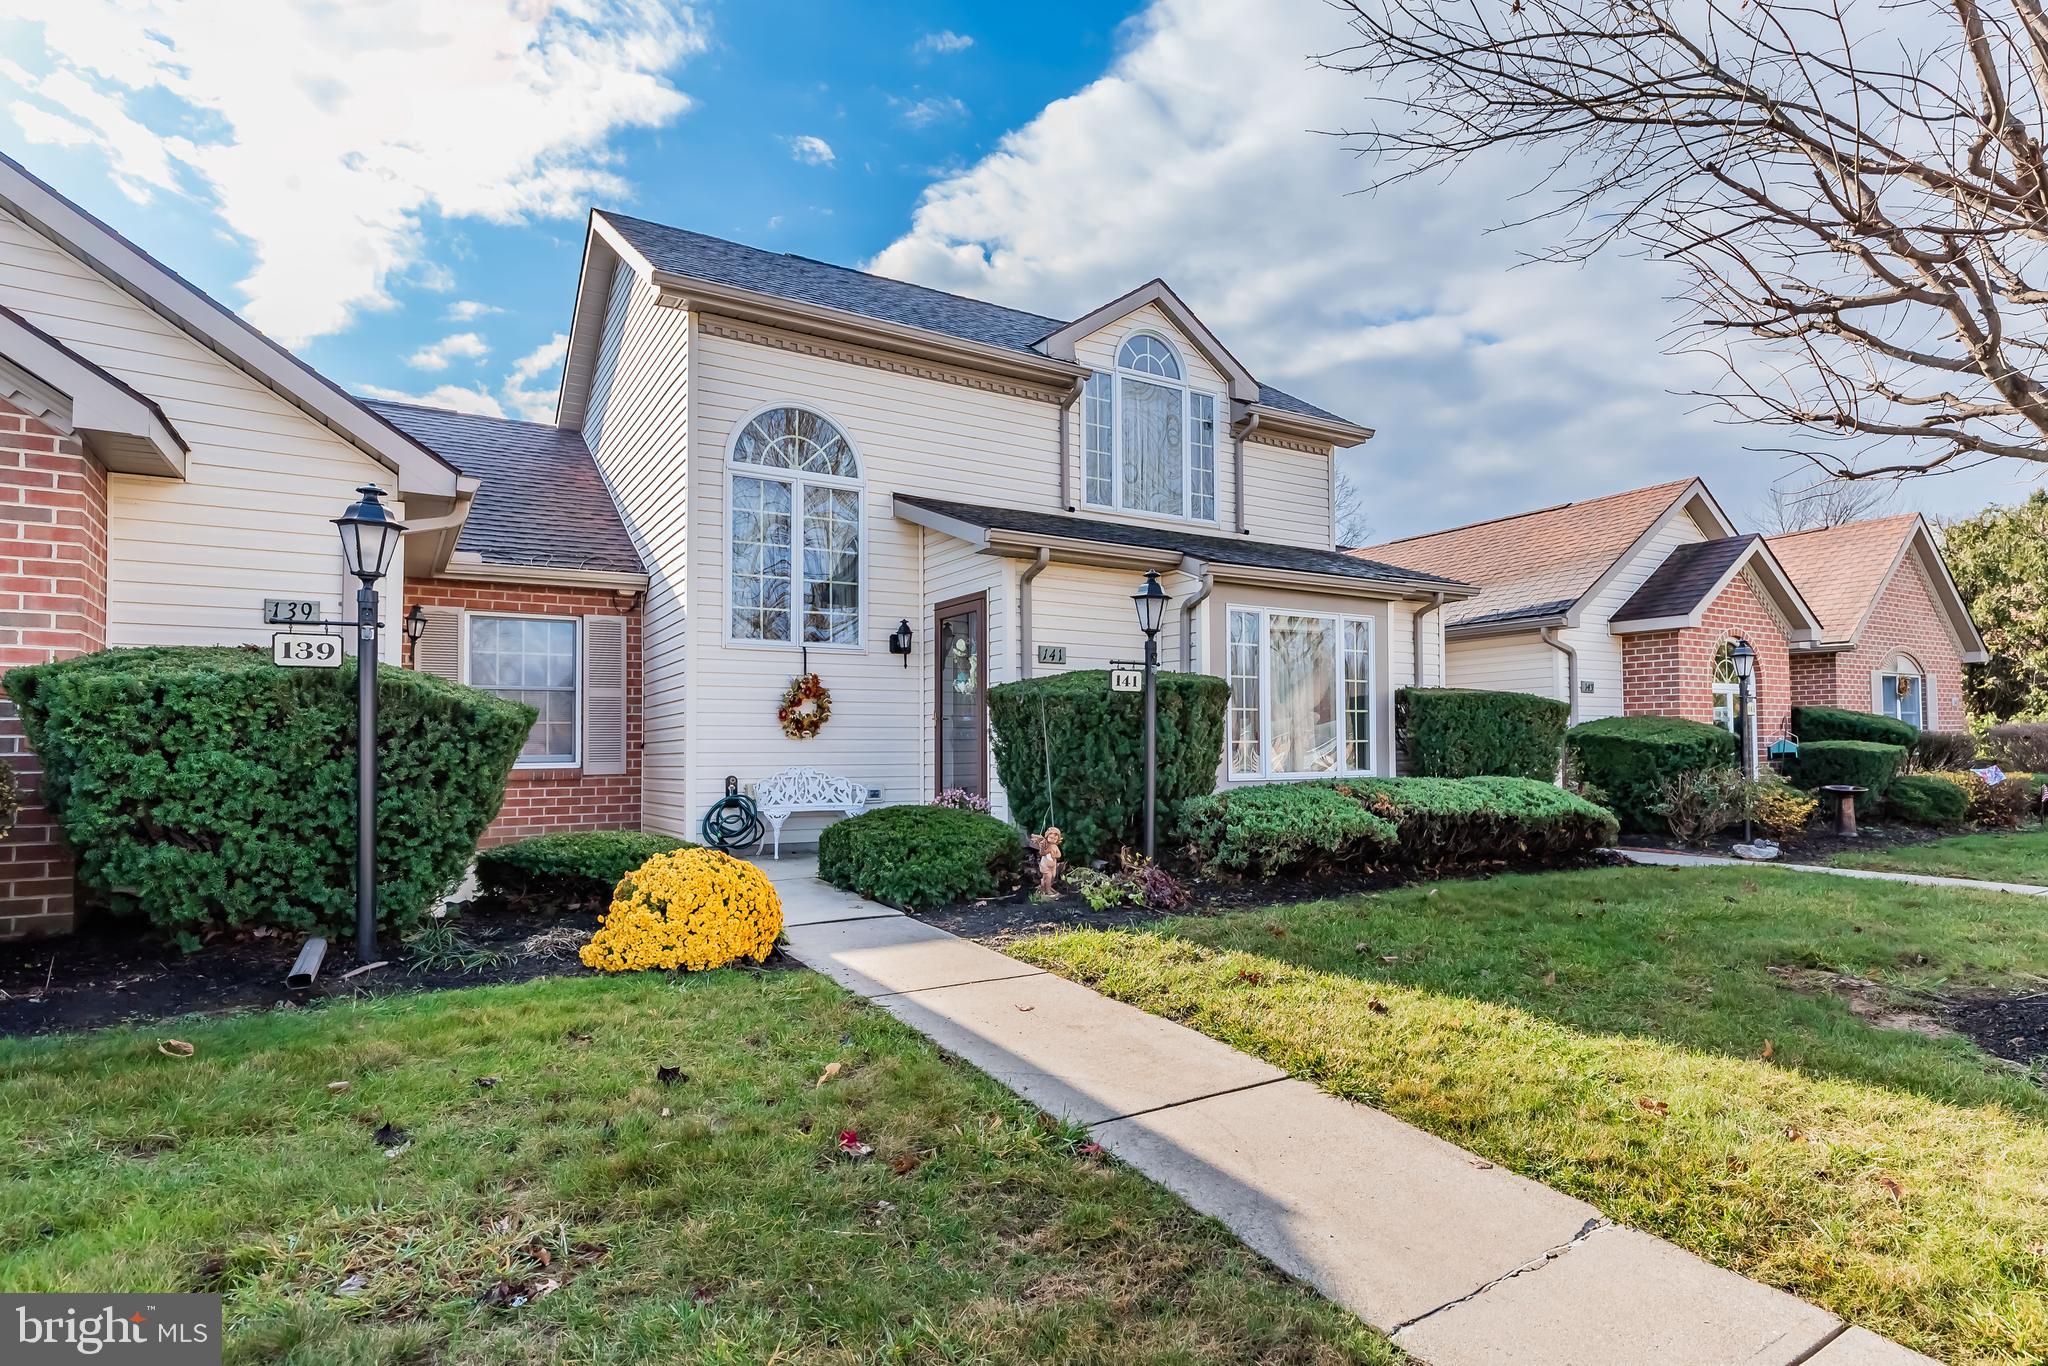
NEW PRICE! If you are looking for a home  that combines functionality, comfort and style, look no further! Welcome to maintenance free living in Forest Meadows.  With over 1,400 square feet of living space you will not lack storage space or feel confined.  The main level features all you will need for comfort - - - living room, dining room, den/ tv room, primary bedroom and full bath with laundry.  Comfortable and efficient kitchen is open to the dining area so you will never miss out on the conversation while entertaining!  Upstairs you will discover a loft bedroom with vaulted ceiling, 2nd full bath and closet perfect for when the out of town kids come to visit OR turn this in to a second living room or tv room! Outside you will find a private patio leading to the oversized 2 car garage with plenty of storage - - no more up and down basement steps! Lovely community with sidewalks to stroll and close to medical facilities, grocery, banking and eateries!
#PACB2037190

CARLISLE

141 STRAYER DRIVE

2 Beds

2 Baths

1,410 Sq.Ft.

$235,000

MLS#: PACB2037190
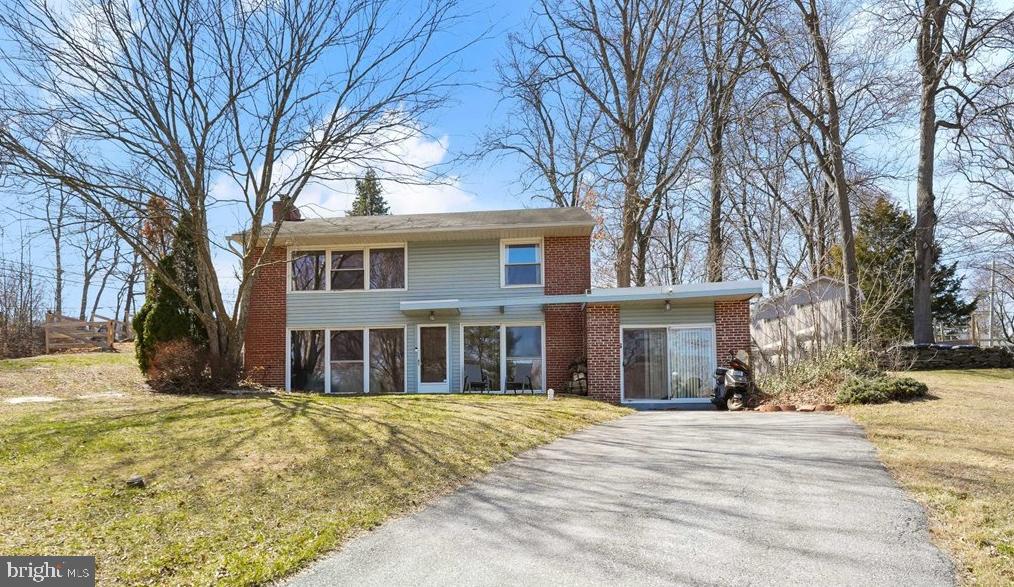
Welcome to 700 Meadowwood Lane, a 3 bedroom, 1.5 bath home in the desirable High Meadow Community within the Rose Tree Media School District. Enter the front door and you are greeted to the bright and sunny living room with expansive windows and wood wood-burning fireplace to your left. To your right, on the other side of the staircase is the dining room, also featuring abundant sunlight and is adjacent to the open-concept kitchen. Conveniently tucked off the kitchen is a powder room, and a separate laundry and utility room. Just off the dining room is the sunken three-season room. Upstairs, there is a large landing, perfect for a reading nook or home office space (as it is currently being used), a hall bathroom, two generously sized bedrooms and one smaller bedroom. Off the landing is the expansive patio with access to the large, fully fenced-in rear yard, with two sheds to store lawn equipment, tools, and toys. 

Enjoy all the High Meadow Community has to offer, convenient to Media Borough, shopping in Granite Run and Brookhaven, Riddle Memorial Hospital, the Philadelphia International Airport, and major transit routes. There are two commuter rail stations less than 3 miles away.
#PADE2086044

MEDIA

700 MEADOWWOOD LANE

3 Beds

1 Baths

1,687 Sq.Ft.

$450,000

MLS#: PADE2086044
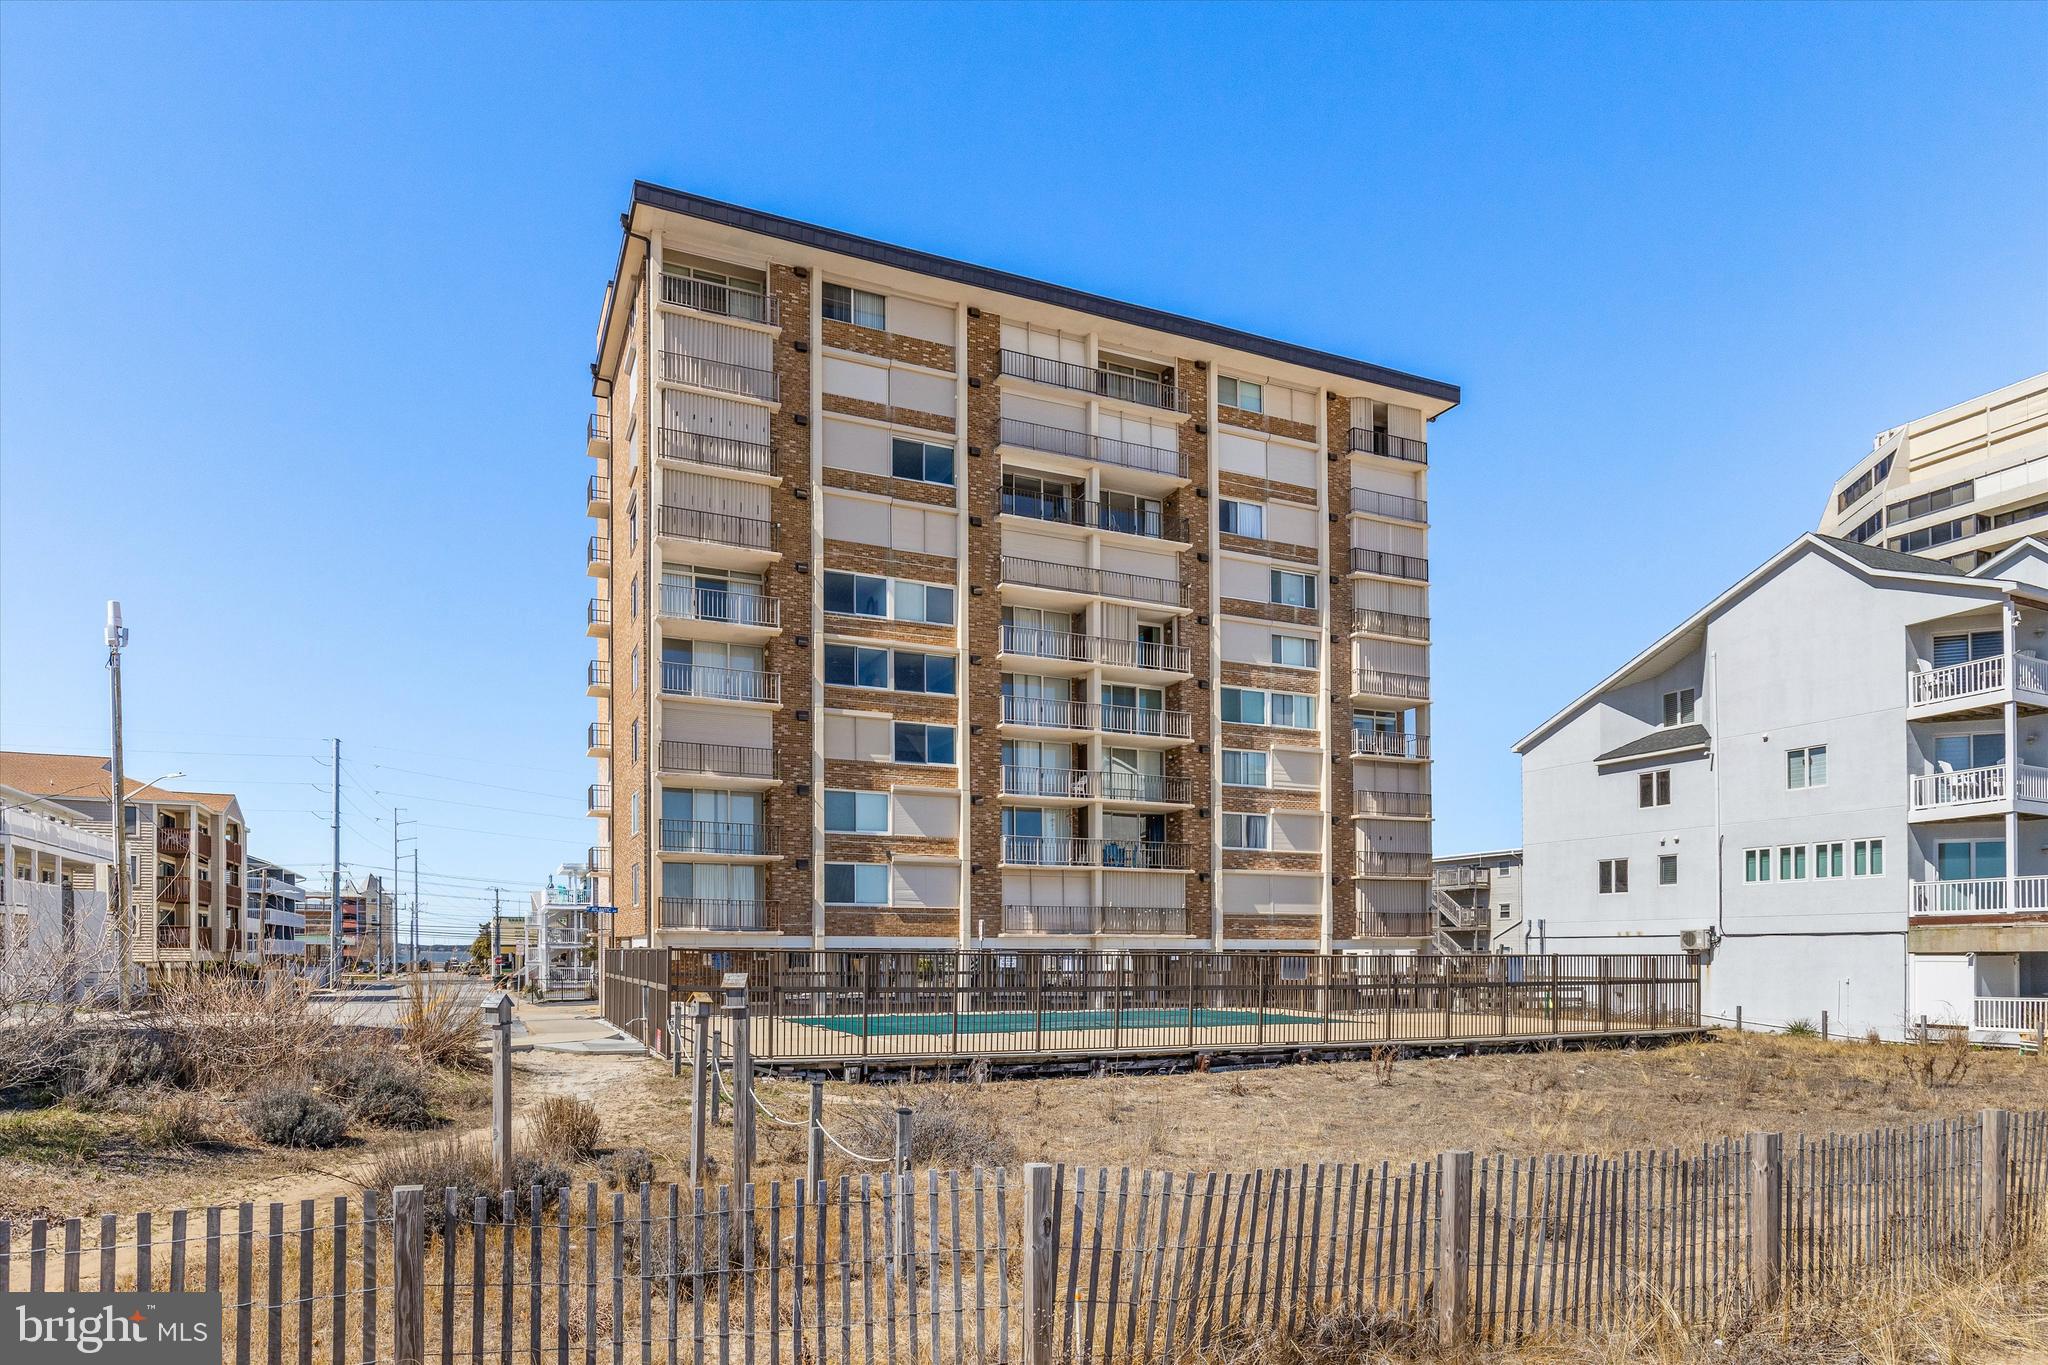
Welcome to Surfside 84 – Your Oceanfront Retreat!

Nestled along the stunning Atlantic Ocean, Surfside 84 offers a perfect blend of comfort and coastal living. This charming mid-sized building features fantastic amenities, including an oceanfront inground pool, assigned parking, and a convenient elevator for easy access.

Step inside to discover a spacious primary bedroom with breathtaking oceanfront views and its own private bath—your personal sanctuary by the sea. There’s also an additional guest bedroom and a full bath, ideal for family or visitors.

For added convenience, the community washer and dryer room is located on the first floor, making laundry a breeze.

The private balcony is the perfect place to unwind, offering sweeping views and the opportunity to watch playful dolphins frolicking in the ocean.

Bring your vision and personal style to this wonderful property, and make it your own coastal haven. Whether you’re looking for a weekend retreat or a full-time oceanfront home, this is an opportunity you won’t want to miss!
#MDWO2029054

OCEAN CITY

4 84TH 4D (13)

2 Beds

2 Baths

947 Sq.Ft.

$449,900

MLS#: MDWO2029054
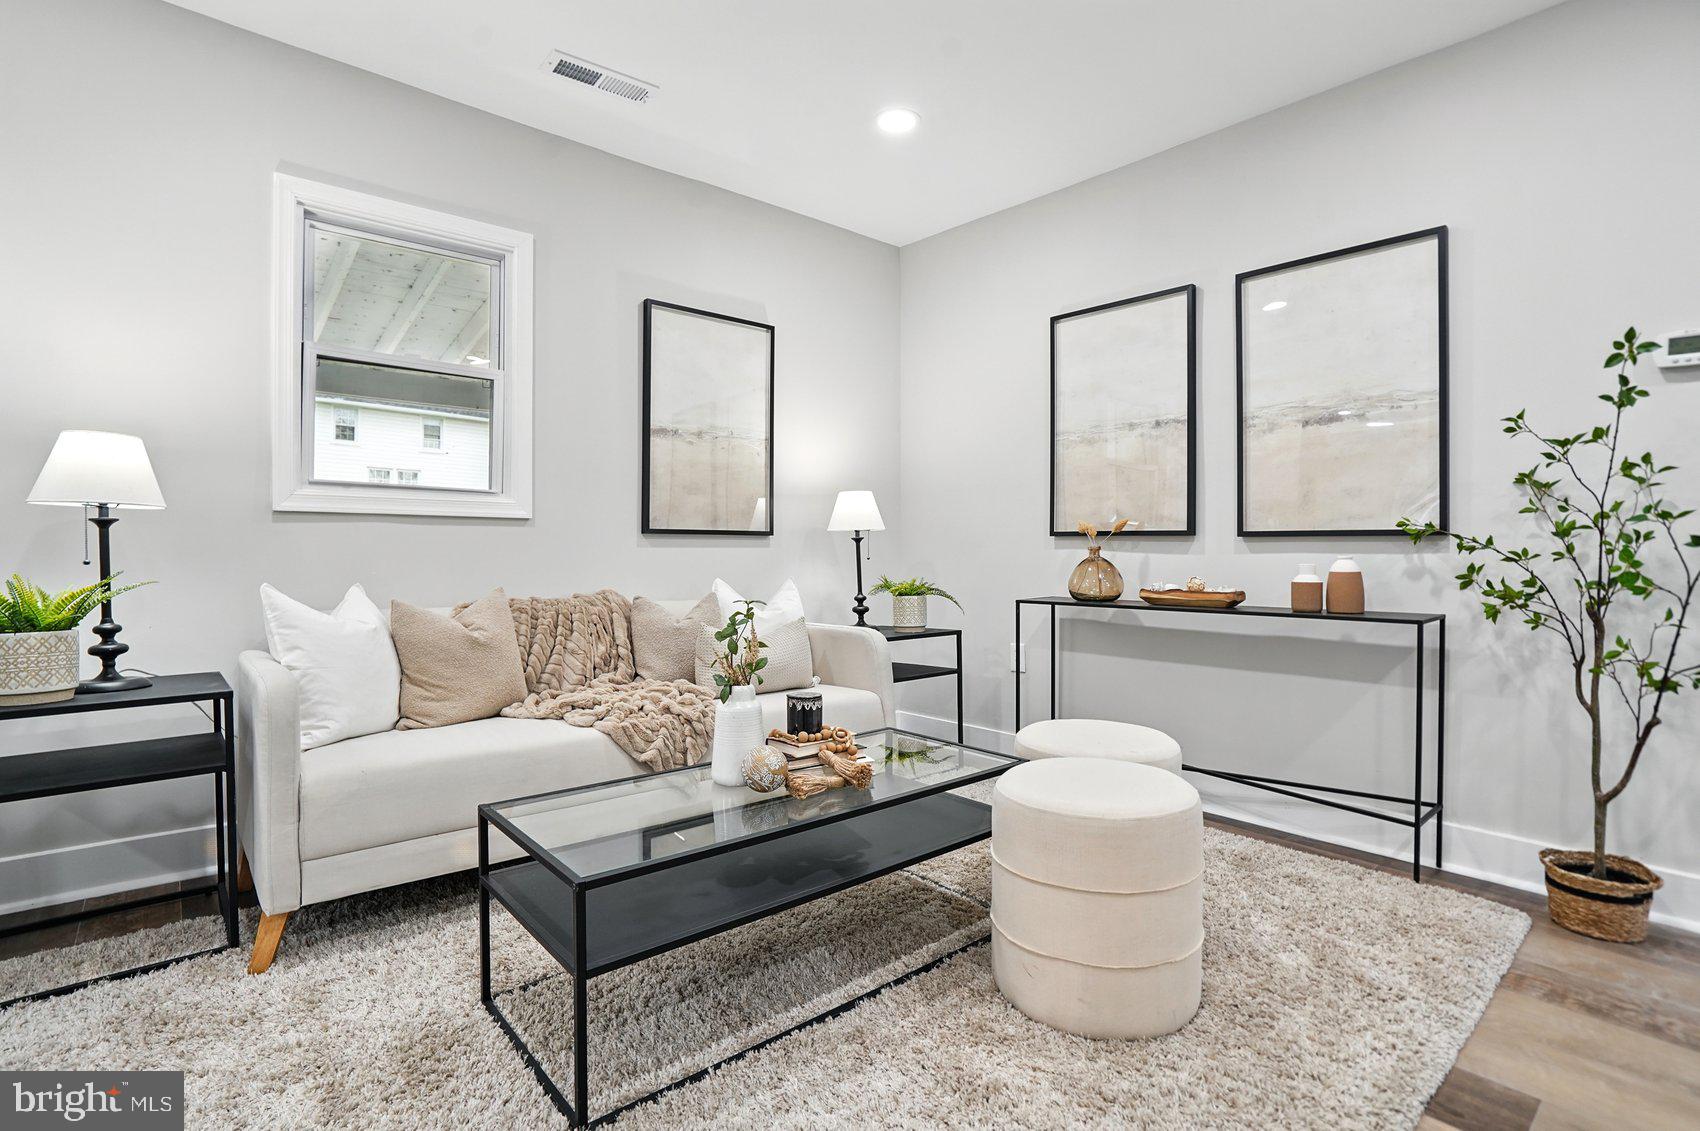
Charming & Fully Updated 2-Bedroom Home in a Peaceful Rural Setting – Minutes from I-95!
🏡 Escape to the tranquility of country living while staying conveniently close to major roadways! This beautifully updated 2-bedroom, 1-bath single-family home offers modern comforts, a spacious yard, and easy access to Interstate 95—perfect for commuters or those who enjoy both peace and convenience.
✨ Property Highlights:
✔ Fully Updated – Move-in ready with stylish finishes and modern upgrades
✔ Two Driveways & Carport – Plenty of parking for multiple vehicles, RVs, or boats
✔ Expansive Yard – Ideal for gardening, outdoor activities, or simply enjoying nature
✔ Bright & Airy Interior – abundant natural light
✔ Modern Kitchen – Updated appliances, sleek countertops, and ample cabinet space
✔ Cozy Bedrooms – Comfortable and inviting with generous closet space
✔ Updated Bathroom – Contemporary fixtures and a fresh, clean design
🌿 Serene Outdoor Space
Enjoy the peace and privacy of this spacious lot, perfect for relaxing or entertaining. Whether you love outdoor hobbies, want space for pets, or just crave open-air living, this home delivers!
📍 Prime Location – Rural Retreat with Easy Access!
✔ Nestled in a quiet rural setting for ultimate relaxation
✔ Just minutes from I-95, making travel and commuting a breeze
✔ A short drive to shopping, dining, and essential amenities
🔑 The perfect blend of country charm and commuter convenience! Don’t miss this opportunity—schedule your private showing today!
#MDHR2041342

ABERDEEN

3411 JAMES RUN ROAD

2 Beds

1 Baths

728 Sq.Ft.

$259,000

MLS#: MDHR2041342
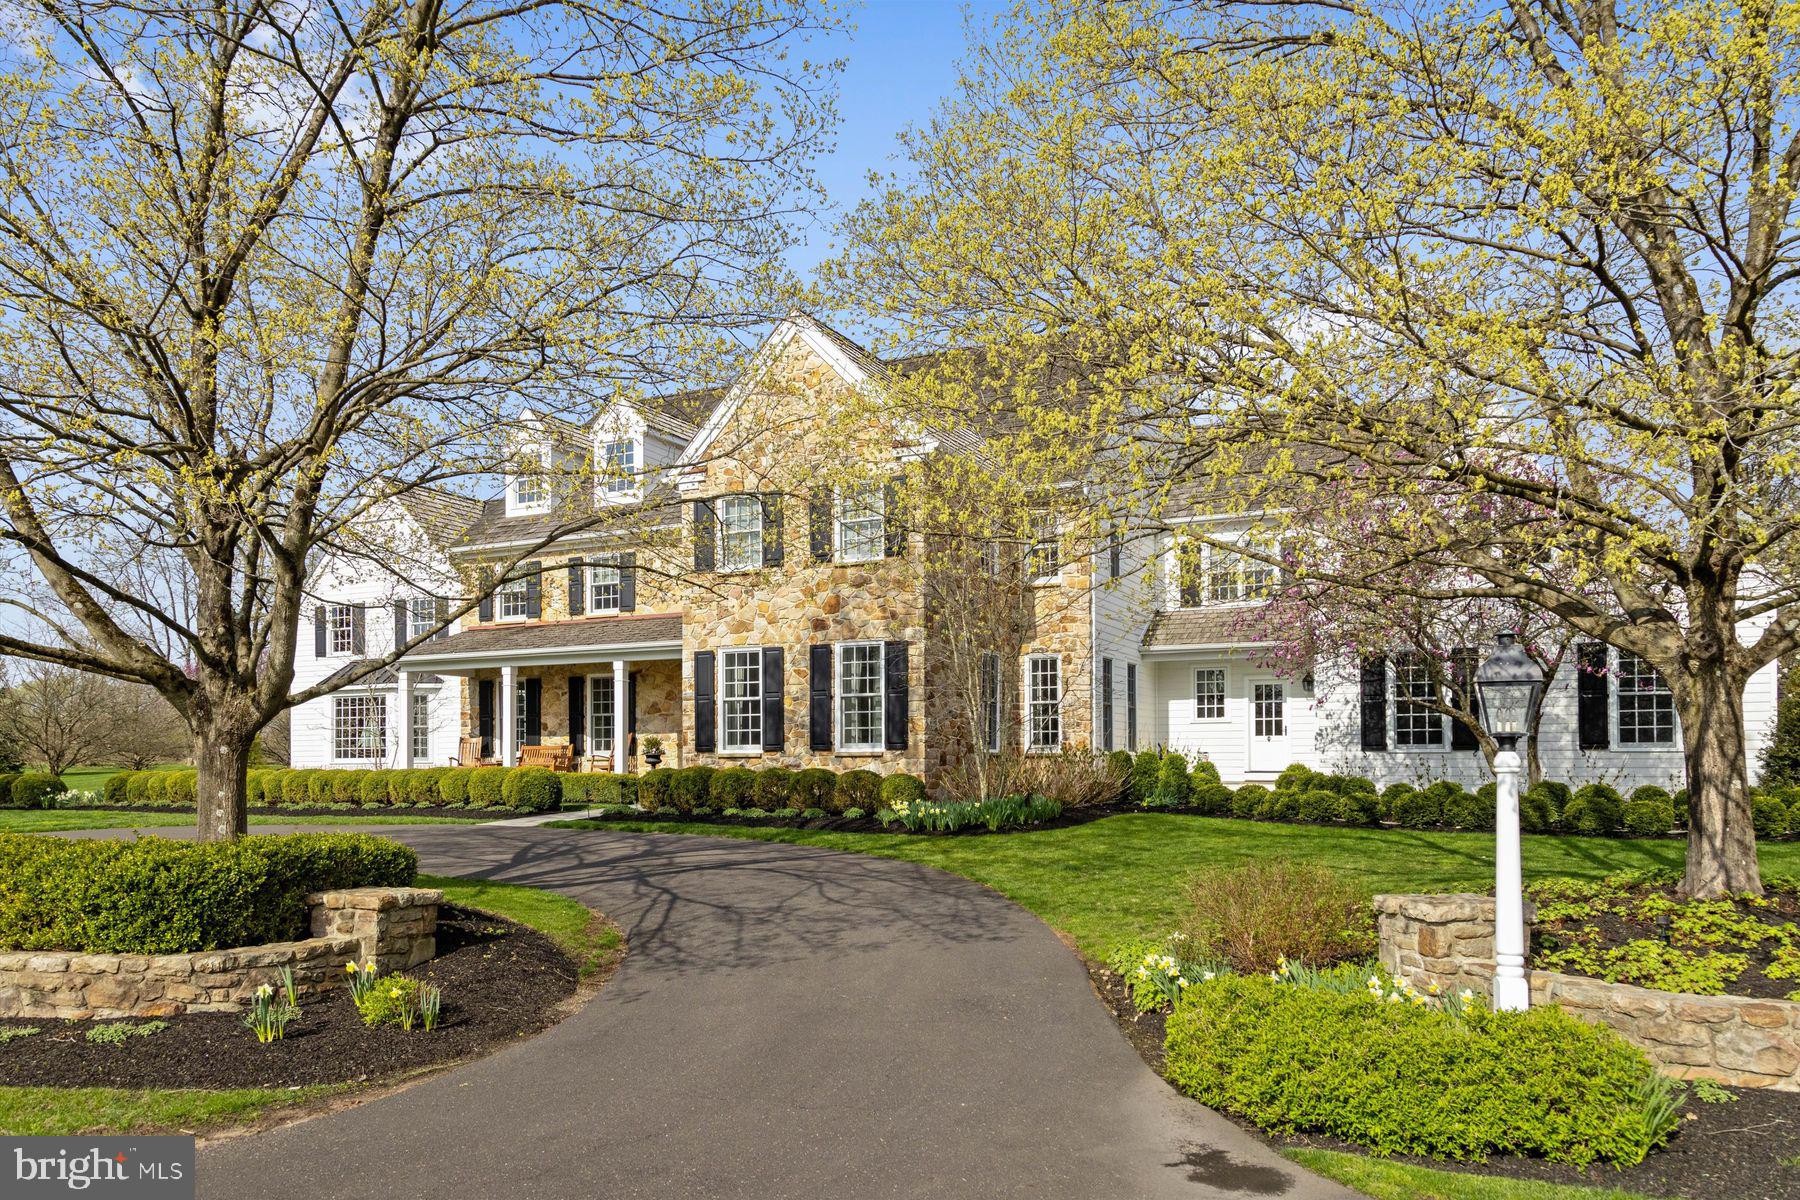
Tucked away on over 5.5 secluded acres, and backing to a 170-acre preserved farm, this beautifully expanded and updated classic home offers the rare combination of tranquility and community. Located in The Preserve section of the coveted Weatherfield neighborhood, this fine property is approached via a long, graceful circular driveway that opens to the stately stone fronted home with inviting covered front porch entry.  Framed by lush professional walkways and terraces, there are sweeping lawns and panoramic views in every direction.  This exceptional estate is more than just a primary residence.  In addition to the 4-5 bedroom 5.2-bath main home, the secluded compound includes a 2-bedroom guest house with elevator (2021), heated pool and spa, a fully appointed pool house with kitchen and half-bath/changing cabana, an outdoor shower, and five climate-controlled garage bays. Beautifully reimagined and renovated, the main home showcases refined finish throughout. Specialty cherry hardwood and limestone flooring, deep crown & base moldings, classic wainscoting, built-in lighted cabinetry, coffered ceilings, French and pocket doors, and deep sill windows lend timeless elegance.  Baths and the sun-filled kitchen have been totally renovated, using Carrera marble and other premium finishes. Each bedroom offers en-suite baths w/radiant heat, and custom closets.  Gracefully proportioned rooms define the main level.  A formal living and dining room offer sophisticated entertainment spaces, while the family room with coffered ceiling and gas fireplace opens to the stunning chef’s kitchen and sunroom. The show-stopping Great Room features 2-story ceiling height, a marble fireplace with raised hearth, and a light filled bay window alcove – perfect for large gatherings.  The custom chef’s kitchen is a dream, with white cabinetry, Carrera counters, a large center island with seating, top-tier appliances including a Wolf 6-burmer gas range, and a spacious breakfast area for casual dining!  A butler’s pantry with wine fridge connects seamlessly to the elegant dining room.  Nearby, a back hallway finished with limestone flooring connects to a kitchen/prep room with sink and dishwasher, walk-in pantry, laundry room and 2nd powder room.  A secondary home office is conveniently located near the side entrance & the attached 2-car garage.  Upstairs, the primary suite includes a sitting room/library, dual spa-like baths, two+ large walk-in closets and a dressing room.  All additional bedrooms are generously sized, each with renovated private baths and generous closet storage.  One features a whimsical two-room suite with built-in daybed & plush shag carpet- ideal for friends and sleepovers!  The finished lower level offers a vast family/game room with built-in bar, stainless Subzero fridge/freezer, home gym with mirrored walls and gym flooring, and a large cedar closet. The separate guest house/garage building (2021) is a true retreat, with three oversized climate-controlled bays below. Arrive by elevator or stairs to the 2 -bedroom guest quarters above, showcasing an open-concept great room with kitchen, home office/flex space, private balcony, laundry and views. The pool house is equally well-equipped, featuring a kitchen with "vintage" Smeg refrigerator, ice maker, dishwasher, ½ bath/changing cabana, and access to the heated pool & spa with sun shelf. Entertaining by the pool is a breeze with plenty of room on the limestone pool surround, outfitted with a built-in Wolf gas grill, stone retaining walls, and even an outdoor enclosed shower. An expansive bluestone terrace and formal gardens enhance the outdoor living spaces.  Additional features include 2 wells, garden irrigation, and a commercial grade back-up generator.  Throughout the rolling property, meticulous landscaping frames every structure, creating a seamless flow between indoor and outdoor living. This magnificent estate-private but connected- is truly the best of all worlds!
#PABU2092944

NEWTOWN

15 GREENBRIAR CIRCLE

4 Beds

5 Baths

6,666 Sq.Ft.

$4,100,000

MLS#: PABU2092944
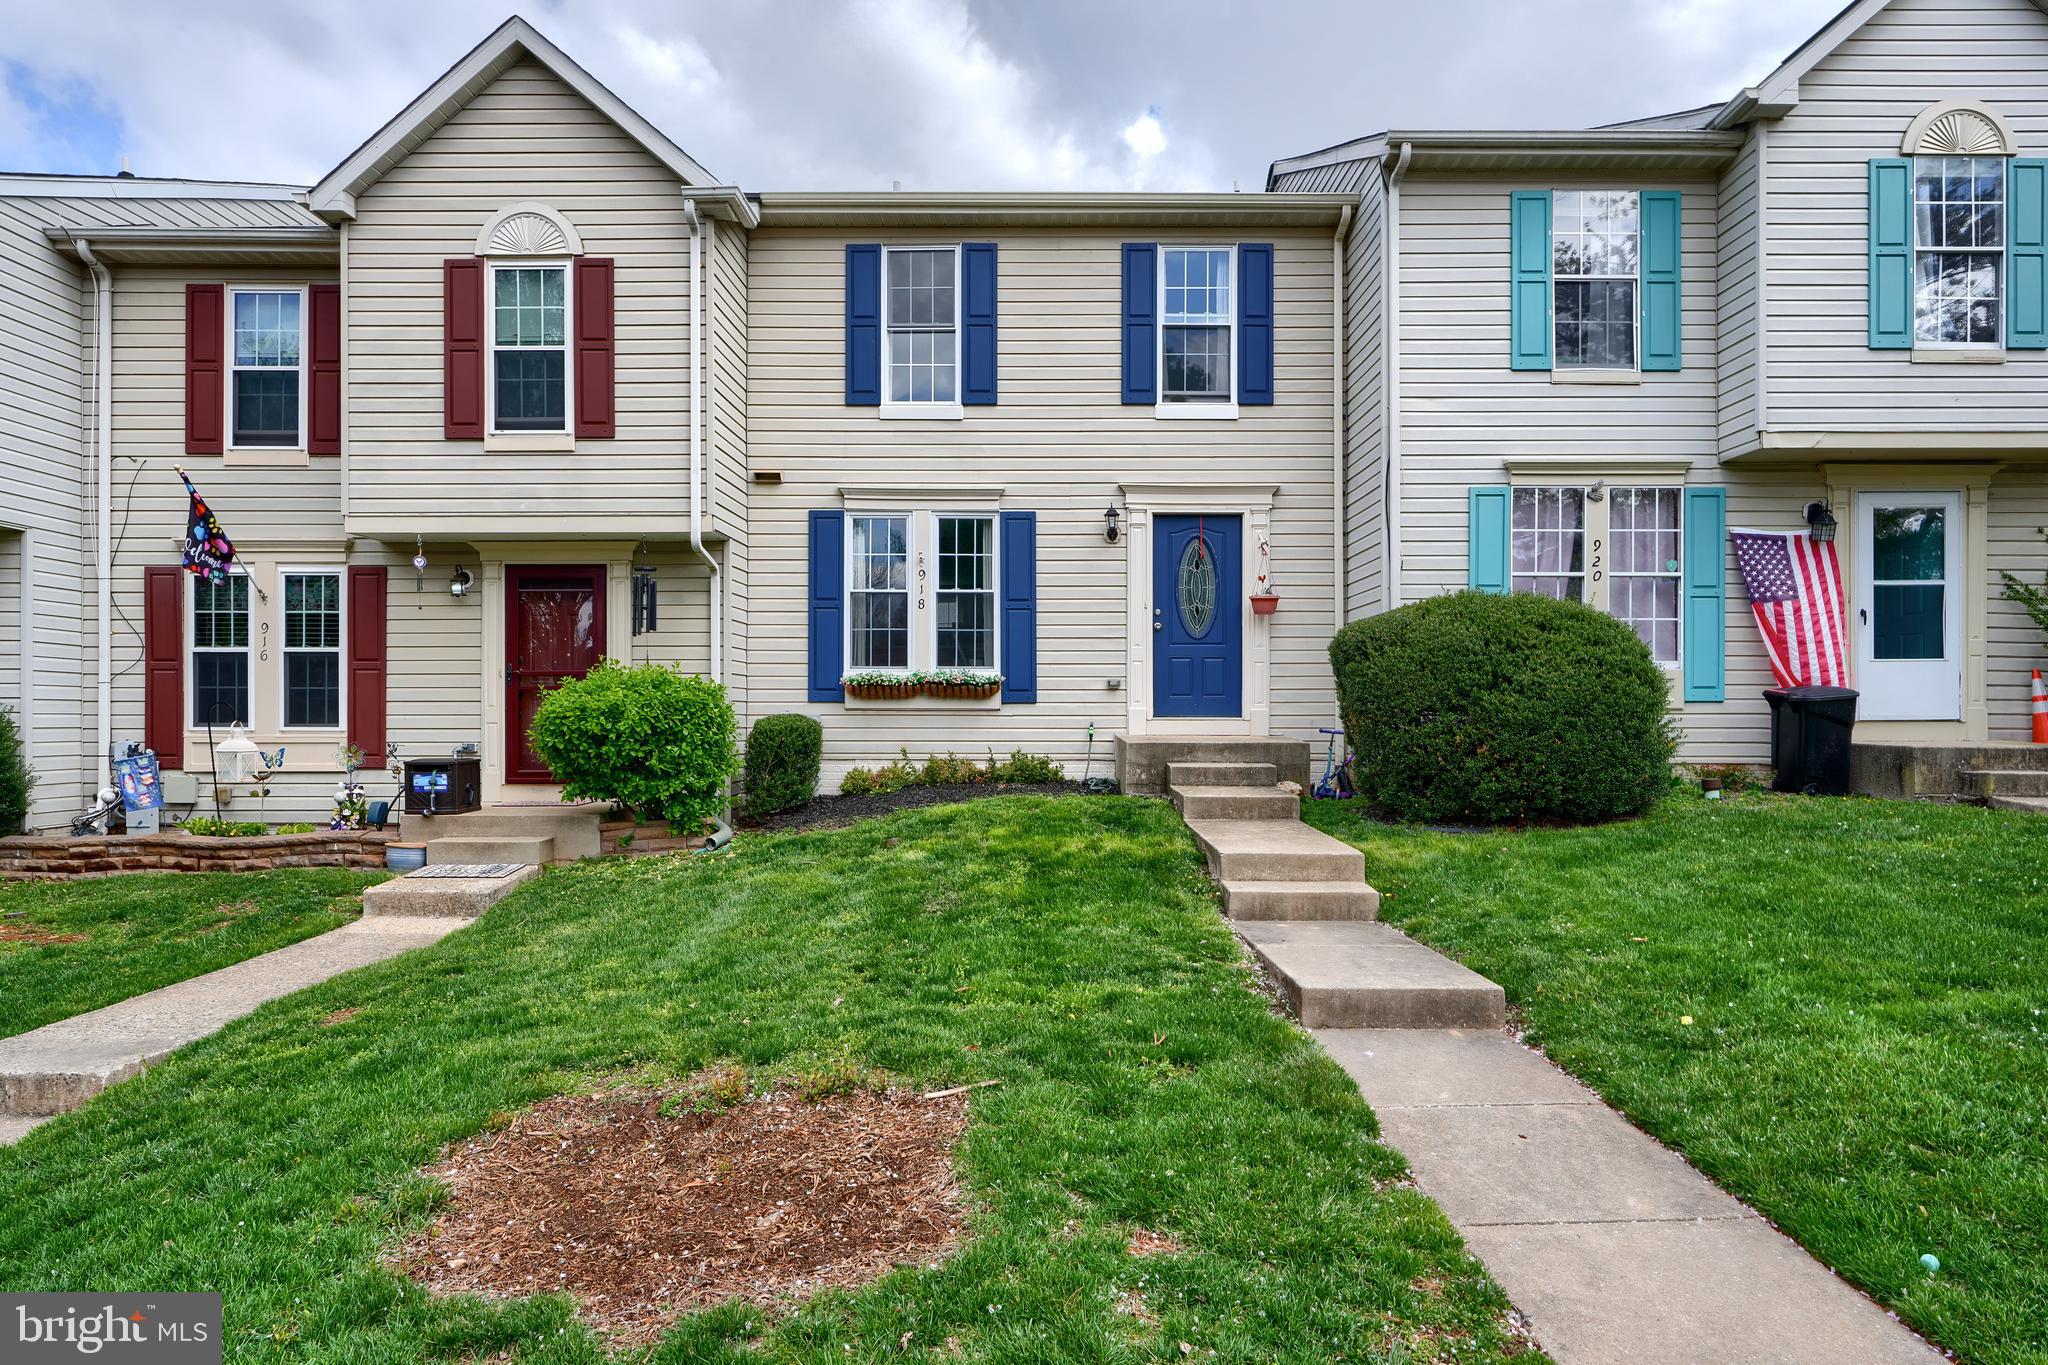
This beautifully updated Brentwood Park 3-bedroom, 1.5-bath townhouse is nestled in a desirable Bel Air location and offers the perfect blend of style, comfort, and functionality. Step inside to find a welcoming foyer leading into a bright, open-concept main level. The kitchen has been thoughtfully opened up to create a seamless flow into the dining area and spacious living room—perfect for entertaining. From the living room, walk out to your newly built deck and enjoy the peaceful backyard setting. The fully finished lower level expands your living space with a large recreation room, a convenient half bath, and a walk-out to the rear yard. A separate utility room adds extra storage and functionality. Upstairs, you’ll find three comfortable bedrooms and a gorgeous, just-remodeled full bathroom (2025)—a true standout feature of the home. This home has seen extensive updates that bring incredible value: Remodeled Full Bathroom, (2025), New Roof (2020), New HVAC System (2020), New Windows (2020), New Carpet & Padding Throughout (2020), New LVP Flooring on Main Level (2020), New Deck (2020), New Exterior Doors (2020), New Interior Fire Suppression Sprinkler Heads (2020), New Pull-Down Attic Ladder (2020). This home is truly move-in ready with all major systems and finishes updated. Conveniently located near shopping, dining, schools and major commuter routes. Don’t miss your chance—schedule your private showing today and make 918 Gainsborough Ct your new home sweet home!
#MDHR2041824

BEL AIR

918 GAINSBOROUGH COURT 918

3 Beds

1 Baths

1,620 Sq.Ft.

$300,000

MLS#: MDHR2041824
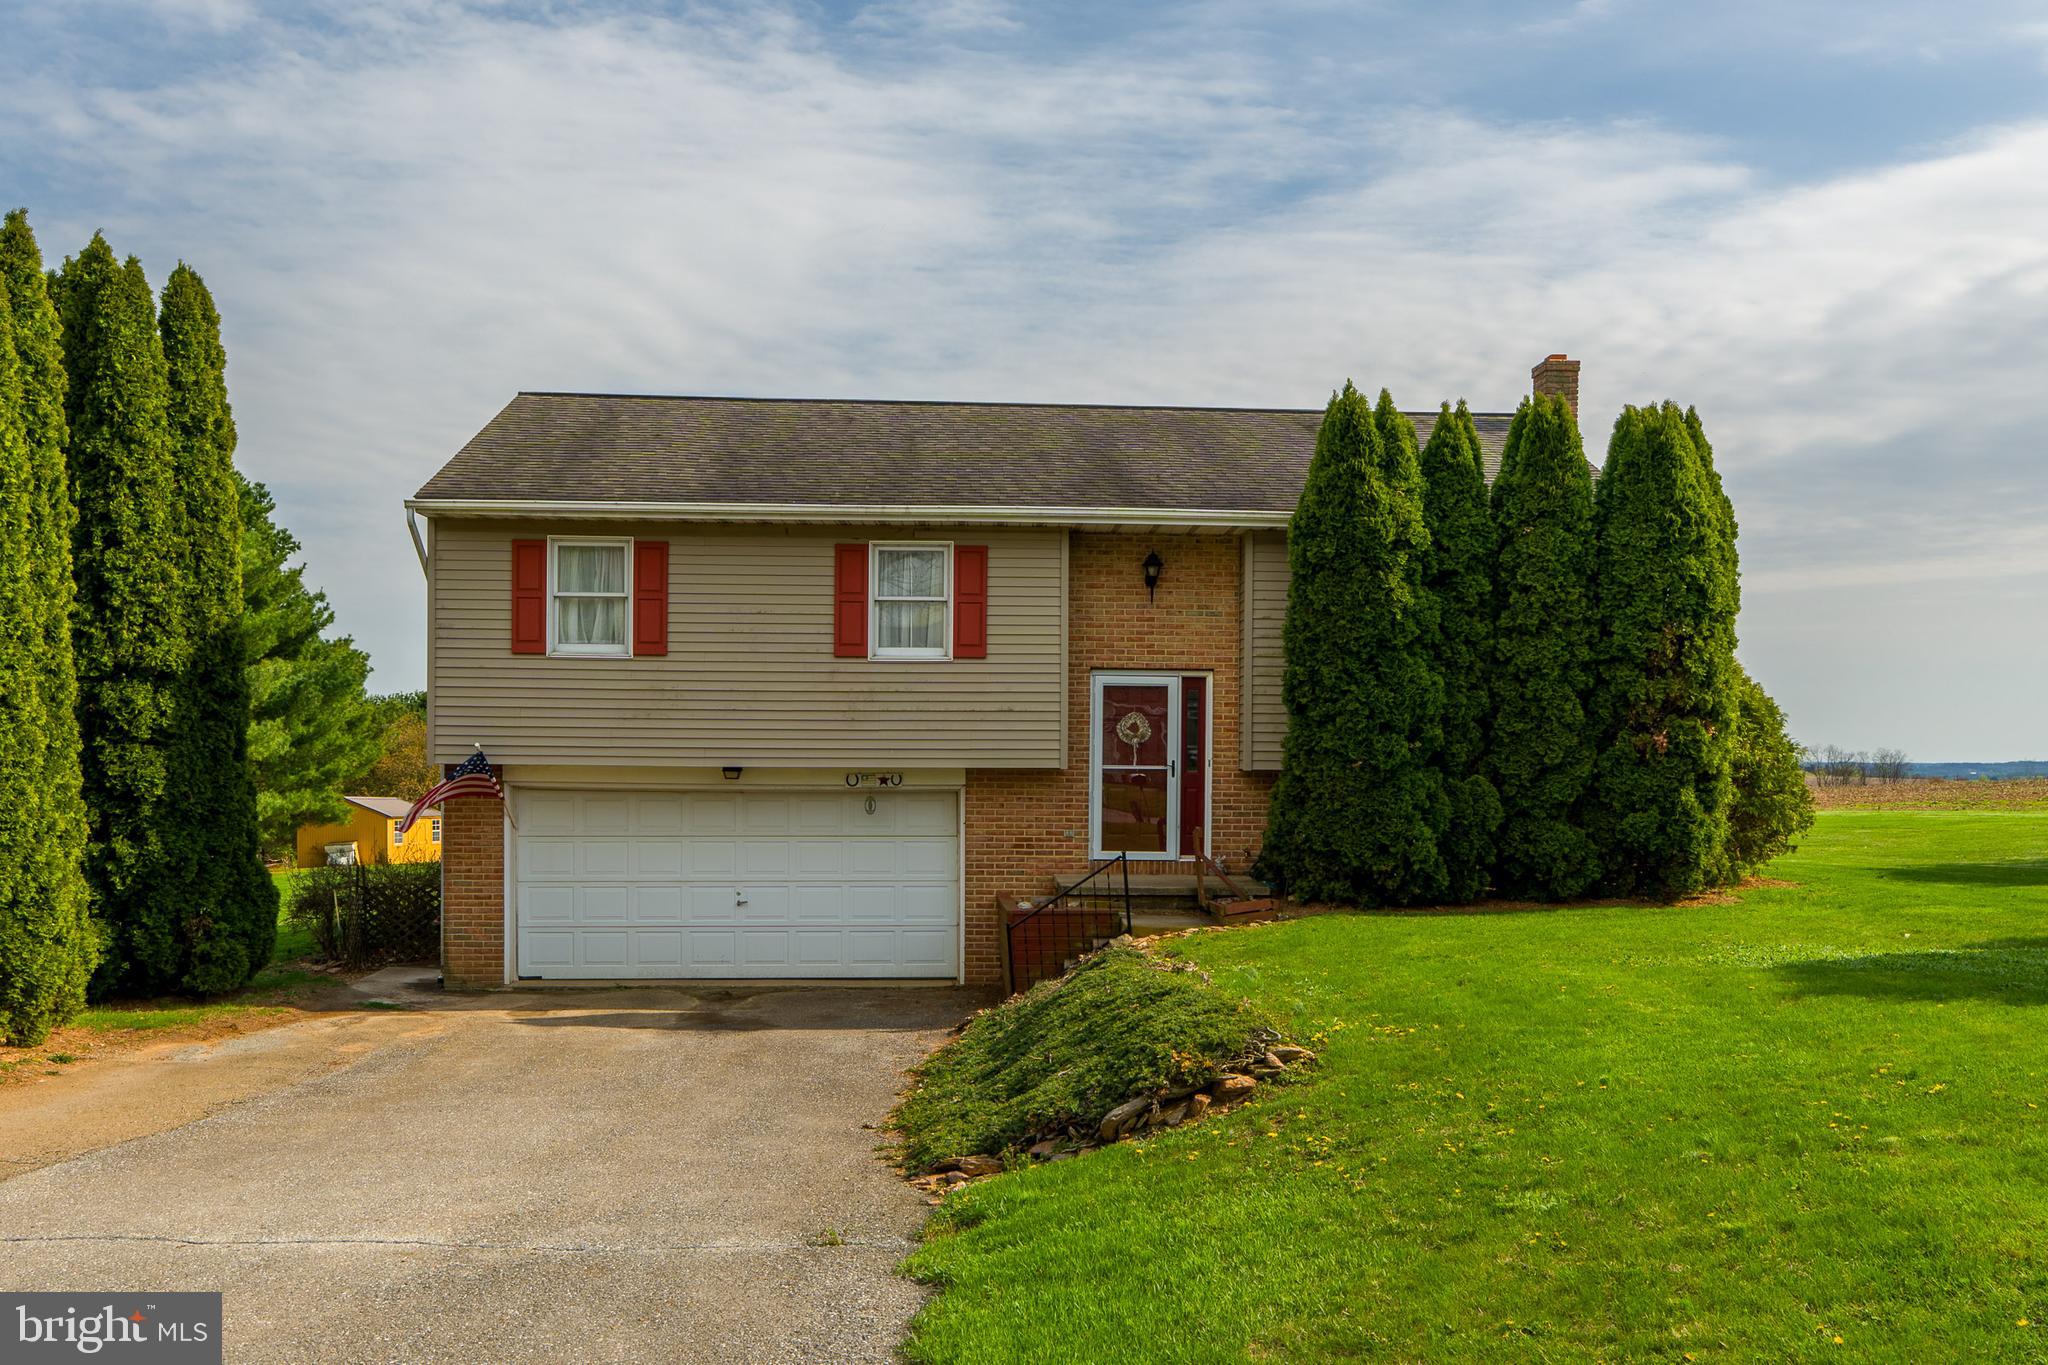
Nestled at the end of a quiet cul-de-sac, this 3-bedroom, 1.5-bath home offers peaceful rural living with room to grow. Situated on 2 picturesque acres overlooking open farmland and open skies,  it’s the perfect setting for those seeking privacy, space, and a slower pace of life.

The home features a functional layout with spacious bedrooms and a bright living area. While it does need some TLC—including new flooring, fresh paint, and a thorough cleaning—it’s full of potential for the right buyer. The back deck, also in need of repair, offers a great opportunity to create an outdoor space ideal for relaxing and taking in the views.

Whether you're a first-time buyer, someone looking to downsize to a quieter location or an investor ready for your next project, this property is a rare find in a beautiful rural location.

With a little love, this home could truly shine!  

Bring your vision and make this home your own!
#PALA2067034

DRUMORE

1616 RANCK AVENUE

3 Beds

1 Baths

1,094 Sq.Ft.

$334,900

MLS#: PALA2067034

1 ... 658 659 660 661 662 ... 666
* Listings identified with the FMLS IDX logo come from FMLS and are held by brokerage firms other than the owner of this website. The listing brokerage is identified in any listing details. Information is deemed reliable but is not guaranteed. If you believe any FMLS listing contains material that infringes your copyrighted work please review our DMCA policy and learn how to submit a takedown request. © 2024. First Multiple Listing Service, Inc.

Send a message

Message successfully sent.

Your message

What is 3 + 4 ?

Reason for contacting?

I agree to receive email communication and understand I can unsubscribe at any time.

I agree to be contacted by Charis Realty Group - Christine Issler, Broker via call, email, and text for real estate services. To opt out, you can reply 'stop' at any time or reply 'help' for assistance. You can also click the unsubscribe link in the emails. Message and data rates may apply. Message frequency may vary. Privacy Policy

Sign Out

Virtual Assistant

Would you like to take the next step with this property? We can help you schedule a showing or virtual tour, or send you more details.

Yes, I would like more information.

Thank You for Your Reply, One of Our Agents will contact you as soon as possible

No, maybe later.

Thank you, you can always contact me via email, phone number or through the contact form.

Realhub AI

Lucy - Your AI-Powered Realtor

Update Your Temporary Password

Personalize your search

Enter your email and we'll notify you immediately when new listings match what you're looking for.

or enter email address

Already have an account ? Login here

Continue your home search

I agree to receive communications and understand I can unsubscribe at any time.

I agree to be contacted by Charis Realty Group - Christine Issler, Broker via call, email, and text for real estate services. To opt out, you can reply 'stop' at any time or reply 'help' for assistance. You can also click the unsubscribe link in the emails. Message and data rates may apply. Message frequency may vary. Privacy Policy

Already have an account ? Login here

We use cookies

We use cookies primarily for analytics to enhance your experience. By accepting, you agree to our use of these cookies. You can manage your preferences or learn more about our cookies policy.