Properties

Browse or get in touch to schedule a walkthrough.

  • Nearby me
Price range

Popular Features

Community Features

Association

Property Features

Waterfront

View

Exterior Features

Interior Features

Style

1131653 properties match your criteria

Updated 1 minute ago

E-Alert name
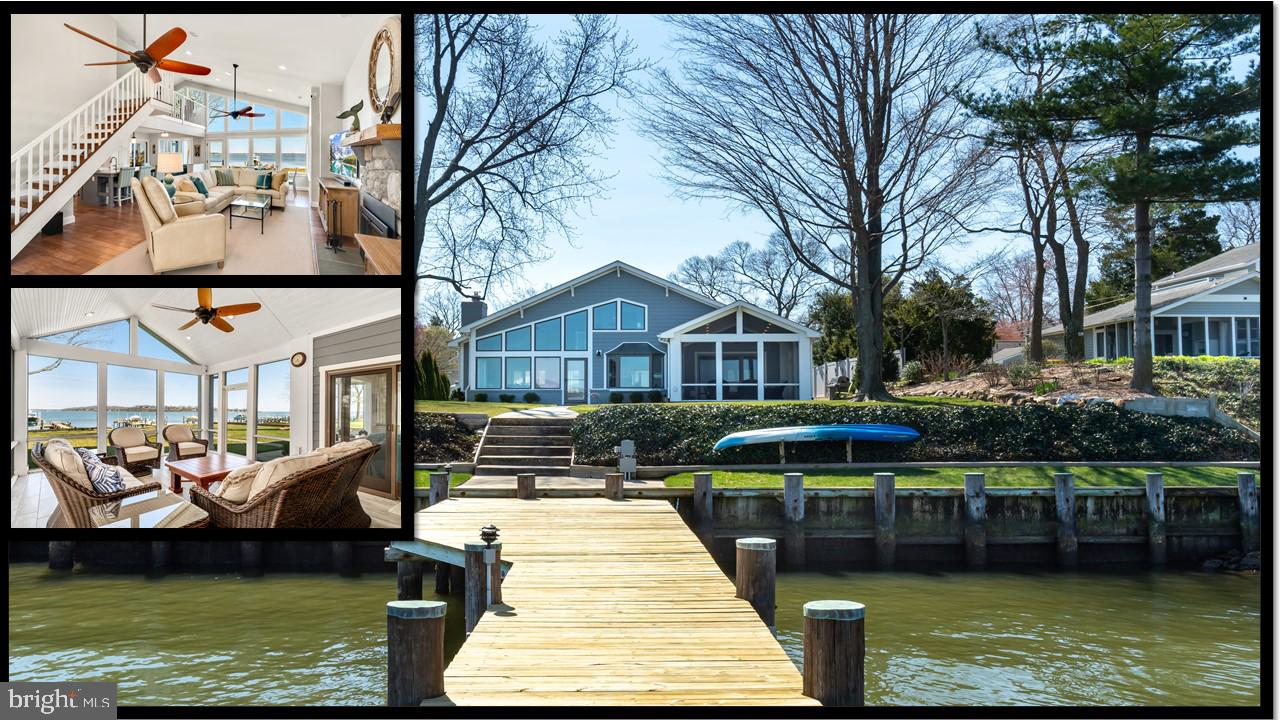
Picturesque Views!!! This meticulously kept 4 bed/ 4bath waterfront home boasts expansive views of the Magothy River & the Chesapeake Bay. Excellent elevation over the water exposes sightlines to everything, ranging from wildlife to a gorgeous pier with lift. There are surprises at every turn as this home provides more living space than imagined at first glance. Not a detail has been overlooked.  Luxurious finishes, high-end windows with custom treatments, architectural trims, heated master bathroom floor, & immaculate landscaping all work together to create a sophisticated ambiance.  A beautifully finished au pair suite above the garage with its own dedicated laundry, bath, kitchenette, etc. will be sure to wow any guests. Purple Cherry architectural plans, to convert workshop to add an additional bedroom & full bath (rough-in completed) Come and see a home that is more than move-in ready... it's an irresistible invitation to move!
#MDAA461900

ANNAPOLIS

1116 RIVER BAY ROAD

4 Beds

4 Baths

3,177 Sq.Ft.

$1,875,000

MLS#: MDAA461900
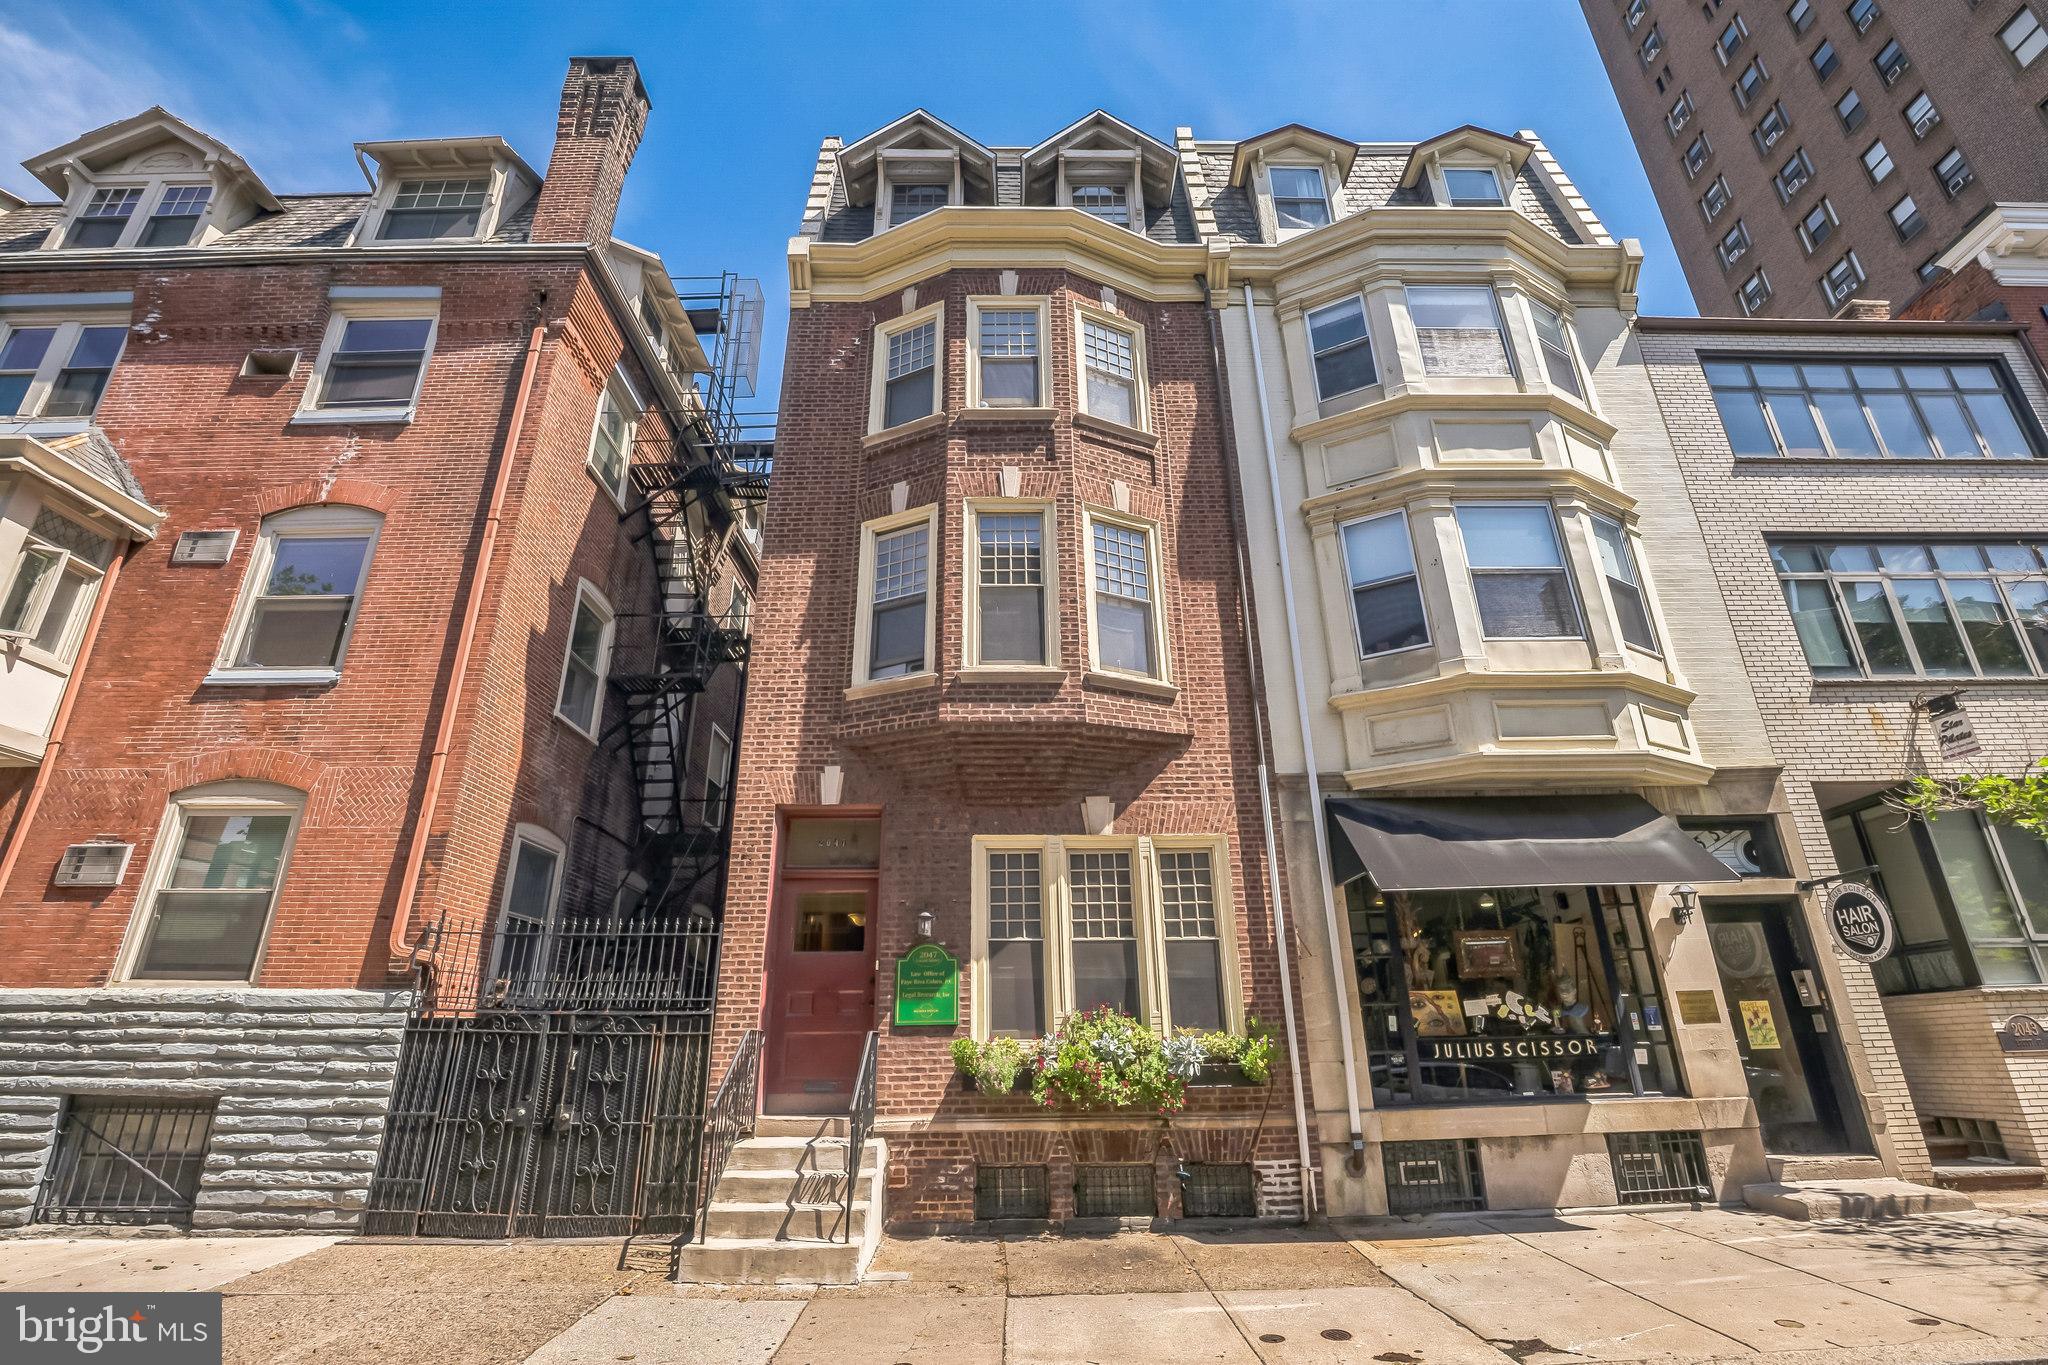
Versatile Income-Producing Property in the Heart of Rittenhouse Square!
Welcome to this charming and uniquely special property located just a block and a half from the iconic Rittenhouse Square Park! Perfectly positioned in one of Philadelphia’s most sought-after neighborhoods, this RM1-zoned gem offers exceptional versatility and investment potential.
Whether you're seeking a multi-family conversion, a luxurious single-family residence, or continuing its current approved use as an elegant professional office building, the possibilities are endless. Currently configured as a fully operational office space with multiple business tenants, this property provides a steady stream of income. There is a total of 8 office units throughout the 2nd, 3rd and 4th floors. 3 of the 8 units are tenant occupied, and the other units are owner occupied. 
As you enter the first floor and you’ll find an attorney’s office featuring a welcoming reception area, front desk, kitchen space, two half bathrooms, and a spacious conference room. The second floor boasts a large main office with a fireplace and an alcove off this office along with two additional private offices. The third floor offers three more offices, including another with a fireplace, plus an additional half bath. On the fourth floor, you’ll find two more offices ideal for a variety of uses.
The full basement offers generous storage space, while the dual-zoned HVAC system ensures comfort throughout. The customized windows installed just a few years ago provide both efficiency and aesthetic appeal. 3+ car parking at the rear of the property is a great bonus!
Don’t miss this rare opportunity to own a piece of Philadelphia history with this truly flexible and income-producing property in one of Philadelphia’s most prestigious locations!
#PAPH2518152

PHILADELPHIA

2047 LOCUST STREET

None Beds

None Baths

3,400 Sq.Ft.

$1,875,000

MLS#: PAPH2518152
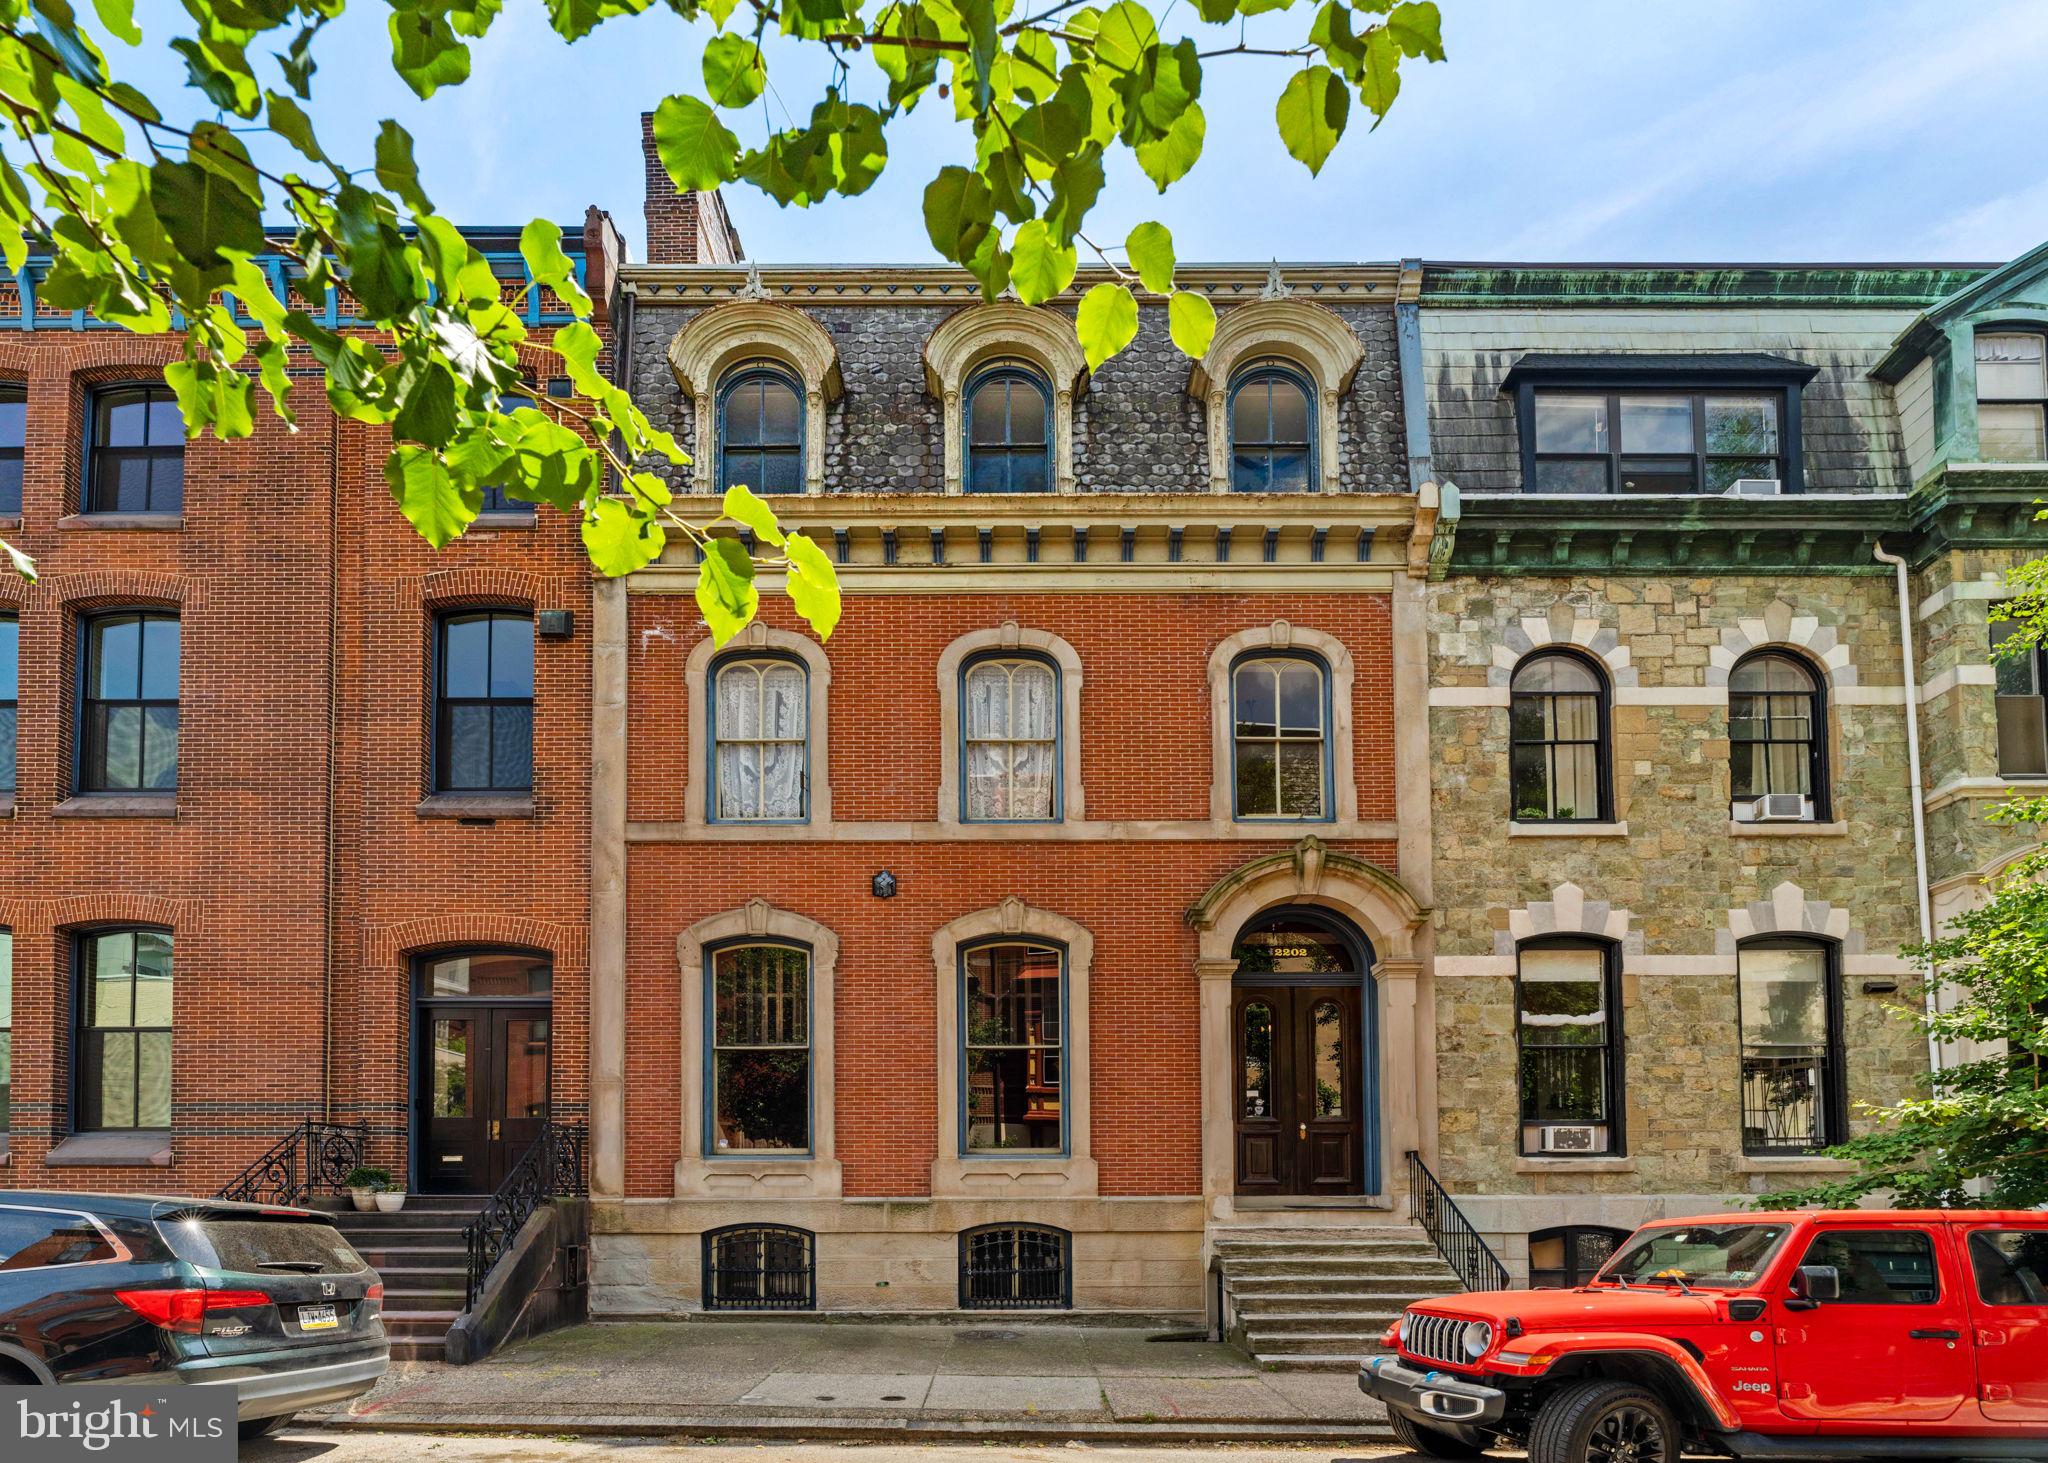
Welcome to 2202 Saint James Place, a 30-foot wide convertible 3-family brownstone. Nestled in the coveted Fitler Square neighborhood, this remarkable residence seamlessly blends original architectural details with contemporary upgrades, offering the perfect harmony of charm and functionality.

Step inside and be greeted by the timeless elegance of this meticulously maintained brownstone. The grandeur of the past comes alive with intricate moldings, soaring ceilings, and original hardwood floors, a testament to the craftsmanship of a bygone era.

The heart of this home lies in its renovated kitchen and bathrooms, where modern amenities meet classic design. High ceilings and moldings are highlighted while basking in the natural light streaming through oversized windows.

With a total of six bedrooms spread across three spacious units, there's ample room for families of all sizes or the savvy investor looking for rental income potential. Each living space exudes warmth and sophistication, offering a sanctuary of comfort and style.

Escape to the serene outdoor oasis, where a beautiful garden awaits. Whether you're hosting al fresco gatherings or enjoying a peaceful moment of solitude, this private retreat is the perfect extension of your living space, promising endless hours of relaxation and enjoyment.

With almost 6000 square feet of living space, this brownstone offers the ultimate canvas for your dream lifestyle. Immerse yourself in the rich history of the neighborhood or explore the vibrant cultural scene just moments away.

This property can be converted back to a single-family home.
#PAPH2457342

PHILADELPHIA

2202 SAINT JAMES PLACE

5 Beds

None Baths

5,930 Sq.Ft.

$1,875,000

MLS#: PAPH2457342
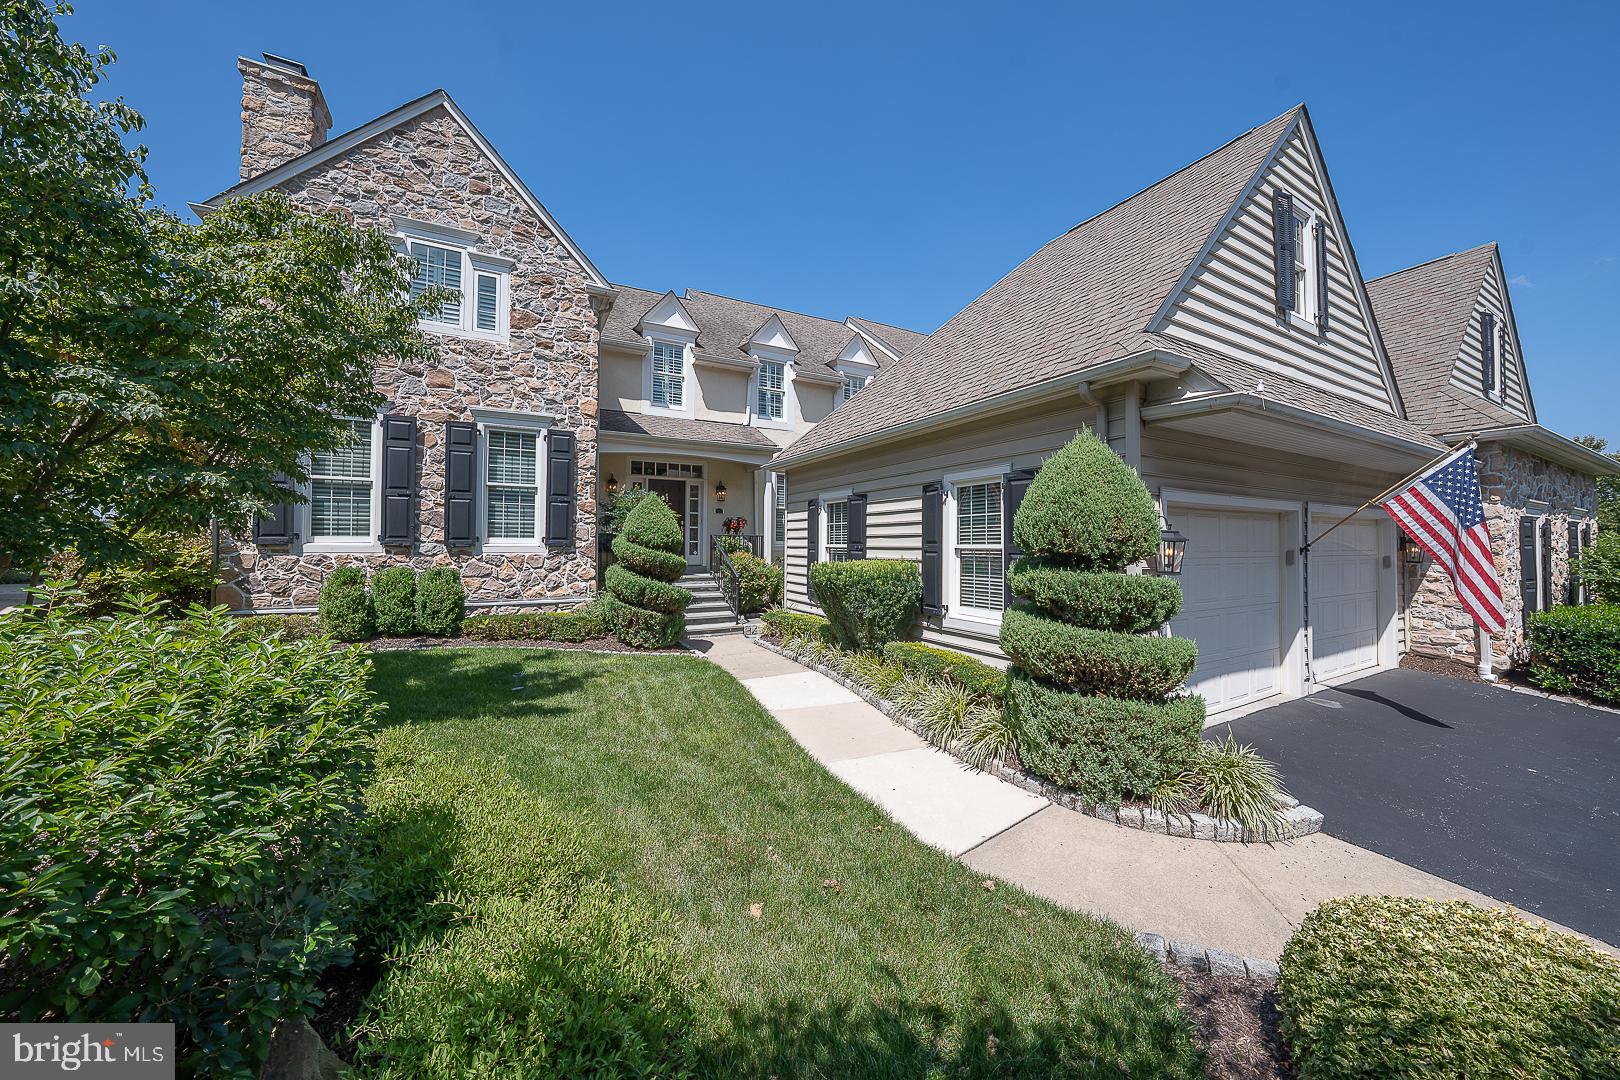
Discover unparalleled sophistication in one of a kind, exceptional 3-bedroom, 3.5-bath carriage home, ideally situated on the 17th green of the prestigious Applebrook Golf Club in East Goshen Township. Originally designed by and for the builder (Pohlig) himself, this custom residence is located in the highly sought-after Applebrook community and features the highest-quality materials, superior craftsmanship, and an elevated trim package throughout. Approach this inviting home through a private, beautifully landscaped entrance featuring a charming front door and a peaceful side landing with a bench.  From the moment you step into the grand foyer, you'll be captivated by the gleaming hardwood floors, intricate crown molding, and sweeping staircase that set the tone for timeless elegance. The formal living room impresses with a striking gas fireplace framed by floor-to-ceiling millwork, while a private study with custom built-ins and recessed lighting offers a refined space to work from home or read. A stylish formal powder room and coat closet for guests sits conveniently as you enter the main living areas. Designed for both luxurious daily living and exceptional entertaining, the sun-filled family room boasts a coffered ceiling, surround sound system, gas fireplace, hidden storage within custom cabinetry, and a wall of French doors that frame breathtaking views of the golf course. The chef’s kitchen is a showpiece, equipped with a 6-burner gas cooktop, double ovens, granite countertops, paneled Sub-Zero refrigerator, oversized island, and built-in secretary’s desk. A bright and airy breakfast room provides panoramic views, while the formal dining room dazzles with refined millwork. The adjoining bar area is equipped with glass cabinets and a wine fridge for effortless entertaining. A spacious mudroom off the two-car garage completes the main level with functionality and style. Upstairs, the elegant primary suite offers a tranquil retreat, featuring tray ceilings, dual walk-in closets, and a spa-inspired ensuite with soaking tub, oversized tile shower, heated floors and dual vanities. Two additional bedrooms with generous closet space share a Jack-and-Jill bath with separate vanities, glass enclosed shower and a skylight, while a large laundry room and an additional office or optional fourth bedroom with gas fireplace offer versatility for modern living. The fully finished lower level extends the home’s exceptional living space and is thoughtfully designed for both relaxation and entertaining. It features a full wet bar complete with an ice maker and beverage center, a custom wine cellar, and a comfortable lounge area perfect for movie nights or casual gatherings. A spacious recreation area with a pool table, a full bath, sauna, and a home gym, easily adaptable as additional office space, adds to the versatility of the space. Ample storage is also available throughout, ensuring both form and function are effortlessly maintained.  Step outside to a beautifully landscaped flagstone terrace, featuring a pergola, built-in gas grill, stone fire pit and surrounding wall, and retractable awning perfect for year-round entertaining or simply enjoying the serenity of the golf course and captivating sunsets. This sun-drenched, custom-designed home also includes a full home generator, ensuring uninterrupted comfort and security no matter the weather. Ideally located just minutes from the shops and dining of Malvern, East Goshen Park, Willisbrook Preserve, and Philadelphia’s Main Line, 337 Applebrook Drive offers the pinnacle of luxury living in an unmatched location. This sun-drenched, custom-designed home is an extraordinary opportunity not to be missed.
#PACT2109950

MALVERN

337 APPLEBROOK DRIVE

3 Beds

3 Baths

4,711 Sq.Ft.

$1,875,000

MLS#: PACT2109950
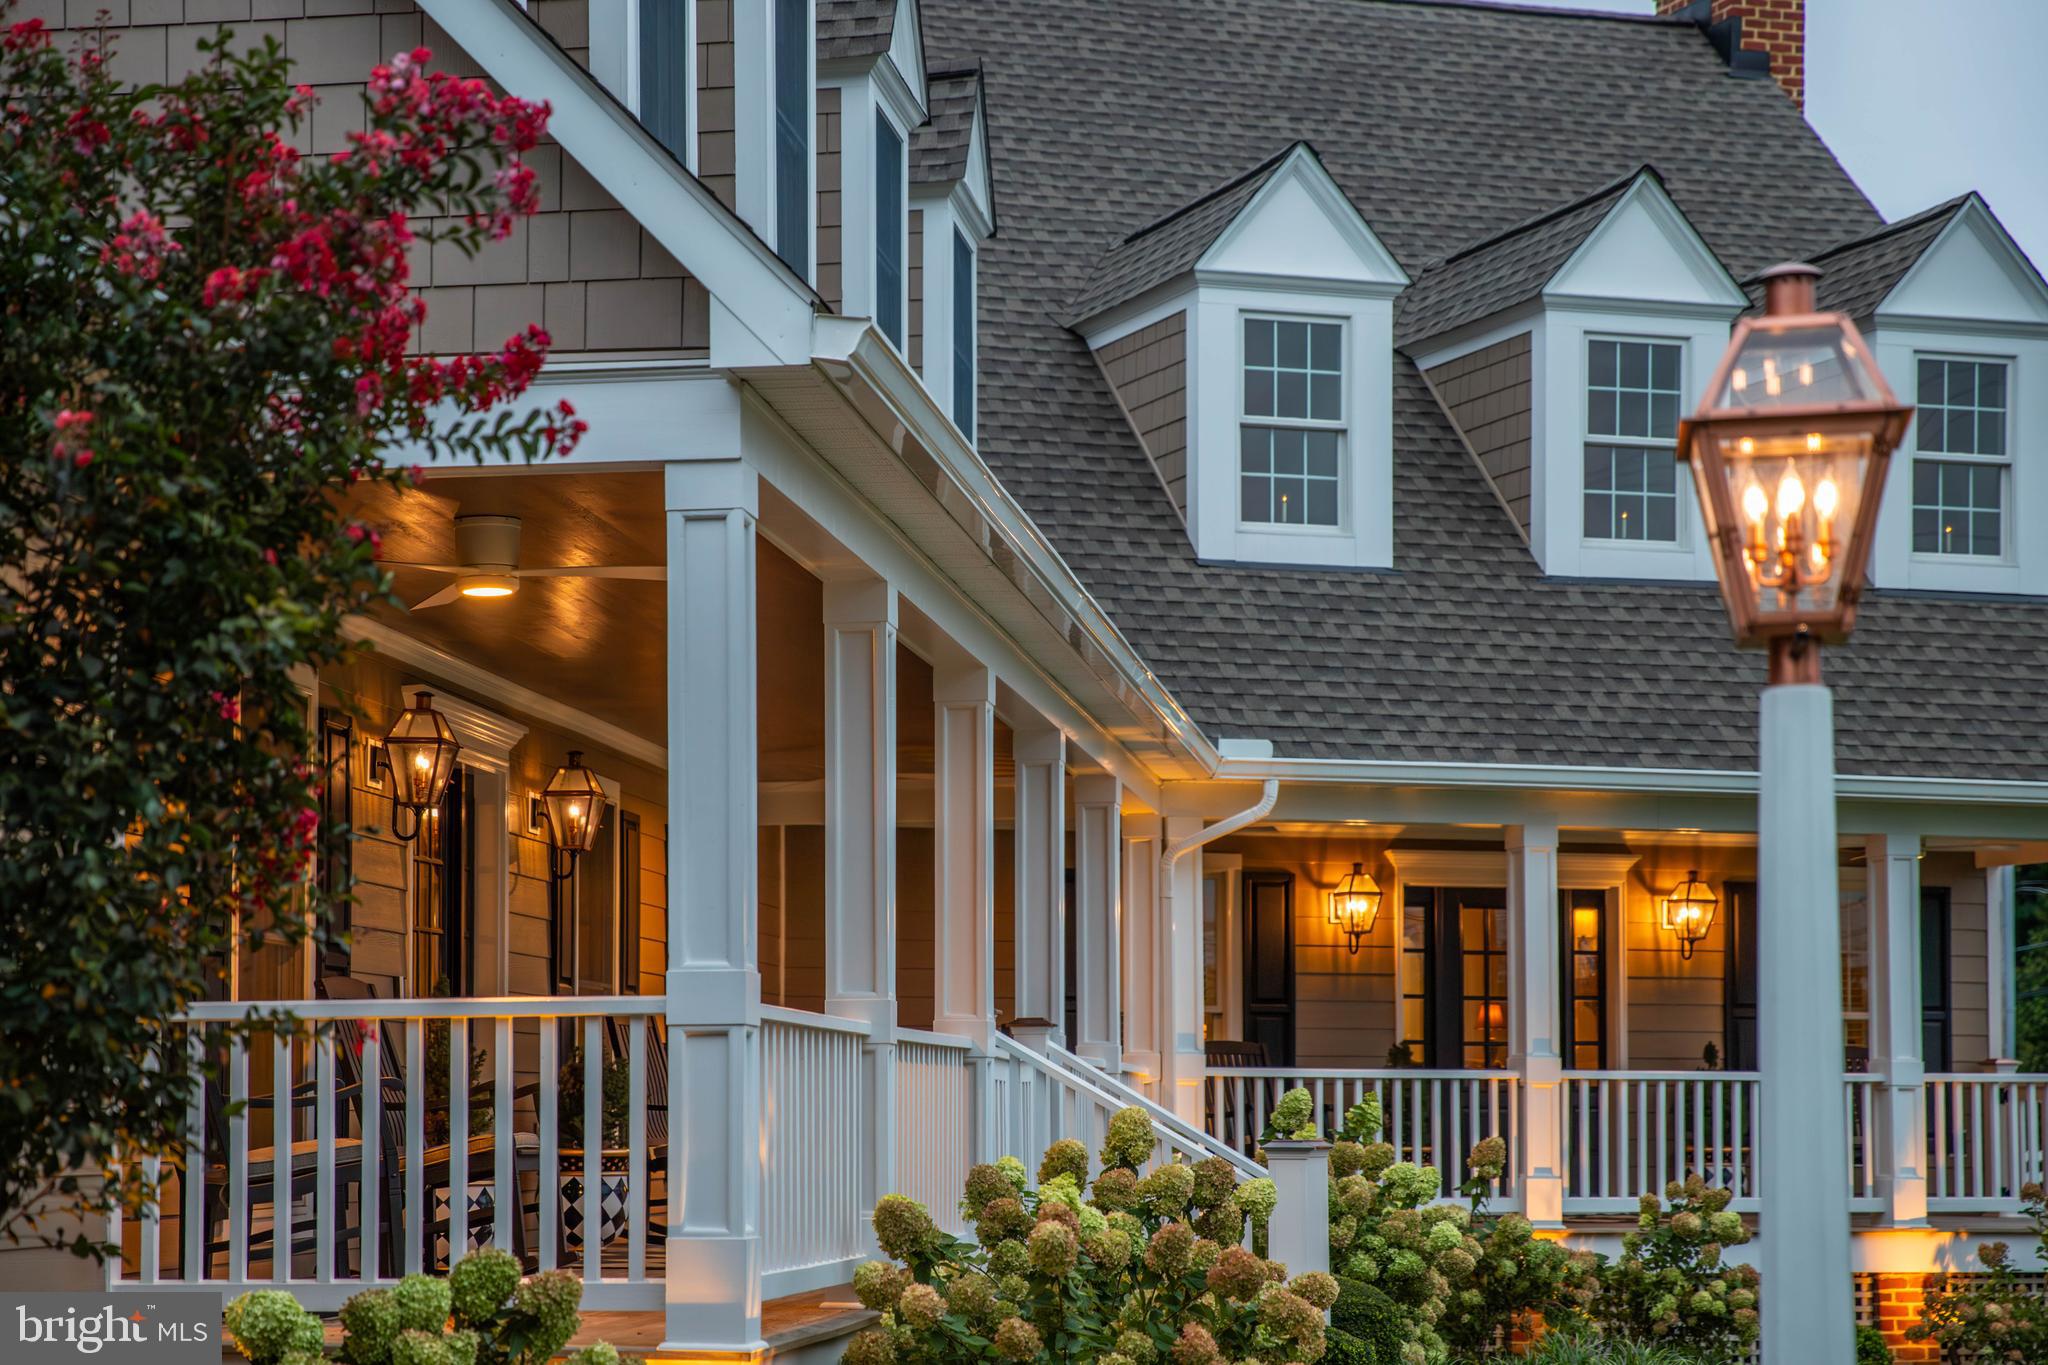
The gorgeous house on the corner that we all know and love. The one you’ve always admired with the incredible front porch that you never thought would be available. Turns out, it’s the one you’ve been awaiting and it’s just as stunning inside as it is from the street.  Showings will begin at open house Thursday, September 4th. More details coming very soon. The art of uniting human and home.
#MDBC2138382

BALDWIN

4419 CARROLL MANOR ROAD

5 Beds

5 Baths

4,654 Sq.Ft.

$1,875,000

MLS#: MDBC2138382
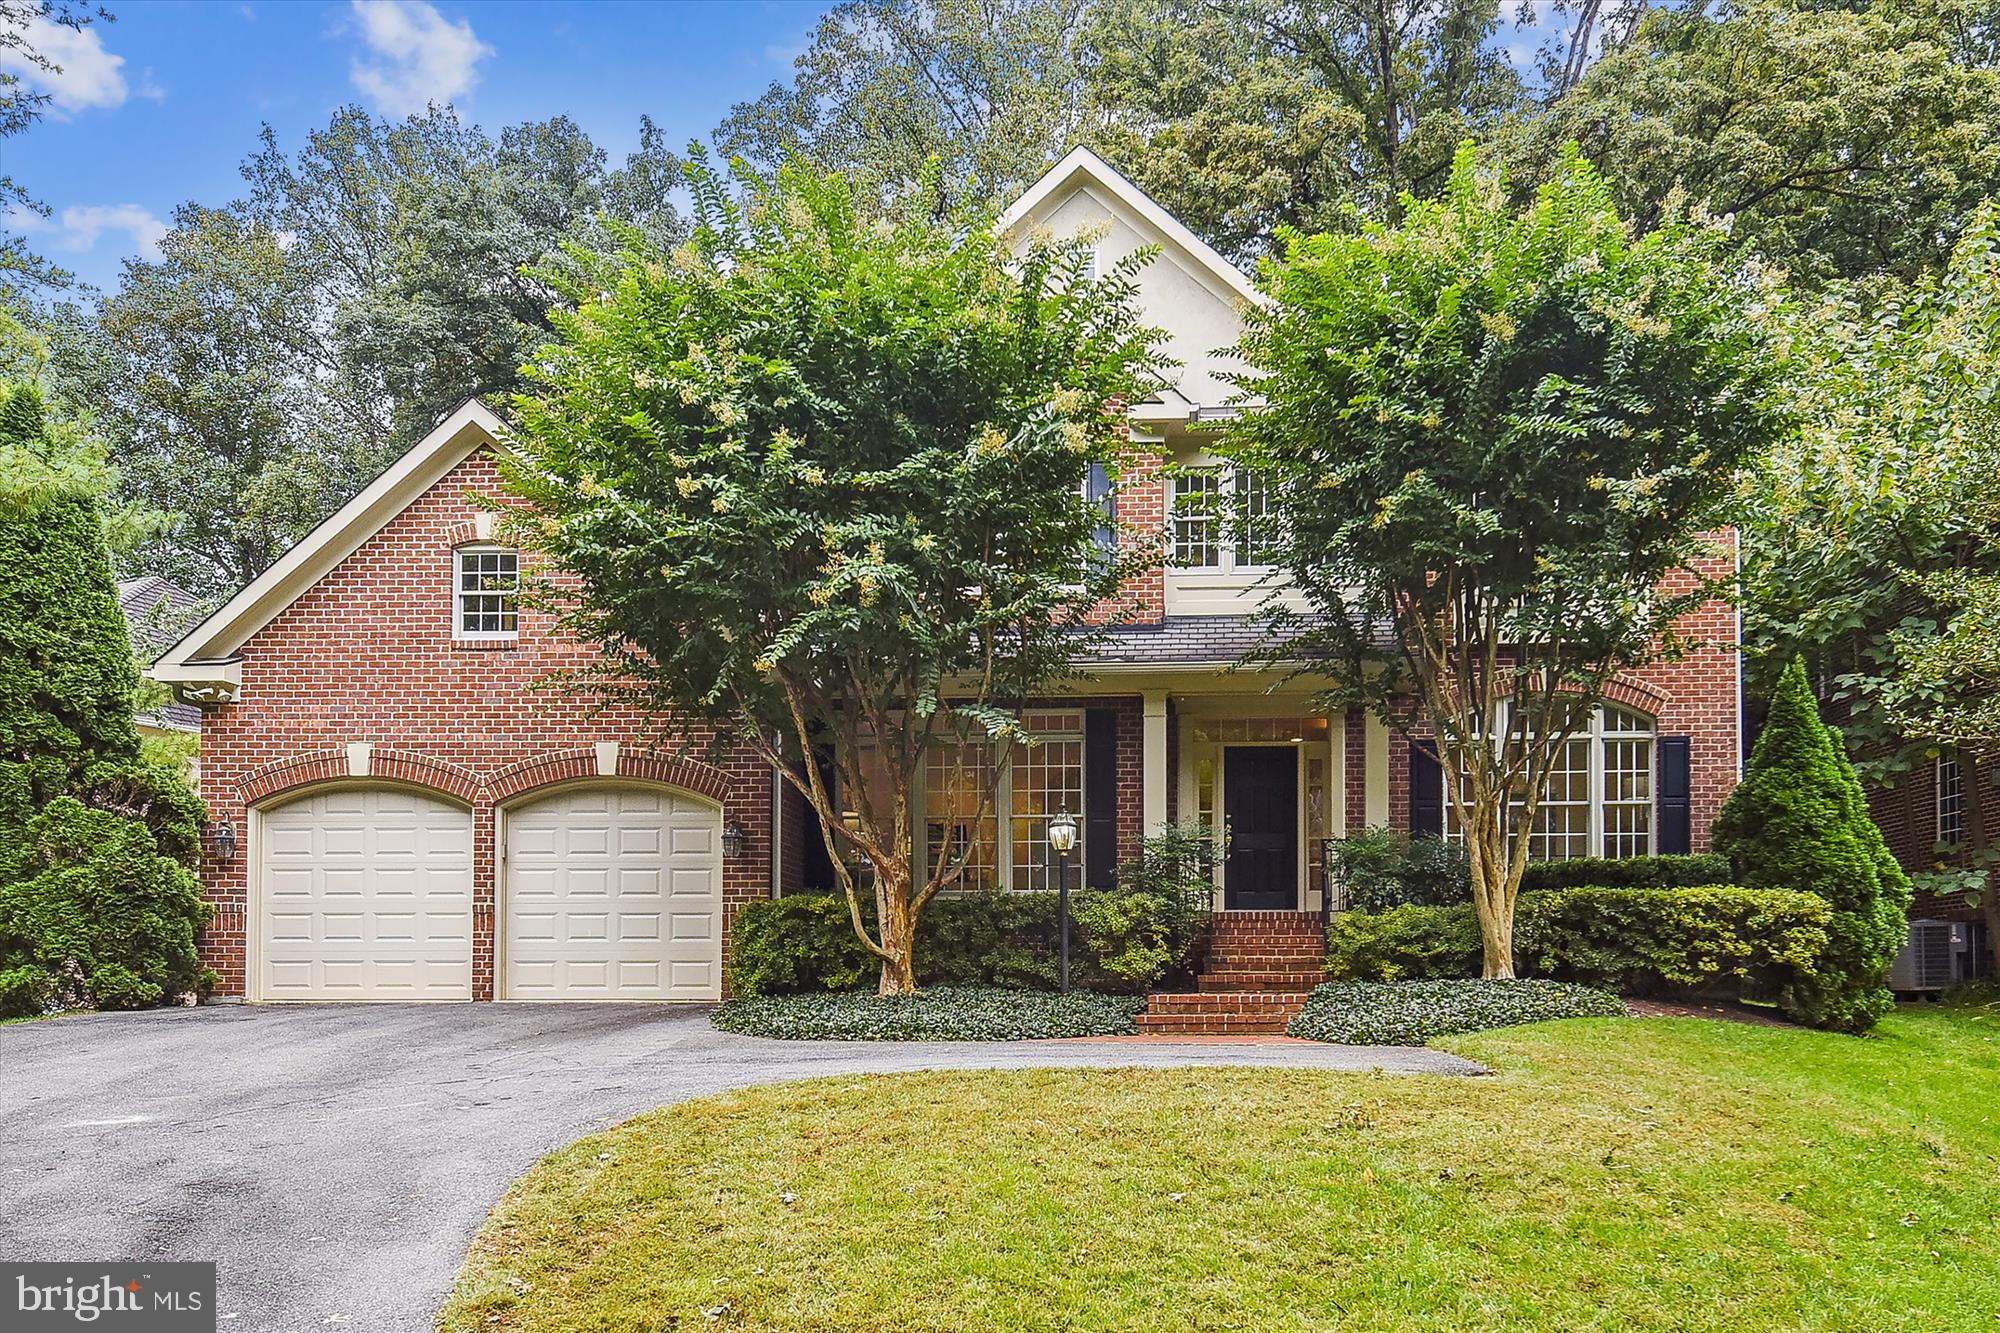
You will fall in love with this all brick gorgeous and spacious home situated on a wonderful .39 acre lot located in the highly sought-after Locust Ridge neighborhood! This spectacular home welcomes you with an inviting and spacious entry foyer with beautiful refinished hardwood floors and freshly painted throughout. This bright and airy home has a plethora of oversized windows throughout the home, an exquisite open formal living room, a wonderful large home office with french doors and a spacious formal dining room. And, a beautiful and very spacious contemporary gourmet kitchen with a substantial sized island, handsome wood cabinets, top of the line appliances, granite countertops, butlers/coffee bar station and a superb breakfast eat-in space. The kitchen opens to an impressive and sunlit family room with an absolutely stunning stone fireplace and a spectacular wall of windows with views of the delightful large deck and the backyard private oasis. The laundry room which is situated off the garage with a folding station and cabinets and the powder room completes the home's main floor. The upper level boasts an immense and light-filled owner's suite with a sitting room, "his and her" large walk-in closets and a very spacious bathroom with "his and her" sink vanities, separate make-up vanity, walk-in shower, water closet and separate tub!  Second floor also includes three additional spacious bedrooms with one ensuite and one Jack and Jill bathroom. The completely finished basement is spacious and bright with brand new carpet and has two bonus rooms for additional office, au pair suite and/or theatre room and another for a gym and/or dance studio with a mirrored wall and a full bathroom.  AND, a great oversized two car garage with plenty of storage space! This amazing home is located in a prime Bethesda location minutes to downtown Bethesda - shops and restaurants, Capital Crescent Trail, metro, I-495, parks and much more!!!  Top Rated MOCO Schools - Burning Tree, Pyle and Whitman right around the corner.  A must see!
#MDMC2068634

BETHESDA

6711 LANDON LANE

4 Beds

4 Baths

5,858 Sq.Ft.

$1,875,000

MLS#: MDMC2068634
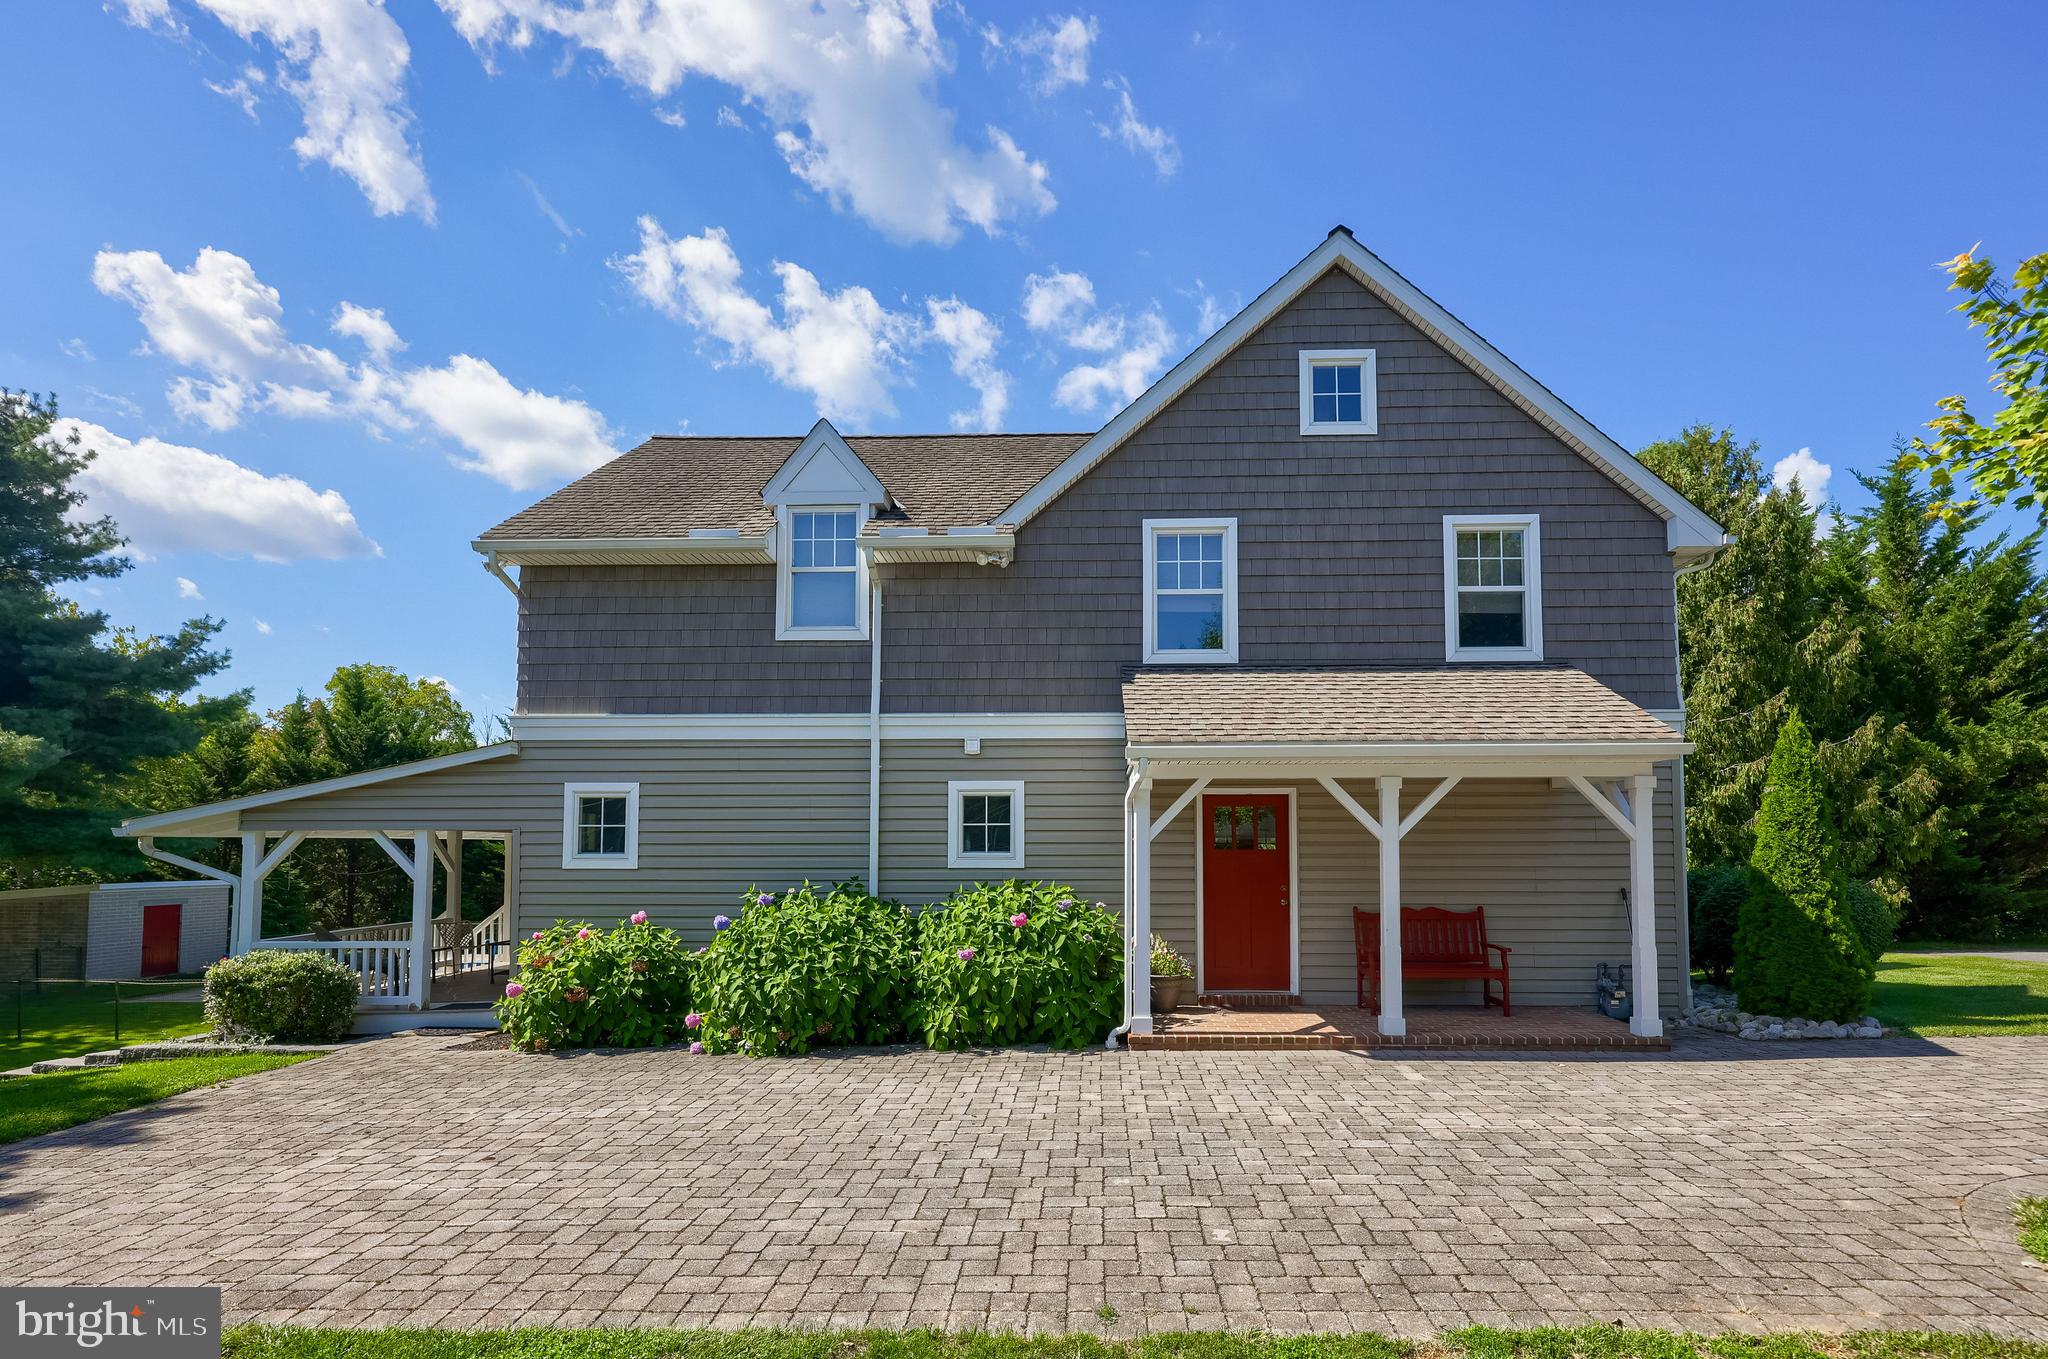
Welcome to 914 Meadowbreeze Lane, Lititz PA. Located just outside both downtown Lititz and Lancaster City, this is your dream retreat! 

This charming 4 bedroom 2.5 bath home is truly one of a kind, offering a rare chance to own a piece of paradise. Nestled in a peaceful setting within the highly sought after Manheim Township School District, this property blends timeless character with modern comfort, making it the perfect getaway or full-time residence.

Enjoy over 10 private acres offering the perfect blend of seclusion and unmatched tranquility while still being just minutes from downtown, restaurants, shopping, major transit, and more!

An added bonus feature of the property is the rare opportunity to own 3 luxury building lots, perfectly situated in a prestigious location. Each lot offers stunning views, privacy, and proximity to many highly rated amenities.

These lots offer more than just land—they provide a lifestyle. 

Key Features (too many to list)
-Spacious open concept with inviting interiors
-Expansive private acreage
-Perfect for relaxing weekends and family gatherings
-Endless opportunities for gardening, trails, and outdoor living
-Located in top-rated Manheim Township School District
-Large pool with changing rooms and bathroom
-Oversized garage (over 2,000 square feet)
-Limitless opportunities for activities
#PALA2074890

LITITZ

914 MEADOWBREEZE

4 Beds

2 Baths

2,532 Sq.Ft.

$1,875,000

MLS#: PALA2074890
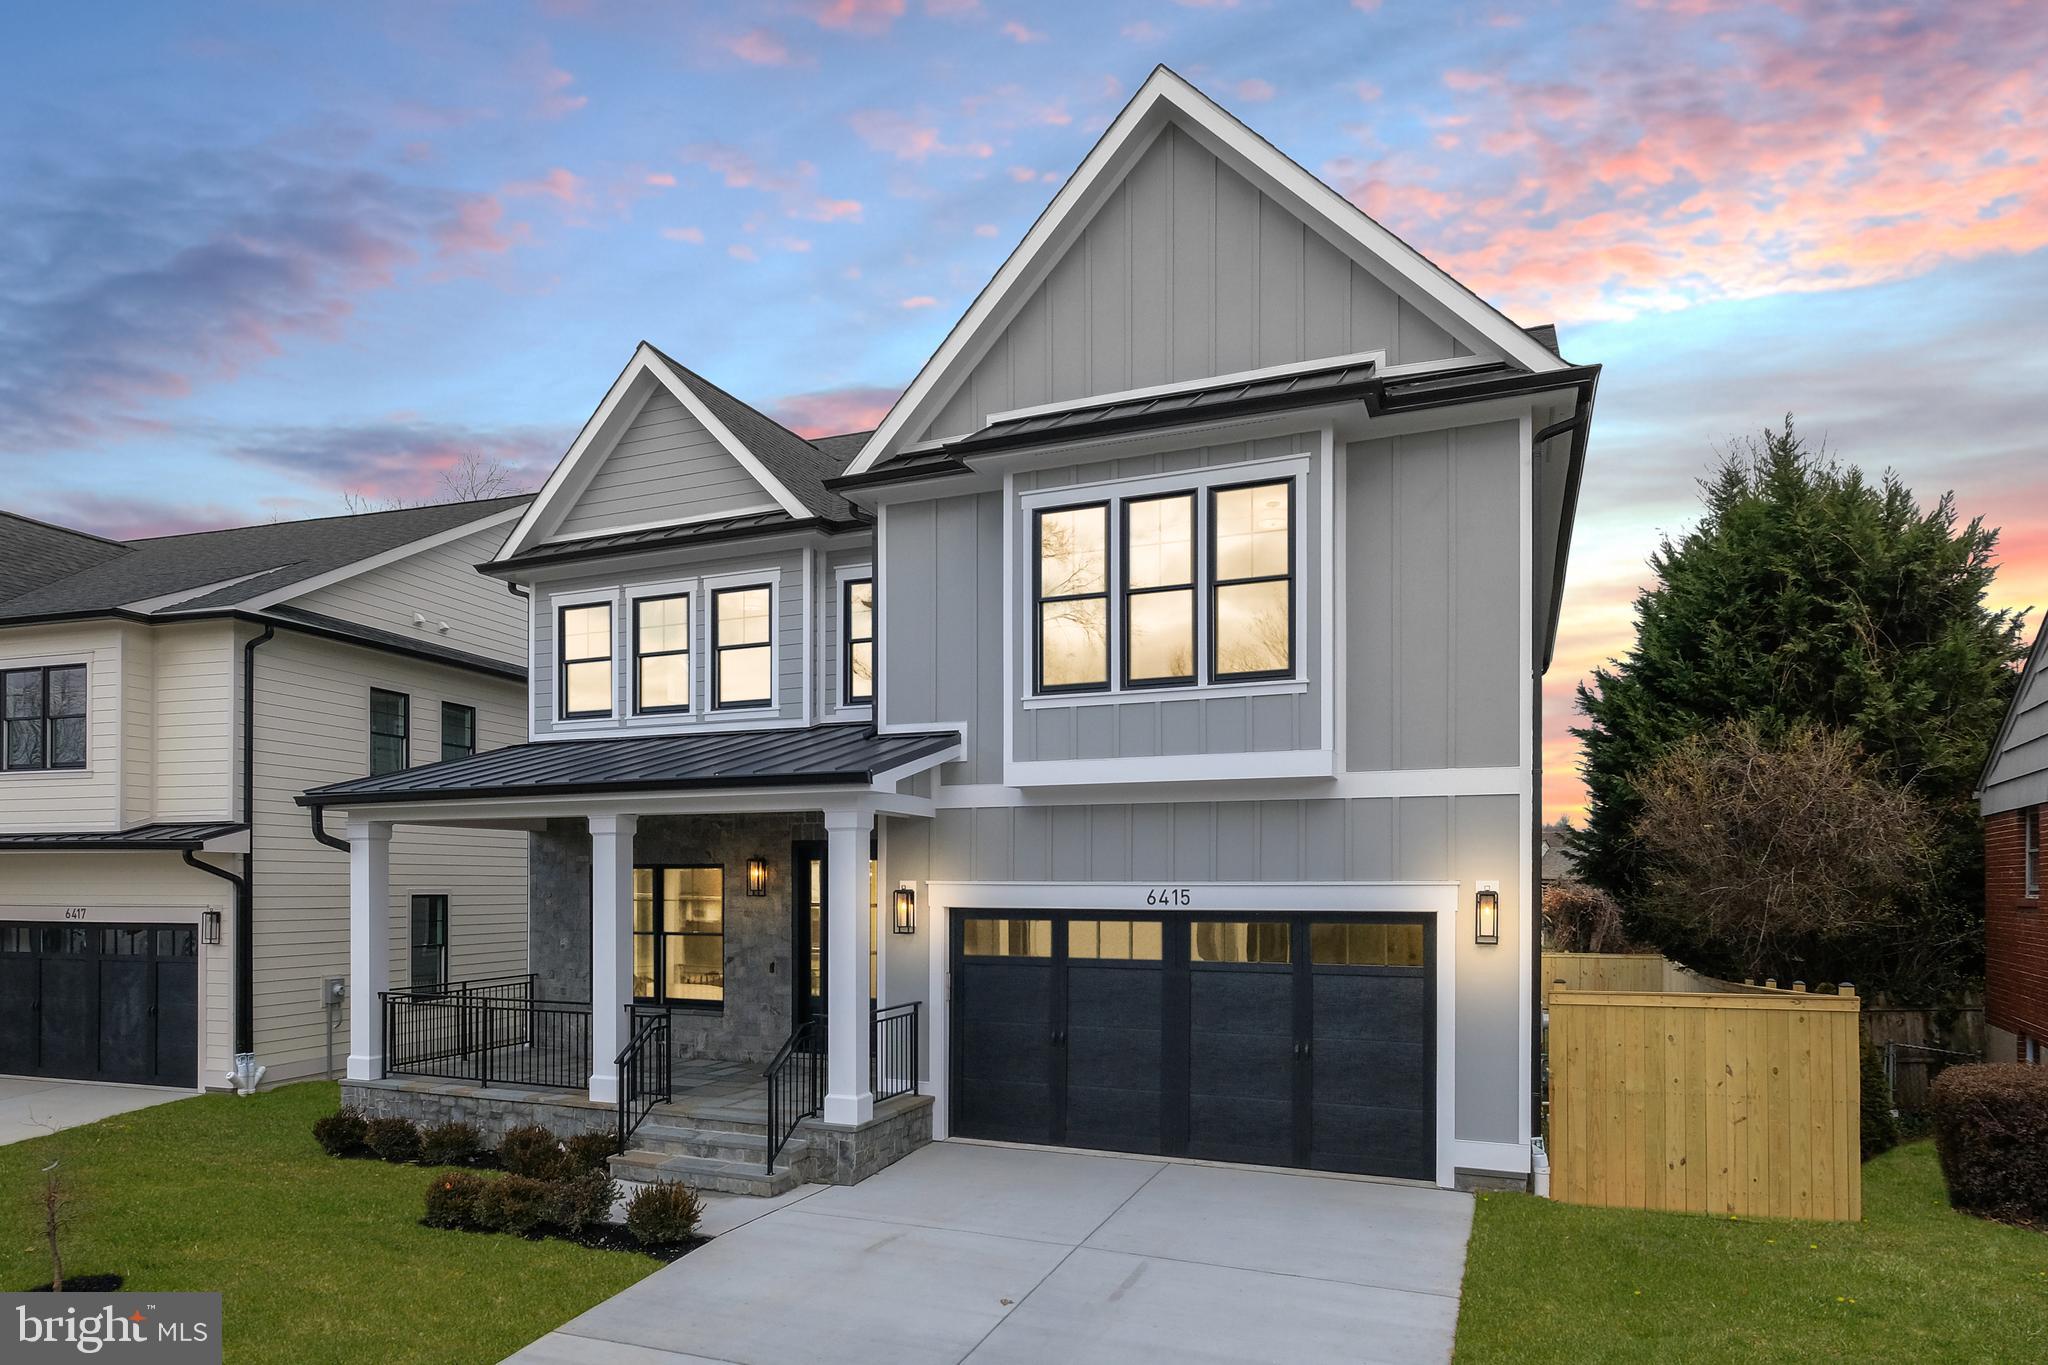
This brand new house built by ERB Properties is a dream! With its thoughtful design, expert craftsmanship and luxurious amenities, this 5 bedroom, 4.5 bath colonial is sure to impress.
From the moment you step inside, this home welcomes you with a large foyer and European 7” white oak hardwood floors throughout the main and upper levels. The bright and light living room, a dining room with a butlers pantry offer sophisticated spaces for entertaining. The gourmet kitchen, equipped with top-of-the-line Jenn Air appliances, quartz countertops, and a stunning island boasting a waterfall edge becomes the heart of the home., While the family room, complete with a cozy fireplace and doors leading to a Trex deck, invites relaxation and connection with the outdoors.
Venturing to the upper level reveals the beautiful primary suite, a sanctuary boasting not one but two walk-in closets and a spa-like bathroom. The bathroom is an oasis, featuring dual sink vanities, a luxurious soaking tub, and a  separate oversized frameless glass enclosed shower, offering a retreat within the comforts of home. Additionally, three more bedrooms grace this level, with thoughtful details like a Jack and Jill bathroom connecting two bedrooms and an en suite for the third. A dedicated office/homework room provides a quiet space for work or study, promoting productivity and focus. Finally, with practicality in mind, you will find the laundry room
The lower level adds another dimension of luxury with a large recreation room, complete with a wet bar and wine fridge, perfect for entertaining guests or unwinding after a long day. An exercise room allows for fitness pursuits without leaving home. This level also houses a bedroom with a walk-in closet and a full bathroom, providing comfortable accommodations for guests or extended family. The convenience of a two-car garage completes this incredible home. This home is part of the Walter Johnson High School cluster. It is also conveniently located just minutes to shopping, restaurants and recreations facilities.

Please note taxes shown in listing have not been updated for current property.
#MDMC2116842

BETHESDA

6415 WINNEPEG ROAD

5 Beds

4 Baths

5,117 Sq.Ft.

$1,875,000

MLS#: MDMC2116842
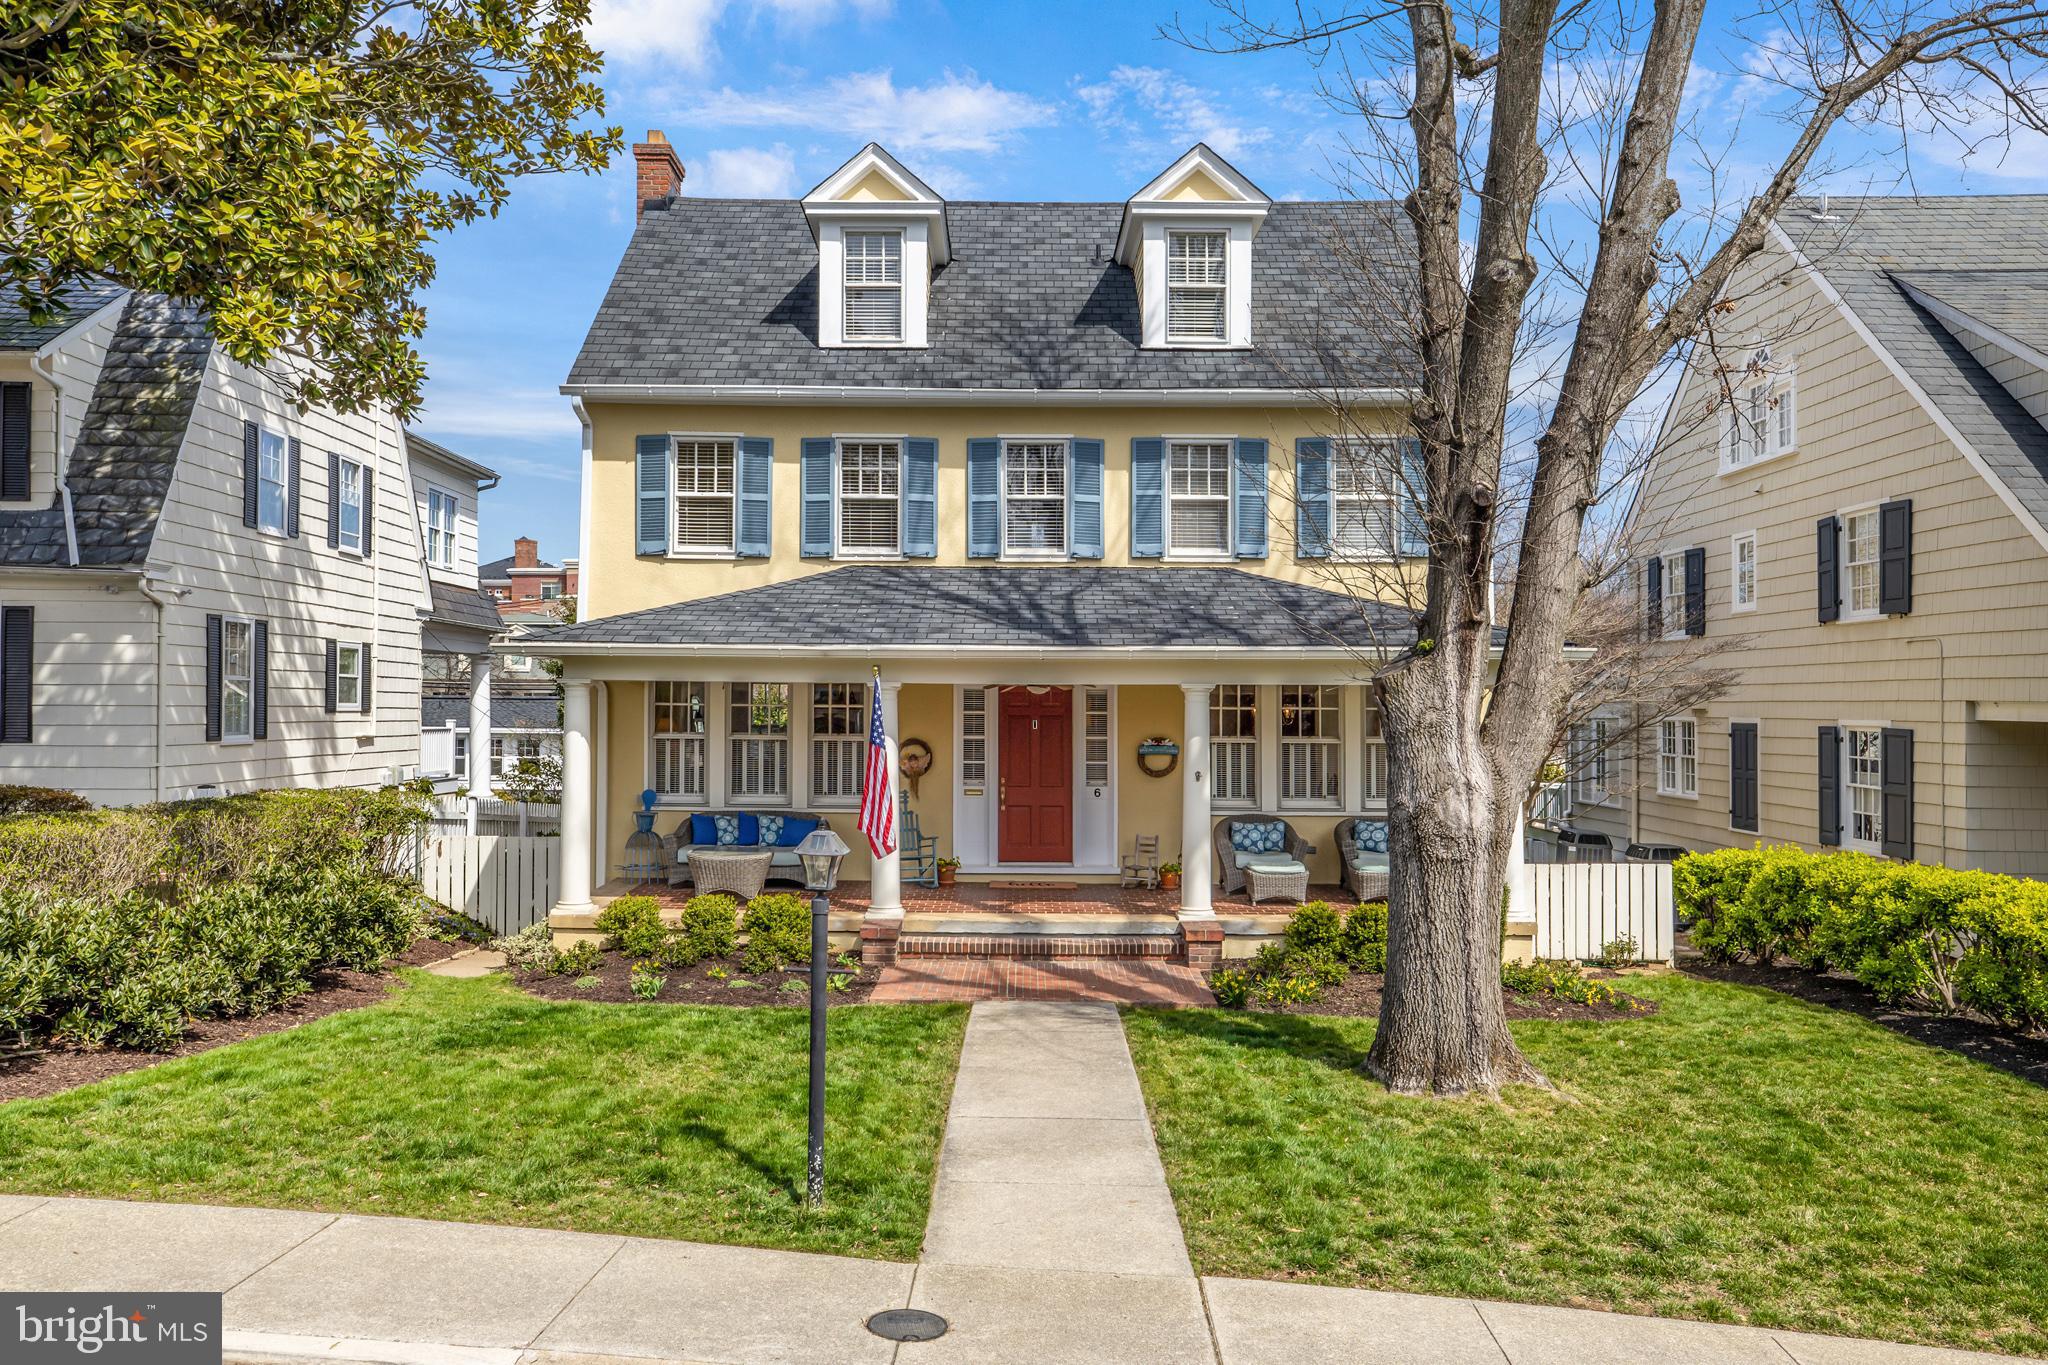
DEADLINE FOR OFFERS:  MONDAY,  MARCH 4, 10:00 AM.  Please call with any questions.  Thank you.
Optimize the joy of Downtown living with this historic home in Murray Hill's "sweet spot." 
If your "MUST HAVES" include three block walk to Downtown, large, level lot with an abundance of parking (two car garage and two-car driveway) plus on-street District 3 parking on a QUIET street with 3500+ square feet, gorgeous kitchen and tons of natural light, this is a MUST SEE.  This 1925 stucco colonial has it all, location, size, architecture, finishes.  Four plus bedrooms, three full and two half baths; original white oak floors on first and second levels; historic double-hung windows with original hand-blown glass; historic trim; all original paneled doors and dentil molding are just a few features.  There is a huge third floor room with an atrium feel; wall of windows, skylight, dormer windows, full bath and 8' closet.  Fireplace is newly lined and repointed; use as wood-burning or convert to gas.
North Acton Place is the walker's choice for a quiet, beautiful street, just three blocks to downtown, restaurants in all directions, yet isolated from the crowds, traffic and parking mishaps.  Adjacent to the Acton's Landing Park and waterfront, this home has envious interior space and exterior spaces (grand veranda in front and private patio in the back).  All of Downtown Annapolis' offerings and events a three-block walk...or water-taxi downtown from the adjacent public dock.
#MDAA2078092

ANNAPOLIS

6 ACTON PLACE

4 Beds

3 Baths

3,125 Sq.Ft.

$1,875,000

MLS#: MDAA2078092
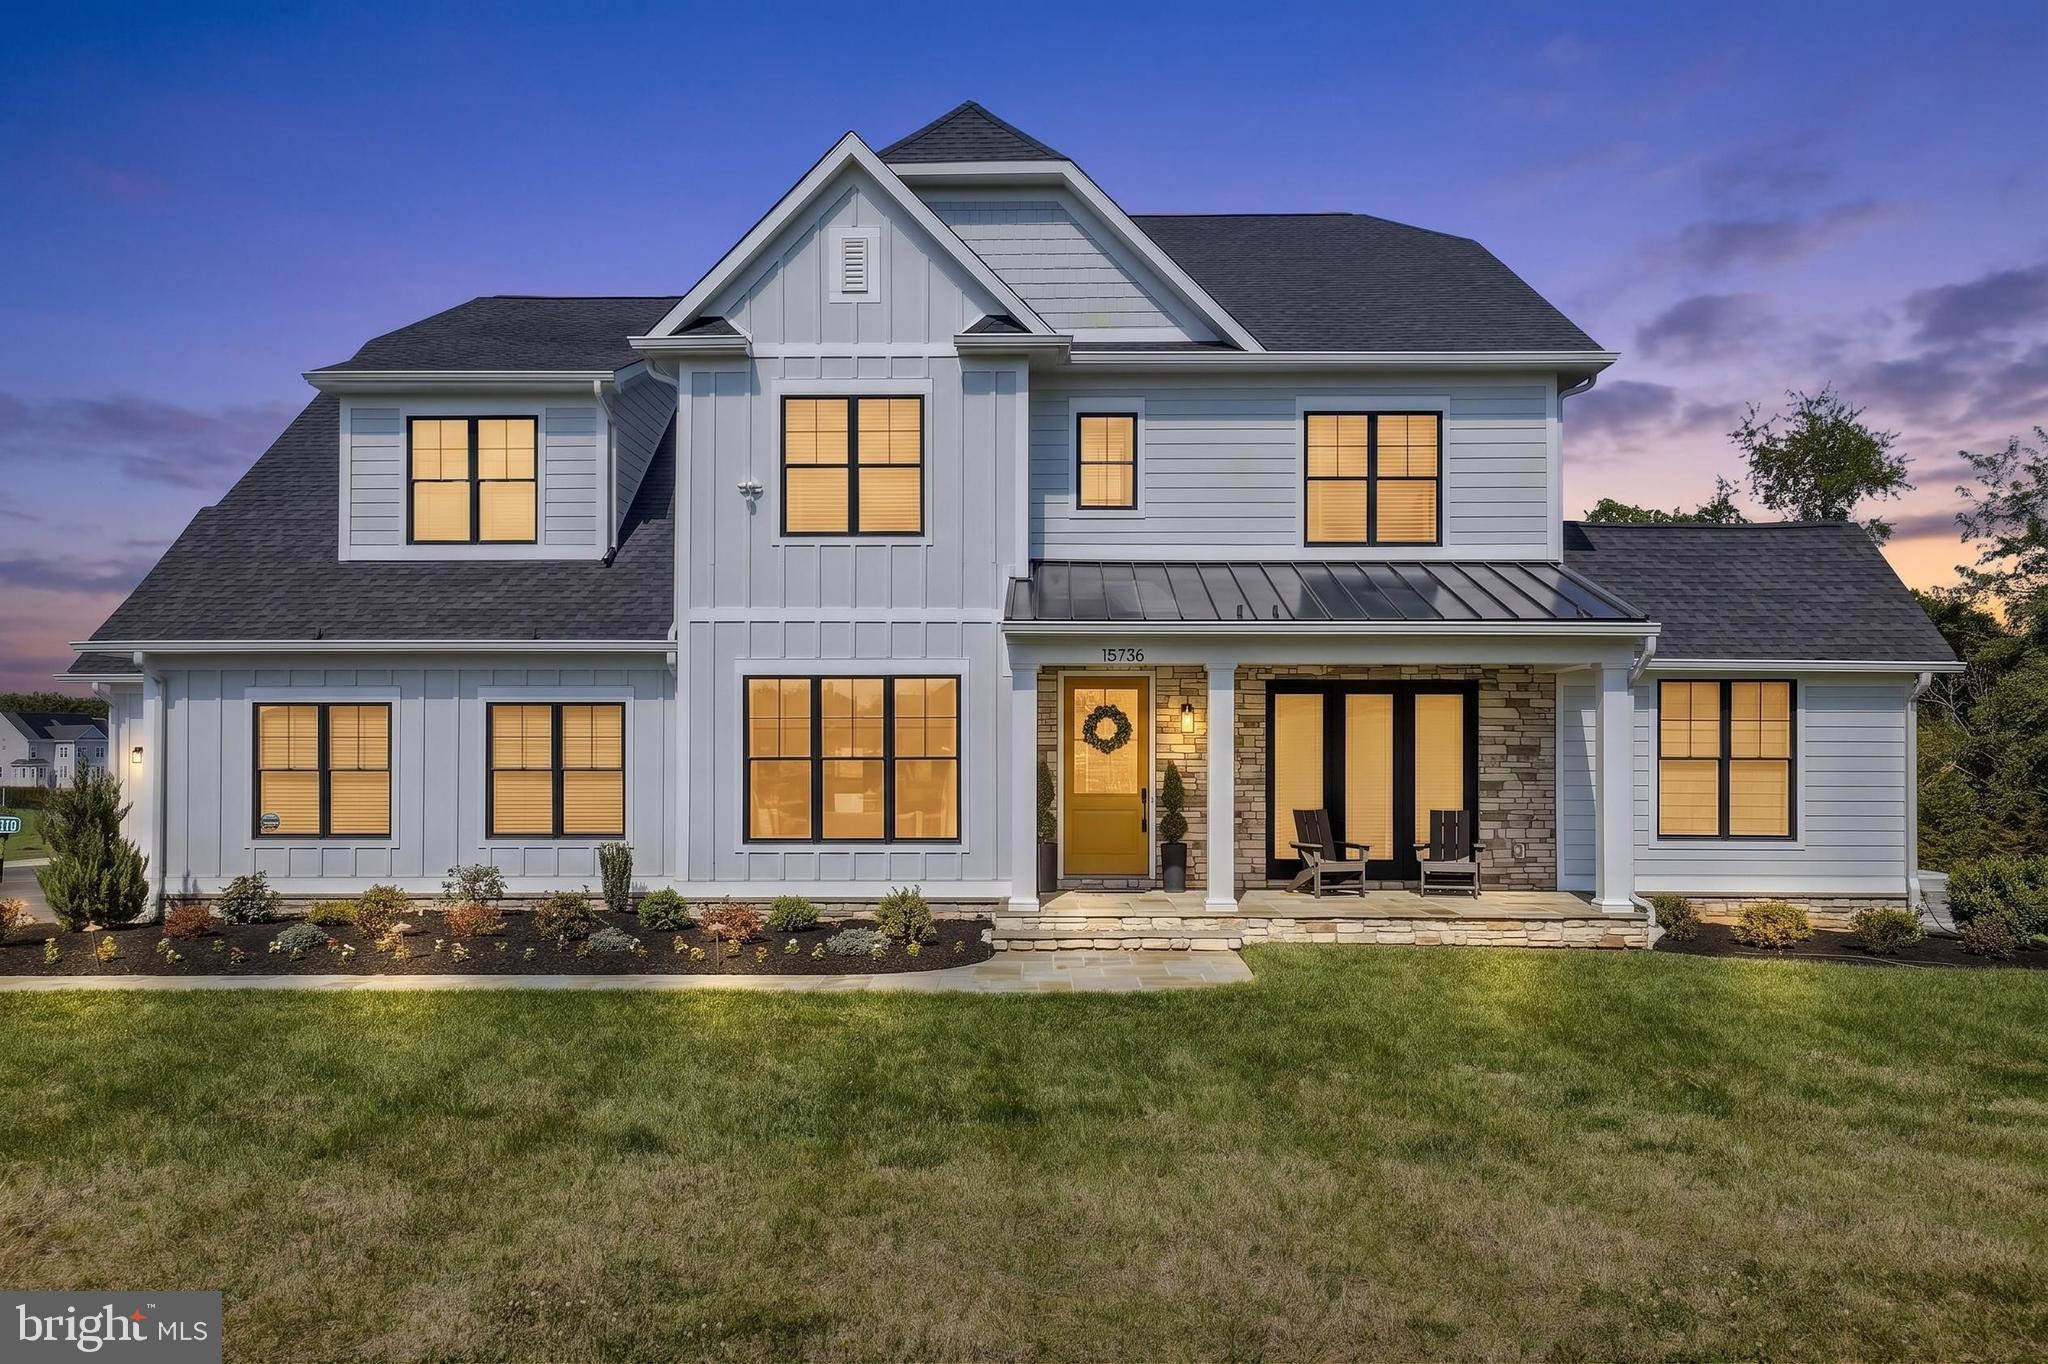
Welcome to 15736 Seneca Run Court in beautiful Darnestown. Nestled at the end of a private cul-de-sac on an expansive 2.3-acre homesite, this masterfully built custom home, just 3 years young, offers everything today’s discerning buyer could desire. Spanning more than 6,600 finished square feet across three impressive levels, this exceptional residence features 5 spacious bedrooms and 5.5 luxurious baths.

From the moment you arrive, the home’s stunning curb appeal makes a lasting impression with a welcoming front porch accented by flagstone and stacked stone walls. Inside, you are greeted by soaring 10-foot ceilings, rich white oak flooring, and impeccable craftsmanship throughout. The foyer opens to an elegant formal dining room complete with a butler’s pantry and adjoining wine tasting room, creating the perfect setting for entertaining.

As you continue through the home, the dramatic switchback staircase serves as a striking architectural centerpiece leading into the breathtaking great room featuring a coffered ceiling and an accordion-style sliding glass door that seamlessly opens to the elevated screened porch (including a disappearing screen), blending indoor and outdoor living beautifully.

At the heart of the home is the chef’s gourmet kitchen, thoughtfully designed for both everyday living and entertaining. Outfitted with top-of-the-line Thermador and Miele appliances, an oversized center island, and a spacious walk-in pantry, this kitchen is sure to impress even the most discerning chef. Just off the kitchen is a generously sized mudroom featuring a dedicated dog washing station and direct access to the oversized 2-car garage and 1 -car carriage garage. Completing the main level is a private office, sun-room and stylish powder room.

The upper level offers a comfortable gathering area at the landing along with four en-suite bedrooms, including a spectacular primary suite designed as a luxurious retreat. The spa-inspired bath features dual vanities, a soaking tub, separate shower, and expansive walk-in closets ready to accommodate any wardrobe collection.

The walk-up lower level is designed for recreation and relaxation with a state-of-the-art home theater, recreation and fitness area, and a wet bar perfect for hosting guests. A fifth bedroom, full bath, second office and large mechanical/storage room complete this incredible level.

Located in The Reserve at Black Rock, one of Darnestown’s premier luxury communities, this extraordinary residence also offers added peace of mind with an automatic standby generator, whole-house fire sprinkler system, EV Charger, R/O and whole house water filtration, great school district and many more features. This is a rare opportunity to own a truly exceptional home in the beautiful countryside of Darnestown.
#MDMC2232122

DARNESTOWN

15736 SENECA RUN COURT

5 Beds

5 Baths

6,635 Sq.Ft.

$1,875,000

MLS#: MDMC2232122
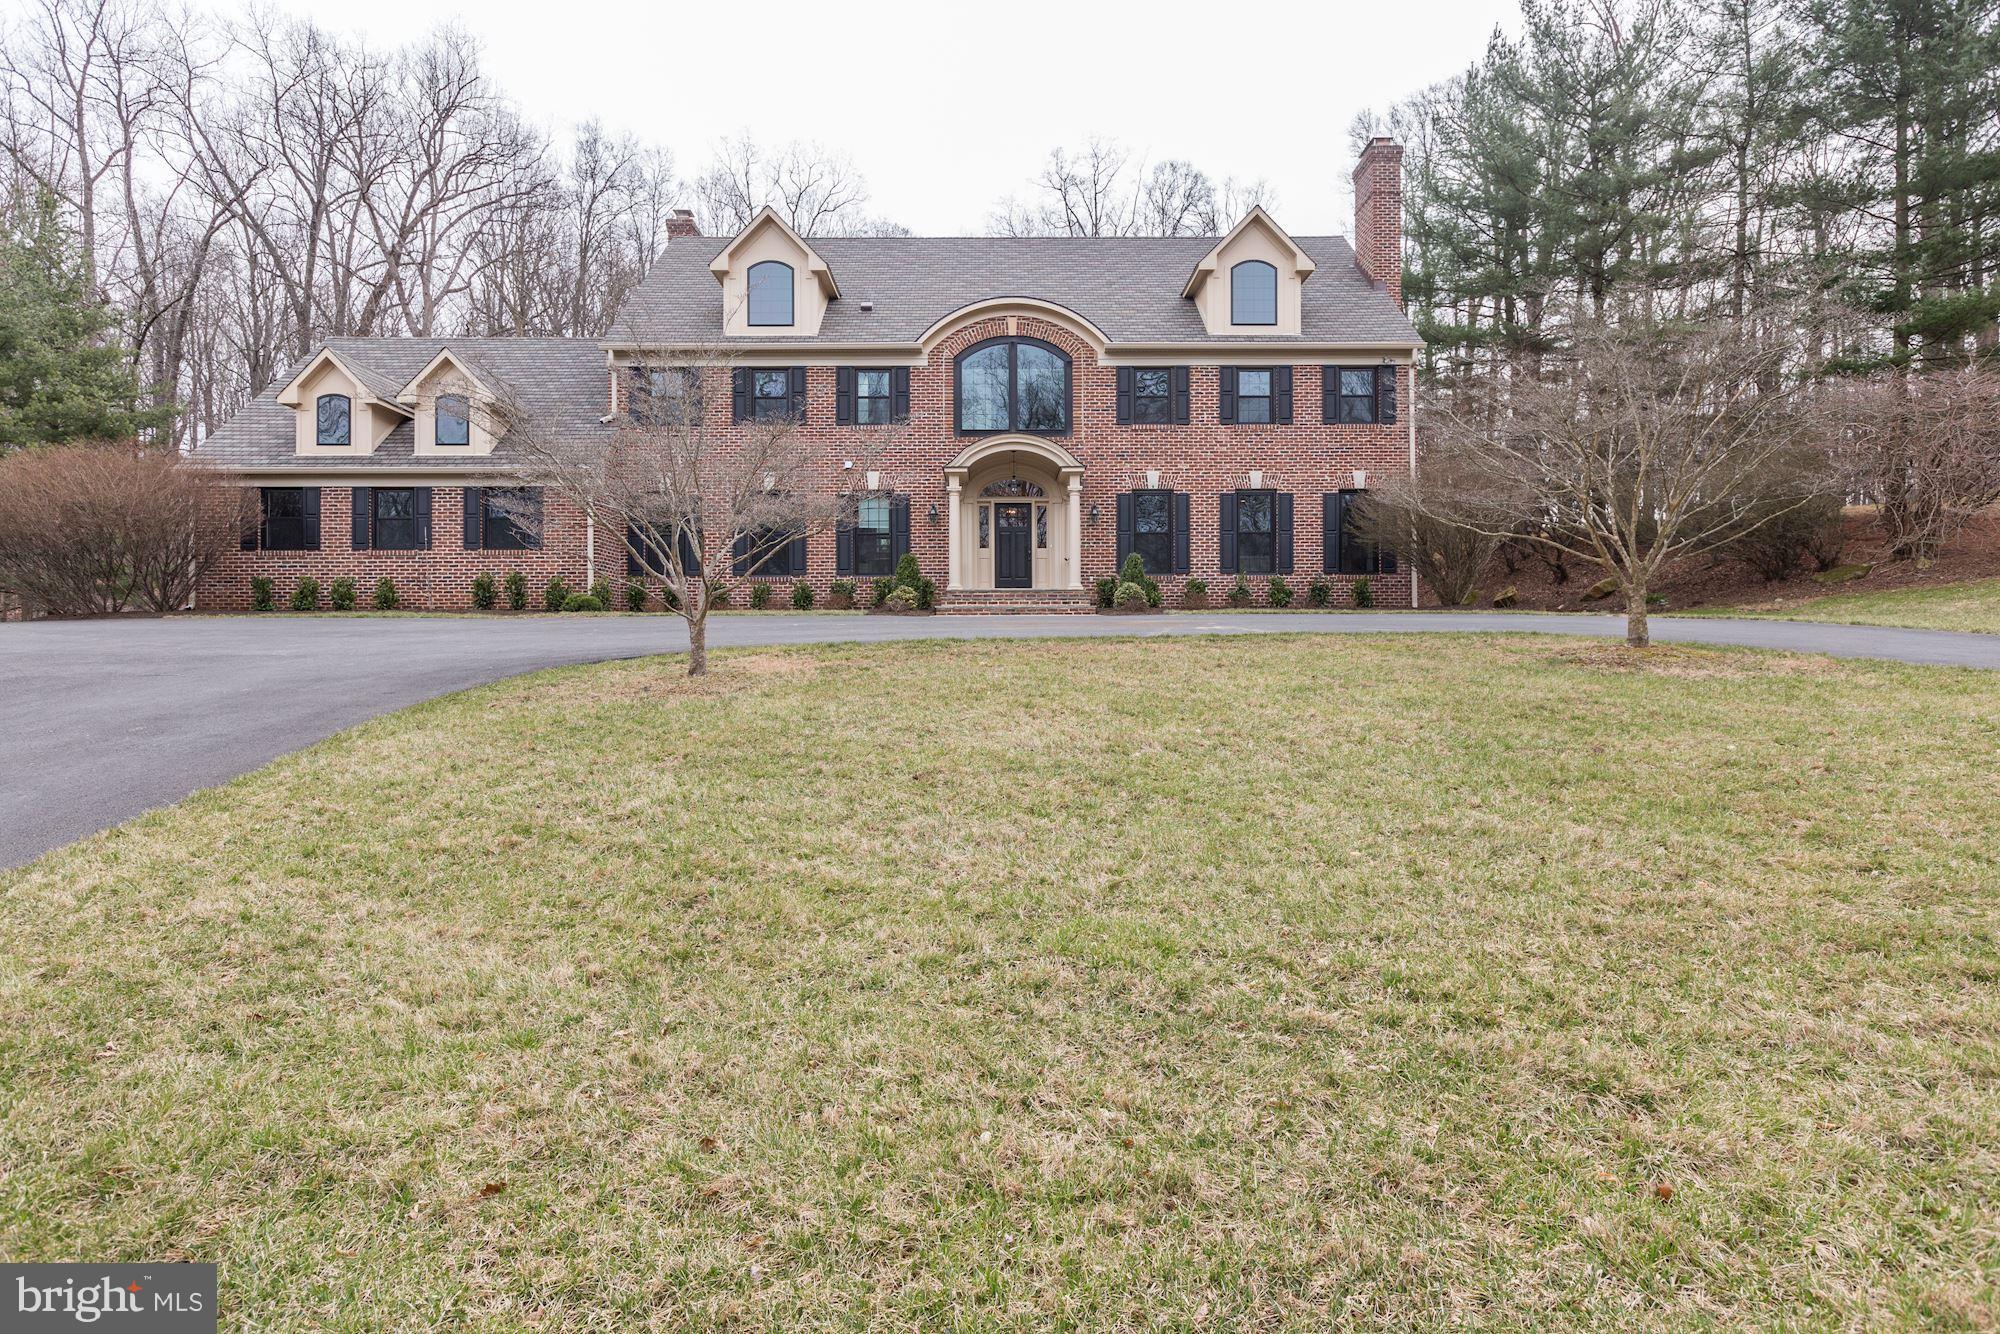
Almost 5k sq ft above grade, completely renovated home in Potomac Falls! Home Features a new Gourmet Kitchen w/ Viking App.  NEW Bathrooms,,Windows, Roof, Vanities, HVAC, Plumbing, and Lighting.  All flooring refinished.    Finished Lower Lvl w/ Bar, Wine Cellar.  Main Floor bed and bath. Lower level room/full bath with private door/entrance through garage. 4 wood burning fp.
#1000238034

POTOMAC

10905 PLEASANT HILL DRIVE

6 Beds

6 Baths

N/A

$1,875,000

MLS#: 1000238034
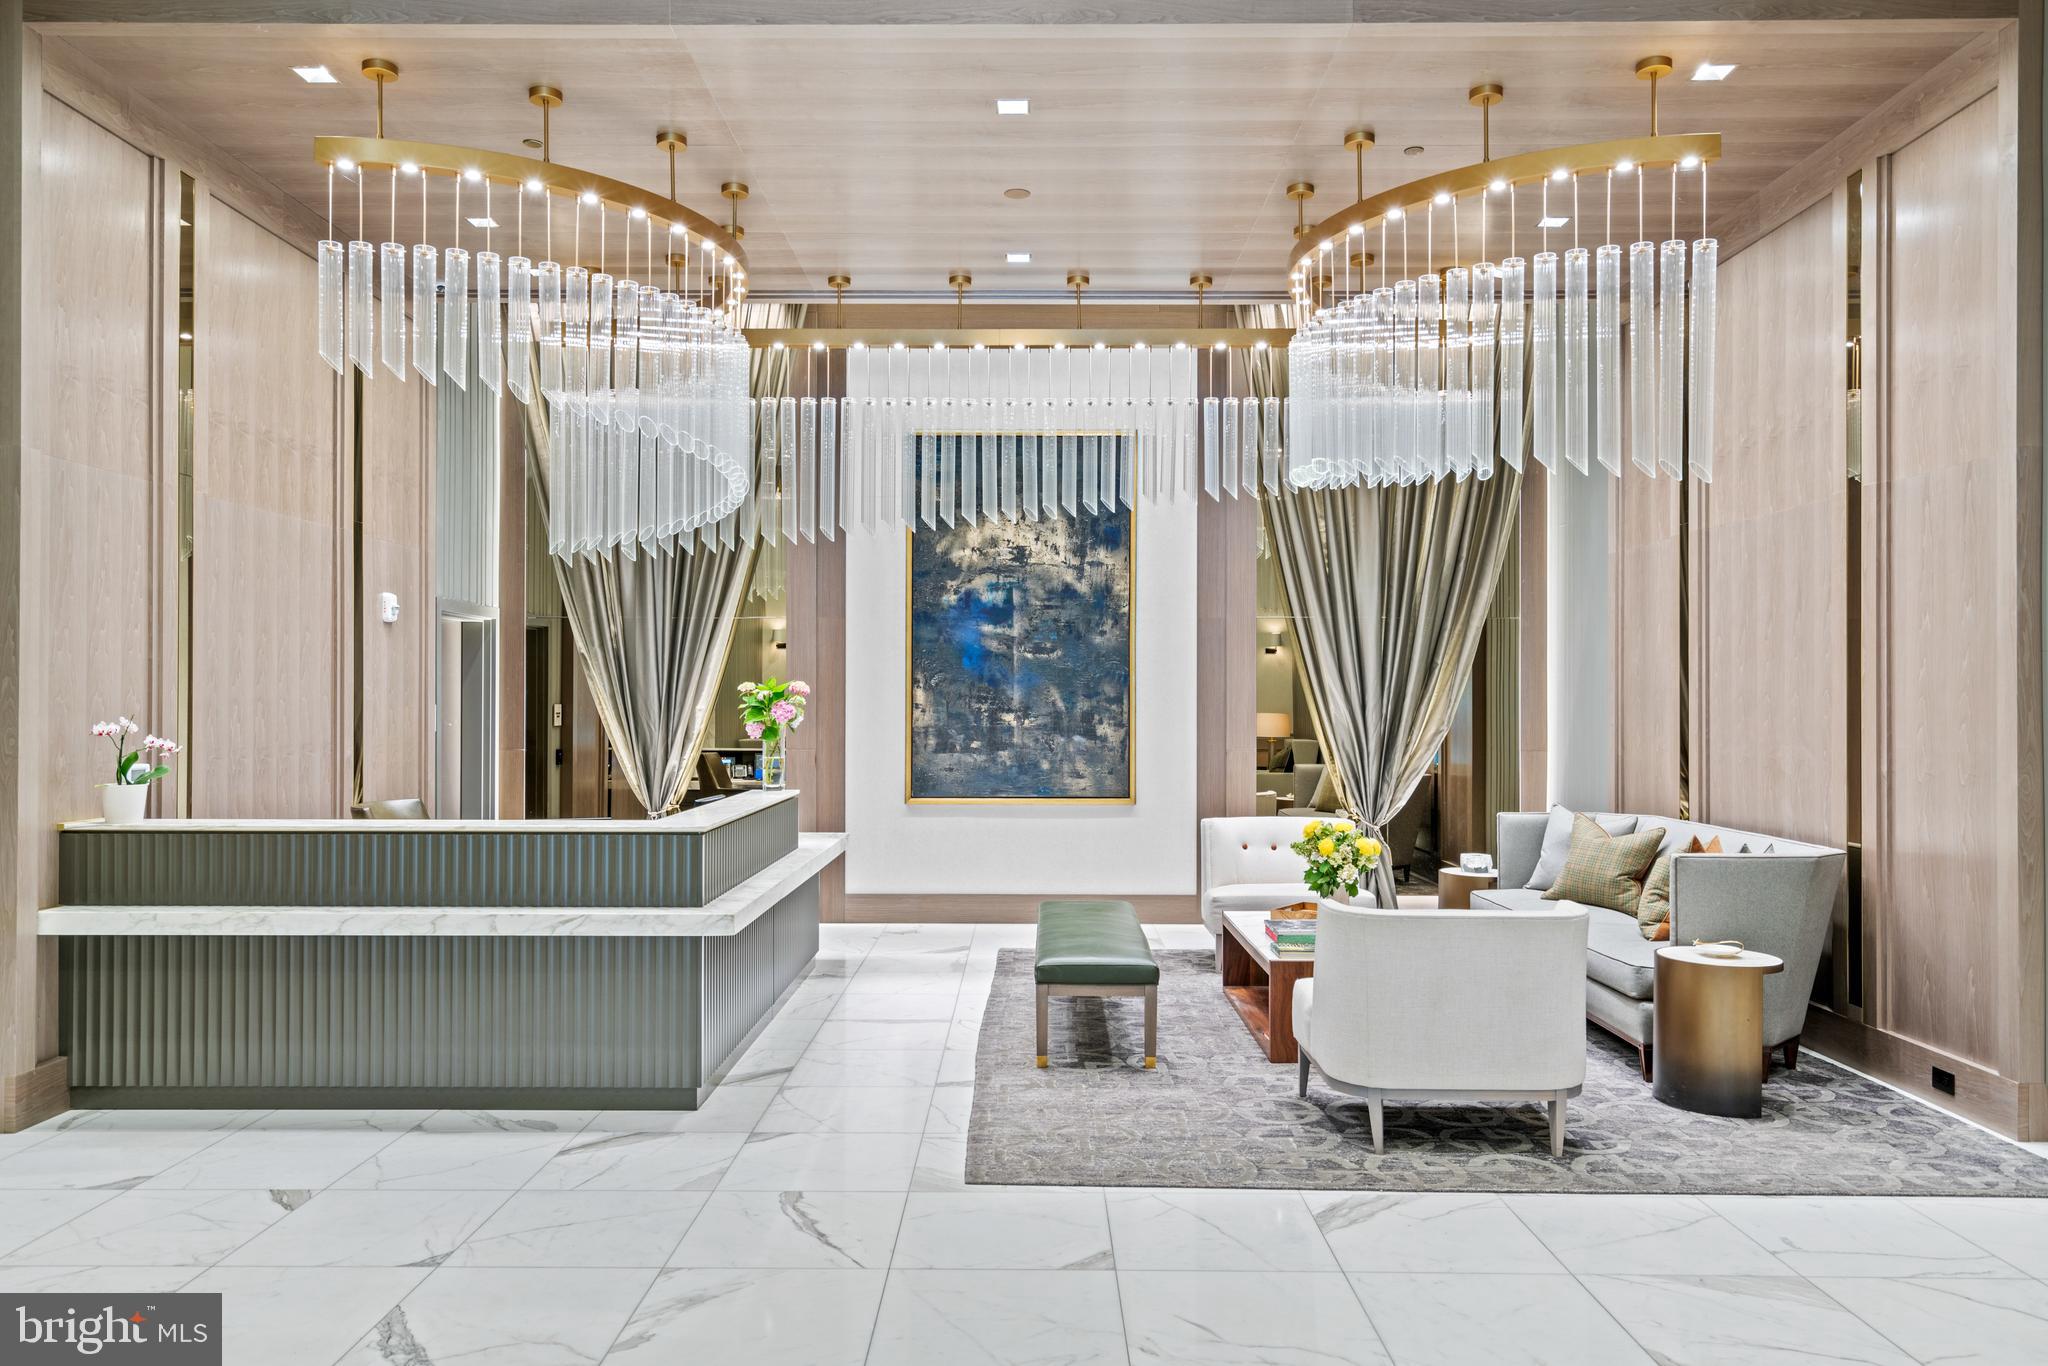
The Ritz-Carlton Residences, Chevy Chase are the epitome of luxurious living. The building offers paralleled services to Ritz hotels worldwide, with exceptionally high standards and modern-day conveniences. The building provides highly desirable Class A amenities including a valet, doorman, 24/7 concierge, porter service, onsite management, onsite building engineer, free building-wide wi-fi, fitness center, multiple club rooms, catering kitchen, and outdoor entertaining spaces with grills, seating areas, and fire pits. No detail was overlooked in the masterful construction of these high-end residences, which include the highest quality fixtures and finishes throughout. Building features such as solid-core doors, solid-wood window and door casings, wide plank white oak floors, and recessed LED lights are found throughout the unit. The residences are also easily accessible to retail, restaurants, the Capital Crescent Trail, and Metro. This spectacular third floor residence is filled with an abundance of natural sunlight from oversized windows throughout. The unit provides over 1,900 square feet of open living space and features two spacious bedrooms, two and half bathrooms, and a den. The entry hall provides easy transition to the main living spaces, including direct access to the well-appointed kitchen. The kitchen features Stevali imported fine Italian solid wood cabinetry, a peninsula with a breakfast bar, and a top-of-the-line Bosch appliance package. The kitchen opens to the living room and dining room, which is graced with a beautifully lit tray ceiling. There is also the added convenience of a nearby powder room. Continue to the den, which can be fully closed off with pocket doors and accesses the private balcony. The luxurious primary bedroom captures beautiful sunlight and has a large walk-in closet with an Econize closet system. There is also a spa-inspired Carrara marble en-suite bathroom with dual vanities with quartz countertops, a frameless glass shower, and a separate tub. There is an additional bedroom with a double door closet and an en-suite bathroom, as well as a laundry room with quartz countertops, shelving, and cabinetry. The unit also includes a storage unit and two parking spaces with EV capacity.
#MDMC2096902

CHEVY CHASE

8551 CONNECTICUT AVENUE 313

2 Beds

2 Baths

1,930 Sq.Ft.

$1,875,000

MLS#: MDMC2096902
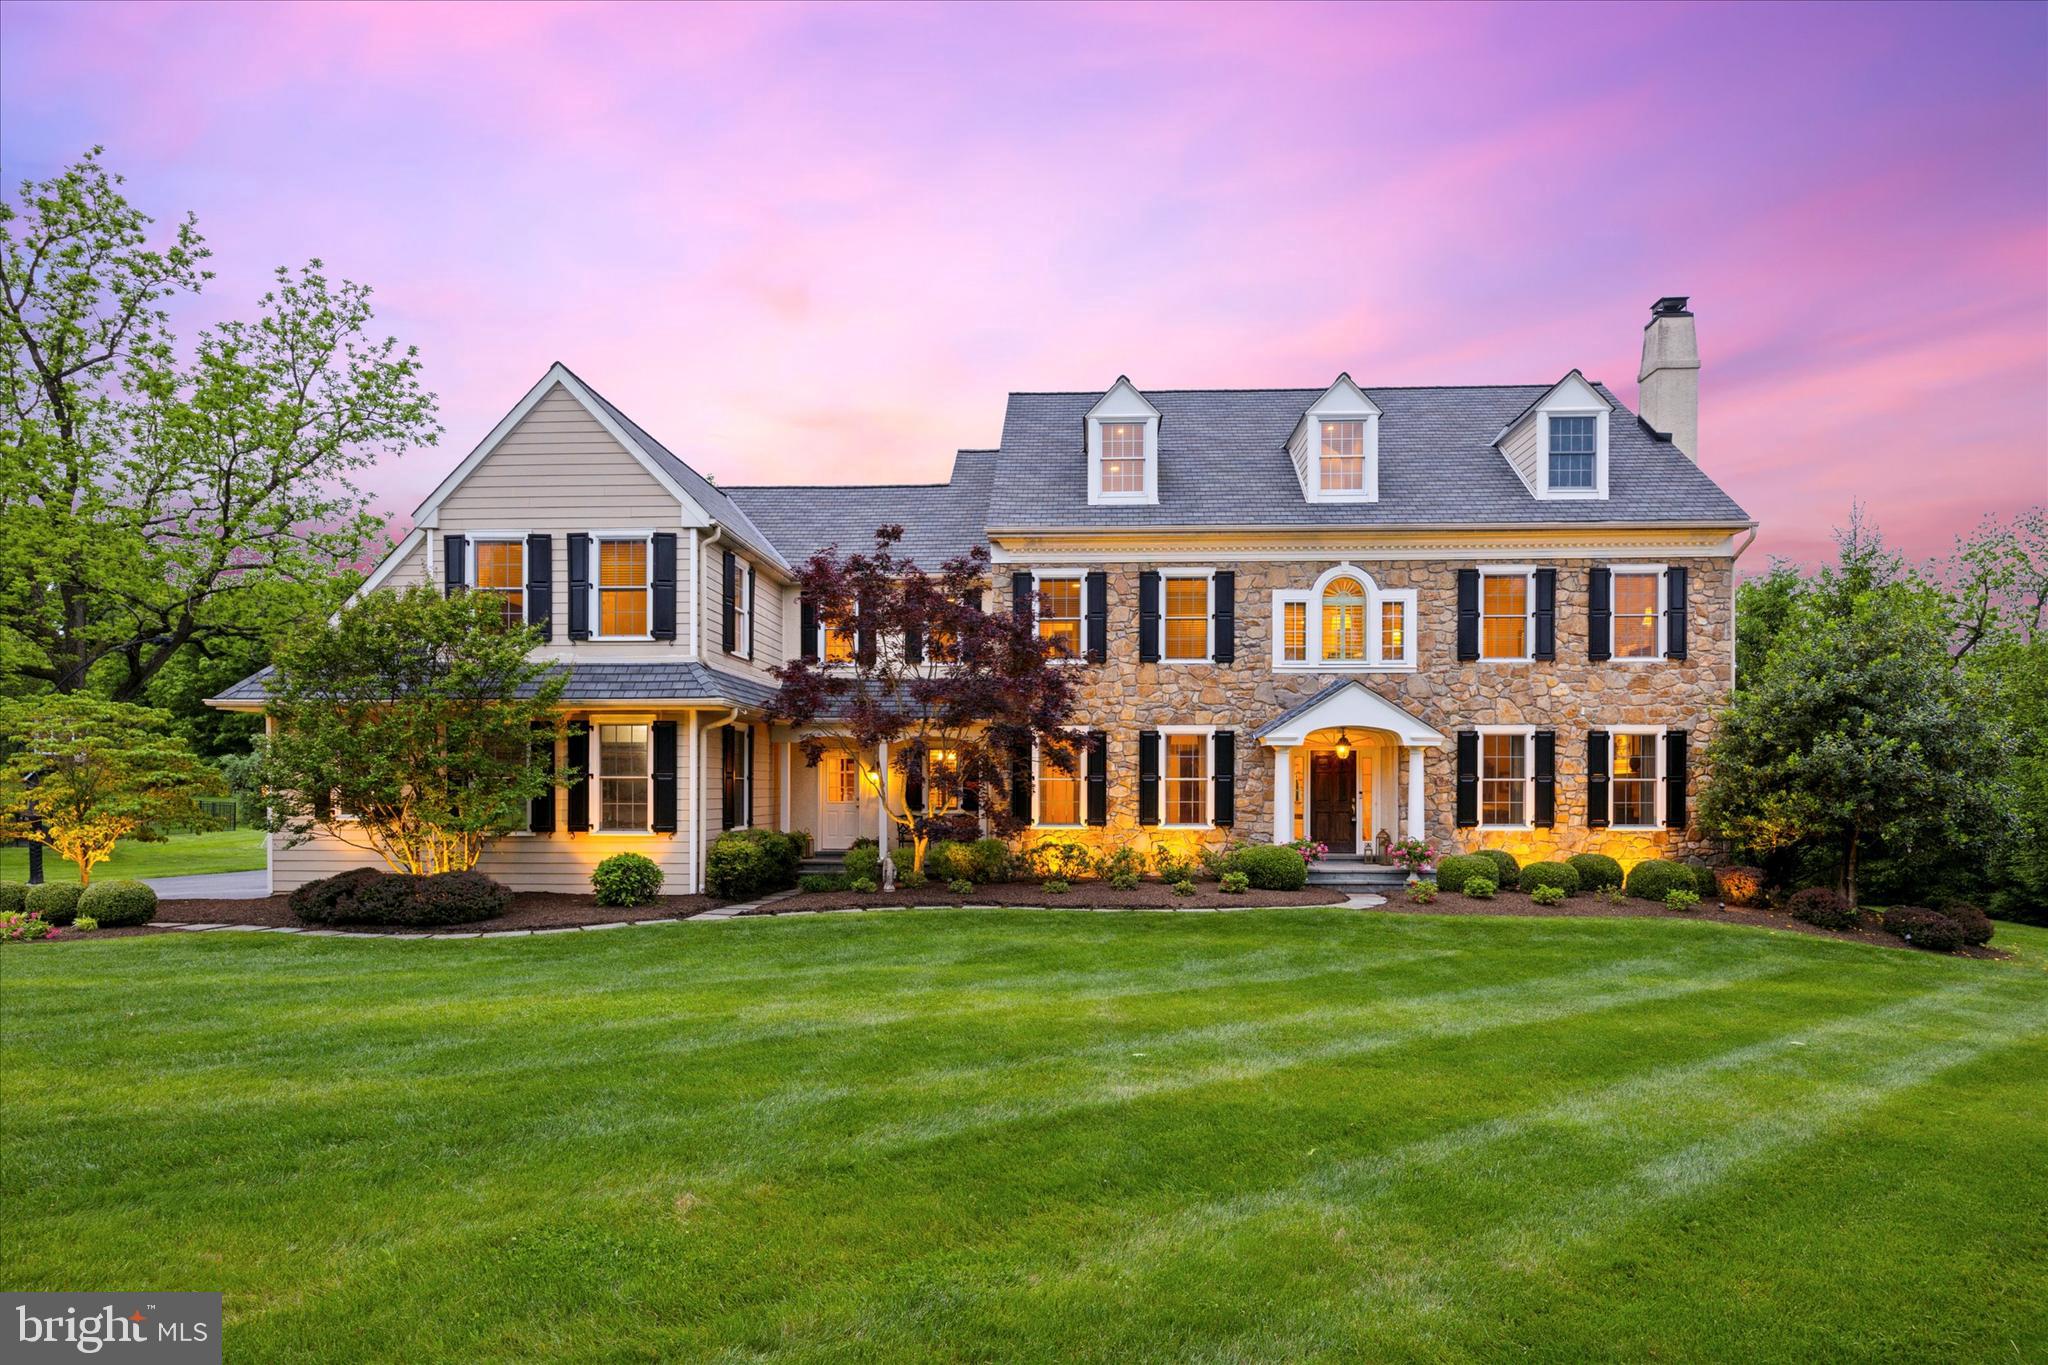
Nestled within the serene confines of the coveted Valley Park neighborhood in the suburbs of Philadelphia , lies a veritable oasis of luxury living at 136 Waverly Circle. This exquisite residence epitomizes the essence of modern elegance, boasting a perfect blend of sophistication, comfort, and functionality, conveniently located only 15 min to King Of Prussia, 10 min to the GV Corporate Center(Vanguard) and 30 min to Conshohocken. 

Situated on a sprawling, private lot, this home offers an unparalleled sense of tranquility and privacy, inviting residents to revel in the beauty of nature's embrace. As the sun descends beyond the horizon, breathtaking sunset views paint the sky with a mesmerizing palette of hues, creating a picturesque backdrop for cherished moments with friends and loved ones.

Step inside, and you'll find yourself greeted by a graceful, open floor plan with abundant natural light, leading to a  gourmet granite kitchen that stands as the heart of the home where culinary dreams come to life.  Adorned with top-of-the-line appliances and meticulously crafted cabinetry, this kitchen is a haven for aspiring chefs and seasoned culinary connoisseurs alike.

With six bedrooms and five full and two half baths, there's no shortage of space for both rest and relaxation. Each bedroom is a sanctuary unto itself, offering a serene retreat from the hustle and bustle of everyday life. Luxurious touches abound, from the gleaming hardwood floors that grace the main living areas to the plush new carpeting.  

Fresh paint throughout the home lends an air of meticulous care, while a whole-house generator ensures peace of mind, offering seamless power supply even in the face of inclement weather or unforeseen outages. Convenience meets luxury at every turn, making daily living a delight.

Beyond its impeccable interiors, 136 Waverly Circle boasts an enviable location, offering easy access to major transit routes and a myriad of amenities. Whether you're commuting to work or exploring the vibrant cultural scene of Phoenixville, everything you need is just moments away.

In every aspect, this home embodies the pinnacle of upscale living, offering a lifestyle of unparalleled comfort, convenience, and sophistication. Welcome to 136 Waverly Circle—where luxury meets tranquility, and every day is a celebration of the finer things in life.
#PACT2066106

PHOENIXVILLE

136 WAVERLY CIRCLE

6 Beds

5 Baths

8,208 Sq.Ft.

$1,875,000

MLS#: PACT2066106
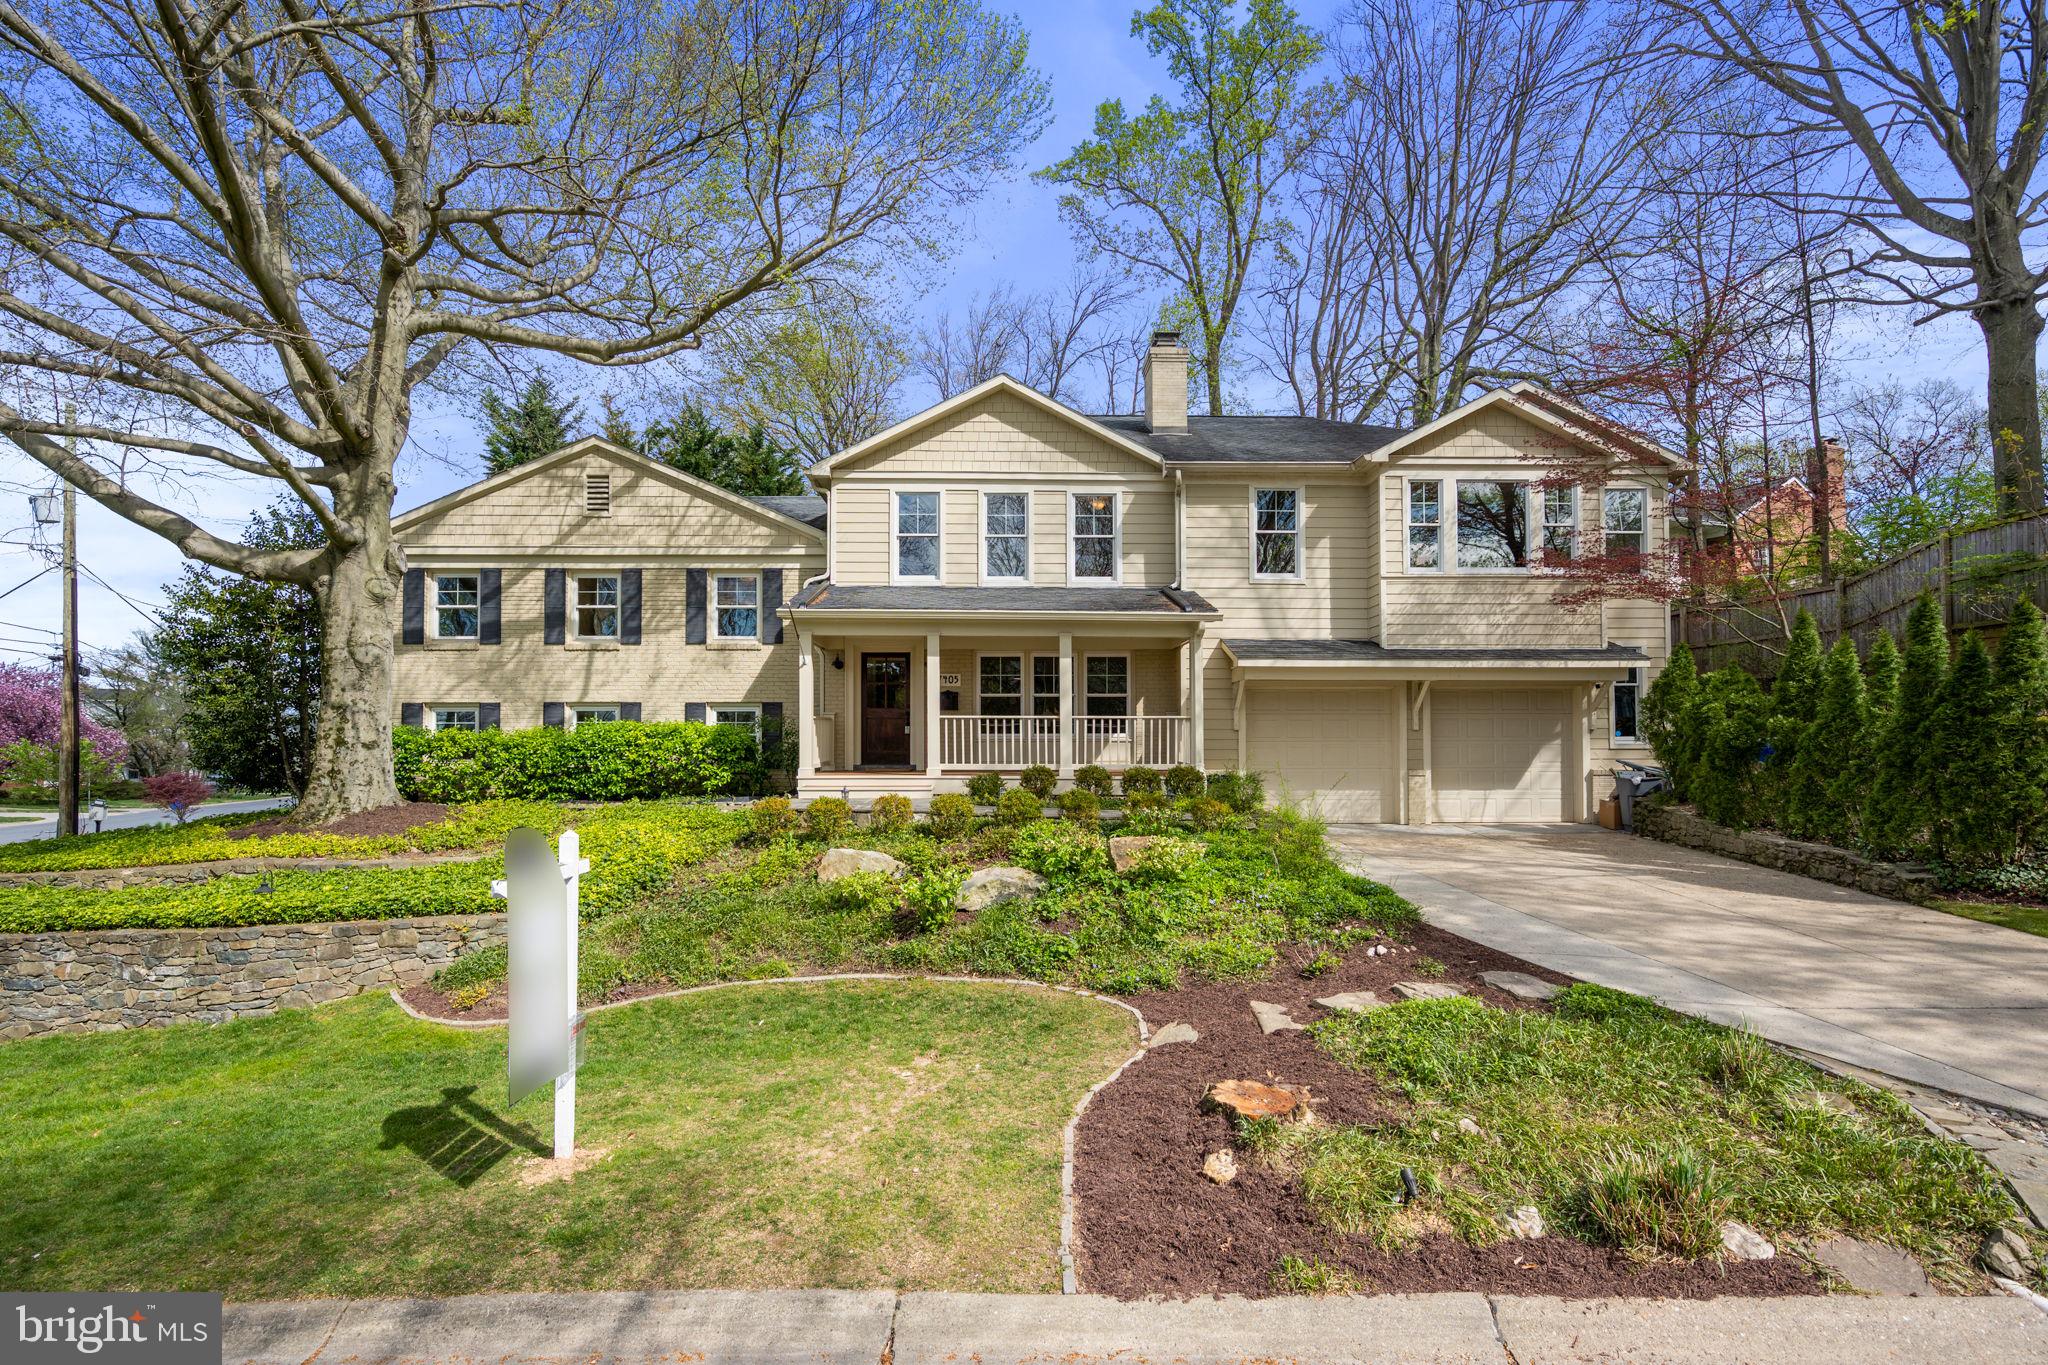
Welcome to this rarely-available expanded home in the sought-after neighborhood of Oakland Knolls in Bethesda, MD. As you enter the home from the charming front porch, the entryway leads to a beautiful sunlit dining room equipped with a wood-burning fireplace. The open-concept kitchen features stainless steel appliances, a large island, stone countertops, a custom built-in buffet and a large pantry.  The sun-drenched sitting room just off the kitchen is the perfect place to enjoy family time. Relax outside on the stone patio featuring a built-in fire pit and a gas line for grilling! Rounding out the main level are a laundry room/mudroom, a powder room and direct access to the two and a half car garage.  As you make your way to the second level, you’ll find two well-appointed office areas, two bedrooms, two full bathrooms and hardwood flooring throughout. The third level features two additional bedrooms which share a full bath and an expansive primary suite.  The owner’s bedroom has two finished walk-in closets, a bonus room and an ensuite bathroom featuring two vanities, a walk-in shower and a separate water closet.  The lower level of this home includes a large family room with a wood-burning fireplace, additional powder room and walkout egress to the backyard. The home gym area features mirrored walls and floor covering. Walkable to both Walt Whitman High School and Pyle Middle School, this desirable location in Bethesda offers easy access to a newly-expanded Giant, a Whole Foods and commuter routes. What’s more, all of the wonderful restaurants and shops of downtown Bethesda are just a short 5-minute drive.
#MDMC2124640

BETHESDA

7405 PYLE ROAD

5 Beds

4 Baths

6,085 Sq.Ft.

$1,875,000

MLS#: MDMC2124640

The one you have been waiting for! This one truly checks ALL the boxes!  Ideally located in one of Potomac's most coveted communities, River Falls, and just two blocks from the popular neighborhood swim/tennis club, this exceptional home offers the rare combination of a flat, usable backyard and a beautifully renovated, expanded and enhanced interior.  Beyond the "must-haves," this home has been thoughtfully upgraded on all three levels.  At its heart is a stunning open concept Gourmet kitchen with a professional grade gas range, custom exhaust hood, ceramic tile backsplash, custom paneled oversized refrigerator, a breakfast bar plus an expanded breakfast room with loads of extra pantry storage.  Flowing seamlessly into the Family Room, the space is anchored by a wood-burning fireplace and complemented by a custom wet bar with a beverage refrigerator and wine rack with sliding glass doors leading to the backyard.  The Formal Living room features custom built-in cabinetry, extensive crown molding, recessed lighting and a handsome fireplace, creating a warm gathering space.   Adjoining this is the formal Dining Room with double exposure.  Quietly tucked away, the main level library features a full wall of custom built-ins and a large closet, making it an ideal home office or an optional main level bedroom for multi-generational living.  Completing the main level is the always desirable mudroom/laundry room with custom cubbies and a stainless steel utility sink and direct entry from the 2 car garage.  The private Primary Suite is a true retreat.  It features an oversized custom walk-in closet with built-in organizers and a luxurious spa-inspired bath boasting a large walk-in shower with a rain shower, handheld spray, double vanities and designer tile.  Four additional spacious bedrooms and two beautifully renovated baths complete the Upper Level.  Wait till you see the Lower Level-- you will want to start planning the parties!  Enjoy a spacious recreation room, a media room with a tray ceiling and adjacent wet bar, a dedicated exercise room with rubberized flooring and an au pair suite and renovated full bathroom.  The Lower Level is a WOW!!  Outside, the expansive level backyard offers endless possibilities-from soccer and lacrosse games to creating the garden of your dreams, thanks to exceptional sun exposure. The flagstone patio provides a wonderful outdoor dining and entertaining space, complete with a gas hook-up ready for a future outdoor kitchen or built-in grill.   Everything in this home is upgraded with quality craftsmanship, timeless design, and meticulous attention to detail making this truly a move-in ready offering.  All this plus one of the best locations close to the Clara Barton Parkway, I-495, the Beltway, Potomac Village,  Tyson's Corner, Great Falls National Park and so much more. Both major area airports are within an easy drive.  And--River Falls is located in the Whitman School cluster, one of the top school districts in the nation.  This home is the complete package!  Take advantage of this opportunity today!
#MDMC2230674

POTOMAC

8308 RIVER FALLS DRIVE

6 Beds

4 Baths

4,508 Sq.Ft.

$1,875,000

MLS#: MDMC2230674

1 ... 658 659 660 661 662 ... 666
* Listings identified with the FMLS IDX logo come from FMLS and are held by brokerage firms other than the owner of this website. The listing brokerage is identified in any listing details. Information is deemed reliable but is not guaranteed. If you believe any FMLS listing contains material that infringes your copyrighted work please review our DMCA policy and learn how to submit a takedown request. © 2024. First Multiple Listing Service, Inc.

Send a message

Message successfully sent.

Your message

What is 3 + 4 ?

Reason for contacting?

I agree to receive email communication and understand I can unsubscribe at any time.

I agree to be contacted by Charis Realty Group - Christine Issler, Broker via call, email, and text for real estate services. To opt out, you can reply 'stop' at any time or reply 'help' for assistance. You can also click the unsubscribe link in the emails. Message and data rates may apply. Message frequency may vary. Privacy Policy

Sign Out

Virtual Assistant

Would you like to take the next step with this property? We can help you schedule a showing or virtual tour, or send you more details.

Yes, I would like more information.

Thank You for Your Reply, One of Our Agents will contact you as soon as possible

No, maybe later.

Thank you, you can always contact me via email, phone number or through the contact form.

Realhub AI

Lucy - Your AI-Powered Realtor

Update Your Temporary Password

Personalize your search

Enter your email and we'll notify you immediately when new listings match what you're looking for.

or enter email address

Already have an account ? Login here

Continue your home search

I agree to receive communications and understand I can unsubscribe at any time.

I agree to be contacted by Charis Realty Group - Christine Issler, Broker via call, email, and text for real estate services. To opt out, you can reply 'stop' at any time or reply 'help' for assistance. You can also click the unsubscribe link in the emails. Message and data rates may apply. Message frequency may vary. Privacy Policy

Already have an account ? Login here

We use cookies

We use cookies primarily for analytics to enhance your experience. By accepting, you agree to our use of these cookies. You can manage your preferences or learn more about our cookies policy.