Properties

Browse or get in touch to schedule a walkthrough.

  • Nearby me
Price range

Popular Features

Community Features

Association

Property Features

Waterfront

View

Exterior Features

Interior Features

Style

1131666 properties match your criteria

Updated 1 minute ago

E-Alert name
OFFERS DUE BY 5PM TODAY....MAY 1, 2025
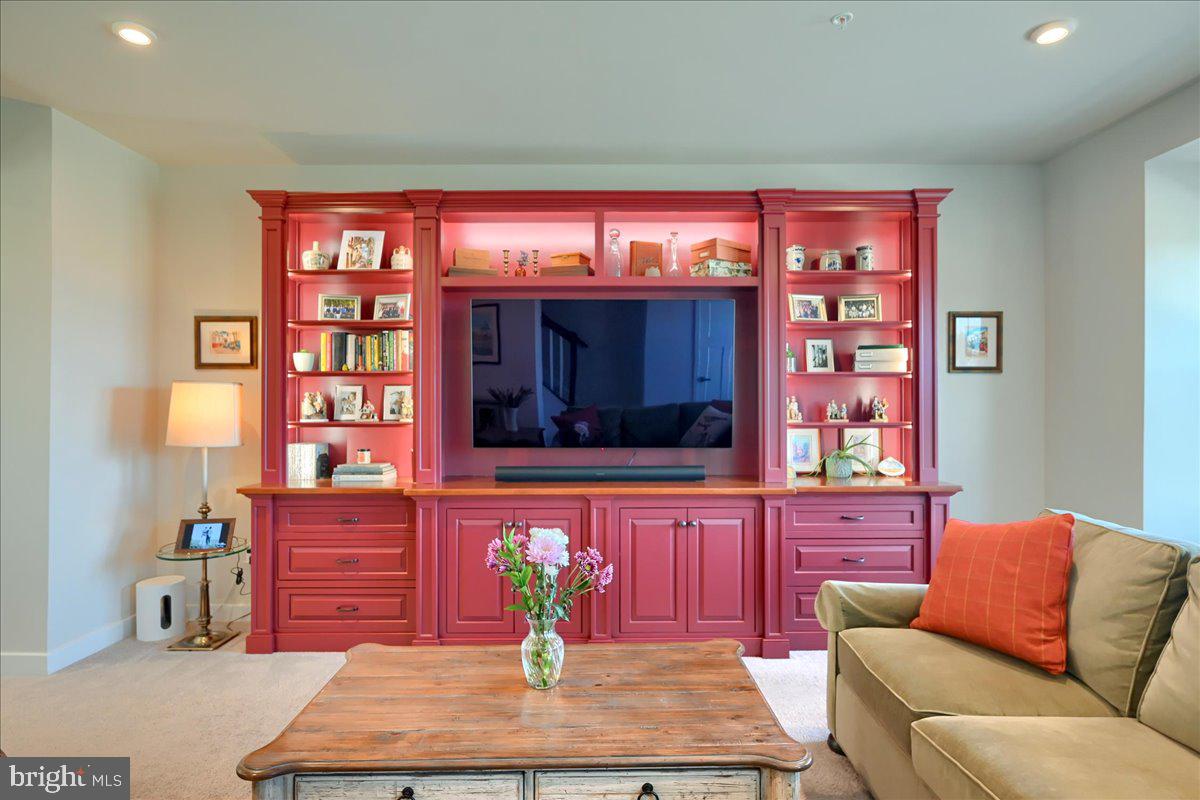
SIMPLY THE BEST.....UPGRADED MORE THAN THE REST! The only unit to have extra insulation added to party walls and flooring for exceptional soundproofing. Weir custom built in entertainment center.
AMAZING SUNSETS  MEET MODERN LIVING WITH TIMELESS  COMFORT
GORGEOUS Regents Glen, Rosewood Lane townhome! Let's play golf, pickleball, tennis, use the fitness center, pool and then have exceptional dining experiences.
Imagine waking up to an array of stunning views including the lake, the golf course, and the city skyline.
This is more than just a home, it's a lifestyle. Every level is filled with impeccable UPGRADES.  The open concept living area flows effortlessly, providing the perfect setting for gatherings with family and friends. Step through the sliding doors onto your custom deck, an ideal spot for relaxing, enjoying your favorite book, or for firing up the grill . 
This exquisite three bedroom and three bathroom home spans approximately 2000 square feet and is conveniently located to York Hospital, York College, Regents Glen Country Club, shopping, restaurants, and Interstate 83.  Exceptional living within a gated community in the York Suburban School District.
The Regents Glen Country Club does not cease to amaze with its amenities.
Nestled in a vibrant community, this townhome is your gateway to a dynamic lifestyle. Welcome home.
#PAYK2078590

YORK

1002 ROSECROFT LANE 2

3 Beds

2 Baths

1,974 Sq.Ft.

$350,000

MLS#: PAYK2078590
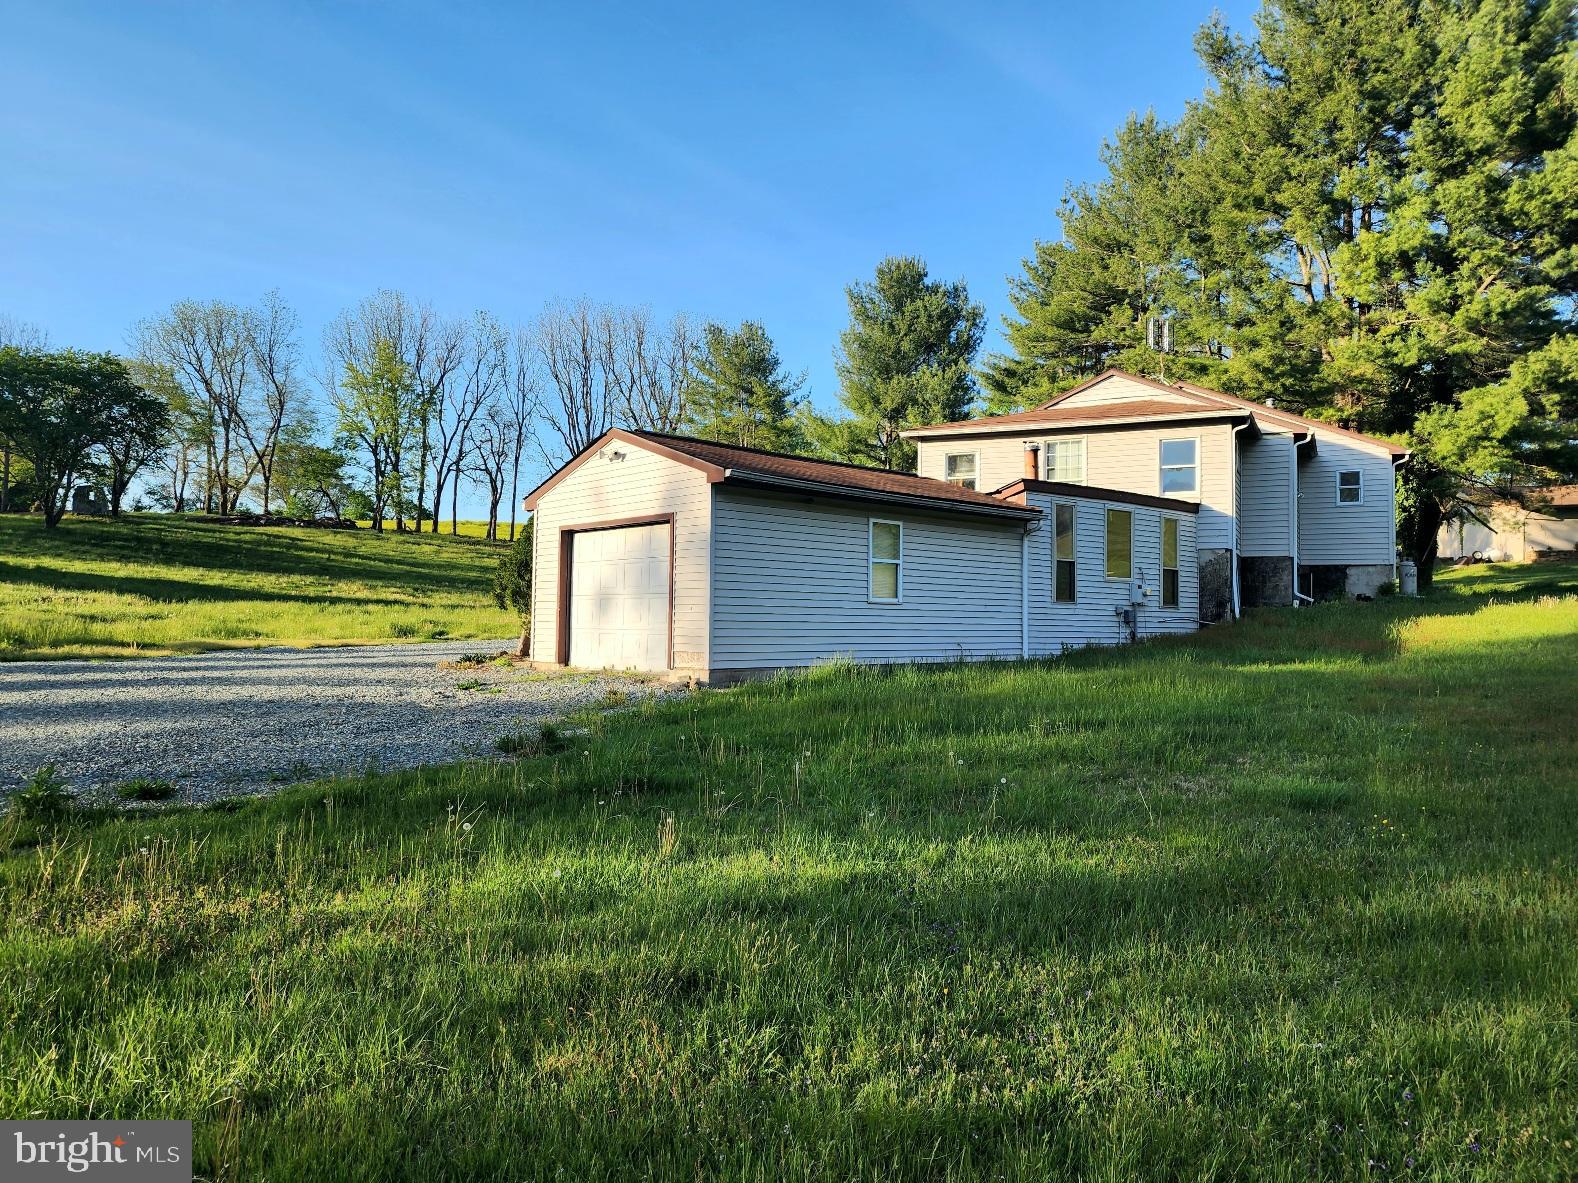
This is a beautiful 2.7 acre lot that backs up to rolling, Lancaster County  farmland.  The peaceful, rural setting is hard to beat.  Their is a garage/barn for tractors or toys or storage.  There is a 3 BR home that needs lots of work.   Fix up the home for an affordable way to have a home with lots of outdoor space in a bucolic setting.  Or start over and build your dream home from scratch.   Lots of possibilities but land like this for sale in Lancaster County is rare.  Square footage includes the garage that has been finished into living space and is approximate and not guaranteed.
#PALA2068926

NOTTINGHAM

466 KIRKS MILL ROAD

3 Beds

1 Baths

1,448 Sq.Ft.

$330,000

MLS#: PALA2068926
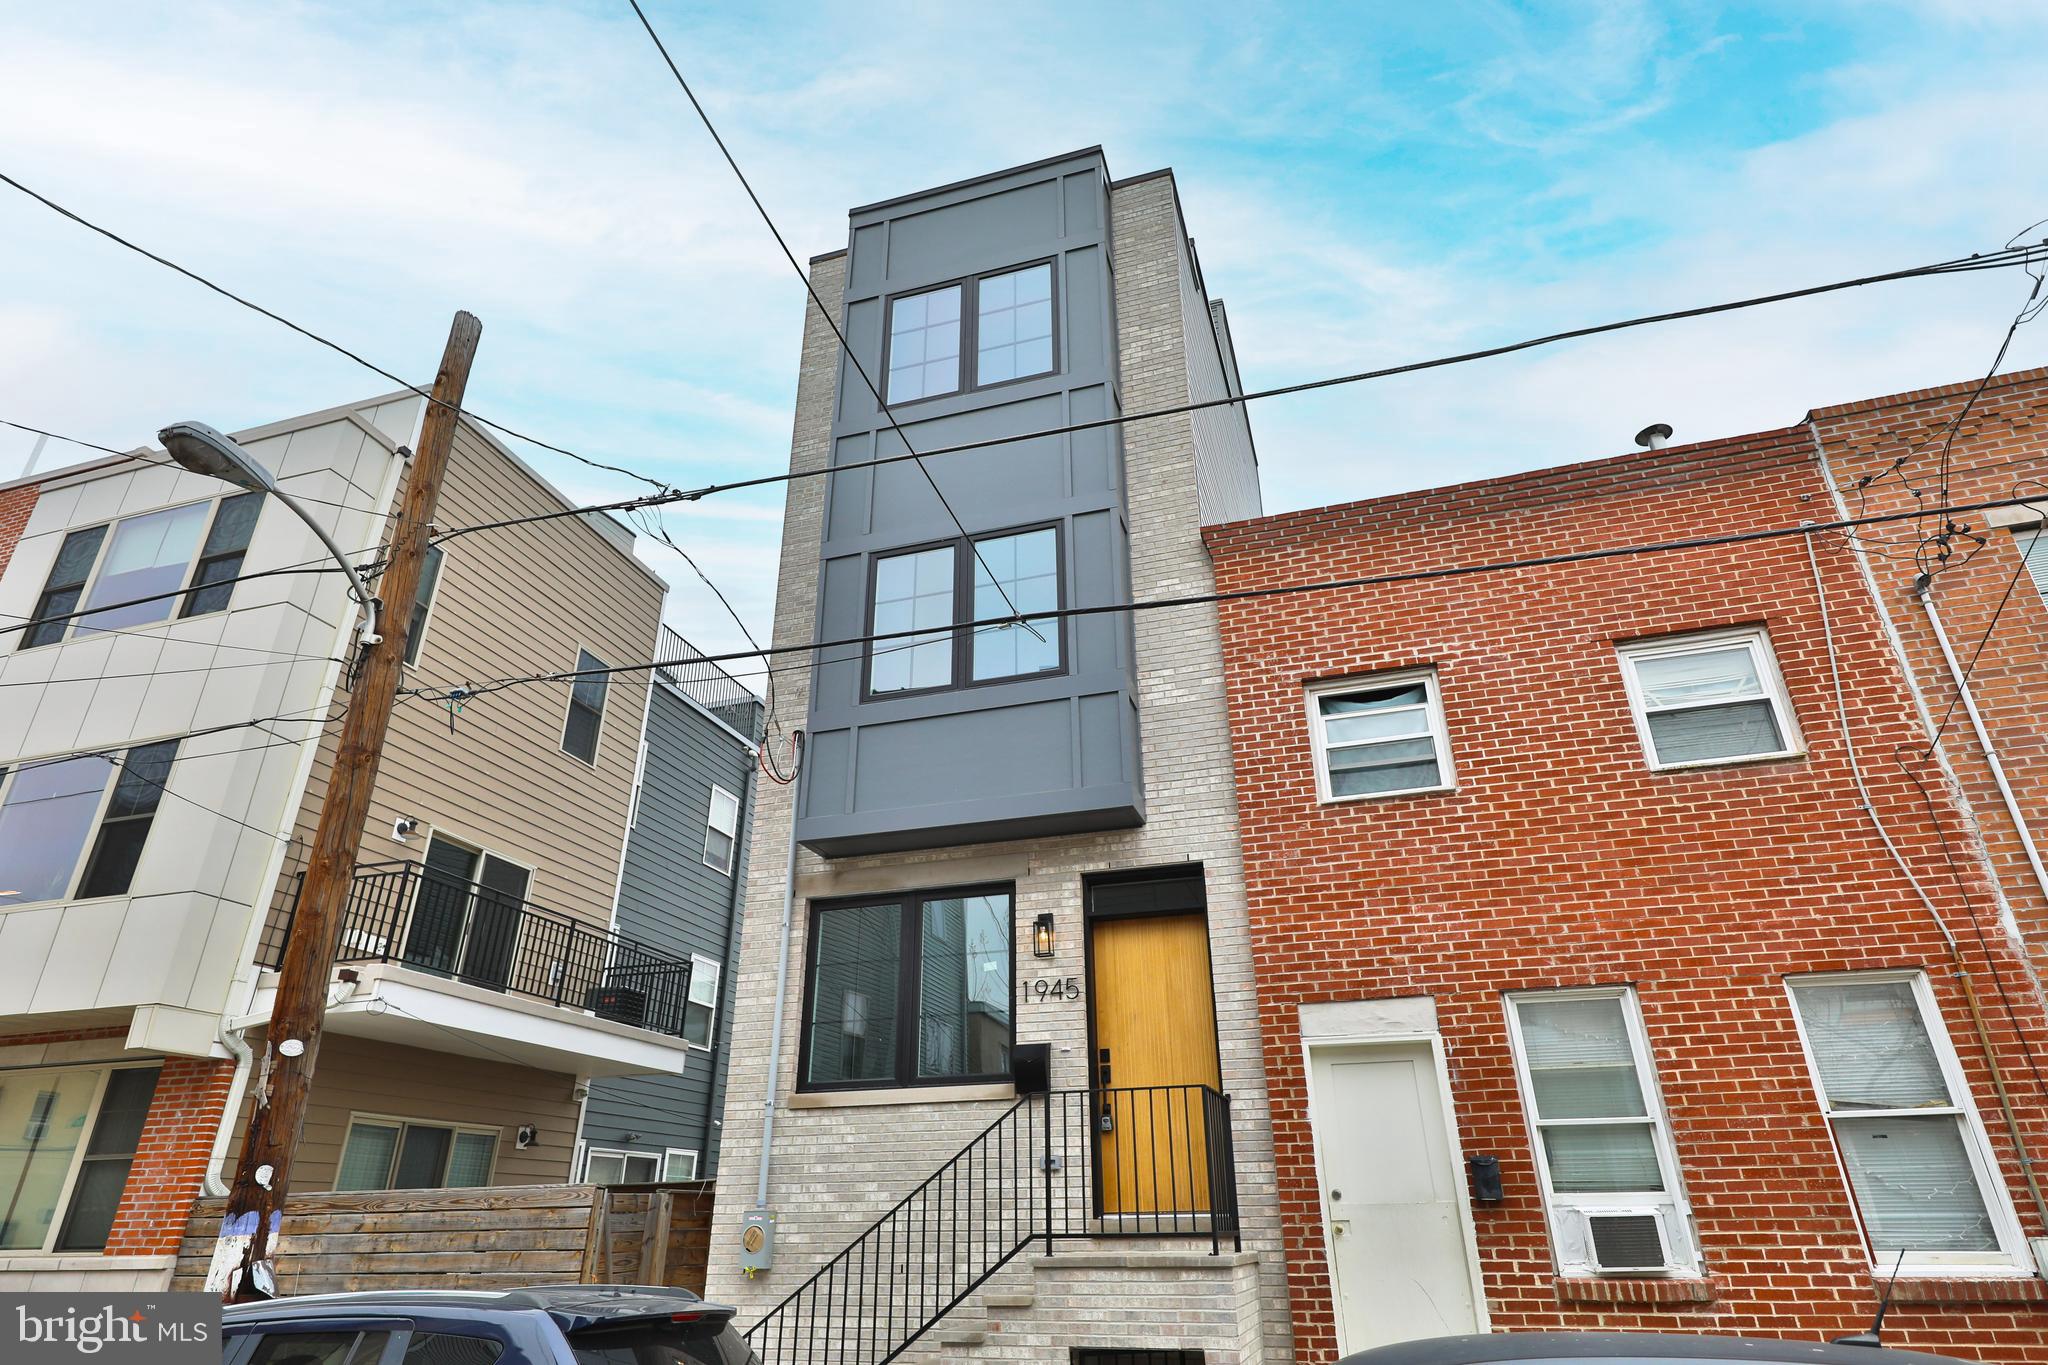
Welcome to 1945 Mountain St., a stunning 1,900 sq. ft., 3-bedroom, 3-bathroom custom-built home in the heart of Point Breeze. This new construction offers unparalleled craftsmanship and luxurious living, with easy access to Center City and Rittenhouse. Inside, enjoy an open-concept living area with engineered hardwood floors and a gourmet kitchen featuring custom cabinetry, a spacious island, and GE Café appliances. The private fenced-in backyard is perfect for entertaining. The second floor includes two spacious bedrooms, a laundry room, and a luxurious bathroom. The master suite offers a deluxe bedroom, built-in closets, and a spa-like bathroom with a soaking tub and double vanity. Enjoy panoramic views from the full-sized TPO rooftop deck. The basement offers a full bathroom and space for an optional fourth bedroom or office. This property includes a 10-year tax abatement and a one-year builder's warranty. Don't miss this unique opportunity in vibrant Point Breeze.
#PAPH2455268

PHILADELPHIA

1945 MOUNTAIN STREET

4 Beds

3 Baths

1,900 Sq.Ft.

$495,000

MLS#: PAPH2455268
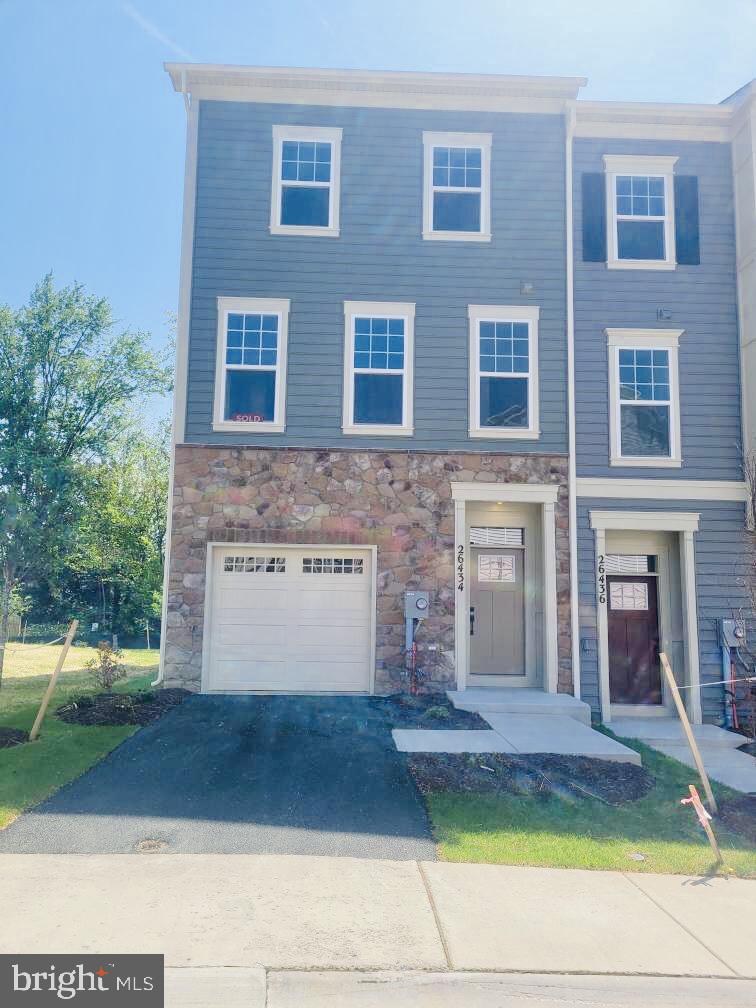
Stunning New Townhome in the Heart of Damascus, MD! Welcome to your dream home! This beautifully designed 3-bed, 3.5 bath townhome offers the perfect blend of modern comfort and convenience. Nestled in a sought-after community, this home features an open-concept floor plan and unique rear kitchen feature includes a fabulous gourmet kitchen with quartz countertops, stainless steel appliances, luxury vinyl plank flooring, and a spacious primary suite with a walk-in closet and spa-like bath. Private backyard opens to common area. Enjoy low-maintenance living with lawn care included, and take advantage of nearby amenities, including parks, shopping, dining, and top-rated schools. Commuters will love the easy access to major highways, making travel to DC, Rockville, and beyond a breeze! Don’t miss this opportunity—schedule your private tour today! Special Builder Incentives Available for Limited Time!
#MDMC2178478

DAMASCUS

26434 SIR JAMIE TERRACE

3 Beds

3 Baths

2,212 Sq.Ft.

$588,500

MLS#: MDMC2178478
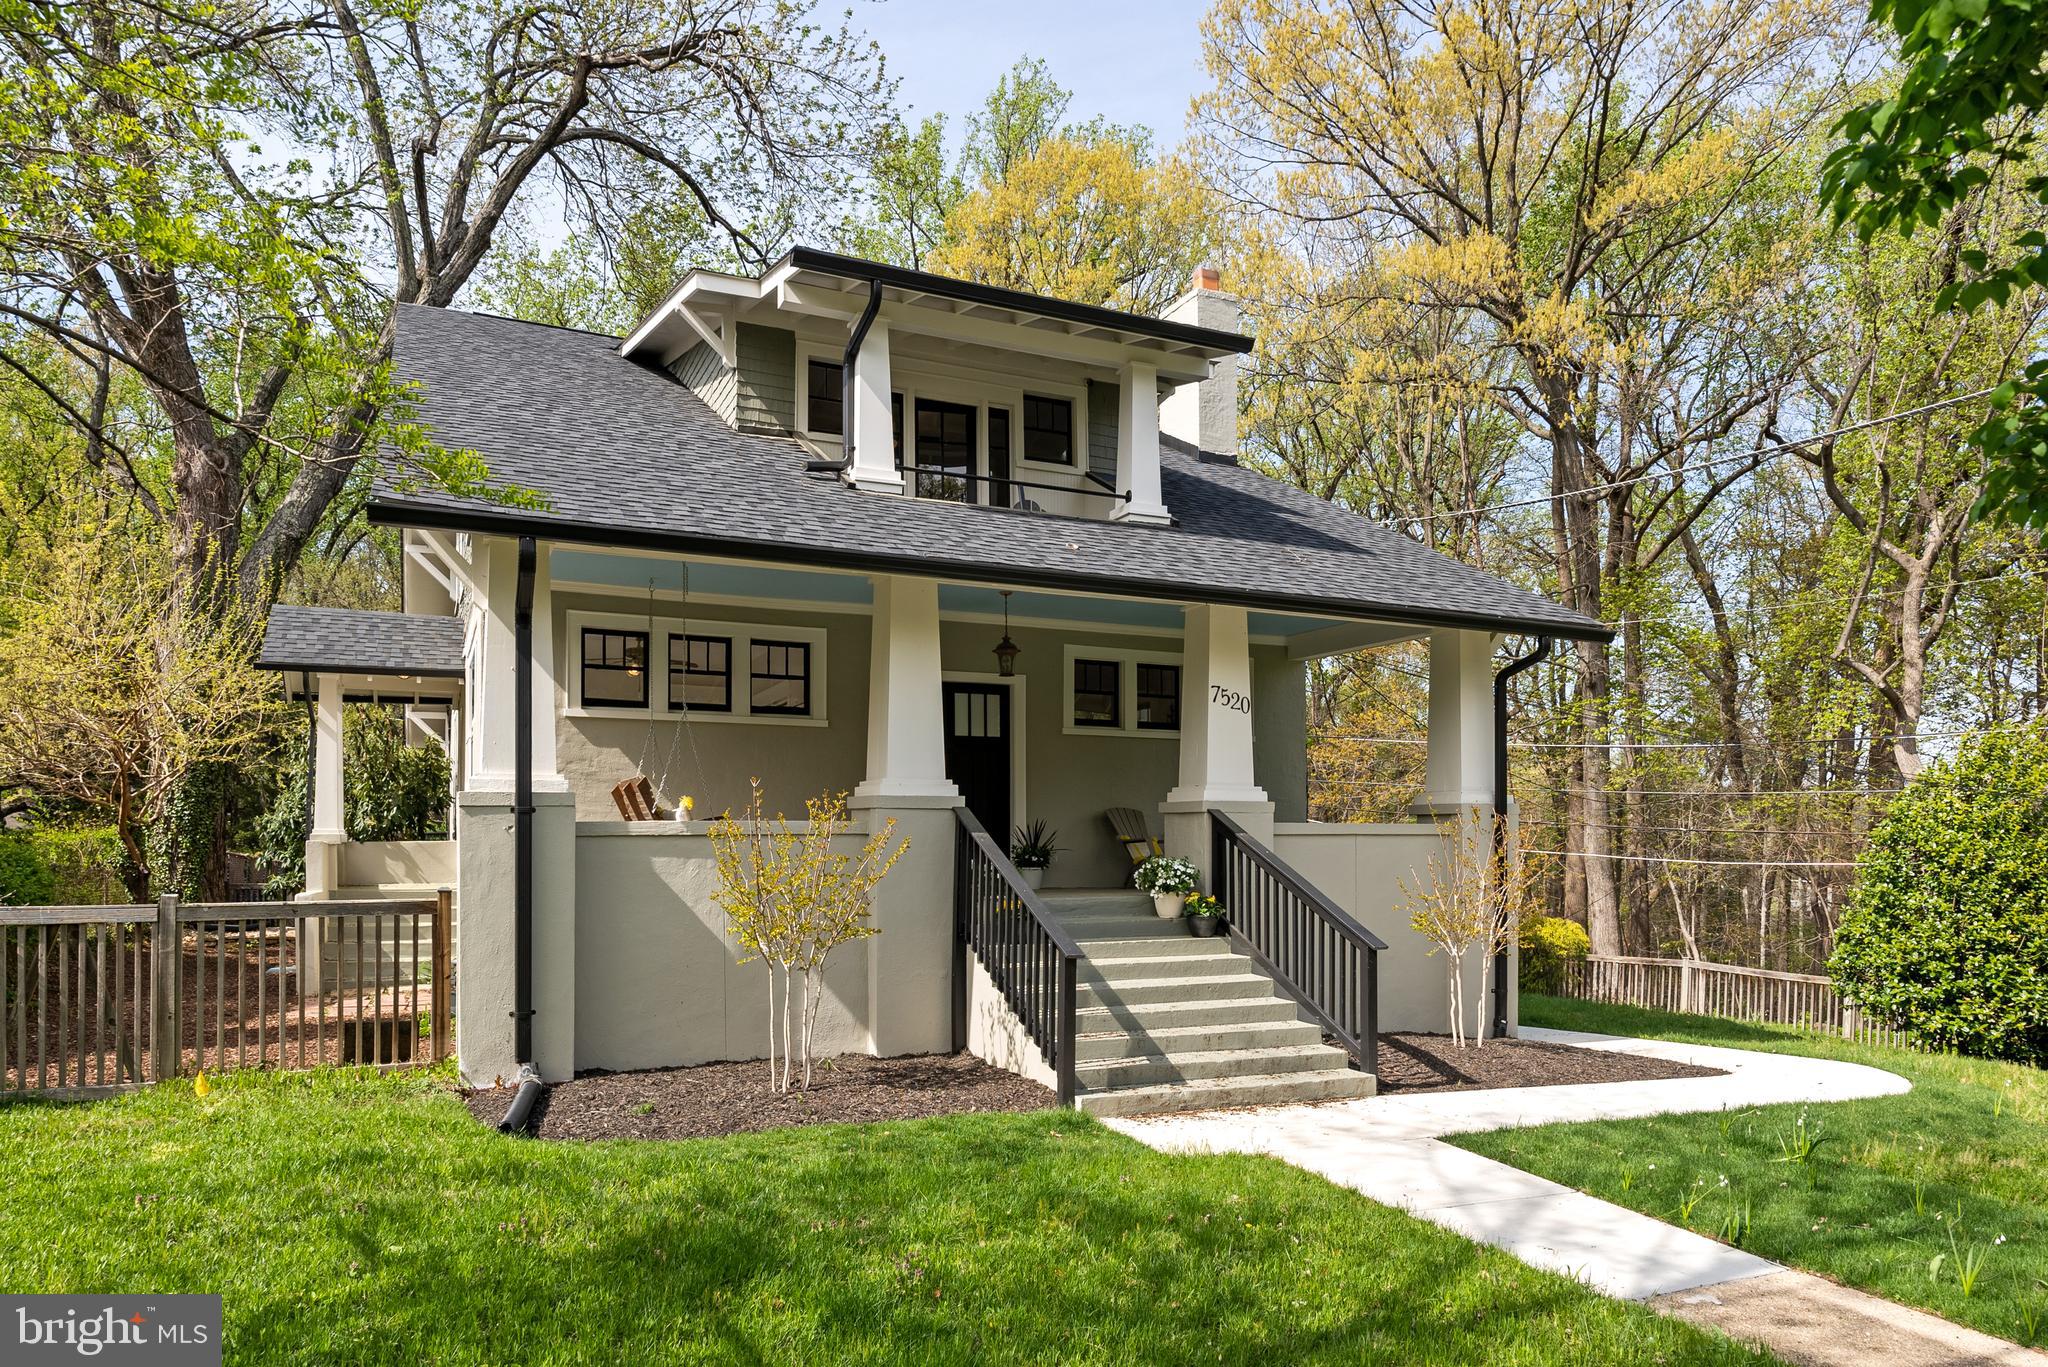
Welcome to this quintessential, expanded bungalow in leafy and welcoming Takoma Park sited on a sunny, corner 10,000+ sf lot overlooking the natural beauty of Sligo Creek woods. Timeless, authentic arts and crafts charm with original detailing throughout are blended with thoughtful and modern updates. This spacious and expanded home with  4,450 sf of living space and high ceilings on all levels has just been prepped for sale -- freshly painted top to bottom; the vintage pine floors refinished; updated lighting installed; and brand new stainless steel, energy efficient appliances installed including an electric range, refrigerator, dishwasher, and Samsung washer and dryer.

The inviting and wide front porch, the ideal spot to enjoy your morning coffee beckons you inside. Once inside you are greeted with original gleaming pine floors and sun-filled spaces. The home dating back to 1918 has a rich history and it shows in the craftsman details throughout like the windows, columns, hardware, woodwork, and moldings.

On the main level, the spacious living and dining areas lead seamlessly to the warm and inviting chef's kitchen with a coffered ceiling in the eating area -- that flows out to a screened in porch that offers a sense of airiness and connection to the outdoors. The rear deck ideal for grilling and entertaining overlooks the expansive fenced backyard perfect for gardening, entertaining and play. The generous living space on the main floor also includes a mudroom, an office/den, a bedroom with an en suite full bath that offers flexibility for guests or a main floor primary, as well as the laundry and powder room for guests. Up the stairs to a delightful and cozy landing with built-in book cases -- just the spot to cozy up with a book.  On this floor there are two large bedrooms with new ceiling fans and each with a charming bonus space for extra bedrooms or use as creative workspace, library or storage; the delightful balcony off the front bedroom has green, tree top views! The rest of the floor boats an office; a full bath; and the private, spacious primary bedroom retreat with hardwood floors, an en suite full bath with separate showe -- and an ample walk-in closet.

The on-grade, light-filled lower level is a site to behold!  A self-contained separate unit with so much square footage -- with its own entrance , screened-in porch and foyer.  Recently renovated  with top of the line finishes, this level boats a full gourmet kitchen with granite countertops and white cabinetry, an oversized family room,  huge bedroom, a light and bright full bath with double sinks and walk-in shower, and a substantial storage / work room.  The seller has recently completed numerous upgrades to the HVAC, roof and exterior -  this gem is truly move-in ready.

Takoma Park is known for it's super local, friendly and vibrant community and a walkable lifestyle with the year round weekend farmers' market and easy biking, hiking and walking access to greenery, parks, and the Metro. It is home to numerous community, music and arts festivals;  dining, boutique shopping, and al fresco eateries;  the food co-op, book stores, organic food options; and many delightful bespoke shops. Nearby to the Takoma Park Community Center and Rec Center. Welcome Home!
#MDMC2174476

TAKOMA PARK

7520 CARROLL AVENUE

5 Beds

4 Baths

4,450 Sq.Ft.

$1,495,000

MLS#: MDMC2174476
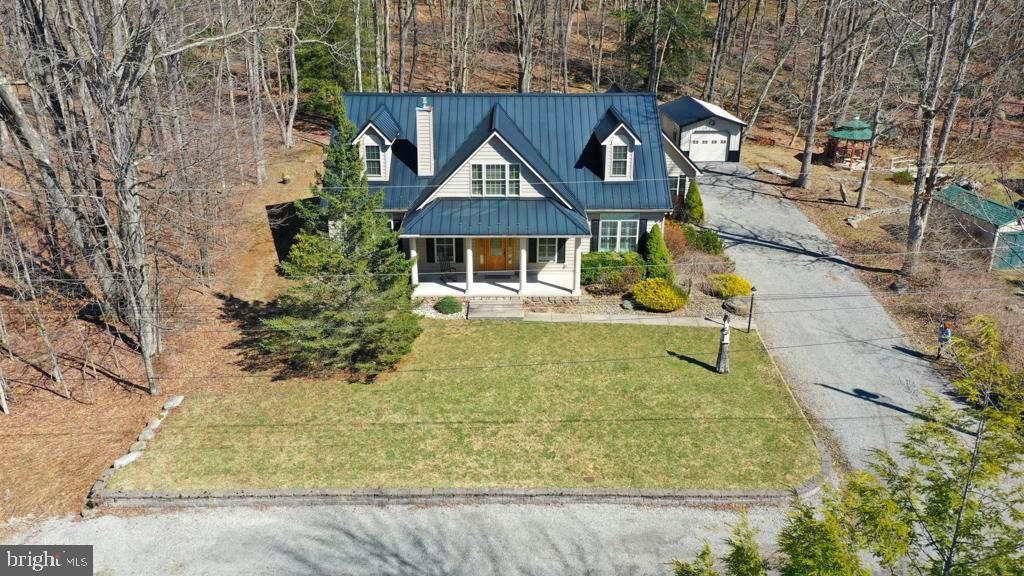
WELCOME HOME! THIS LAKE VIEW CRAFTSMAN STYLE 4 Bedroom - 2 1/2 Bath Home on 1.27 Acres is Located in the Prestigious Alpine Lake Resort! Highly Sought-After LOCATION. FINEST of DETAILS Throughout! Privately situated on an ATTRACTIVE & Quiet Street, Take in the Wonders of a Starry Sky on those clear evenings. Home Boasts over 2,900 sq. ft. of Interior living space. Take a Stroll down to the Lake WITHIN 500+/- feet away. Level Lot with Extensive Landscaping. The covered front porch features large white columns & views of Alpine Lake; concrete walk-way & concrete back patio. When YOU walk thru the front door you will FEEL the Warmth this home offers. Open Concept, Gorgeous Hardwood Floors on the main level. Custom Plantation Blinds/Shutters bring an Air of  Luxury and no detail has been left out. Gourmet Kitchen/Granite countertops, breakfast bar, hickory custom cabinets, butlers pantry with attached laundry room, stainless steel appliances. Entertain Family & Friends on those Speical Holiday Gatherings in the spacious dining area. Beautiful Cathedral Pine tongue/groove ceilings, the gas fireplace sets the ambience for a COZY Evening In. Primary en-suite on the main level, beautiful primary bath with 2 walk-in closets, soaking tub, tiled walk-in shower & double bowl vanity. If you work from home enjoy (PRODIGY) Fiber Optics Internet. Spacious  Enclosed 3 season screened-in porch to take in the Natural Beauty that surrounds you. Large gathering room in the upper level along with 2 bedrooms & full bath.  Attached 2 1/2 car garage with extra storage & also a detached 3rd car garage.  Enjoy Alpine Lakes Amenities: 24/7 Security,  Indoor heated pool, spacious fitness room, relax at the sandy beach, tennis/pickle ball/basketball courts, Boathouse with a boat ramp, rent a kayak/canoe/paddle boat & take in the beautiful scenery all around you. Paved roads throughout, 18 hole Golf Membership available, if you are an outdoor enthusiast there are many hiking/biking & cross country ski trails to enjoy throughout the year. Call to Schedule an appointment to view this SPECTACULAR PROPERTY!
#WVPR2000274

TERRA ALTA

100 WOOD LILY COURT

4 Beds

2 Baths

2,928 Sq.Ft.

$497,700

MLS#: WVPR2000274
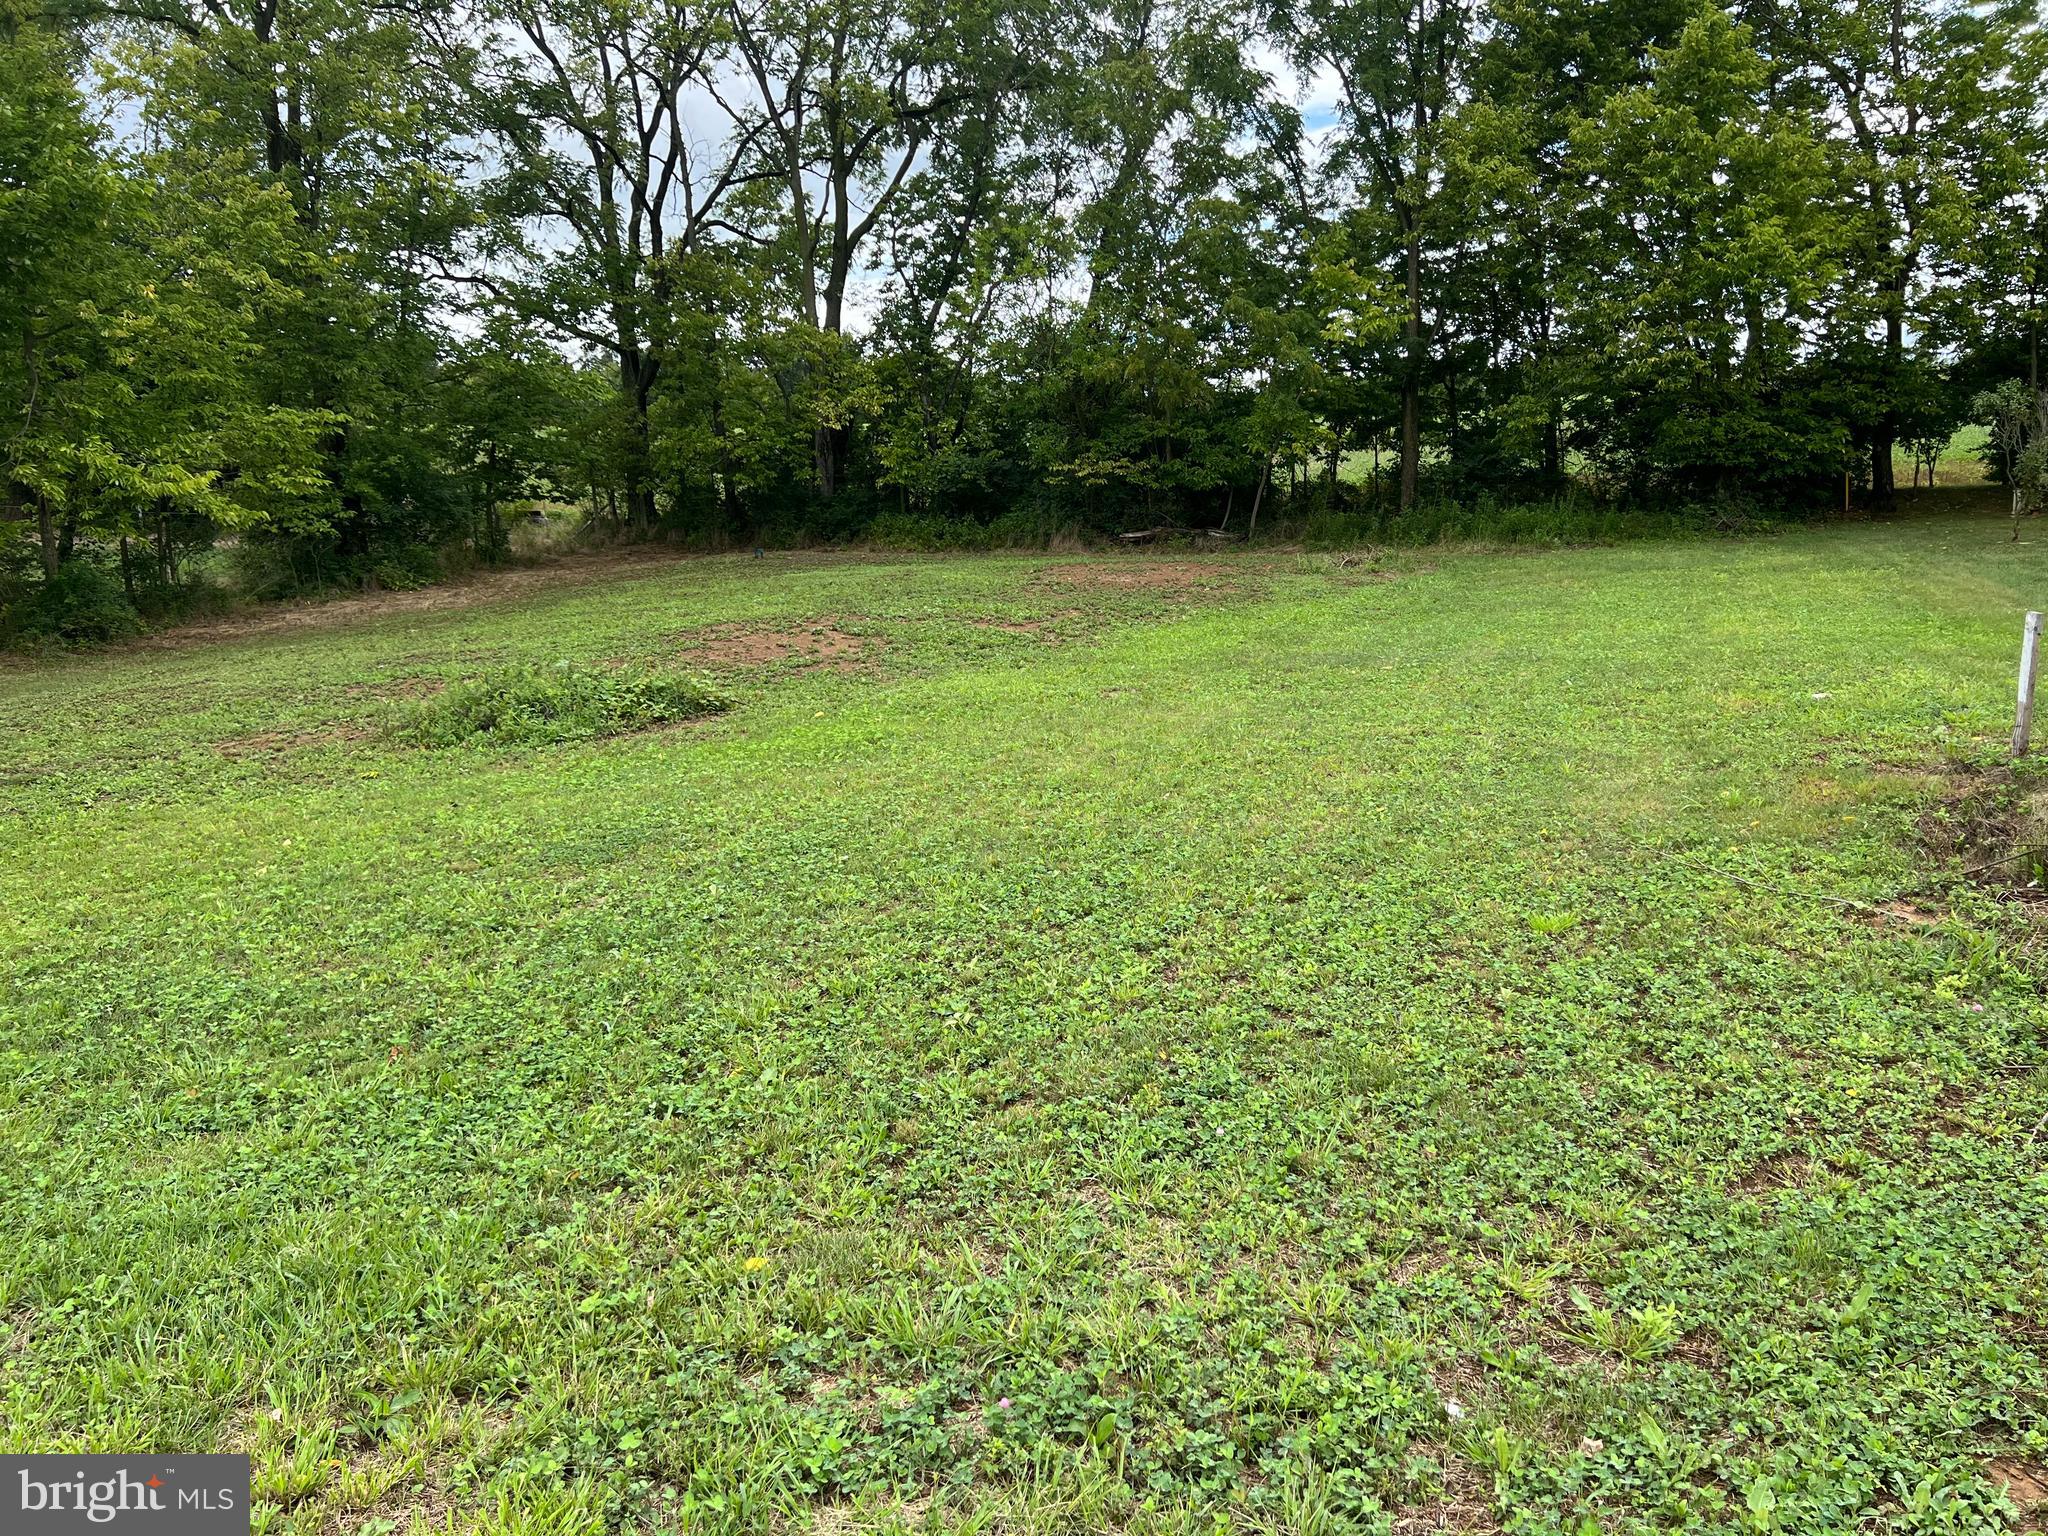
PAUL MARK ESTATES  is offering this LEVEL  BUILDING  LOT located in a cul-de-sac,  complete with well on site (see docs ), electric  on site, NO HOA.  This peaceful lot is boarded by mature trees on the  back and one sides with pleasant views.  Minutes from I 81 for easy interstate traveling,  close to downtown Greencastle for local shopping, restaurants , schools and parks. Hagerstown Airport and Big Box Shopping Stores just minutes away. Sewer tap believed to be in place, well and electric on site.
#PAFL2026130

GREENCASTLE

10199 JASPER DRIVE

None Beds

None Baths

0.23 acres

$69,900

MLS#: PAFL2026130
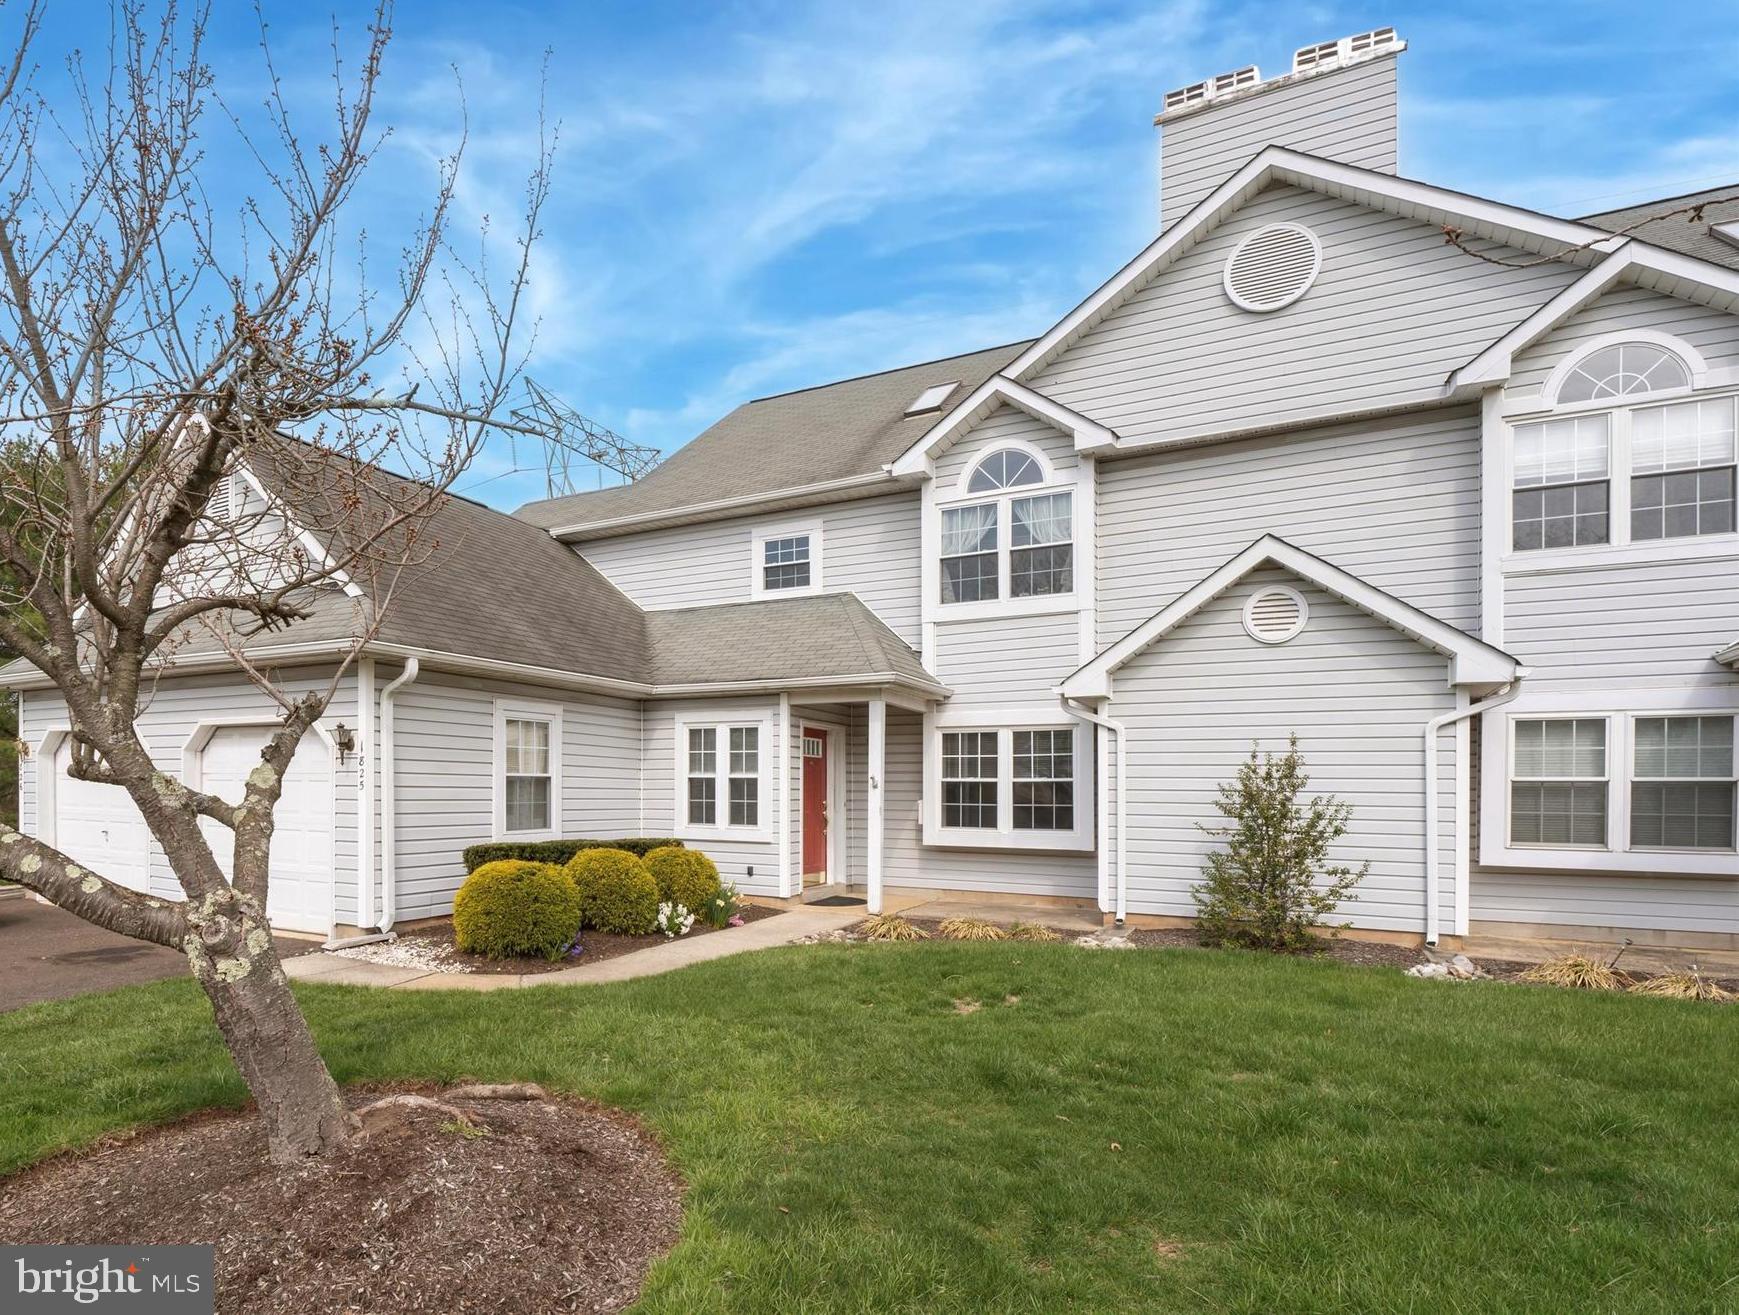
Welcome to this Rarely Offered Bright and Airy 2 Bedroom 2 Full Bath End Unit in Desirable Turnberry. A Single Step Brings You into the Open Foyer. Ahead,  the  Living Room Features Engineered Wood Flooring, a Classic Brick Freplace, and Built in Lighted Shelving. The Adjacent Dining Area Leads to the Updated Kitchen, which Boasts Elegant Granite Countertops, Tile Backsplash, Modern Appliances, and a Sliding Door Opening to the Covered Concrete Patio. The Master Bedroom Has Two  Large Closets and a Full Bath, There’s a Second Good Sized Bedroom with Direct Outside Access. A Long Hallway with a Full Bathroom and Laundry Area Separate the Bedrooms From the Rest of the House. The Entire Home Has Been Freshly Painted, and Both Bedrooms are Equipped with Brand New Plush Carpeting. The HVAC System Was Installed in 2024. There’s a  Newer Range, Refrigerator, and Replacement Windows. The Attached One Car Garage has interior Access, a New Liftmaster Opener, and an Entry Keypad. The Association Takes Care of Snow Removal, Trash, Lawn Care, and Exterior Maintenance, Allowing for Care Free Living. There’s a Community Pool, Beautiful  Grounds and Open Space, Plenty of Parking, and it's Pet Friendly. Easy Access to The Shops at Valley Square, Wegmans, Doyestown Boro, Route 611, the PA Turnpike, and Other Major Highways. 
All this and  Award Winning Central Bucks Schools!
#PABU2091890

WARRINGTON

1825 GRAND BOULEVARD #25

2 Beds

2 Baths

1,028 Sq.Ft.

$344,900

MLS#: PABU2091890
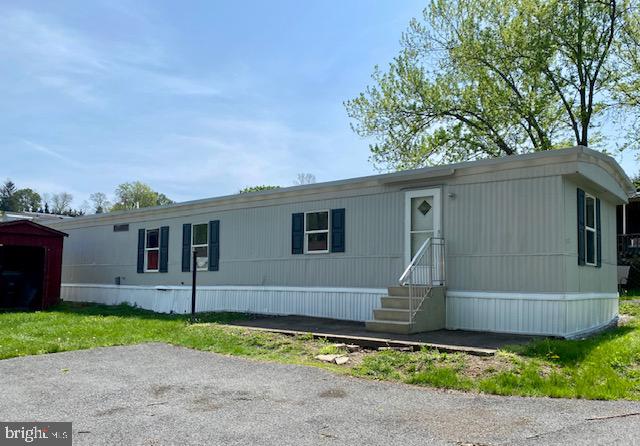
New price!  Enjoy inexpensive living in this newly updated  3 bedroom, 1 bath, 1985 Peerless single wide mobile home. Outdoor shed for extra storage. Brand new flooring and paint throughout! Propane heat and electric stove. All appliances, including washer and dryer, stay!   Come check this out today and be in by the Holidays!  (Note:  Lot rent is $488.91/month and includes sewer and trash service)
#PAPY2006608

SHERMANS DALE

501 WINDY HILL ROAD LOT 153

3 Beds

1 Baths

924 Sq.Ft.

$35,000

MLS#: PAPY2006608
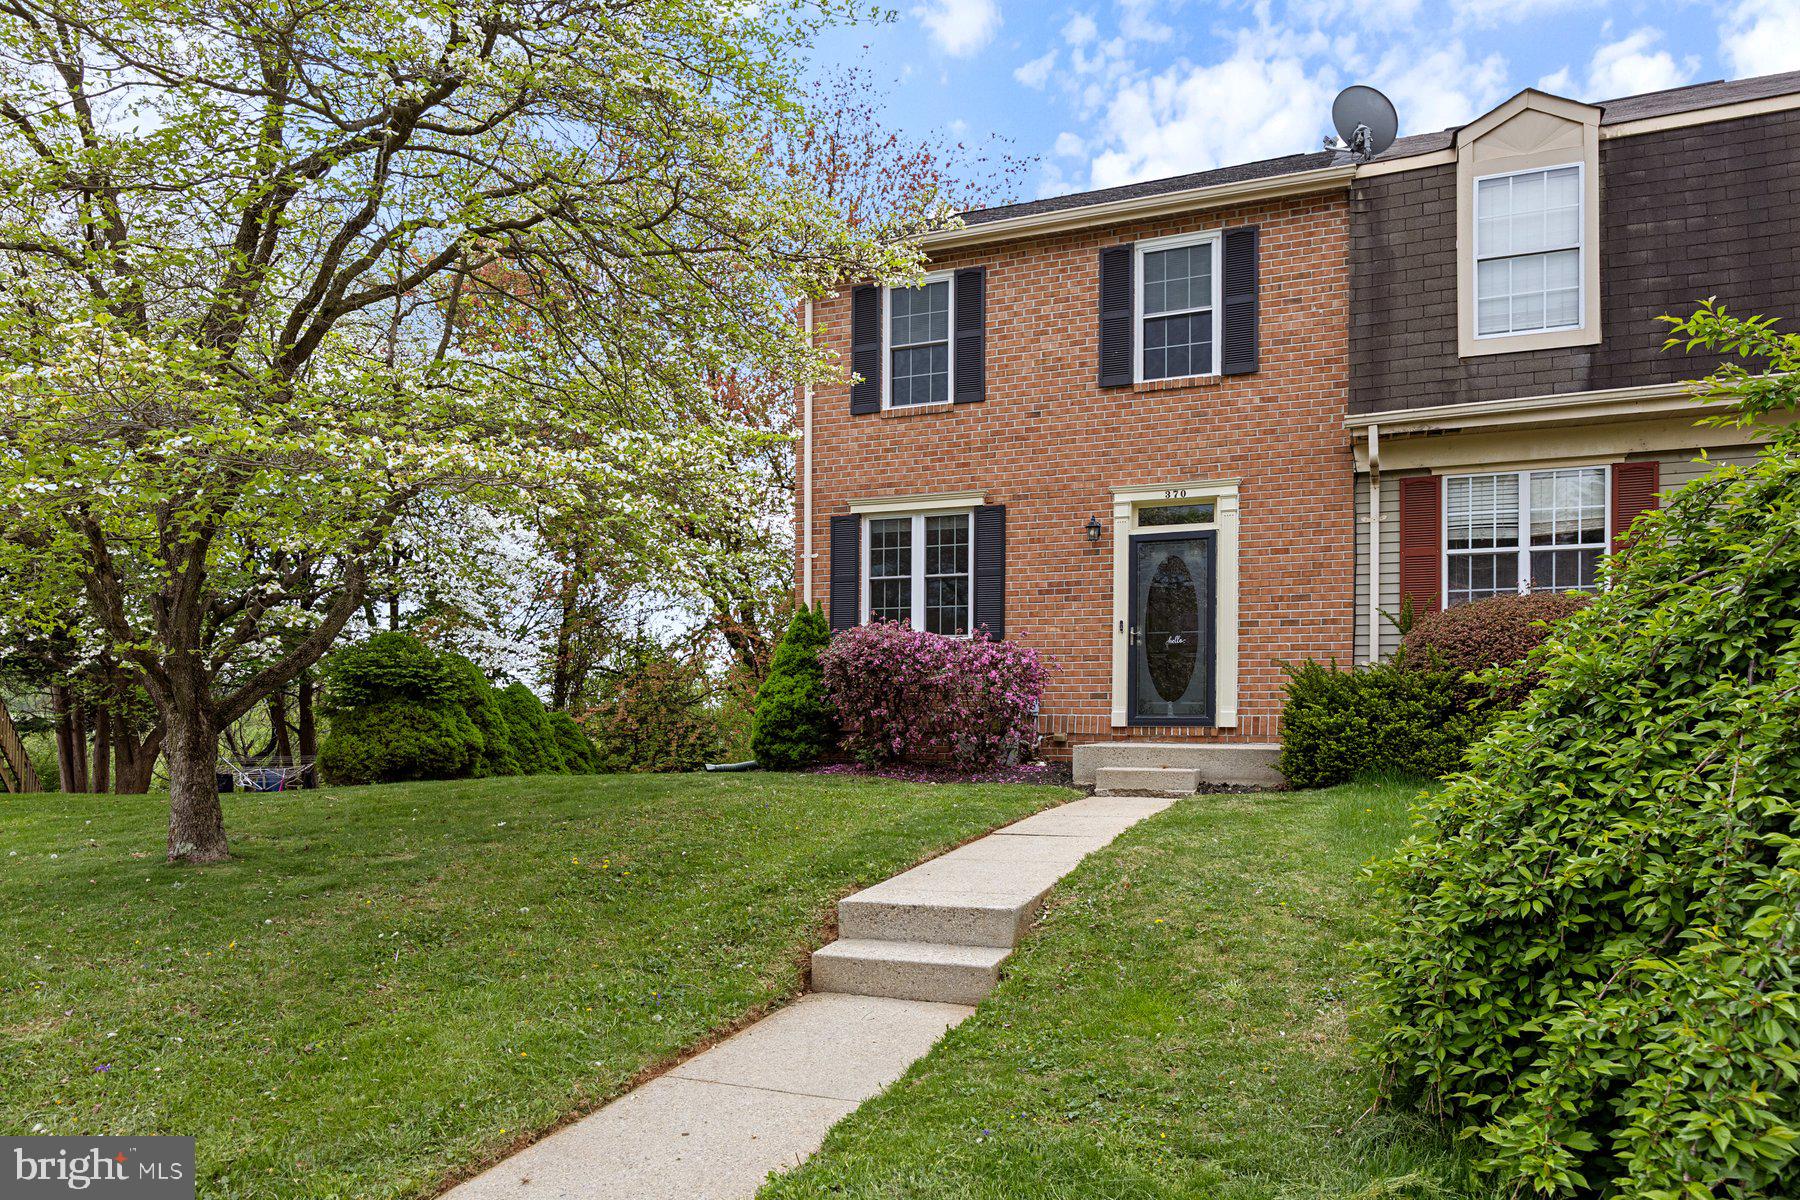
Beautifully maintained and move-in ready 3BR/2.5BA end of row Townhome located in the desirable neighborhood of Carroll Meadows.  Park just steps from the front door into your forever home.  Step inside to a home filled with tons of natural light, beautiful hardwood floors, and a soft color palette.  The main floor offers a spacious living room, dining room, half bath and kitchen.  The kitchen features plenty of cabinets and countertops, stainless steel appliances, and a double stainless sink.  On the second floor are two sizable secondary bedrooms, a large primary with a walk-in closet and a full bath with a double sink vanity.  The lower level is finished offering additional living space featuring a large family room, a half bath, storage, laundry, and sliding doors to a large covered deck.  From the dining room, sliding doors open onto a large deck that leads to a spacious fenced yard filled with green space, a shed and tons of possibilities.  This home is move-in ready, ideal for any new homeowner and is located in close proximity to shopping, restaurants, and commuter routes.
#MDCR2026754

WESTMINSTER

370 LOGAN DRIVE

3 Beds

1 Baths

1,384 Sq.Ft.

$300,000

MLS#: MDCR2026754
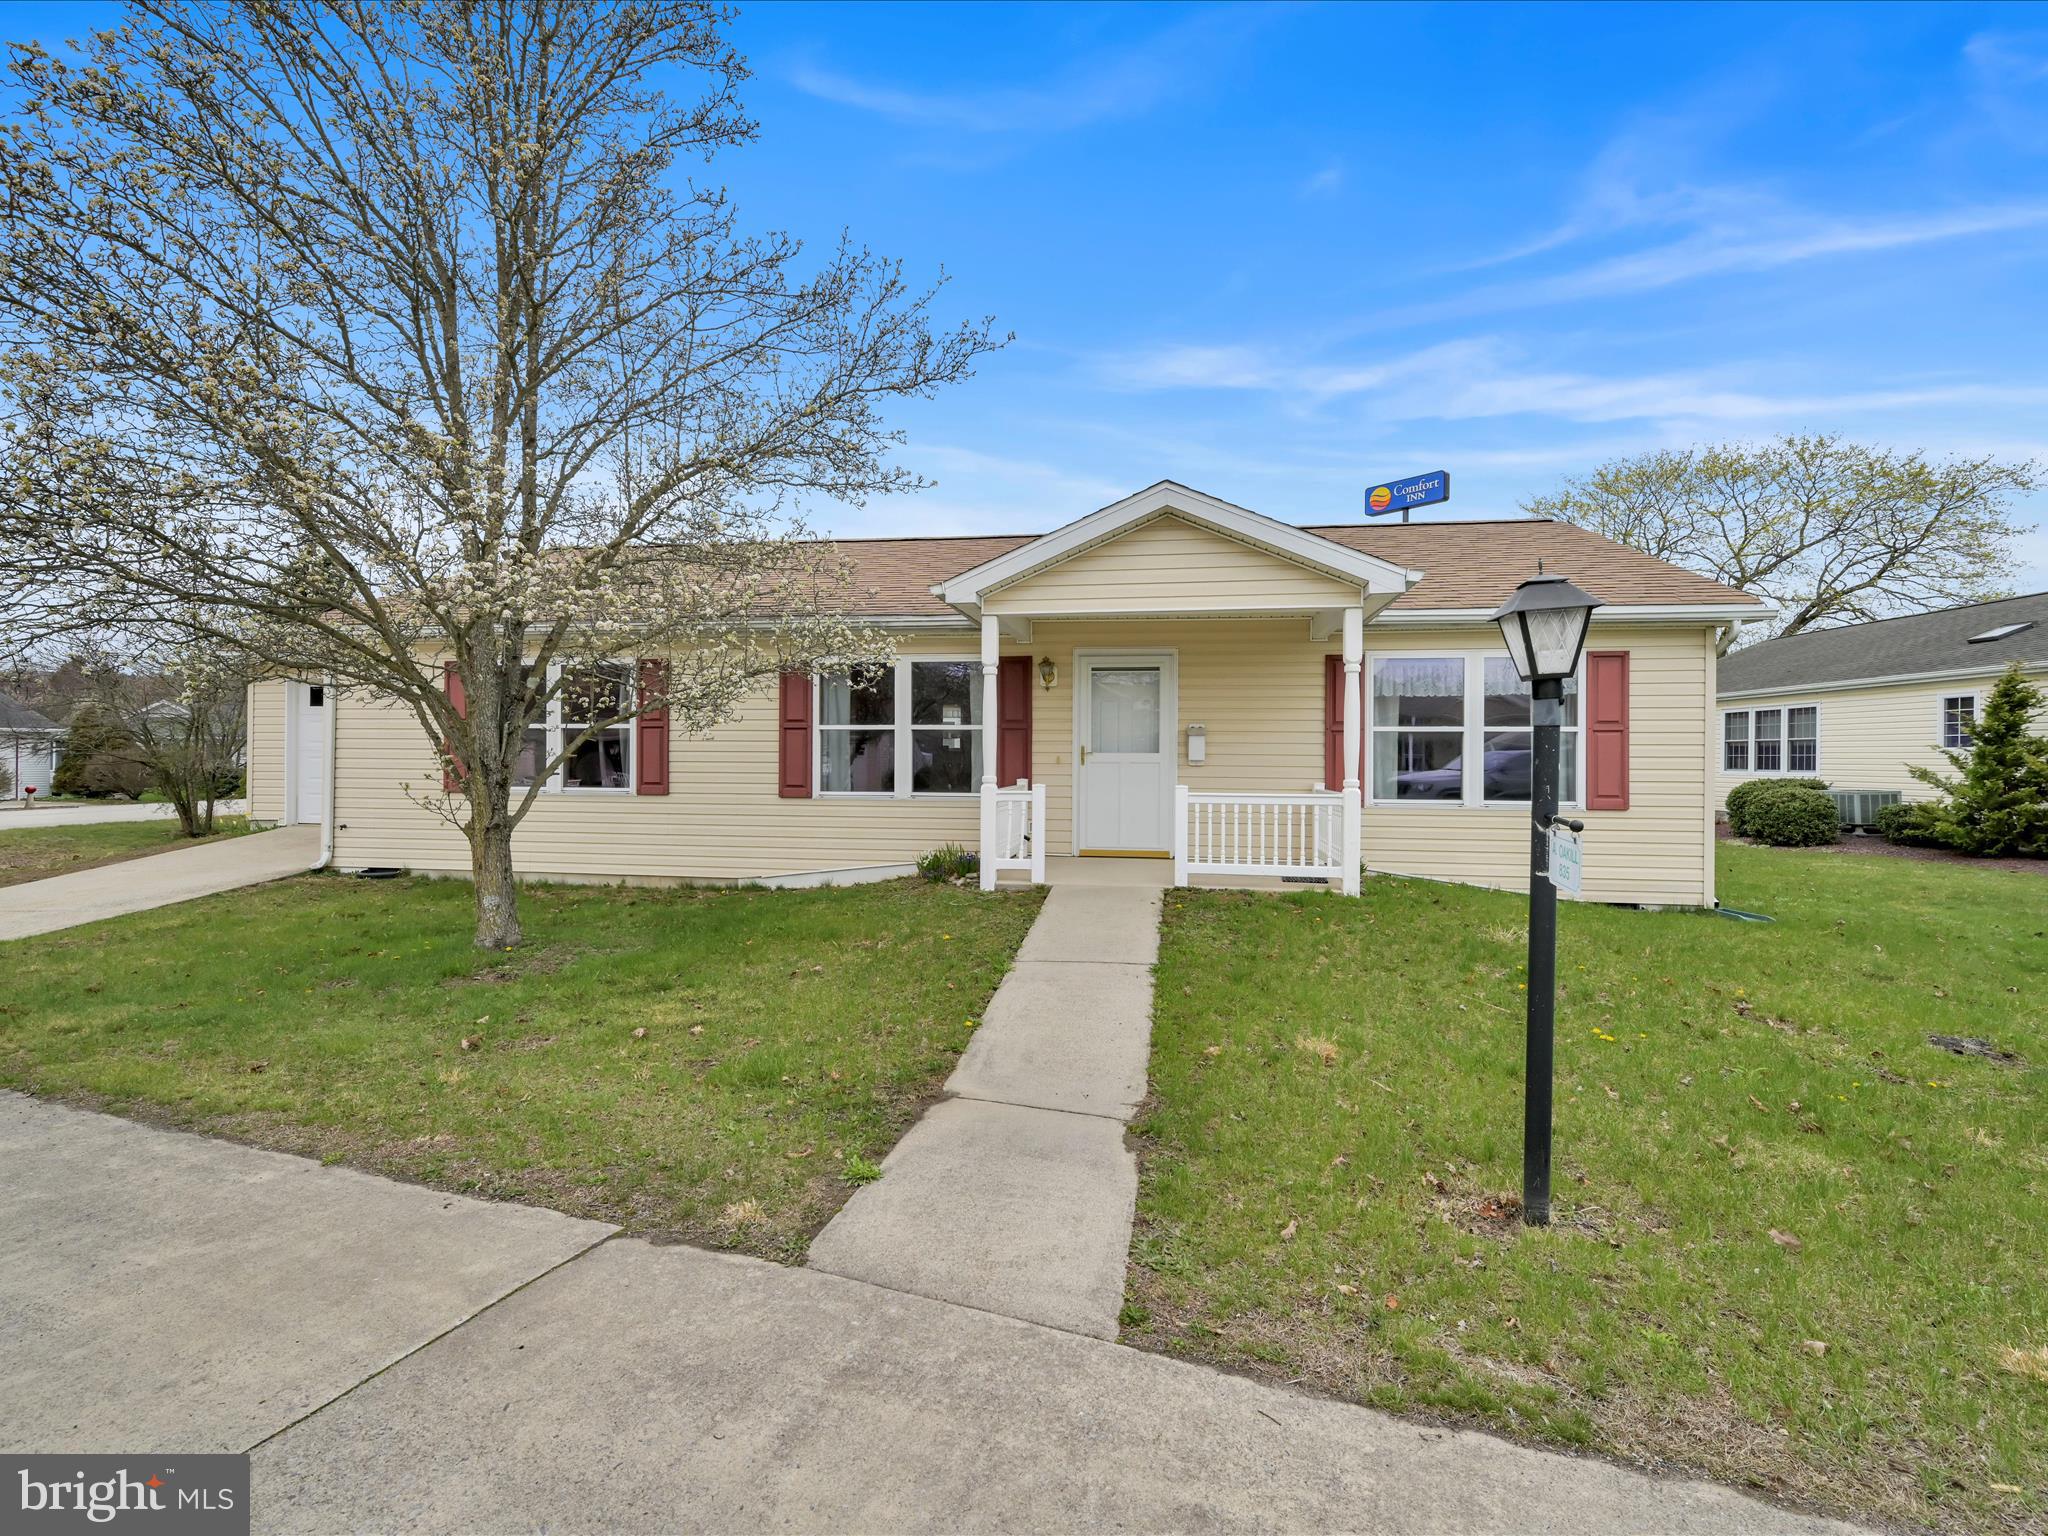
Welcome Home to Easy Living!!  Year round living or Summer "Snowbird" nest,  this desirable over 55 community offers a great opportunity for your next chapter!  Living in an over 55 community means more than just owning a lovely home - its about enjoying an active, social lifestyle!  Situated just 3/10 of a mile from Exit 100 (Pine Gove) on Interstate 81 makes commuting or traveling a breeze!  Designed with comfort, convenience & low-maintenance living in mind, this spacious 3 bedroom 2 bath home is a perfect fit for active adults looking to enjoy their days in a peaceful, friendly neighborhood enhanced by a clubhouse for community interaction & events.  A covered front porch offers a cozy spot to enjoy your afternoon tea or wave to your friendly neighbors. The open & inviting interior is both welcoming & functional.  Natural light creates a warm & inviting atmosphere throughout.  The kitchen with open dining area easily accommodates  gatherings of family or friends.   The laundry room includes a full size washer & dryer. The primary bedroom with ensuite bath is your personal haven.  Two additional bedrooms & a full bath are located on the opposite side of the home, offering privacy & comforts for guests.  A garage with auto opener adds parking convenience.  Whether you are downsizing, relocating, or simply looking for a simpler lifestyle without sacrificing comfort, this affordable ranch home checks all the boxes and allows you to age in place!   You've worked hard - now it's time to enjoy the fruits of your labor!!  Don't wait - schedule your private showing!
#PASK2020884

PINE GROVE

835 CANAL DRIVE

3 Beds

2 Baths

1,344 Sq.Ft.

$198,900

MLS#: PASK2020884
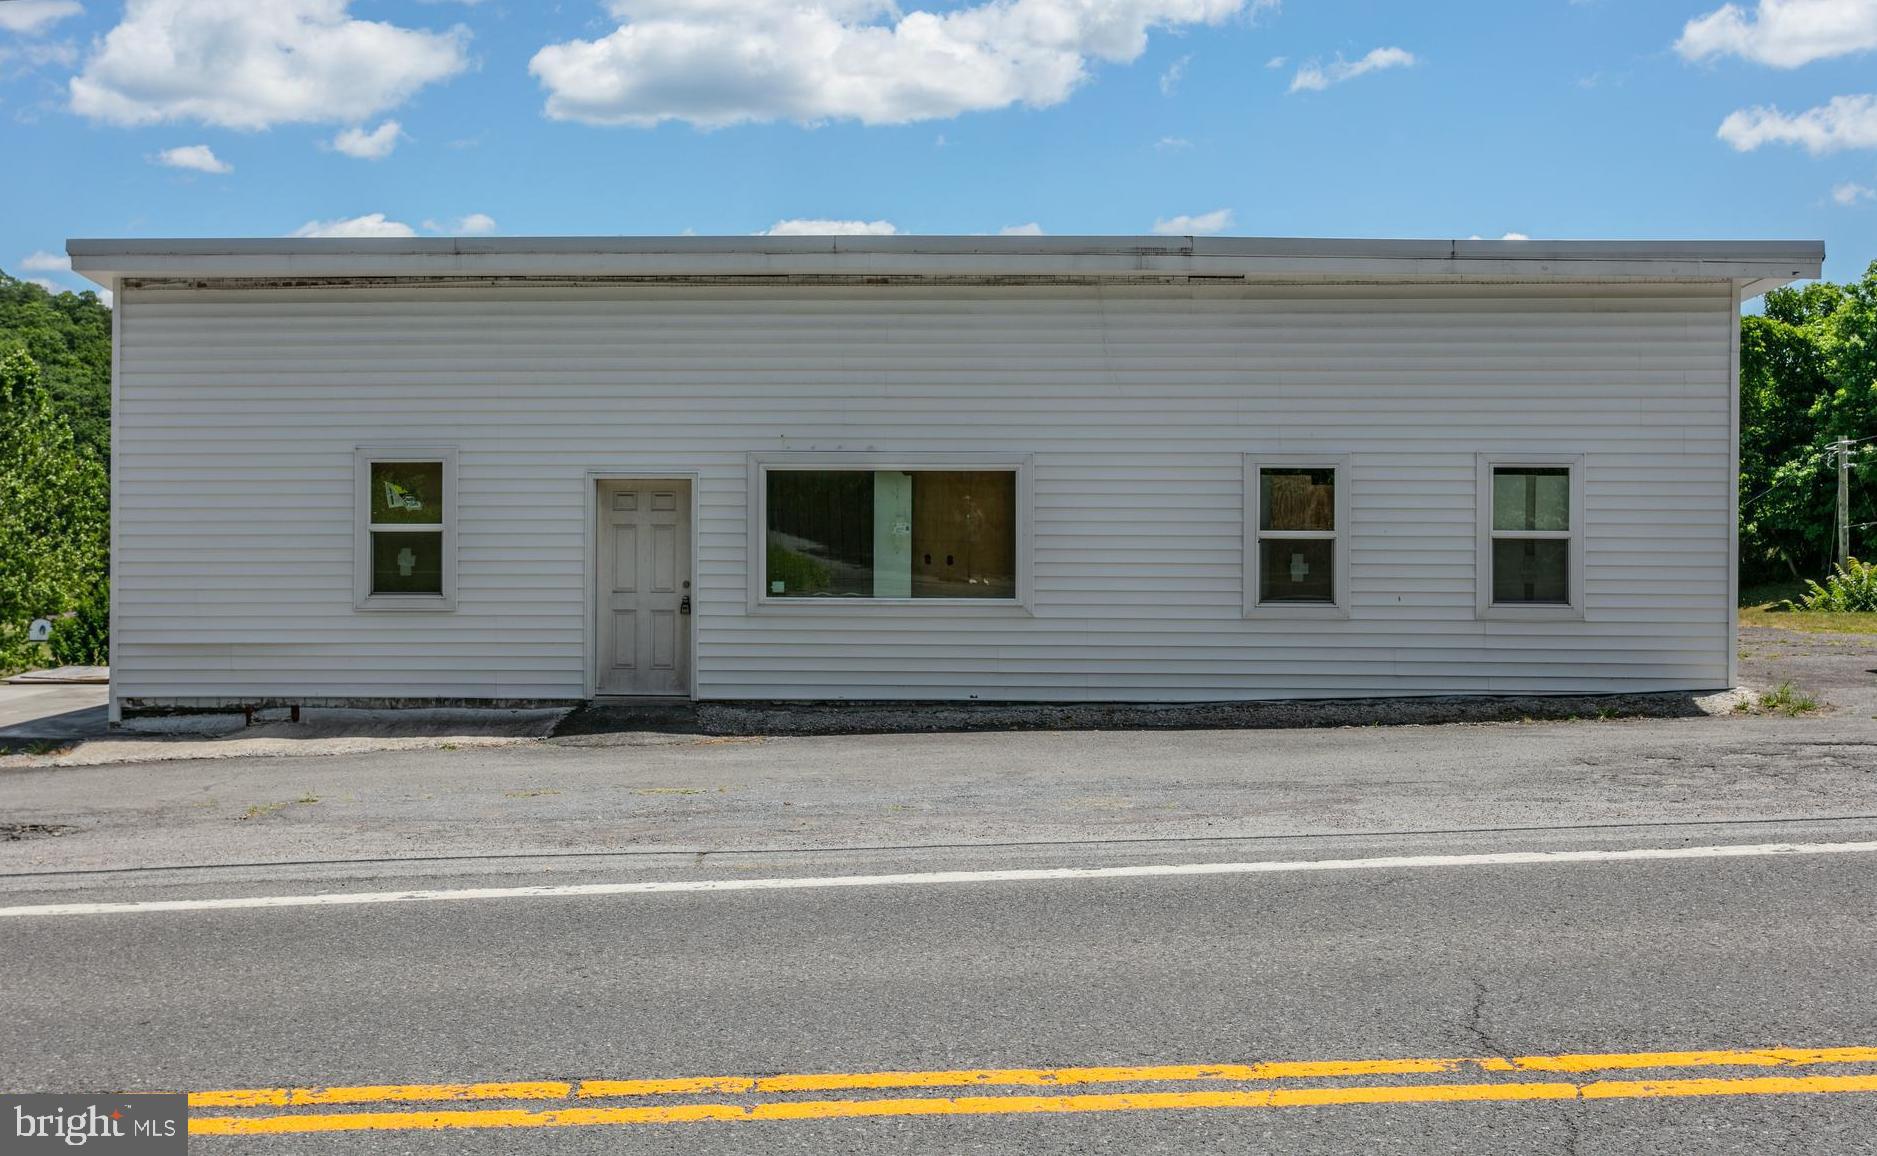
Opportunity to own a vast commercial space in a prime location, totaling 8,399 sq ft. Zoned B-1 for Neighborhood Commercial, this property offers the exibility to live in the building while running your business, or to transform it into your dream home. The possibilities are truly endless with this versatile space, making it an ideal choice for entrepreneurs, investors, or anyone looking to customize a property to their specific needs and vision. Whether you’re looking to launch a new business venture or create a unique personal residence, this property provides the canvas for your creativity to flourish.
#MDAL2009280

CUMBERLAND

13100 BEDFORD ROAD NE

None Beds

None Baths

8,399 Sq.Ft.

$100,000

MLS#: MDAL2009280
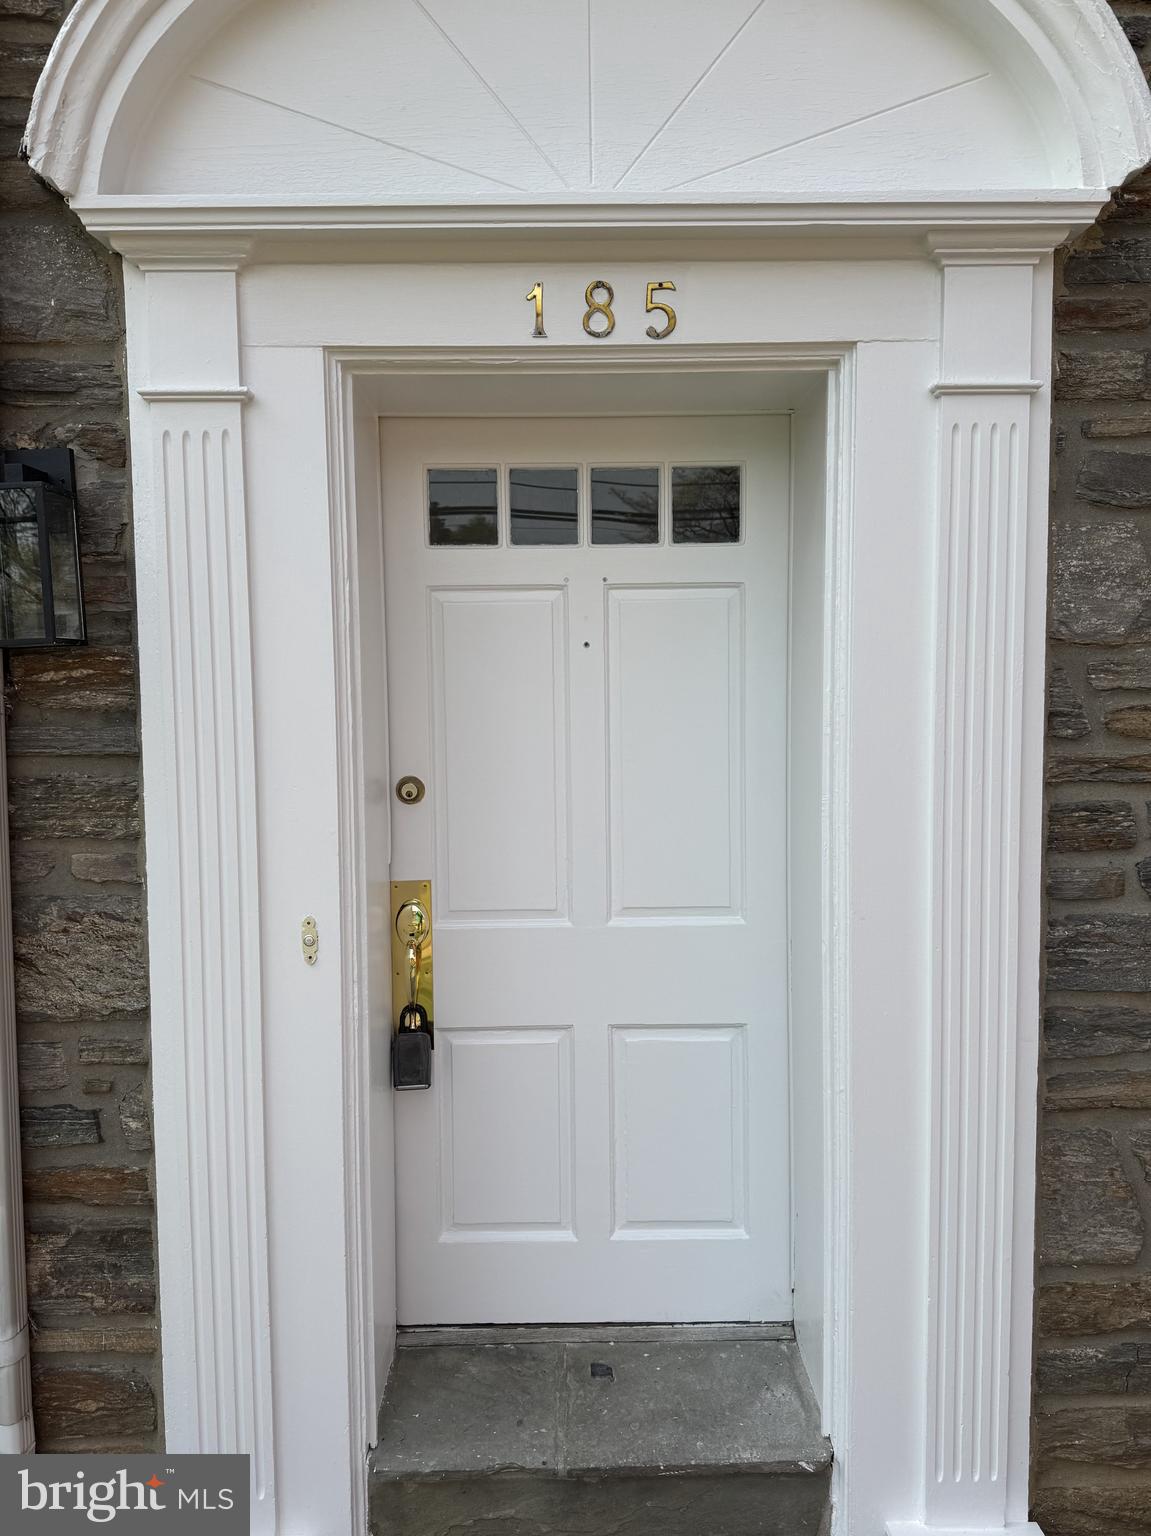
Come and see this stunning colonial style home in picturesque Lansdowne Borough. This spacious single family home features both modern amenities and architectural character in a fantastic location.  It has been updated with today's buyer in mind.  The kitchen layout has been redesigned to accommodate large family dinners yet can easily be your favorite spot for a quiet morning coffee. It  features beautiful quartz countertops, soft close cabinetry and the appliance are all included.  To make it even more convenient, a brand new powder room has been added to the first floor.  Enjoy winters in front of the wood burning fireplace and summers with a new central air system which was just replace  last month! Upstairs are three good size bedrooms, an updated tile bathroom and attic access.  The basement is full and the space is flexible.  The washer and dryer are also included. The home has been freshly painted in a neutral color to match anyone's decor and  has new flooring throughout,  There is upgraded plumbing, electrical and a newer water heater.  The outside of this home has it's own personality.  Enjoy cook outs and entertaining in the spacious front and back yards. There is a two car private driveway and a attached garage.  This is the epitome of move in ready.  So don't hesitate. Schedule a showing today! Professional photos to be uploaded Friday 04/25.
#PADE2088642

LANSDOWNE

185 W GREENWOOD AVENUE

3 Beds

1 Baths

1,483 Sq.Ft.

$324,900

MLS#: PADE2088642
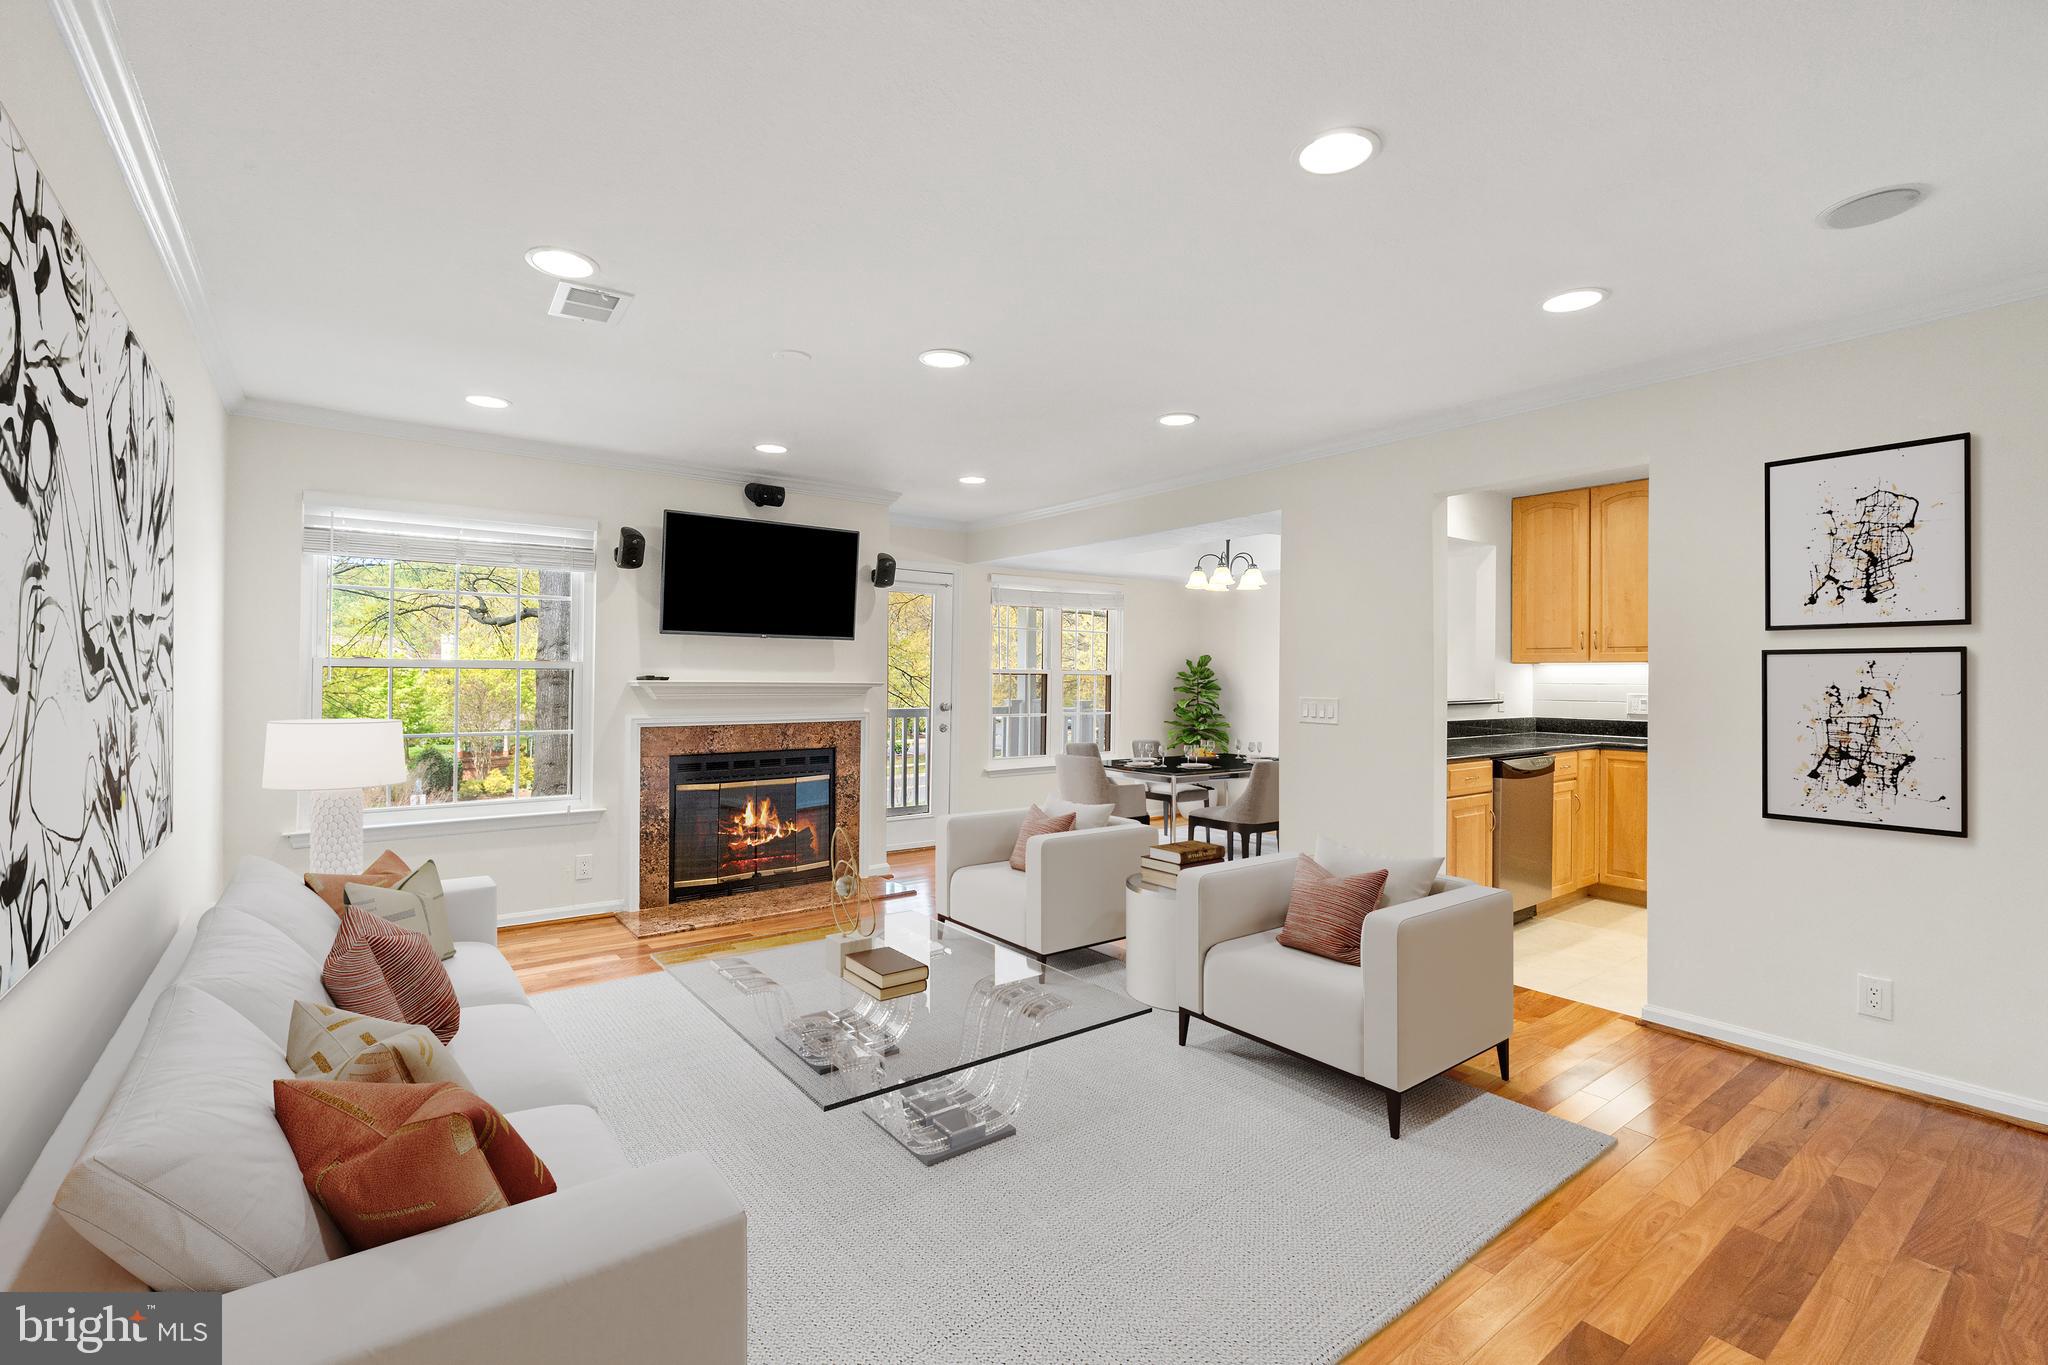
Welcome to 10817 Hampton Mill Terrace, Unit 220 — a beautifully updated upper level 2-bedroom, 2-bath condo located in the highly desirable Gables of Tuckerman community in Rockville. This light-filled home features gorgeous hardwood floors throughout and has been freshly painted, offering a clean and modern feel from the moment you step inside. The kitchen has been thoughtfully updated with a brand new tile floor, stylish new backsplash, new under-cabinet lighting, and well-maintained appliances, making it a warm and inviting space to cook and entertain.

Both bedrooms feature new ceiling fans, hardwood floors and spacious closets with custom built-ins, providing ample and organized storage. The updated hall bathroom includes a brand-new glass shower door, adding a fresh, modern touch. 

Enjoy relaxing or entertaining on your new private deck, and as an added bonus, the mounted TV and sound system in the living room convey with the property, making this truly move-in ready.

Perfectly situated just minutes from Grosvenor-Strathmore Metro Station and close to major commuter routes including I-270 and I-495, this location offers easy access to downtown Bethesda, Rockville Town Center, and Washington, DC. Bus routes are also just steps away, making this a commuter’s dream. The Gables of Tuckerman community offers exceptional amenities including an outdoor pool, fitness center, clubhouse, tennis courts, walking trails, and beautifully landscaped green spaces. No breed restrictions and unlimited resident parking upon registration. This is the ideal combination of comfort, style, and convenience — don’t miss the opportunity to call this exceptional condo your next home.
#MDMC2175398

ROCKVILLE

10817 HAMPTON MILL TERRACE 220

2 Beds

2 Baths

1,037 Sq.Ft.

$449,000

MLS#: MDMC2175398
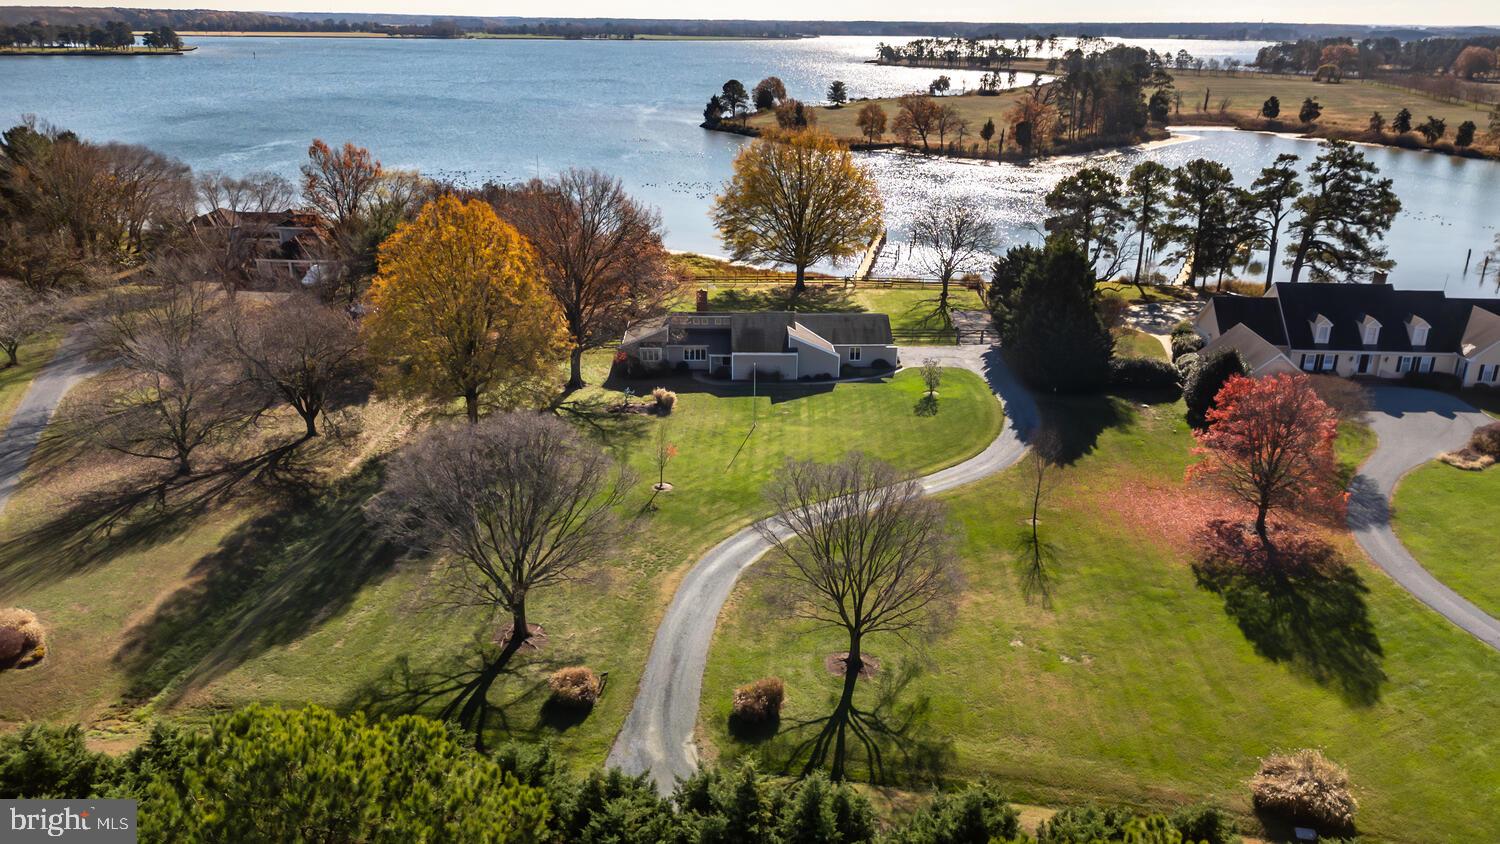
Welcome to this premier waterfront home on Maryland’s Eastern Shore, where breathtaking southern views of the Tred Avon River are just the beginning.  Set on a 2.12-acre lot with over 120 feet of prime waterfrontage, this exceptional home offers unparalleled beauty and tranquility, perfect for those seeking the ultimate in luxury living. Wake up to unobstructed views of the river each day. The expansive property boasts unusually deep water, perfect for boating and water enthusiasts. The private pier, complete with a boatlift, offers direct access to the river, making it ideal for those with a passion for sailing or simply enjoying the serene waterside. Relax and entertain in style with your very own waterside gunite pool. Whether you’re swimming laps, lounging by the pool, or enjoying evening cocktails, the river views provide a stunning backdrop for every occasion. The one-level home spans approximately 2,700 +/- square feet, and is thoughtfully designed for comfort and ease of living. With 3 bedrooms and 2.5 bathrooms, this home offers ample space for both relaxation and entertaining. The open floor plan provides seamless flow throughout the living areas, creating a welcoming atmosphere perfect for hosting friends and family. For those in need of extra storage or workspace, the oversized two-car garage includes an attached workshop – ideal for hobbies, projects, or simply keeping things organized. The home is set among beautiful, well-maintained landscaping that enhances the property’s natural beauty. The carefully designed outdoor space offers privacy and a sense of seclusion, while allowing you to enjoy the best of waterfront living. This home is not just a property; it’s a lifestyle. Whether you’re an avid boater, a lover of nature, or simply someone who appreciates the finer things in life, this stunning waterfront home offers everything you could want and more.   Experience the magic of living on the Tred Avon River in one of Talbot County’s most prestigious Estate areas.
#MDTA2009694

EASTON

26675 N POINT ROAD

3 Beds

2 Baths

2,729 Sq.Ft.

$1,575,000

MLS#: MDTA2009694

1 ... 643 644 645 646 647 ... 666
* Listings identified with the FMLS IDX logo come from FMLS and are held by brokerage firms other than the owner of this website. The listing brokerage is identified in any listing details. Information is deemed reliable but is not guaranteed. If you believe any FMLS listing contains material that infringes your copyrighted work please review our DMCA policy and learn how to submit a takedown request. © 2024. First Multiple Listing Service, Inc.

Send a message

Message successfully sent.

Your message

What is 3 + 4 ?

Reason for contacting?

I agree to receive email communication and understand I can unsubscribe at any time.

I agree to be contacted by Charis Realty Group - Christine Issler, Broker via call, email, and text for real estate services. To opt out, you can reply 'stop' at any time or reply 'help' for assistance. You can also click the unsubscribe link in the emails. Message and data rates may apply. Message frequency may vary. Privacy Policy

Sign Out

Virtual Assistant

Would you like to take the next step with this property? We can help you schedule a showing or virtual tour, or send you more details.

Yes, I would like more information.

Thank You for Your Reply, One of Our Agents will contact you as soon as possible

No, maybe later.

Thank you, you can always contact me via email, phone number or through the contact form.

Realhub AI

Lucy - Your AI-Powered Realtor

Update Your Temporary Password

Personalize your search

Enter your email and we'll notify you immediately when new listings match what you're looking for.

or enter email address

Already have an account ? Login here

Continue your home search

I agree to receive communications and understand I can unsubscribe at any time.

I agree to be contacted by Charis Realty Group - Christine Issler, Broker via call, email, and text for real estate services. To opt out, you can reply 'stop' at any time or reply 'help' for assistance. You can also click the unsubscribe link in the emails. Message and data rates may apply. Message frequency may vary. Privacy Policy

Already have an account ? Login here

We use cookies

We use cookies primarily for analytics to enhance your experience. By accepting, you agree to our use of these cookies. You can manage your preferences or learn more about our cookies policy.