Properties

Browse or get in touch to schedule a walkthrough.

  • Nearby me
Price range

Popular Features

Community Features

Association

Property Features

Waterfront

View

Exterior Features

Interior Features

Style

10000 properties match your criteria

Updated 1 minute ago

E-Alert name
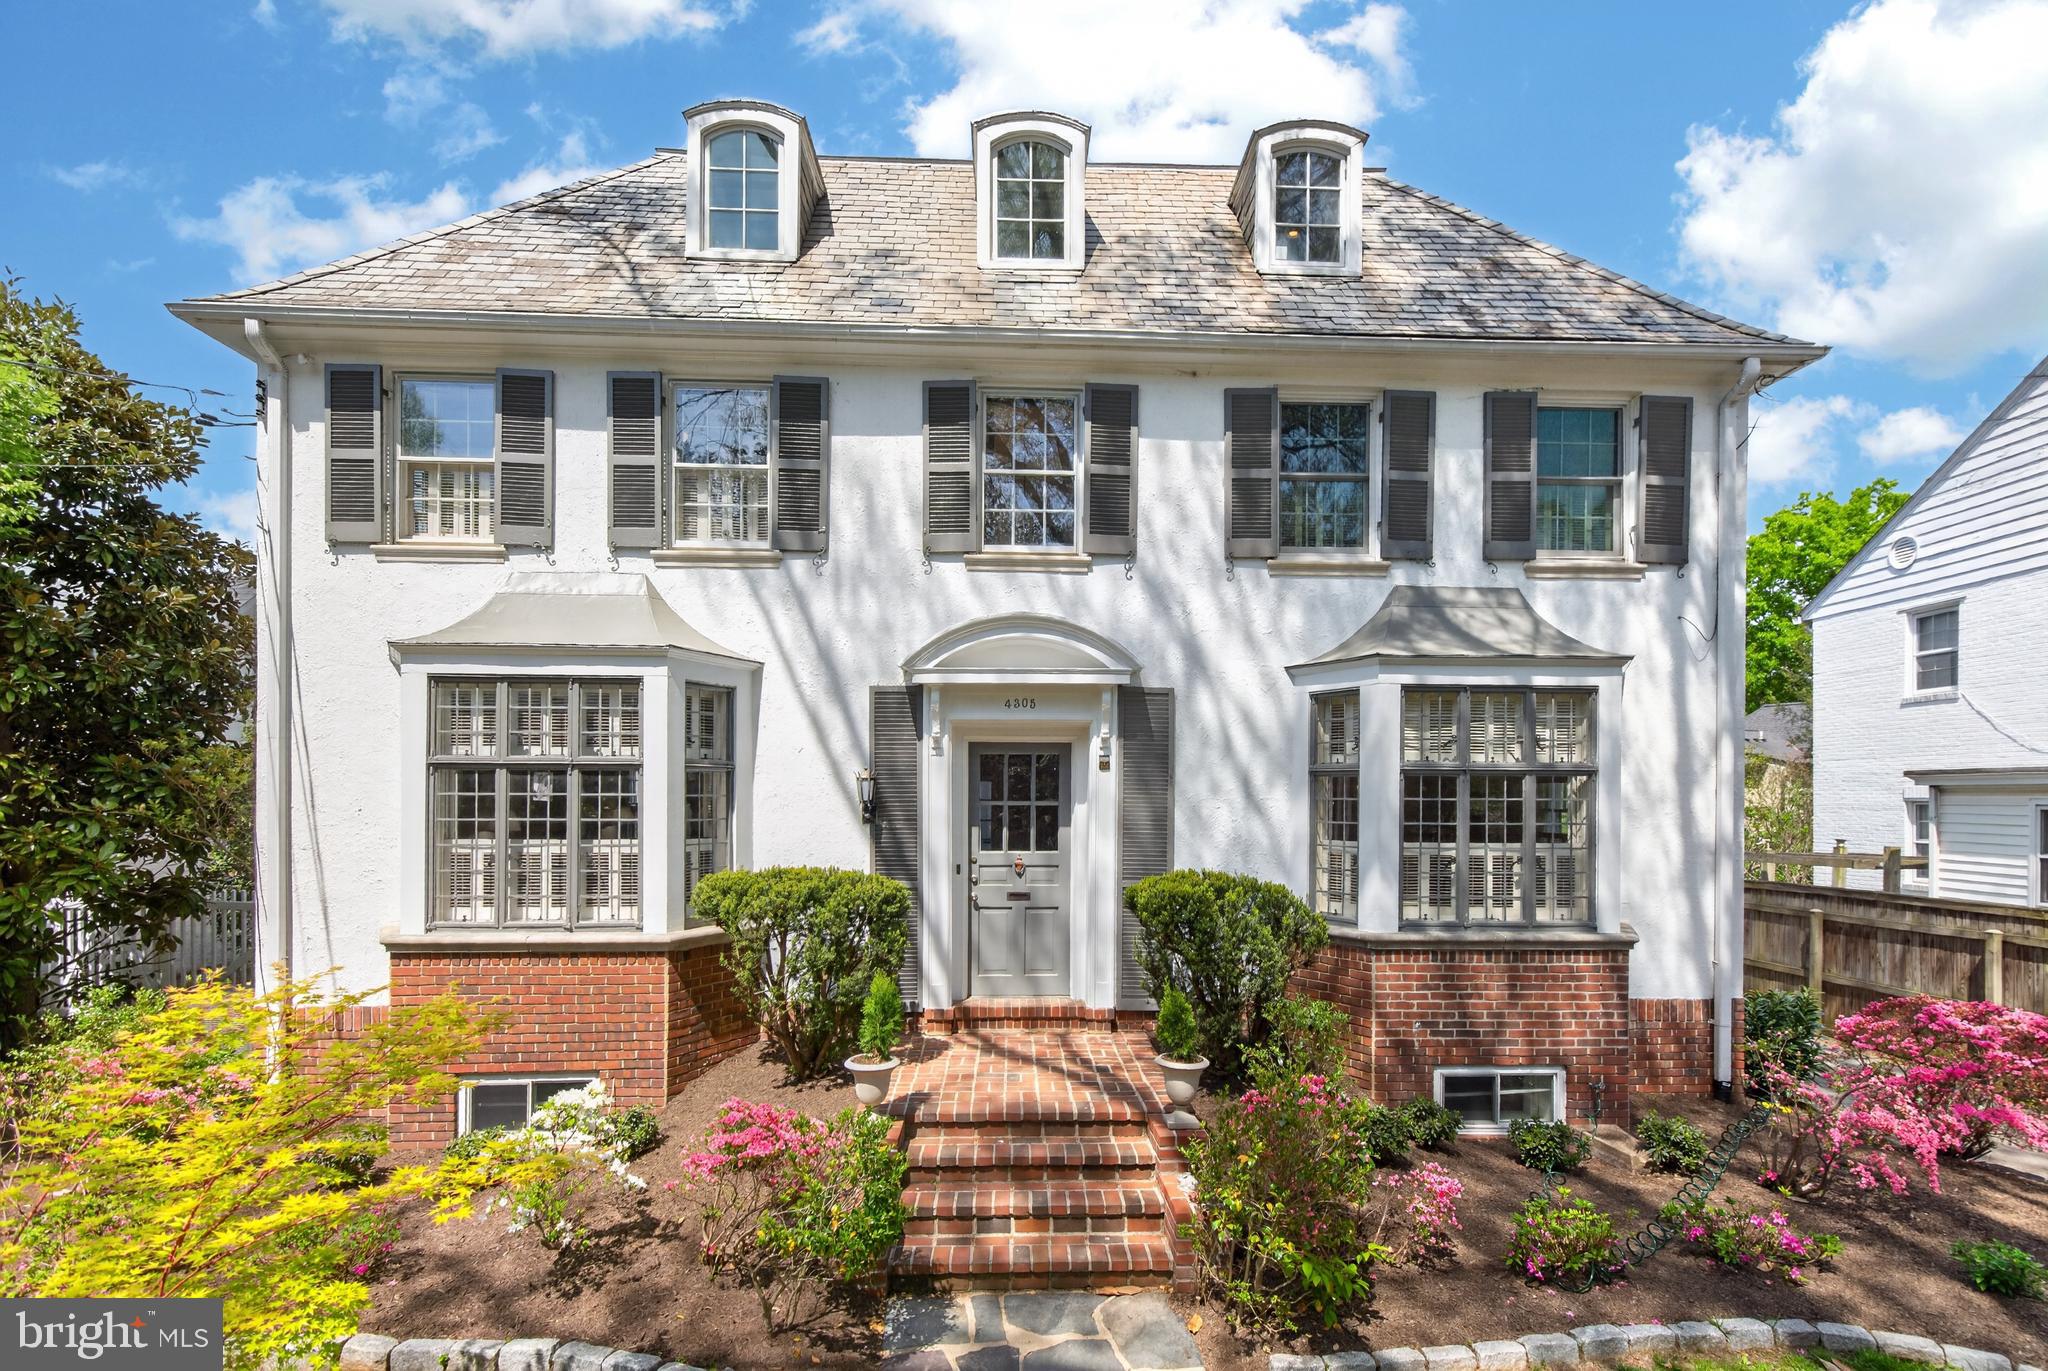
Welcome to 4305 Bradley Lane — a meticulously updated 6BR/4.5BA Colonial in the Town of Chevy Chase. With nearly 4,000 finished square feet across four levels, this gracious home blends timeless architectural character with modern amenities.

A classic slate walkway leads to a grand entryway with separate mudroom and powder room. The formal living room exudes historic charm with a wood-burning fireplace featuring inlaid carved mantel with brick surround. Throughout the main level, gleaming hardwood floors, recessed lighting, crown moldings, and designer wall sconces.

The heart of the home is an updated chef’s kitchen, equipped with stainless steel appliances and wood cabinets.

Upstairs, the primary suite is a private retreat, featuring an en-suite spa bath includes a therapeutic tub and elegant tile finishes. A walk-in closet completes the space. Three additional bedrooms and a bathroom complete the second level.

The third floor contains two bedrooms and a full bath. One of the bedrooms has been transformed into a beautifully appointed home office, ideal for remote work or creative pursuits.

The finished lower level includes a second family room/rec room, a spacious laundry area and excellent storage. Outside, the backyard is beautifully landscaped with patio ideal for outdoor dining and entertaining and plenty of room for a pool. A private, detached two-car garage is accessed via a side driveway and offers secure parking and additional storage. 

All this, just steps from the shops and restaurants in Bethesda. Located in the top-rated Chevy Chase Elementary and B-CC High School district.
#MDMC2226888

CHEVY CHASE

4305 BRADLEY LANE

6 Beds

4 Baths

3,799 Sq.Ft.

$1,850,000

MLS#: MDMC2226888
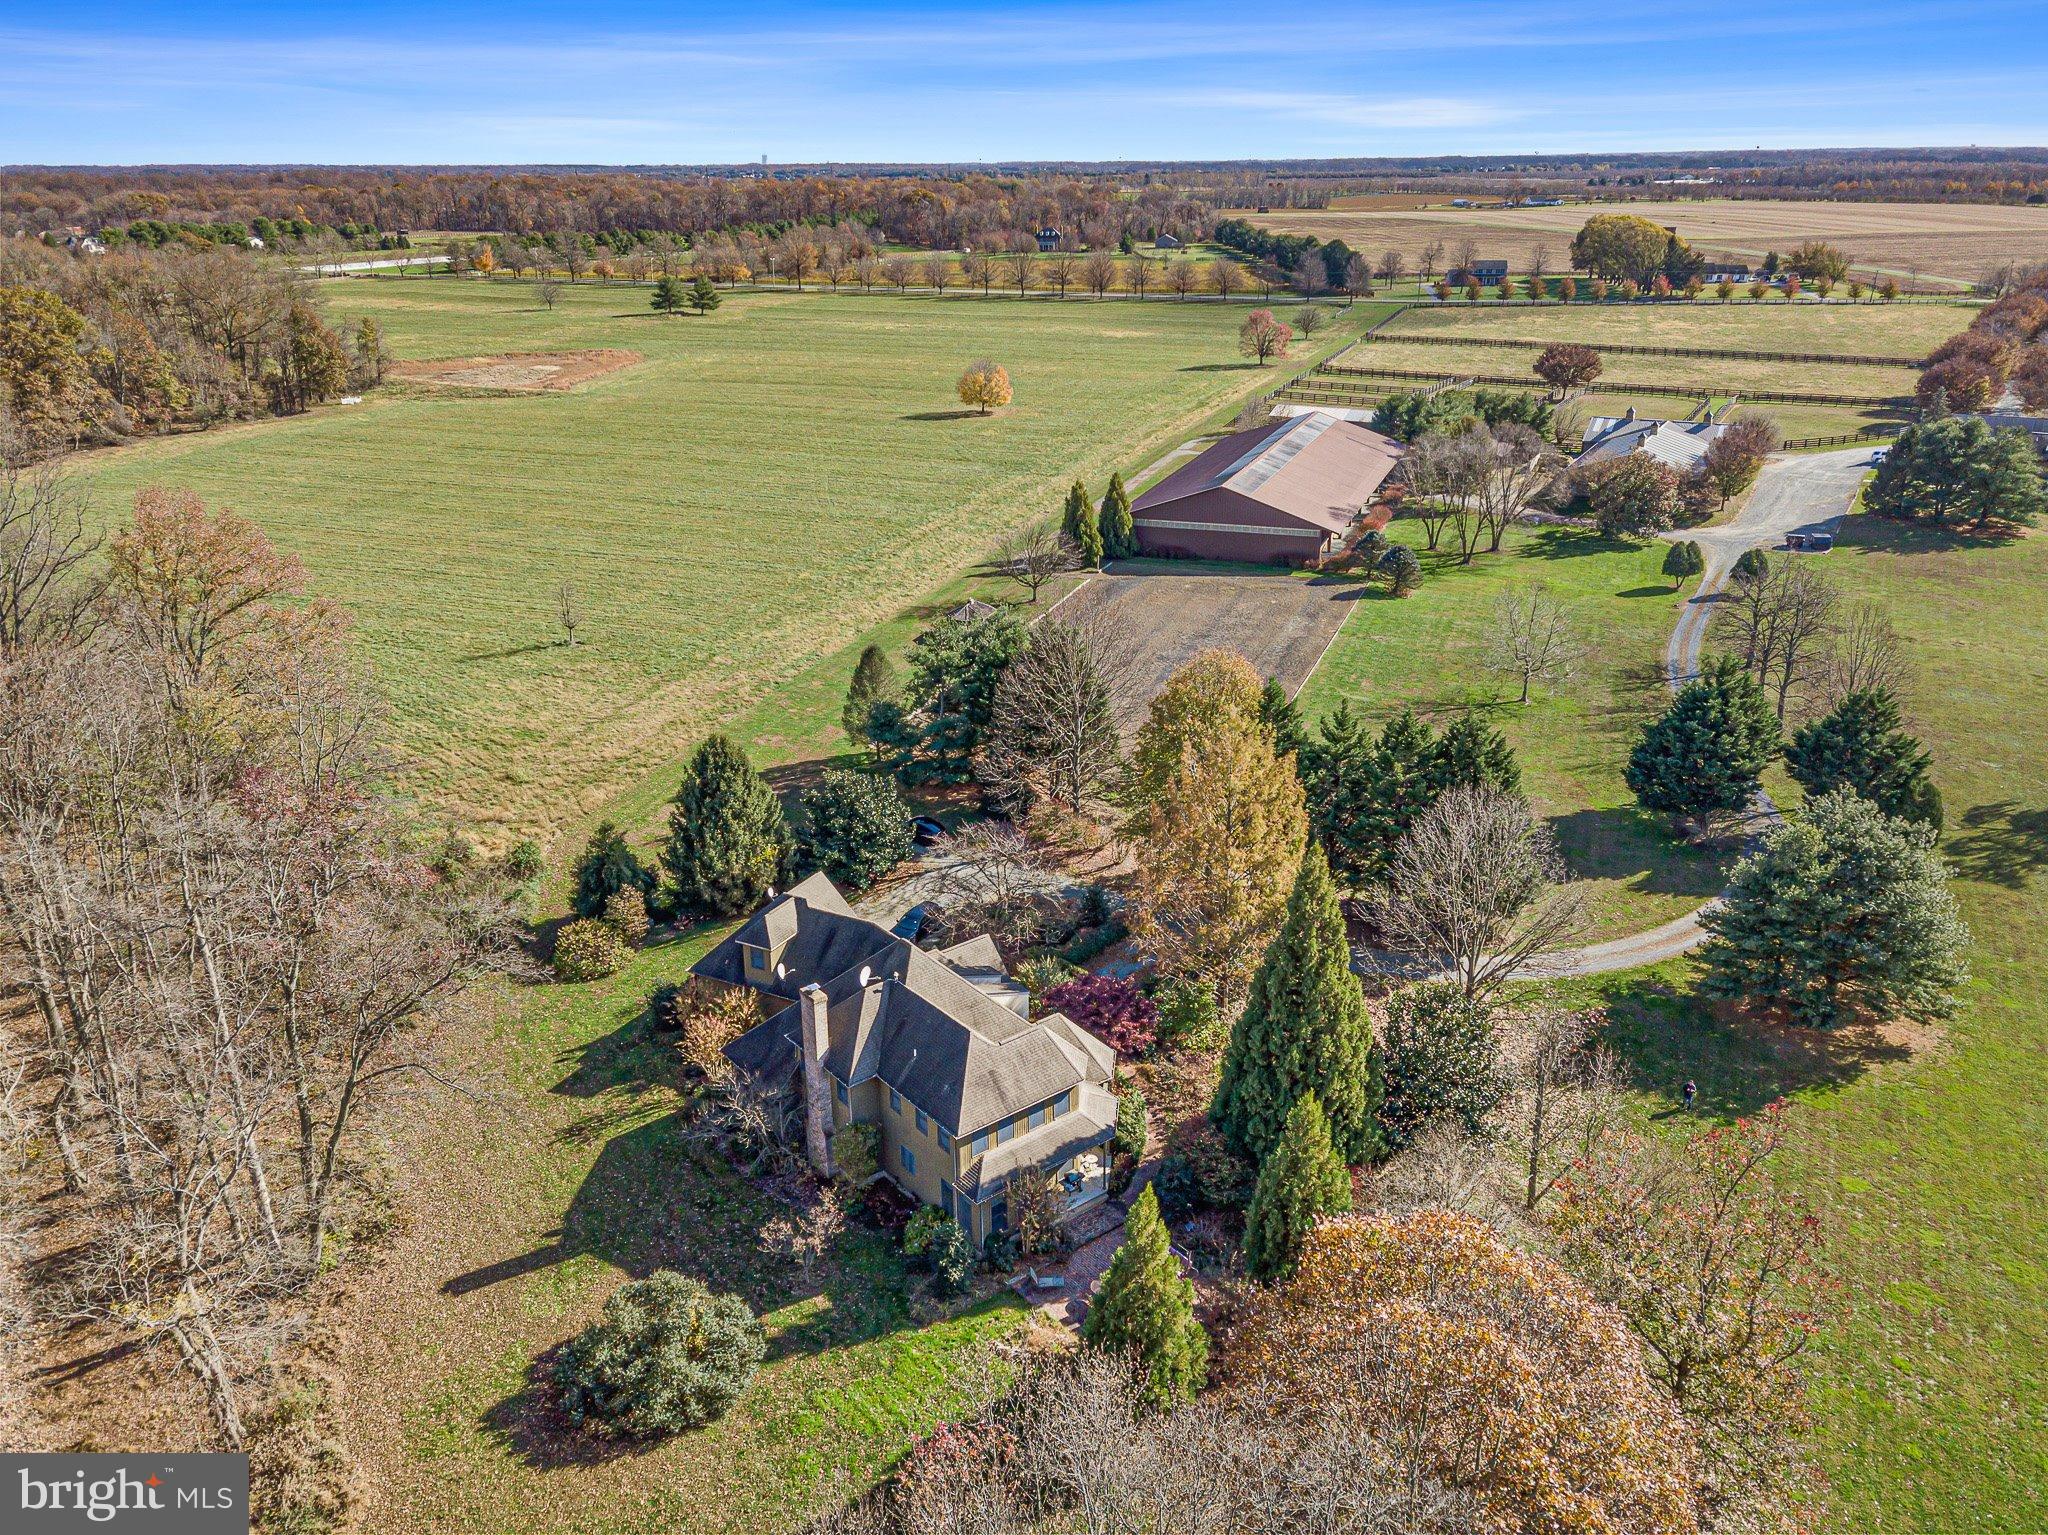
WEST is a lovely 62 acre Horse Farm/Estate property situated in the vast protected horse country of South Chesapeake City, Maryland.  The property features a lovely stone and frame 4 bedroom and 2.5 bath two story home with wood and tile floors, high ceilings, lots of built-ins, fireplace, attached garage, screened porch, and kitchen with lots of glass and views of the gardens and pond.  The farm also includes a second dwelling which features a 3 bedroom and 2.5 bath home on one floor, featuring high ceilings, large rooms, fireplace, and wonderful views from the two decks looking out onto the pond, from one, and the barn from the other, with a large, attached garage.  Additionally, this home features a large lower level apartment with great views of the pond and fields.  The apartment features 3 bedrooms and 2 full baths, living room with pass through fireplace to the kitchen, (can have interior access from apartment to home above, or can easily be shut off). 
The primary function of the farm is its ongoing horse operation with an 18 stall center aisle barn, two heated tack rooms, rubber brick flooring, wash stall, hay room, feed room, and easy access to the indoor arena, approximately 80’ x 200’, with enclosed judges stand and outdoor arena, several run-in sheds, numerous paddocks, round pen, and fields to roam.  A great area and property for the serious horse person. 
This great opportunity is being sold as one property, although it has multiple dwellings, parcels numbers, and addresses:   
• 797 N. St. Augustine Rd, parcel# 0802038587, 1.5 acres  &   
• 801 N. St. Augustine Rd, parcel# 0802021765, 60.84 acres. 
 
Property is subject to an existing lease and right of first refusal through August 31, 2023. 
 
The property is being sold in AS IS condition.  Any inspections are for informational purposes only.
#MDCC2007444

CHESAPEAKE CITY

801 N SAINT AUGUSTINE ROAD

10 Beds

6 Baths

8,790 Sq.Ft.

$1,850,000

MLS#: MDCC2007444

Home to be built.
#MDMC2028430

BETHESDA

6106 SWANSEA STREET

6 Beds

4 Baths

N/A

$1,850,000

MLS#: MDMC2028430
NEW ON MARKET! 
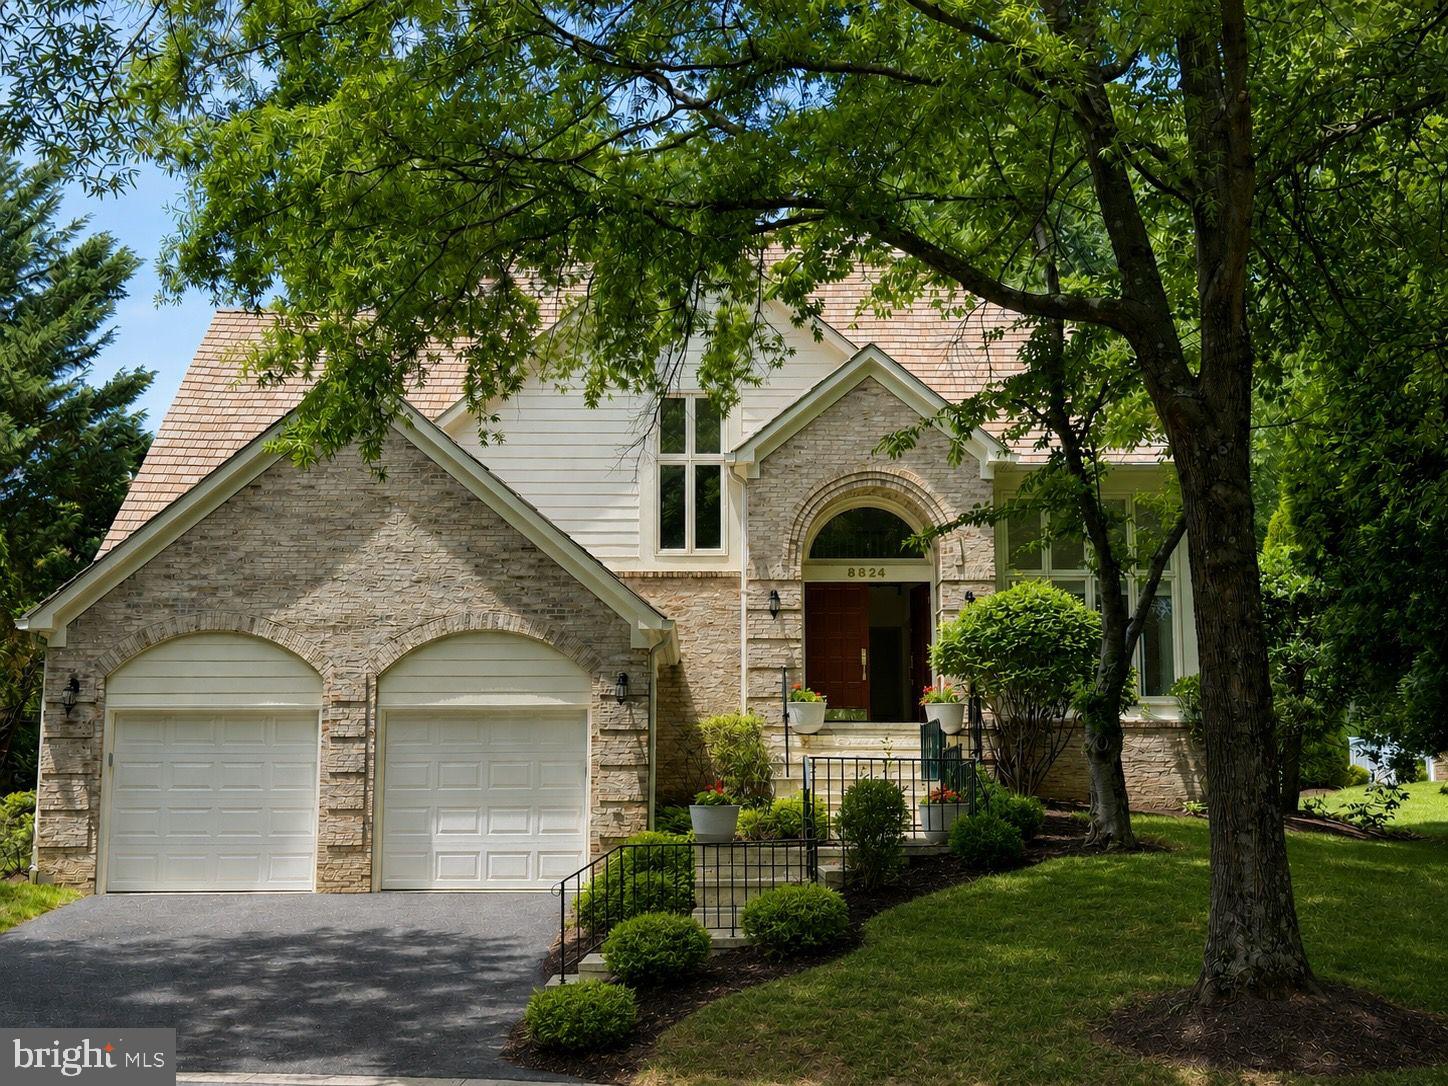
Nestled on a quiet cul-de-sac in the prestigious Avenel community and directly across from the renowned TPC Potomac Golf Course, this spectacular residence offers the perfect blend of luxury, comfort, and resort-style living. Featuring five spacious bedrooms, four full baths, and one half bath, this beautifully updated home has been thoughtfully renovated throughout, including a stunning gourmet kitchen, luxurious bathrooms, and an impressive lower level designed for both relaxation and entertaining.

The newly renovated gourmet kitchen serves as the heart of the home, showcasing granite countertops, a large center island with waterfall detail and seating for four, abundant cabinetry, and a sunny eat-in dining area. Elegant hardwood floors flow throughout the main and upper levels, enhancing the home's timeless appeal.

Retreat to the expansive primary suite, complete with spa-inspired amenities including a jacuzzi tub and steam shower, creating a true sanctuary within your own home. The newly renovated lower level offers exceptional additional living space, perfect for recreation, fitness, or media.

Step outside to enjoy the expansive, freshly painted, deck overlooking a gorgeous, private, fully fenced backyard—an ideal setting for outdoor dining, entertaining, or simply unwinding in a peaceful setting.

As an added bonus, private Avenel Pool and Tennis membership is included, providing access to outstanding community amenities. Combining an exceptional location, extensive renovations, luxurious features, and sought-after community benefits, this remarkable Avenel home presents a rare opportunity to enjoy one of Potomac's most desirable lifestyles.
#MDMC2239804

POTOMAC

8824 WATTS MINE TERRACE

5 Beds

4 Baths

5,362 Sq.Ft.

$1,850,000

MLS#: MDMC2239804
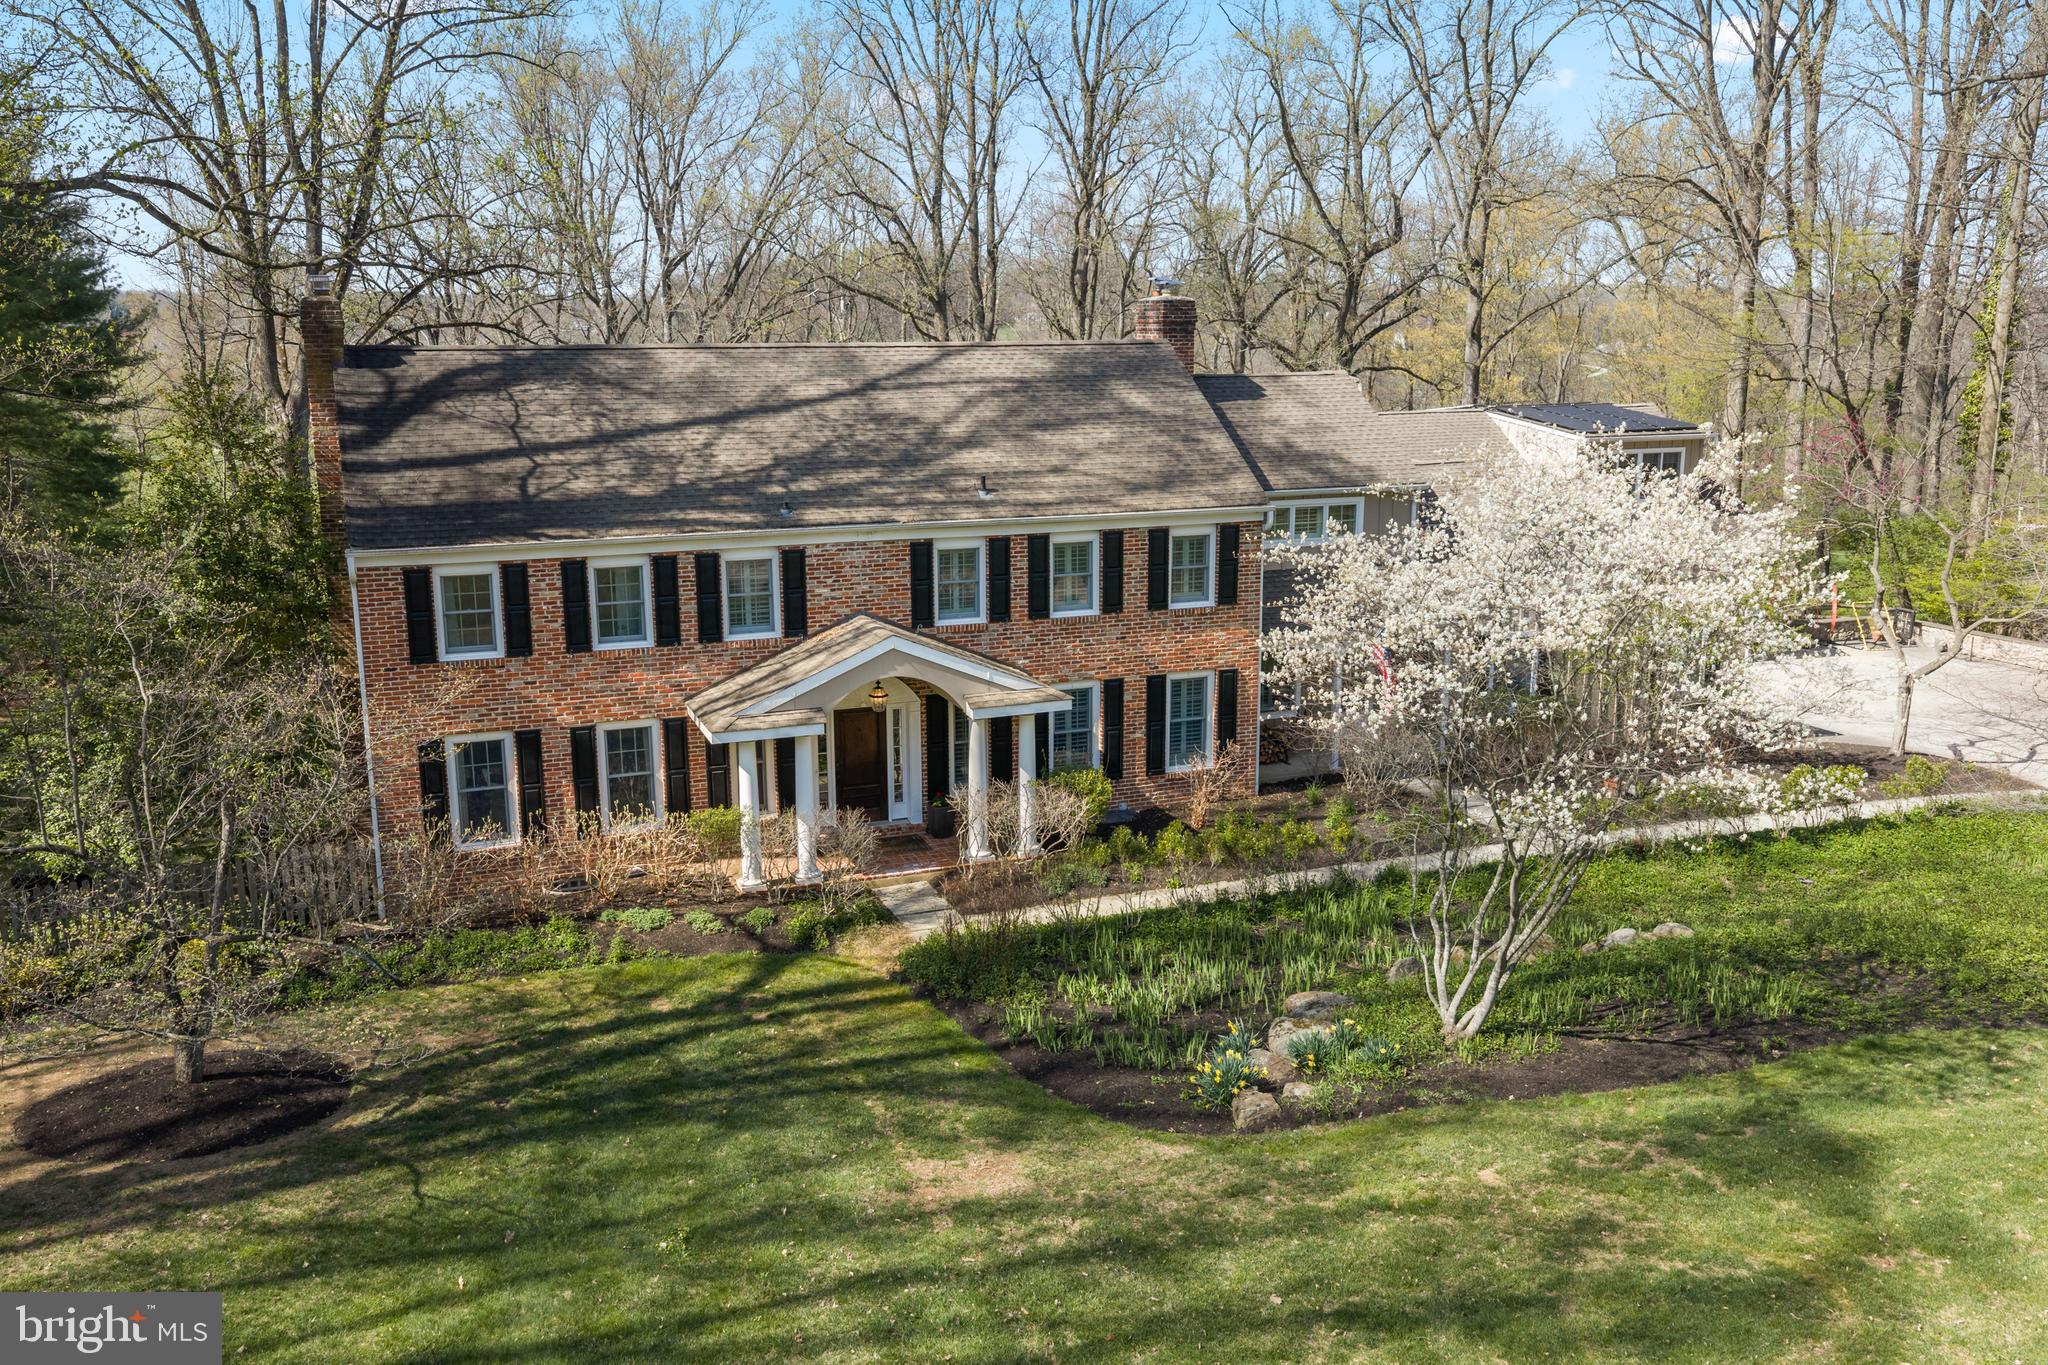
Welcome home! This stunning 5 bedroom, 4/1 bath brick colonial home nestled on 2 acres in Radnor Hunt is waiting for just for you! The first floor offers a gracious entry foyer with coat closet, formal sundrenched living room with marble fireplace and recessed lighting perfect for those special gatherings. Dining room with French doors leading to patio. The Cook’s kitchen includes a center island with plenty of storage, coffee bar nook, updated stainless steel appliances with outdoor entry. Architecturally stunning breakfast room with walls of windows and octagonal tray ceiling. Kitchen flows into the fireside family room and the vaulted ceiling game/tv room. Oversized mudroom with cubbies/drawers offering great storage space. Office, guest room, and powder room complete the first floor. The second floor boasts a lovely primary suite with a vaulted faceted ceiling, spa-like bathroom, stall shower, double sinks, soaking tub, plus two walk-in closet with built-ins. Completing the 2nd floor is a full laundry room with sink, 2 bedrooms with a jack and jill bath, a 4th bedroom with an ensuite bath and stairs to a floored attic. Finished walk-out basement with family room and a full bath. There is a separate unfinished area for storage and mechanicals. Two car garage, has a finished bonus room for an office, gym, music room, etc. Fabulous rear stone patio with stone fireplace, grill and two patio heat lamps. Steps leading down to the lower terrace and propane heated pool with gazebo. All this is surrounded by beautiful landscaping and breath-taking views make this a perfect space for entertaining and a place to call home.
#PACT2123054

MALVERN

11 FOXCHASE ROAD

5 Beds

4 Baths

4,661 Sq.Ft.

$1,850,000

MLS#: PACT2123054

Built in 2022 by Keystone Custom Homes, this exceptional Devonshire Farmhouse model offers the perfect blend of timeless design, luxury finishes and an unparalleled setting. Situated on a premium lot overlooking a tranquil nature preserve  and picturesque pond, the home provides over 5,700 square feet of beautiful living space, including 4,600 square feet above grade and an additional 1,100 square feet in the walkout lower level. With 4 spacious bedrooms,4 full baths, 2 half baths and the flexibility to create a 5th bedroom or guest suite on the main level, this residence accommodates both everyday living and elegant entertaining. The home’s curb appeal begins with a welcoming covered front porch and continues into an inviting interior featuring luxury plank flooring, a dramatic open staircase with wrought iron balusters, spacious dining room, conservatory, sitting room, library nook, and a spectacular 2-story family room with coffered ceiling anchored by a soaring stone gas fireplace. A wall of windows fills the space with natural light while framing peaceful views of the surrounding open space.The gourmet kitchen is a true centerpiece, showcasing premium KitchenAid appliances, a Bosch refrigerator, a massive 5’ x 10’ center island with storage on both sides, a dedicated coffee bar, upgraded white shaker cabinetry with soft-close doors+drawers, quartz countertops with matching backsplash, a Kohler farmhouse sink, and under-cabinet lighting thru out. A bright breakfast area opens to the rear deck, creating seamless indoor-outdoor living, while the adjacent butler’s pantry with beverage refrigerator provides additional convenience for entertaining.Upstairs the luxurious primary suite serves as a private retreat, complete with a tray ceiling, ceiling fan, custom his-and-her walk-in closets by Diplomat Closet Design, a beautifully appointed Venetian-style bath with upgraded tile & flooring. Three additional bedrooms each feature their own private en suite baths and walk-in closets. A convenient second-floor laundry room with utility sink and back stairs leading to first floor vestibule, adds thoughtful everyday functionality. The walkout lower level expands the home’s versatility with over 1,100 finished square feet, a powder room, generous storage areas, and an upgraded window-door package that opens directly to the outdoor entertainment space, allowing natural light to pour in while connecting the interior to the backyard oasis. Outdoor living is truly exceptional. The custom-designed rear entertaining area features a spectacular 1,068-square-foot flagstone patio built over a concrete base, complete with a wood-burning fireplace, partial knee wall with bluestone seating cap, low-voltage landscape lighting, and a waterproofed deck overhead for year-round enjoyment. The elevated TimberTech deck is finished with PVC-clad posts, stainless steel cable railings, and stair lighting, creating a sophisticated outdoor space perfect for relaxing or hosting gatherings. A fully fenced backyard, mature lawn, professional landscaping and complete irrigation system further enhance the property’s appeal. Additional upgrades include a 3 Story angled bump-out serving the lower level, breakfast area, and primary suite, a side-load 2-car garage with an additional 1 car bay, two-zone HVAC, a fully sprinklered interior, upgraded rocker switches with screwless cover plates and USB outlets, a Vivint security system with outdoor cameras & remote monitoring. Located within a vibrant, family-friendly community, residents enjoy resort-style amenities including a clubhouse, swimming pool, fitness center, sport courts, party rooms, scenic walking trails, and an active calendar of neighborhood events. Combining exceptional craftsmanship, luxury amenities and an idyllic natural setting, 113 Parkview offers a rare opportunity to enjoy refined living in one of the area’s most desirable communities.
#PADE2120620

NEWTOWN SQUARE

113 PARKVIEW WAY

5 Beds

4 Baths

5,696 Sq.Ft.

$1,850,000

MLS#: PADE2120620
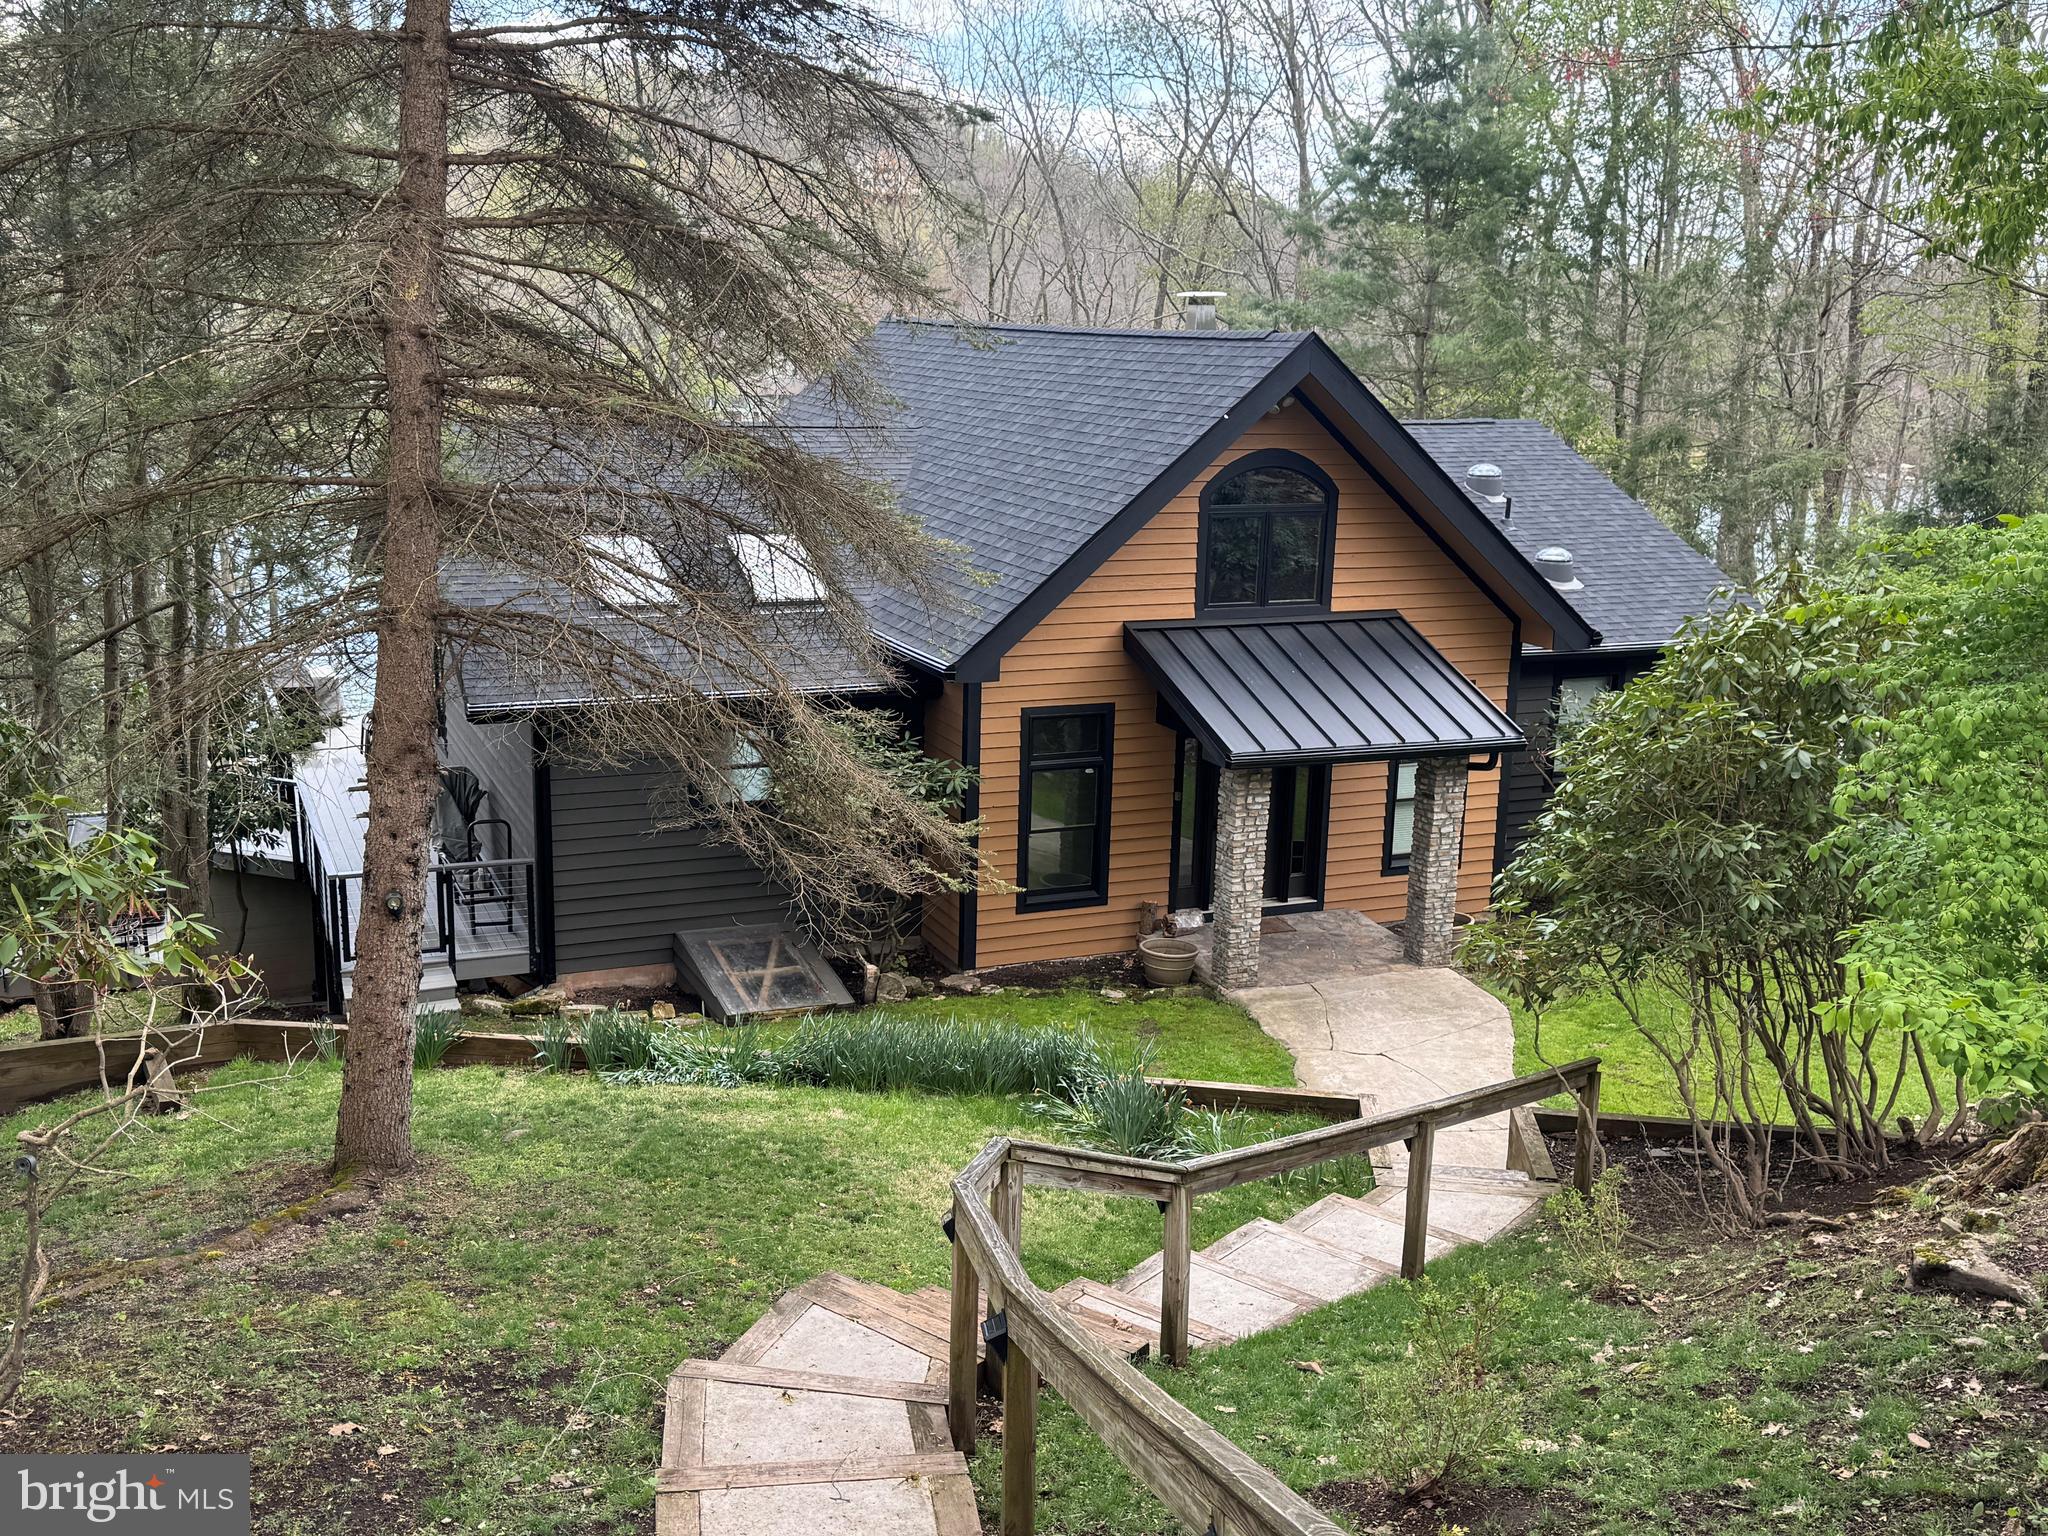
Welcome to “All Decked Out”—a stunning lakefront retreat offering the perfect blend of privacy, modern updates, and year-round adventure in the heart of Deep Creek Lake. Nestled on a beautifully wooded 1.3-acre lot along Marsh Hill Road, this 5-bedroom, 4-bath home boasts approximately 150 feet of private lake frontage and delivers the ultimate waterfront lifestyle.
Thoughtfully updated throughout, the home features a new roof and low-maintenance TimberTech decking, allowing you to spend more time enjoying the lake and less time on upkeep. Expansive multi-level decks capture serene water views from nearly every angle—perfect for entertaining or unwinding in the hot tub after a day on the lake. A private path leads directly to the water to the dock, making boating and lake access effortless.
Inside, the warm and inviting interior offers spacious living areas, an open-concept kitchen and dining space, and a light-filled main living room with picturesque lake views. The lower-level recreation room provides additional space for entertaining, ideal for game nights, movies, or hosting larger groups.
Designed to comfortably accommodate family and guests, the home includes multiple bedroom configurations, highlighted by two king suites with private baths. Well-established as a successful vacation rental, this property presents a proven income opportunity, making it equally attractive as a primary residence, second home, or turnkey investment.
Located just minutes from Wisp Resort, Lodestone Golf Course, restaurants, and area attractions, this home offers both tranquility and convenience in one of Deep Creek Lake’s most desirable locations.
Turnkey, updated lakefront living with strong rental potential—this is Deep Creek Lake living, all decked out.
#MDGA2011614

MC HENRY

2119 MARSH HILL ROAD

5 Beds

4 Baths

2,864 Sq.Ft.

$1,850,000

MLS#: MDGA2011614

Coming soon
Coming Soon! Exceptional Cape Cod located on one of the most scenic roads in Ruxton. Situated on approx 1 acre with mature trees and upscale landscaping, you’ll enjoy the tranquillity of the countryside while being in close proximity to private schools, shopping and city life.  Over 5800 remodeled sq ft. including 2000+ sq ft. of lower level rec area space.  4/5 BRs, 4.5 baths, and 2 car garage including walk-up storage area.  A gourmet kitchen with custom cabinets, Italian porcelain tile floor, Wolf cooktop and a double oven with a warming drawer.   A relaxing primary bath with a Jacuzzi tub and Spa shower.  A unique blend of yesterday’s tradition with modern day amenities.
#MDBC2173890

BALTIMORE

6521 DARNALL ROAD

5 Beds

4 Baths

3,748 Sq.Ft.

$1,850,000

MLS#: MDBC2173890

New on site 3 days ago
Discover a private Potomac retreat where resort-style outdoor living, generous grounds, and versatile spaces come together in an exceptional setting. Surrounded by mature landscaping, this inviting residence is highlighted by a private in-ground pool and a detached office, creating a rare combination of relaxation, entertaining, and dedicated work-from-home space. Inside, abundant natural light enhances the home’s warm and welcoming interiors. The family room is anchored by a handsome stone-surround fireplace, creating an inviting gathering space with timeless architectural character. The well-appointed kitchen offers generous counter space, stainless steel appliances, and abundant cabinetry, equally suited for everyday living and entertaining. Comfortable bedrooms provide peaceful private retreats, while the finished basement expands the home’s versatility with space for recreation, a media or game room, hobbies, entertaining, fitness, or additional storage. An attached garage adds everyday convenience, while the detached office provides valuable separation from the main residence—ideal for working from home, creative pursuits, or a quiet personal workspace. Outdoors, the property truly shines. The in-ground pool and surrounding grounds create a private setting for summer afternoons, weekend gatherings, and evenings spent outdoors, all framed by established landscaping and a sense of seclusion. Enjoy the privacy of home while remaining close to the best of Potomac. Potomac Village, Cabin John Village, and Park Potomac offer convenient access to dining, shopping, and everyday services, while the C&O Canal and Great Falls provide miles of trails and outdoor recreation. River Road, Falls Road, I-495, I-270, and Clara Barton Parkway offer convenient connections to Bethesda, Rockville, Washington, DC, and Northern Virginia. Offering a compelling blend of privacy, outdoor living, flexible work-from-home space, and an exceptional Potomac location, 10320 Glen Road is a home designed to be enjoyed both inside and out. Photos may be virtually staged.
#MDMC2256030

POTOMAC

10320 GLEN ROAD

6 Beds

4 Baths

5,335 Sq.Ft.

$1,850,000

MLS#: MDMC2256030

New on site 1 day ago
LAST HOME LEFT at Artist Village! Located at the corner of 17th & Bainbridge Streets in the heart of historic Graduate Hospital, this stunning 20-foot-wide residence offers the perfect blend of modern luxury and timeless design PLUS the ORIGINAL ten year tax abatement! Designed by award winning JKRP Architects, the home is thoughtfully laid out to maximize both form and function, with every detail carefully considered. A handsome brick façade welcomes you at the exterior, while inside, the main level opens to a bright living and dining area, filled with natural light from tall windows. The chef’s kitchen is the centerpiece of the home, featuring Beautiful Bosch appliances, custom cabinetry, and designer finishes that make it as functional as it is beautiful. The lower level includes a private two-car garage and a bonus space ideal for a home theater, playroom, or gym. An elevator provides convenient access to all levels. On the second floor, you’ll find two spacious bedrooms, two full bathrooms, and a laundry room. The entire third floor is dedicated to the luxurious primary suite—a private retreat with a sun-filled bedroom, a custom walk-in closet, and a spa-like bathroom with a double vanity, soaking tub, rainfall shower, and water closet. Topping off this home is a spectacular bi-level roof deck. Complete with a wet bar and powder room in the pilot house, it offers expansive outdoor living space and panoramic views of the city—perfect for entertaining or relaxing. This one-of-a-kind residence combines modern smart-home technology, private parking, and elevator convenience, all within one of Philadelphia’s most sought-after neighborhoods.This highly sought-after Graduate Hospital location earns a Walk Score of 97! Nearby, South Street is lined with local restaurants, shops, and markets. Fine dining, luxury shopping, and lively entertainment can be found in neighboring Rittenhouse Sq, plus Target, Sprouts Farmers Market, and Wine & Spirits are less than a 10-minute walk. This central location also provides easy access to Broad St, Washington Ave, Jefferson Hospital, Pennsylvania Hospital, University City, and I-76. Artist Village presents a rare opportunity not to be missed. The time is now to reserve your home, customize your finishes, and plant your roots in Graduate Hospital's next chapter. The top floor flex space can easily be converted into a fourth bedroom; a door can be added for privacy. Association fees, taxes and square footage are the responsibility of the buyer to have verified independently. The PAR Standard Agreement of Sale for New Construction of sale must be used for new construction properties whether completed or not.
Listing contains AI enhanced Photos.
#PAPH2671956

PHILADELPHIA

722 S 17TH STREET

4 Beds

4 Baths

N/A

$1,850,000

MLS#: PAPH2671956

New on site 1 day ago
Welcome to 14088 Patterson Farm Court, a pristine luxury estate offering 8,742 finished square feet and an exceptional collection of elevated, resort-inspired amenities in Glenelg’s sought-after Hopkins Choice community. Meticulously maintained and thoughtfully upgraded, this distinguished six-bedroom, six-full- and one-half-bath residence delivers an effortless blend of timeless elegance, refined comfort, and extraordinary indoor-outdoor living. 
A grand two-story foyer introduces the beautifully appointed main level, where formal living and dining rooms are enhanced by extensive millwork and elegant tray ceilings. A private office provides an impressive setting for working from home, complemented by a conveniently positioned wet bar just outside. The stunning conservatory is wrapped in walls of windows, creating a light-filled retreat for relaxing or entertaining. At the heart of the home, the beautifully updated gourmet kitchen features granite countertops, a generous center island with breakfast-bar seating, stainless steel appliances, decorative backsplash, and abundant cabinetry. The kitchen flows seamlessly into the breakfast area and sun-filled solarium, where soaring vaulted ceilings and direct access to the outdoor oasis create a remarkable connection between the interior and exterior living spaces. The expansive great room is equally impressive, anchored by a cozy fireplace and enriched by coffered ceilings and classic wainscoting. A mudroom, laundry room, powder room, access to the attached three-car garage, and a convenient rear staircase complete the main level. 
Upstairs, the luxurious primary suite offers a private sanctuary with an elegant tray ceiling, formal sitting room, and two walk-in closets. The second walk-in closet connects to a rear staircase and an incredible bonus room, providing exceptional flexibility as a dedicated executive office, private dressing room, or expansive boutique-style closet. The spa-inspired primary bath features separate vanities, a soaking tub, and a glass-enclosed shower. A secondary primary suite offers two walk-in closets and a private en-suite bath, while three additional bedrooms each with its own full bath complete the upper level. 
The finished lower level is designed for extended stays, recreation, and effortless entertaining. An impressive in-law suite includes a kitchenette and generous living and dining areas, while additional game and gathering spaces provide room for every occasion. A flexible sixth bedroom or fitness and wellness room with a private infrared /steam sauna, a full bath, a second laundry room, and abundant versatility complete this exceptional level. 
Outdoor living is truly resort-caliber. The beautifully designed backyard features an in-ground pool, expansive custom patio, fire pit, and fenced grounds offering a private setting for relaxing, entertaining, and enjoying warm-weather gatherings. An attached three-car garage adds convenience to this remarkable property. Notable special features include two hardwired propane generators.

  Impeccably presented and thoughtfully enhanced throughout, 14088 Patterson Farm Court represents a rare opportunity to own a turnkey executive estate offering exceptional scale, privacy, luxury, and an extraordinary indoor-outdoor lifestyle.
#MDHW2072874

GLENELG

14088 PATTERSON FARM COURT

6 Beds

6 Baths

8,742 Sq.Ft.

$1,850,000

MLS#: MDHW2072874
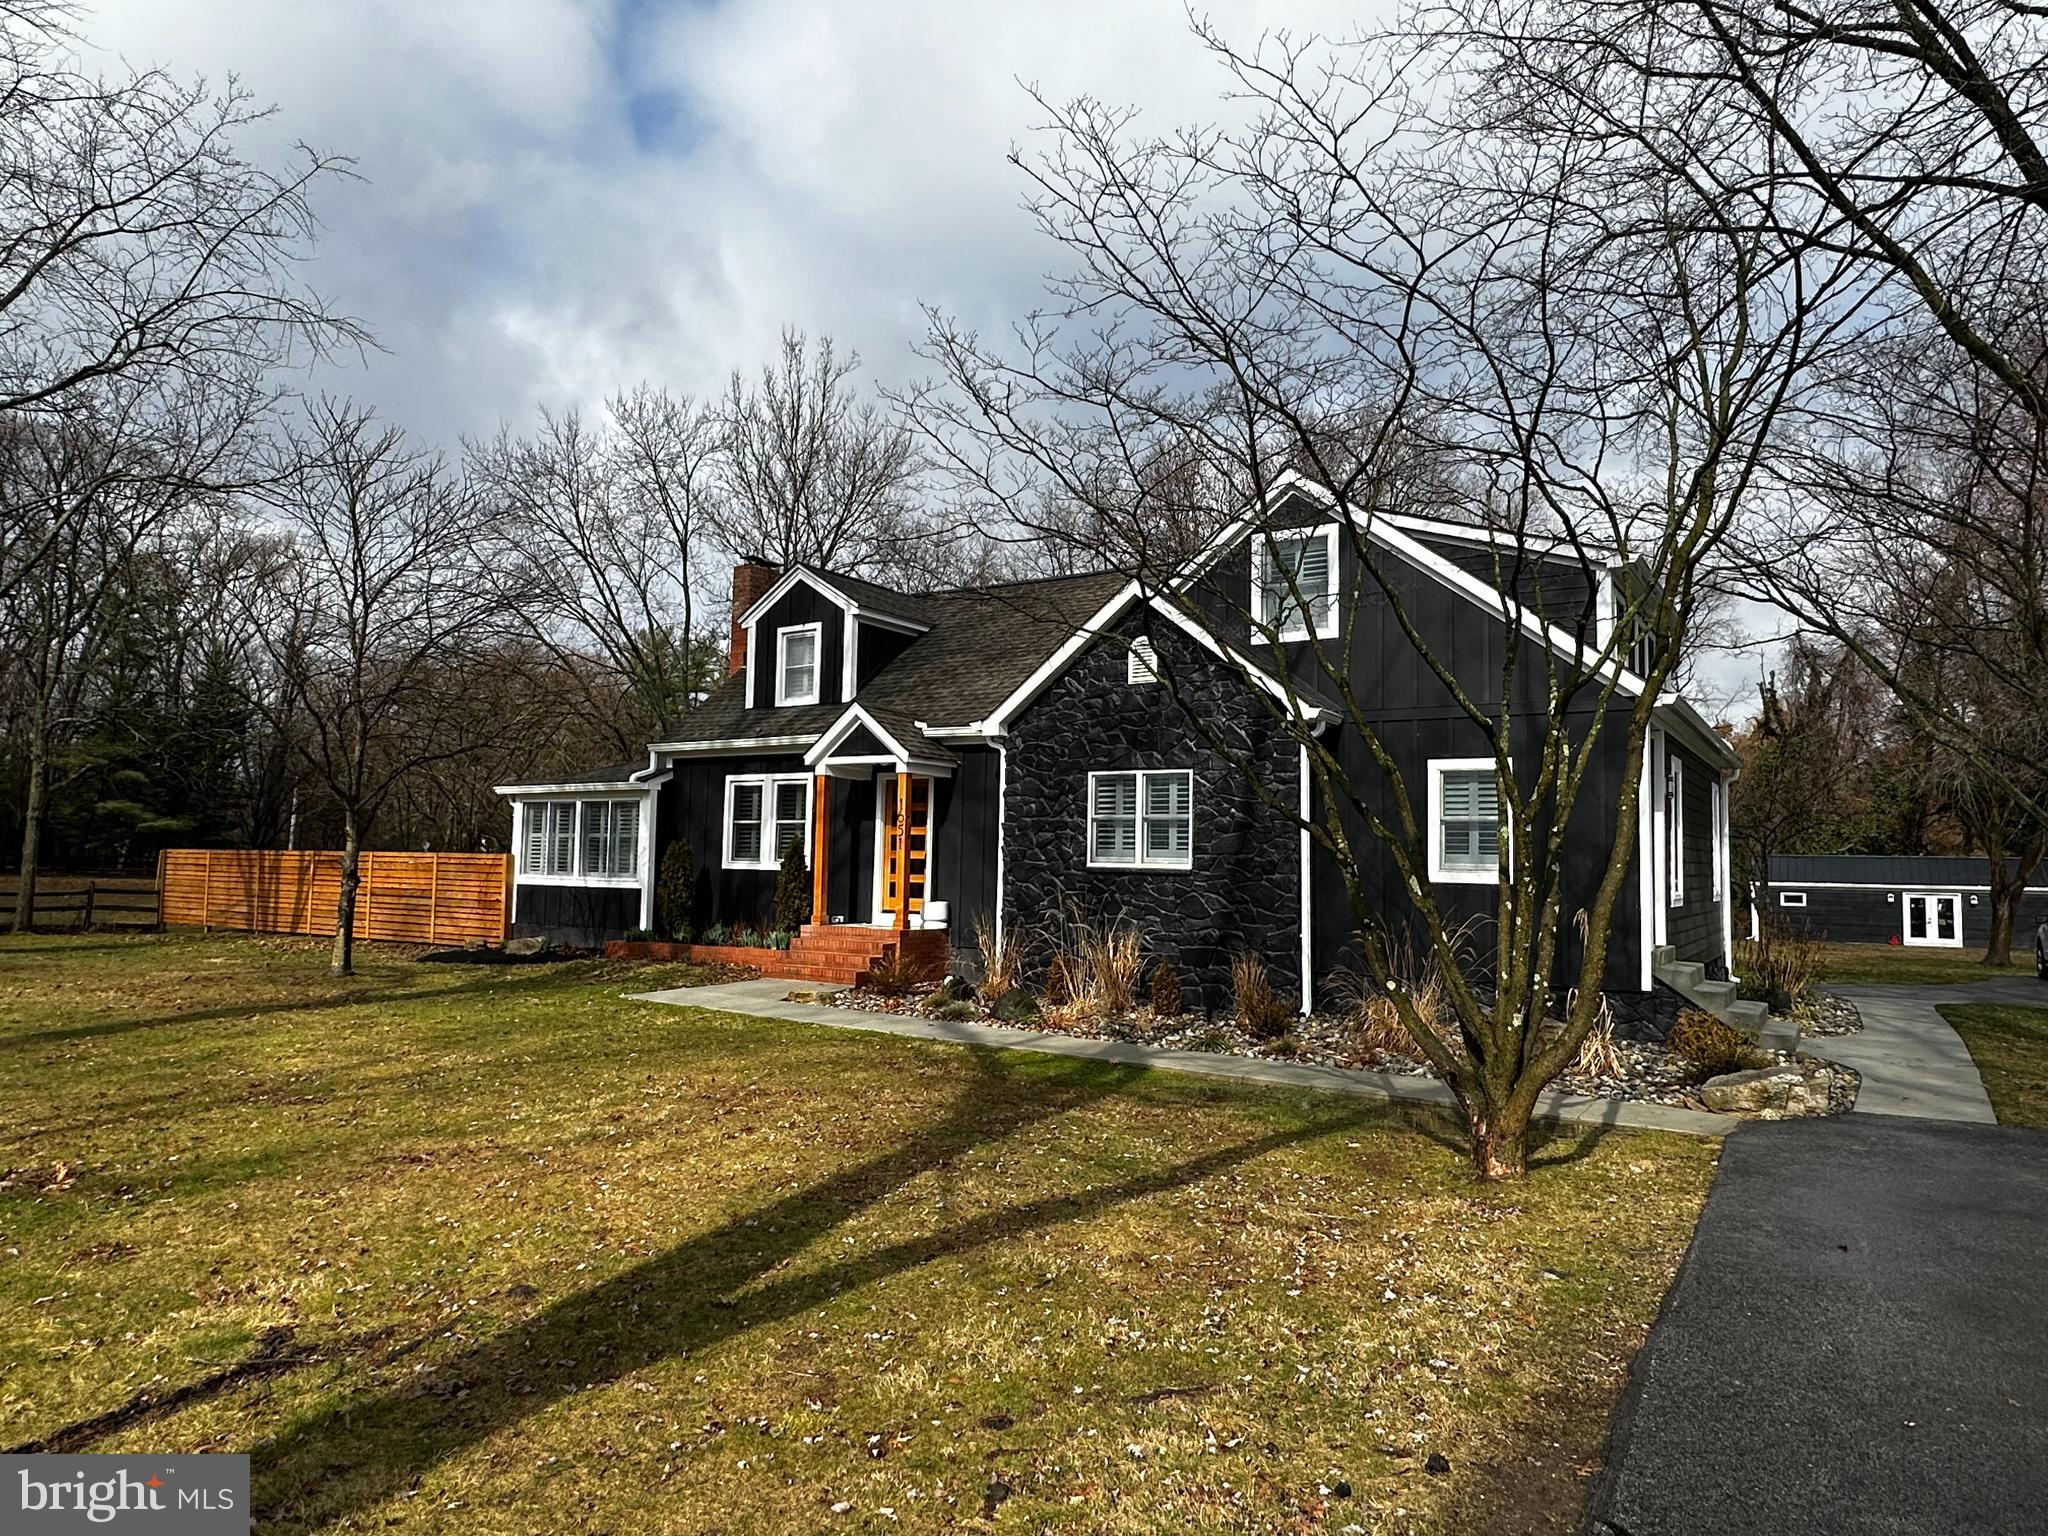
None
#MDAA2077810

ANNAPOLIS

1651 PLEASANT PLAINS ROAD

5 Beds

4 Baths

2,521 Sq.Ft.

$1,850,000

MLS#: MDAA2077810
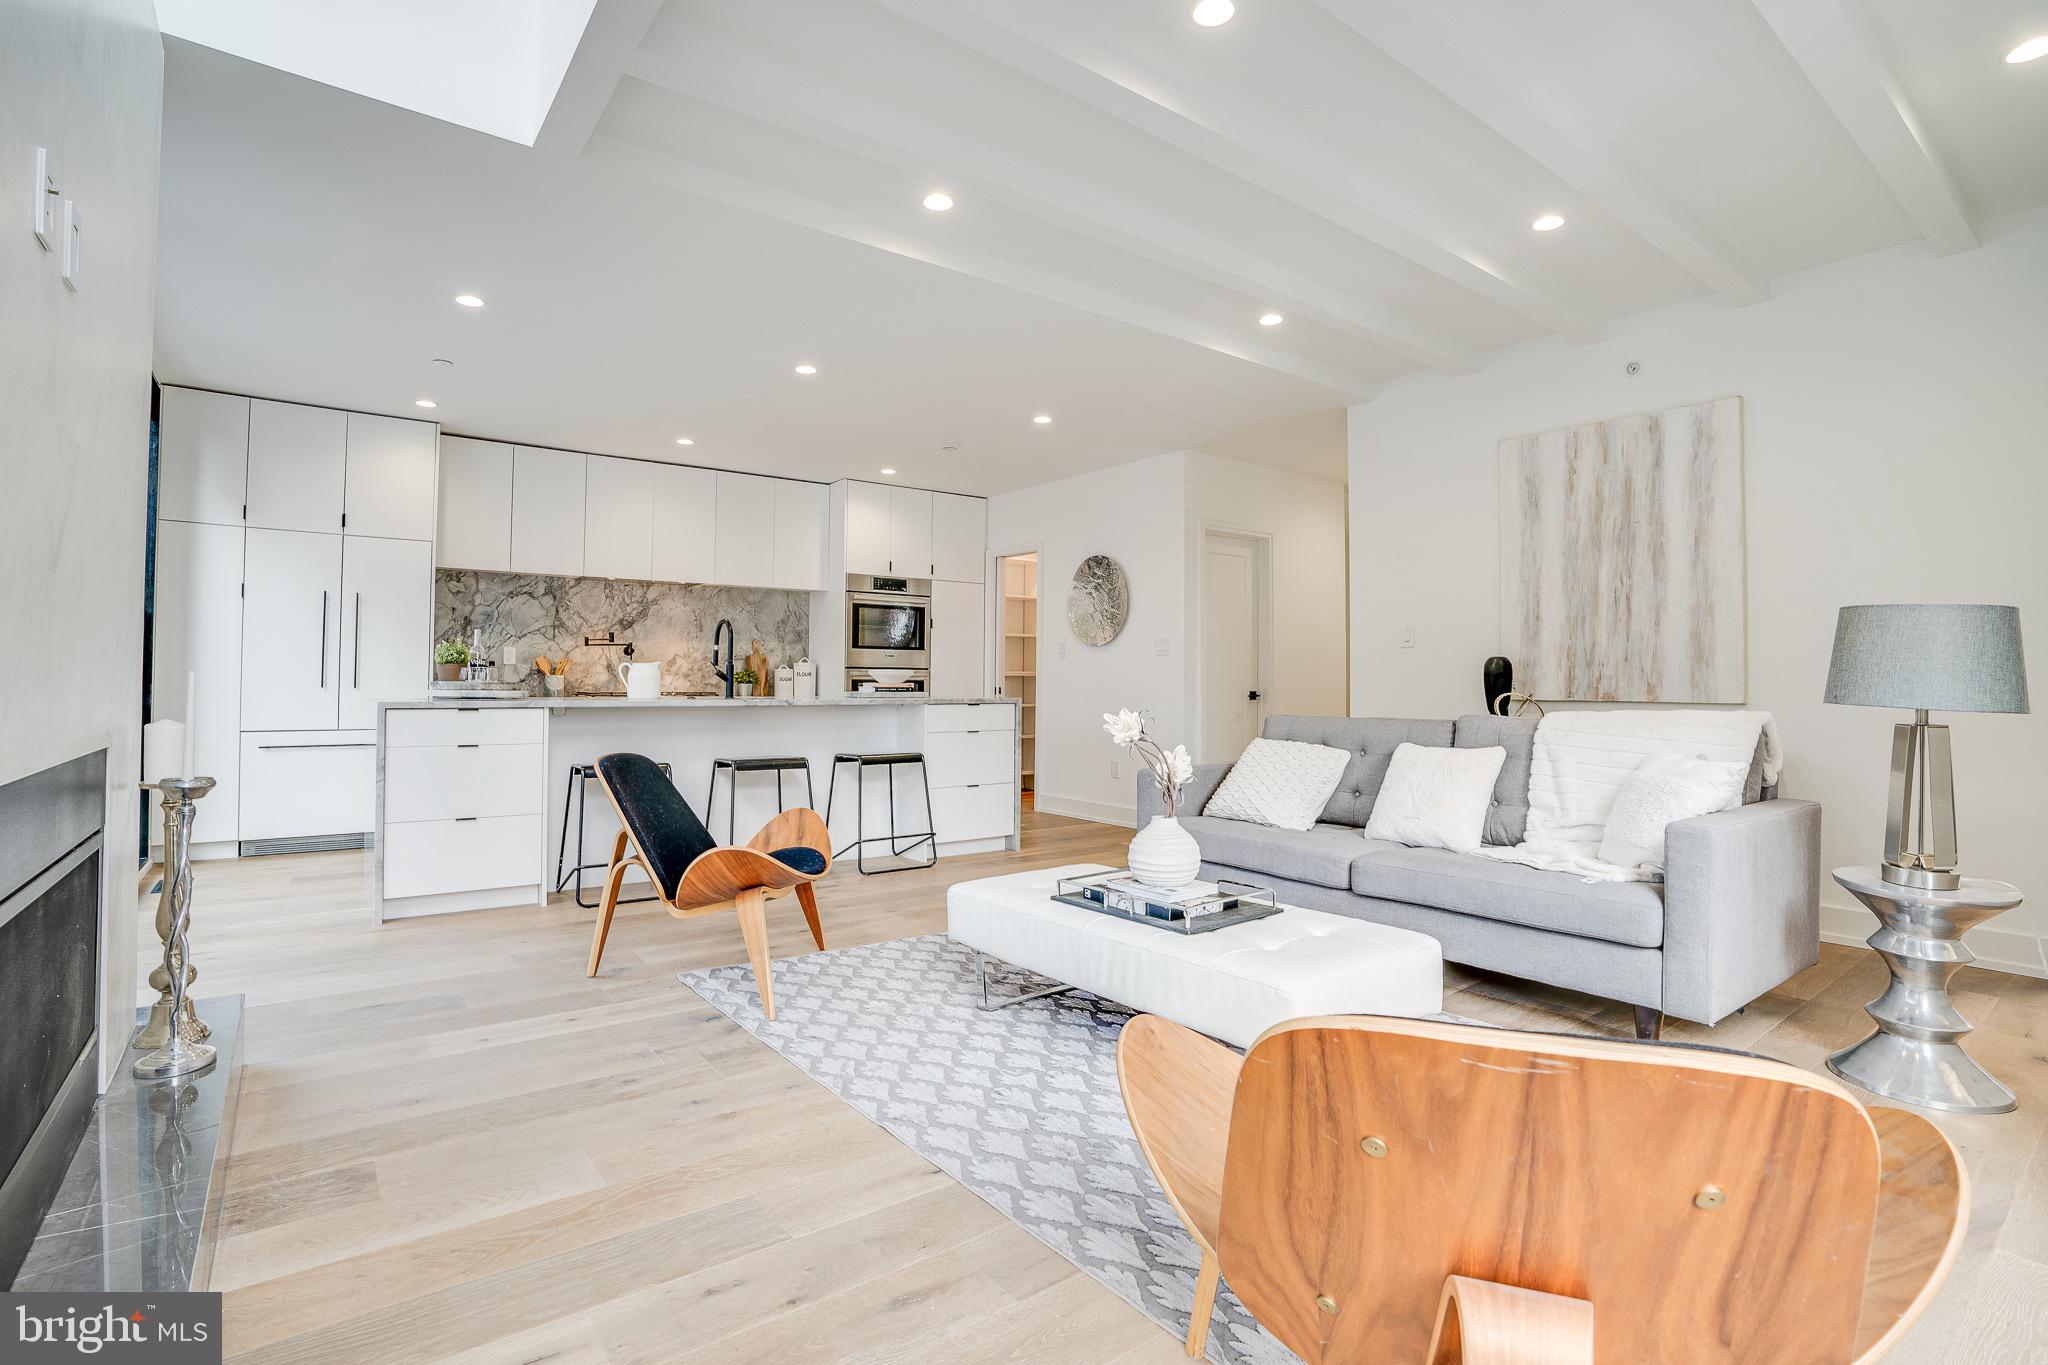
Luxury has a new home and it can be found at 726 S Hicks Street! This new construction  is designed to accommodate the highest standard of living this city has to offer. Luxuriously appointed by one of the most acclaimed architects, this custom home covers over 3,895 square feet of the most sought-after amenities a residence can have. This estate is pin pointed in the center of Graduate Hospital on a lovely tree-lined corner with an assortment of nearby greenery. The exterior boasts a brick facade with fiber cement siding, corrugated metal and over-sized aluminum windows. This home comes well equipped and ready for 2021 with its own home automation system. Step into the living room with a heightened ceiling and exposed beams accompanied by a cozy gas fireplace. White Oak Herringbone wood flooring and stair treads have been hand selected and laid down throughout the property. That out-of-the-magazine kitchen you desire has come to life! Enter a refined space with such gourmet amenities as stone countertops and island, a pristine backsplash, and a sleek set of finely crafted custom cabinets. A large walk-out balcony with floor to ceiling glass window tops off this main floor. Breathtaking views will delight him and her from every angle throughout this home. Continue to explore the rest of the home to find five generously sized bedroom and den spaces and a captivating master suite with large walk-in closet and spa bathroom with top-notch upgrades such as toilet enclosures, full glass shower stall, and a custom double vanity. In total, this home has five and a half bathrooms throughout, each boasting similar modern amenities shown throughout. Your days of taking the stairs has come to a fault as a private elevator has been installed to take you from level to level with no thought. The full finished basement will add another dimension of that feeling of home as it has a wet bar, a full bathroom, and an extensive amount of space to host and entertain!
#PAPH2083862

PHILADELPHIA

726 S HICKS STREET

5 Beds

5 Baths

3,980 Sq.Ft.

$1,850,000

MLS#: PAPH2083862
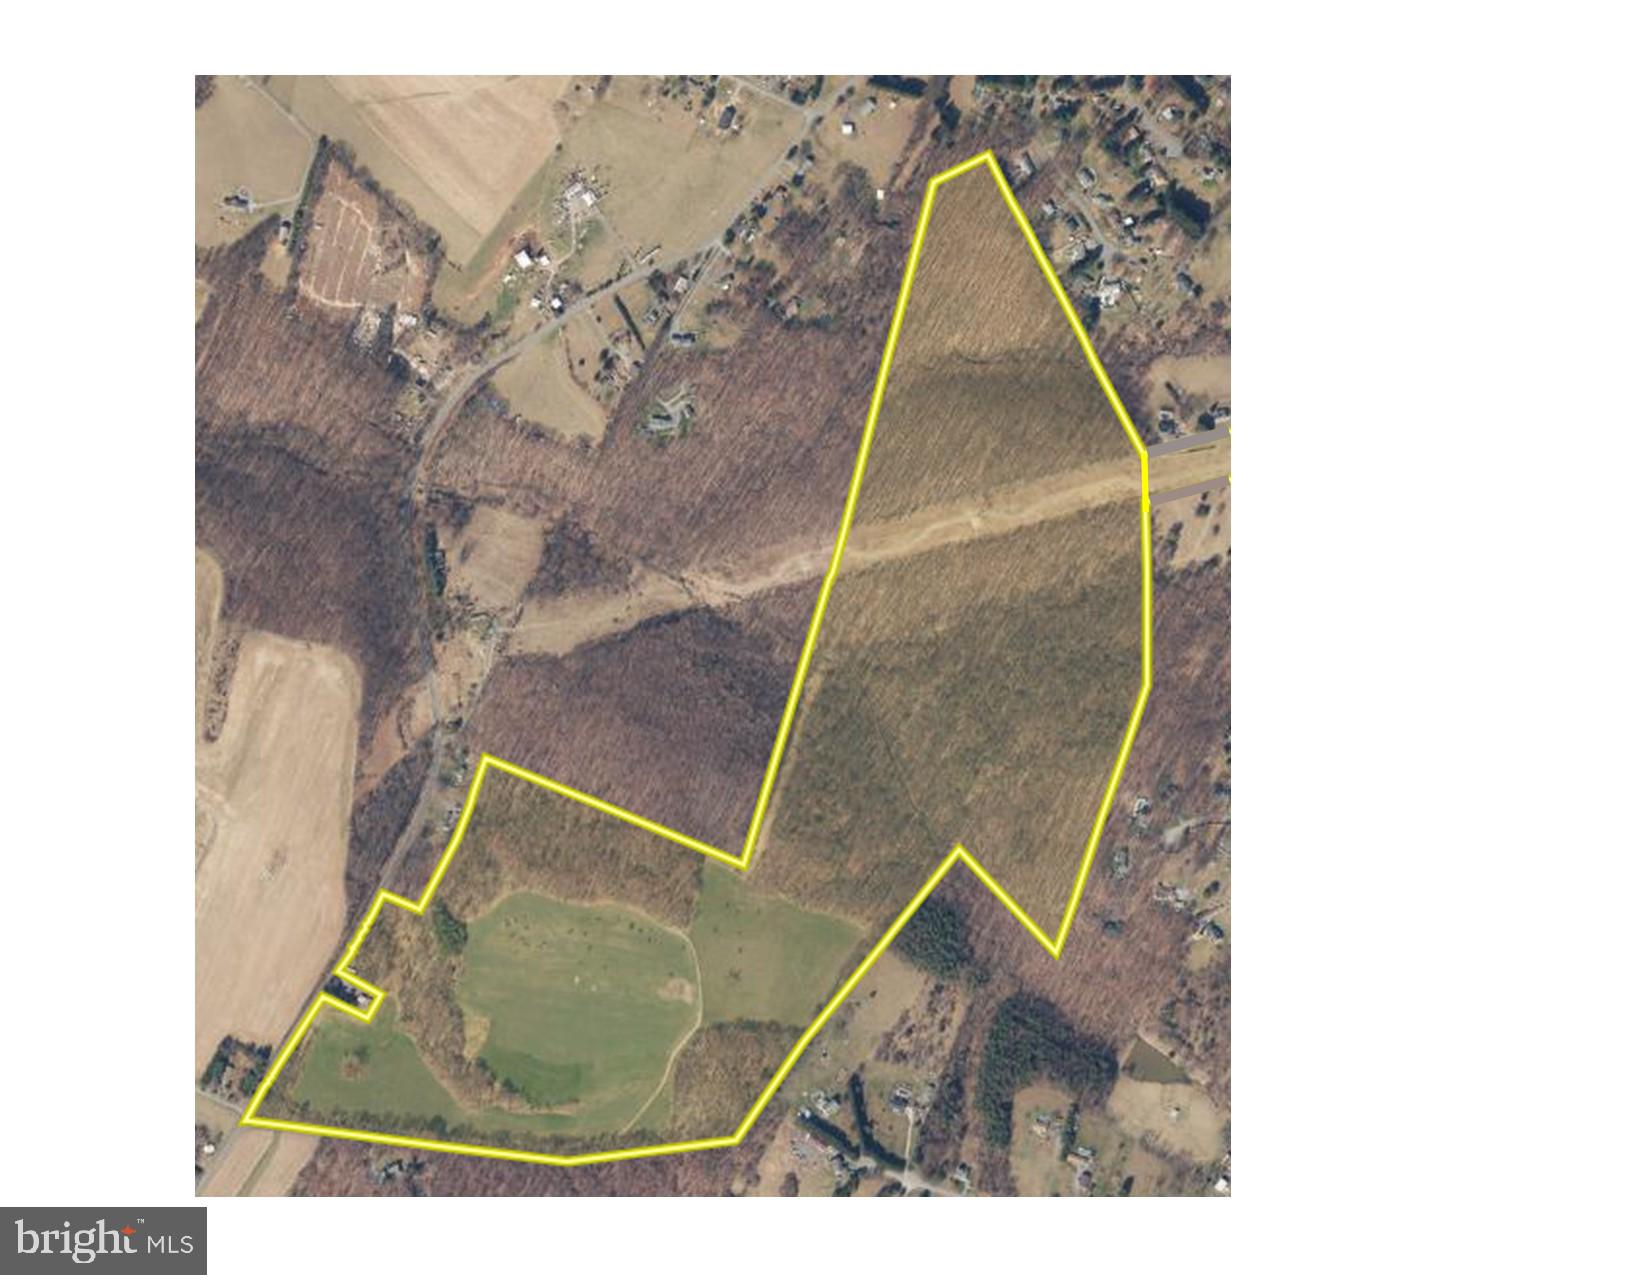
Unique opportunity to purchase a large tract of land (140 acres) in a prime location which has all of its subdivision rights intact.    Serene natural environmental featuring:   35 acres of tillable land, over 100 acres of mostly mature forest with limited undergrowth, 3 running creeks, wildlife galore.  This property is a blank slate available to make your dream come true - possibilities include: keep it as a large private estate,  establish a family compound, or subdivide into rural estate lots.   The property is zoned Agricultural and has eight conventional subdivision rights (10 "agricultural cluster" subdivision rights).   The property qualifies for several land preservation programs under which owner can forfeit some (or all) subdivision rights and receive funding from state and/or county.  

Currently the property has one fully approved home site (an approved septic area and  an existing well).   The property received perc test approved for 4 ADDITIONAL (total of 5) septic areas (each able to support a 4 BR home) in 2006 but the additional septic areas will have to be re-approved.   The perc test approval letters are posted in documents.    Nice views from several possible home sites.   GREAT hunting land.    Convenient location:   4 mile drive to Mt. Airy retail and commercial areas; 4 mile drive to I-70 interchange at MD 27;  20 minute drive to historic downtown Frederick.

Property currently assessed for one SF home and no ag transfer tax due if property use isn't changed.   Buyer responsible for any ag transfer tax due if property is developed beyond one SF home.   Buyer responsible for all due diligence including verifying potential subdivision.
#MDFR2054418

MOUNT AIRY

5311 WOODVILLE ROAD

None Beds

None Baths

140.29 acres

$1,850,000

MLS#: MDFR2054418
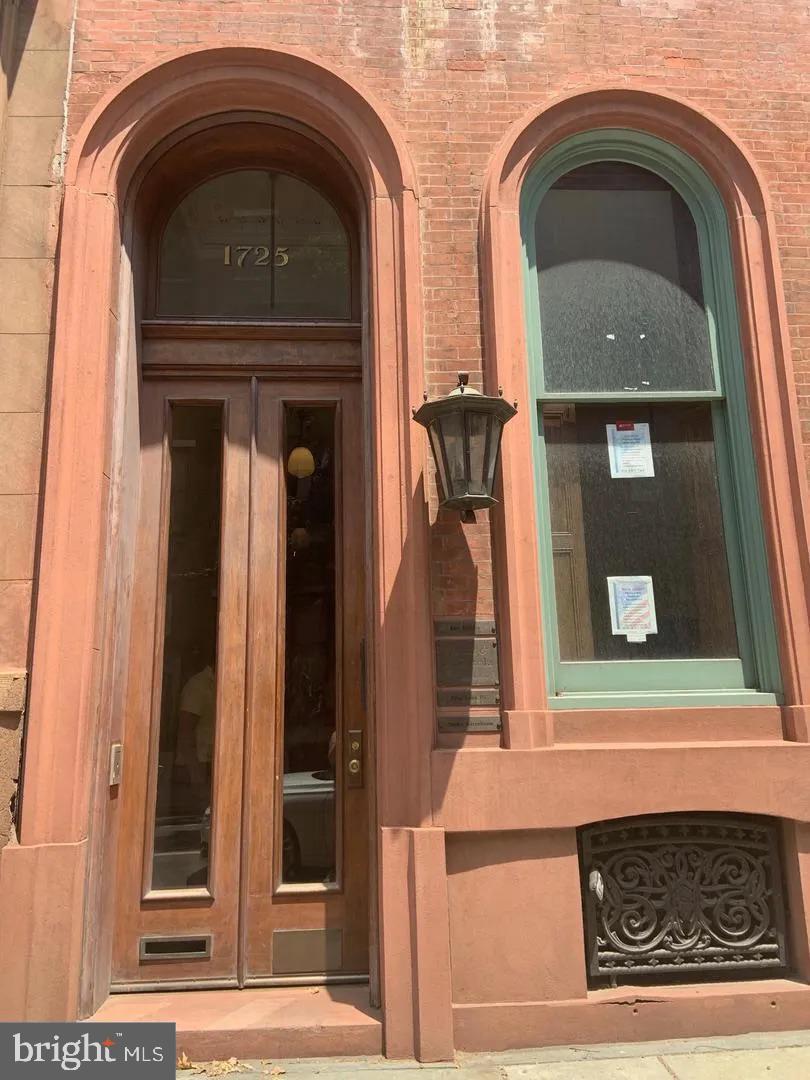
This historic property offers an exceptional investment opportunity in one of Philadelphia’s most sought-after neighborhoods, Rittenhouse Square. Situated just steps from the park, 1725 Spruce St. features a mix of commercial and residential units, providing significant income potential.

The building includes a vacant 1,100 sq. ft. commercial unit on the lower level with two half-bathrooms, a kitchenette, and outdoor access with a handicap rail and separate side-street entrance. This versatile space is ideal for various businesses and is a prime candidate for quick leasing in a high-demand area.

The upper floors house six residential units, including two studios and four one-bedroom apartments, all currently leased. Unit #5 will become available at the end of February, providing an opportunity for new tenants or upgrades. Many tenants have been in place for years, ensuring stable rental income. Units are equipped with window air conditioning and heating units, and there’s a coin-operated washer/dryer in the building for tenant use. The building also features a private mailbox area, intercom system, and a small roof deck in Unit #3.

Located in the heart of Rittenhouse Square, this property offers unparalleled access to the park, fine dining, shopping, and cultural attractions. The building’s historic charm, including a grand front door, adds character and appeal. While there are no parking spots included with the building, a nearby parking garage offers convenient rental options for residents.

The property is being sold “as-is” and presents a rare opportunity to own a large building in a prime location. With minor updates, the rent potential is significant, and units consistently rent quickly in this desirable area. The asking price offers excellent value, especially considering comparable properties in the area have sold for over $800 per square foot.

This is a unique chance to acquire a well-maintained property with long-term income potential in one of Philadelphia's most prestigious neighborhoods.
No showings will be considered without proof of buyer qualification being sent to Jacky Damis
#PAPH2434132

PHILADELPHIA

1725 SPRUCE STREET

None Beds

None Baths

5,050 Sq.Ft.

$1,850,000

MLS#: PAPH2434132

1 ... 639 640 641 642 643 ... 666
* Listings identified with the FMLS IDX logo come from FMLS and are held by brokerage firms other than the owner of this website. The listing brokerage is identified in any listing details. Information is deemed reliable but is not guaranteed. If you believe any FMLS listing contains material that infringes your copyrighted work please click here to review our DMCA policy and learn how to submit a takedown request. © 2024. First Multiple Listing Service, Inc.
 - property

Send a message

Message successfully sent.

Your message

What is 3 + 4 ?

Reason for contacting?

I agree to receive email communication and understand I can unsubscribe at any time.

I agree to be contacted by Charis Realty Group - Christine Issler, Broker via call, email, and text for real estate services. To opt out, you can reply 'stop' at any time or reply 'help' for assistance. You can also click the unsubscribe link in the emails. Message and data rates may apply. Message frequency may vary. Privacy Policy

Sign Out

Virtual Assistant

Would you like to take the next step with this property? We can help you schedule a showing or virtual tour, or send you more details.

Yes, I would like more information.

Thank You for Your Reply, One of Our Agents will contact you as soon as possible

No, maybe later.

Thank you, you can always contact me via email, phone number or through the contact form.

Realhub AI

Lucy - Your AI-Powered Realtor

Update Your Temporary Password

Personalize your search

Enter your email and we'll notify you immediately when new listings match what you're looking for.

or enter email address

Already have an account ? Login here

Continue your home search

I agree to receive communications and understand I can unsubscribe at any time.

I agree to be contacted by Charis Realty Group - Christine Issler, Broker via call, email, and text for real estate services. To opt out, you can reply 'stop' at any time or reply 'help' for assistance. You can also click the unsubscribe link in the emails. Message and data rates may apply. Message frequency may vary. Privacy Policy

Already have an account ? Login here

We use cookies

We use cookies primarily for analytics to enhance your experience. By accepting, you agree to our use of these cookies. You can manage your preferences or learn more about our cookies policy.
