Properties

Browse or get in touch to schedule a walkthrough.

  • Nearby me
Price range

Popular Features

Community Features

Association

Property Features

Waterfront

View

Exterior Features

Interior Features

Style

1131718 properties match your criteria

Updated 1 minute ago

E-Alert name
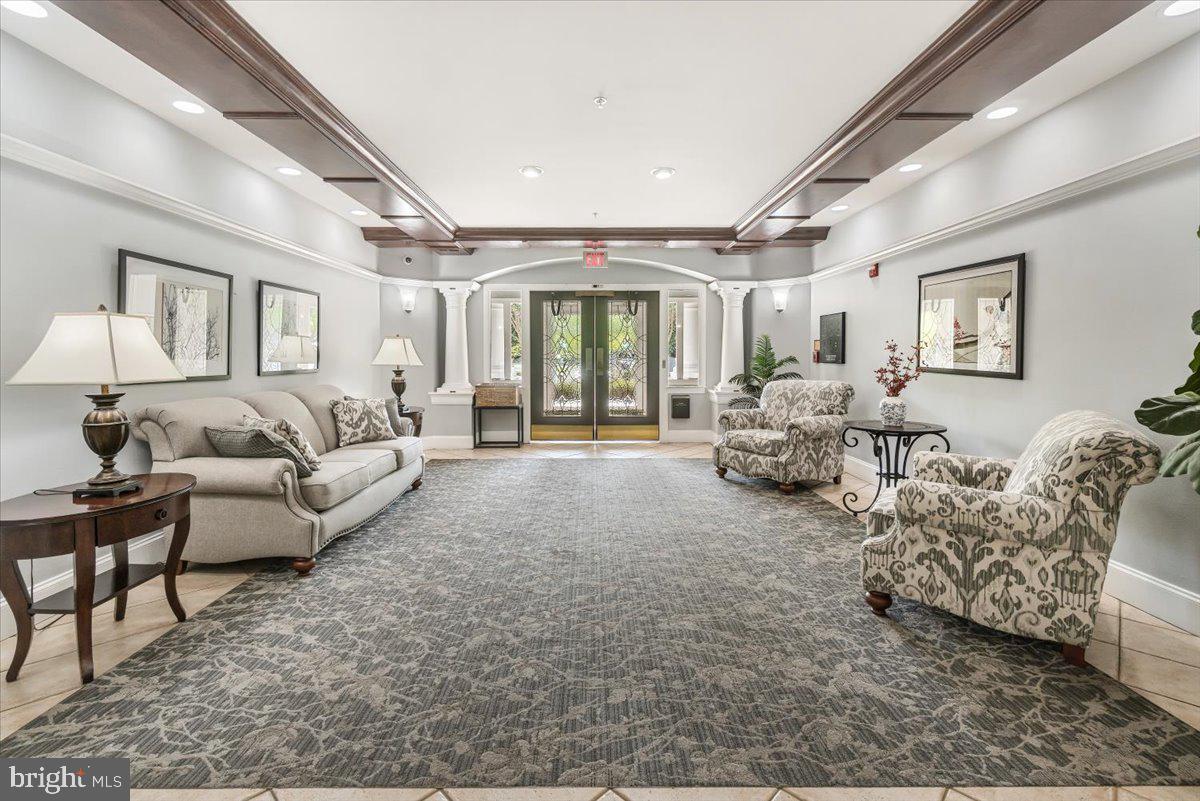
**Elegant Third-Floor Condominium with Modern Upgrades**

Welcome to a beautifully appointed 2-bedroom, 2.5-bath third-floor condominium- a rare Fairfax model in Park Place at Wormans Mill.  that seamlessly combines comfort and sophistication. The home features hardwood flooring in the main living areas, newer carpeting in the bedrooms, some new light fixtures, fresh paint, and a BRAND NEW high efficiency gas heating and central air conditioning system. 

Step outside to enjoy the fresh air on your private balcony, or relax indoors by the cozy gas two-sided fireplace—perfect for chilly evenings. The spacious primary suite features three closets, a luxurious soaking tub, and a stall shower with a conveniently placed laundry room tucked away from the main living area.

Included in the purchase is 1 deeded garage space and 1 storage unit in the secure storage building. 
 Not all of the condominiums in the buildings have this perk.  You also get to enjoy all of the Wormans Mill community activities and offerings such as the inground pool, community building, basketball and tennis courts, playground and walking trails.
The condo is currently tenant occupied. The images shown are of the condominium with the tenant's personal items.
#MDFR2061706

FREDERICK

2500 WATERSIDE DRIVE 306

2 Beds

2 Baths

1,359 Sq.Ft.

$370,000

MLS#: MDFR2061706
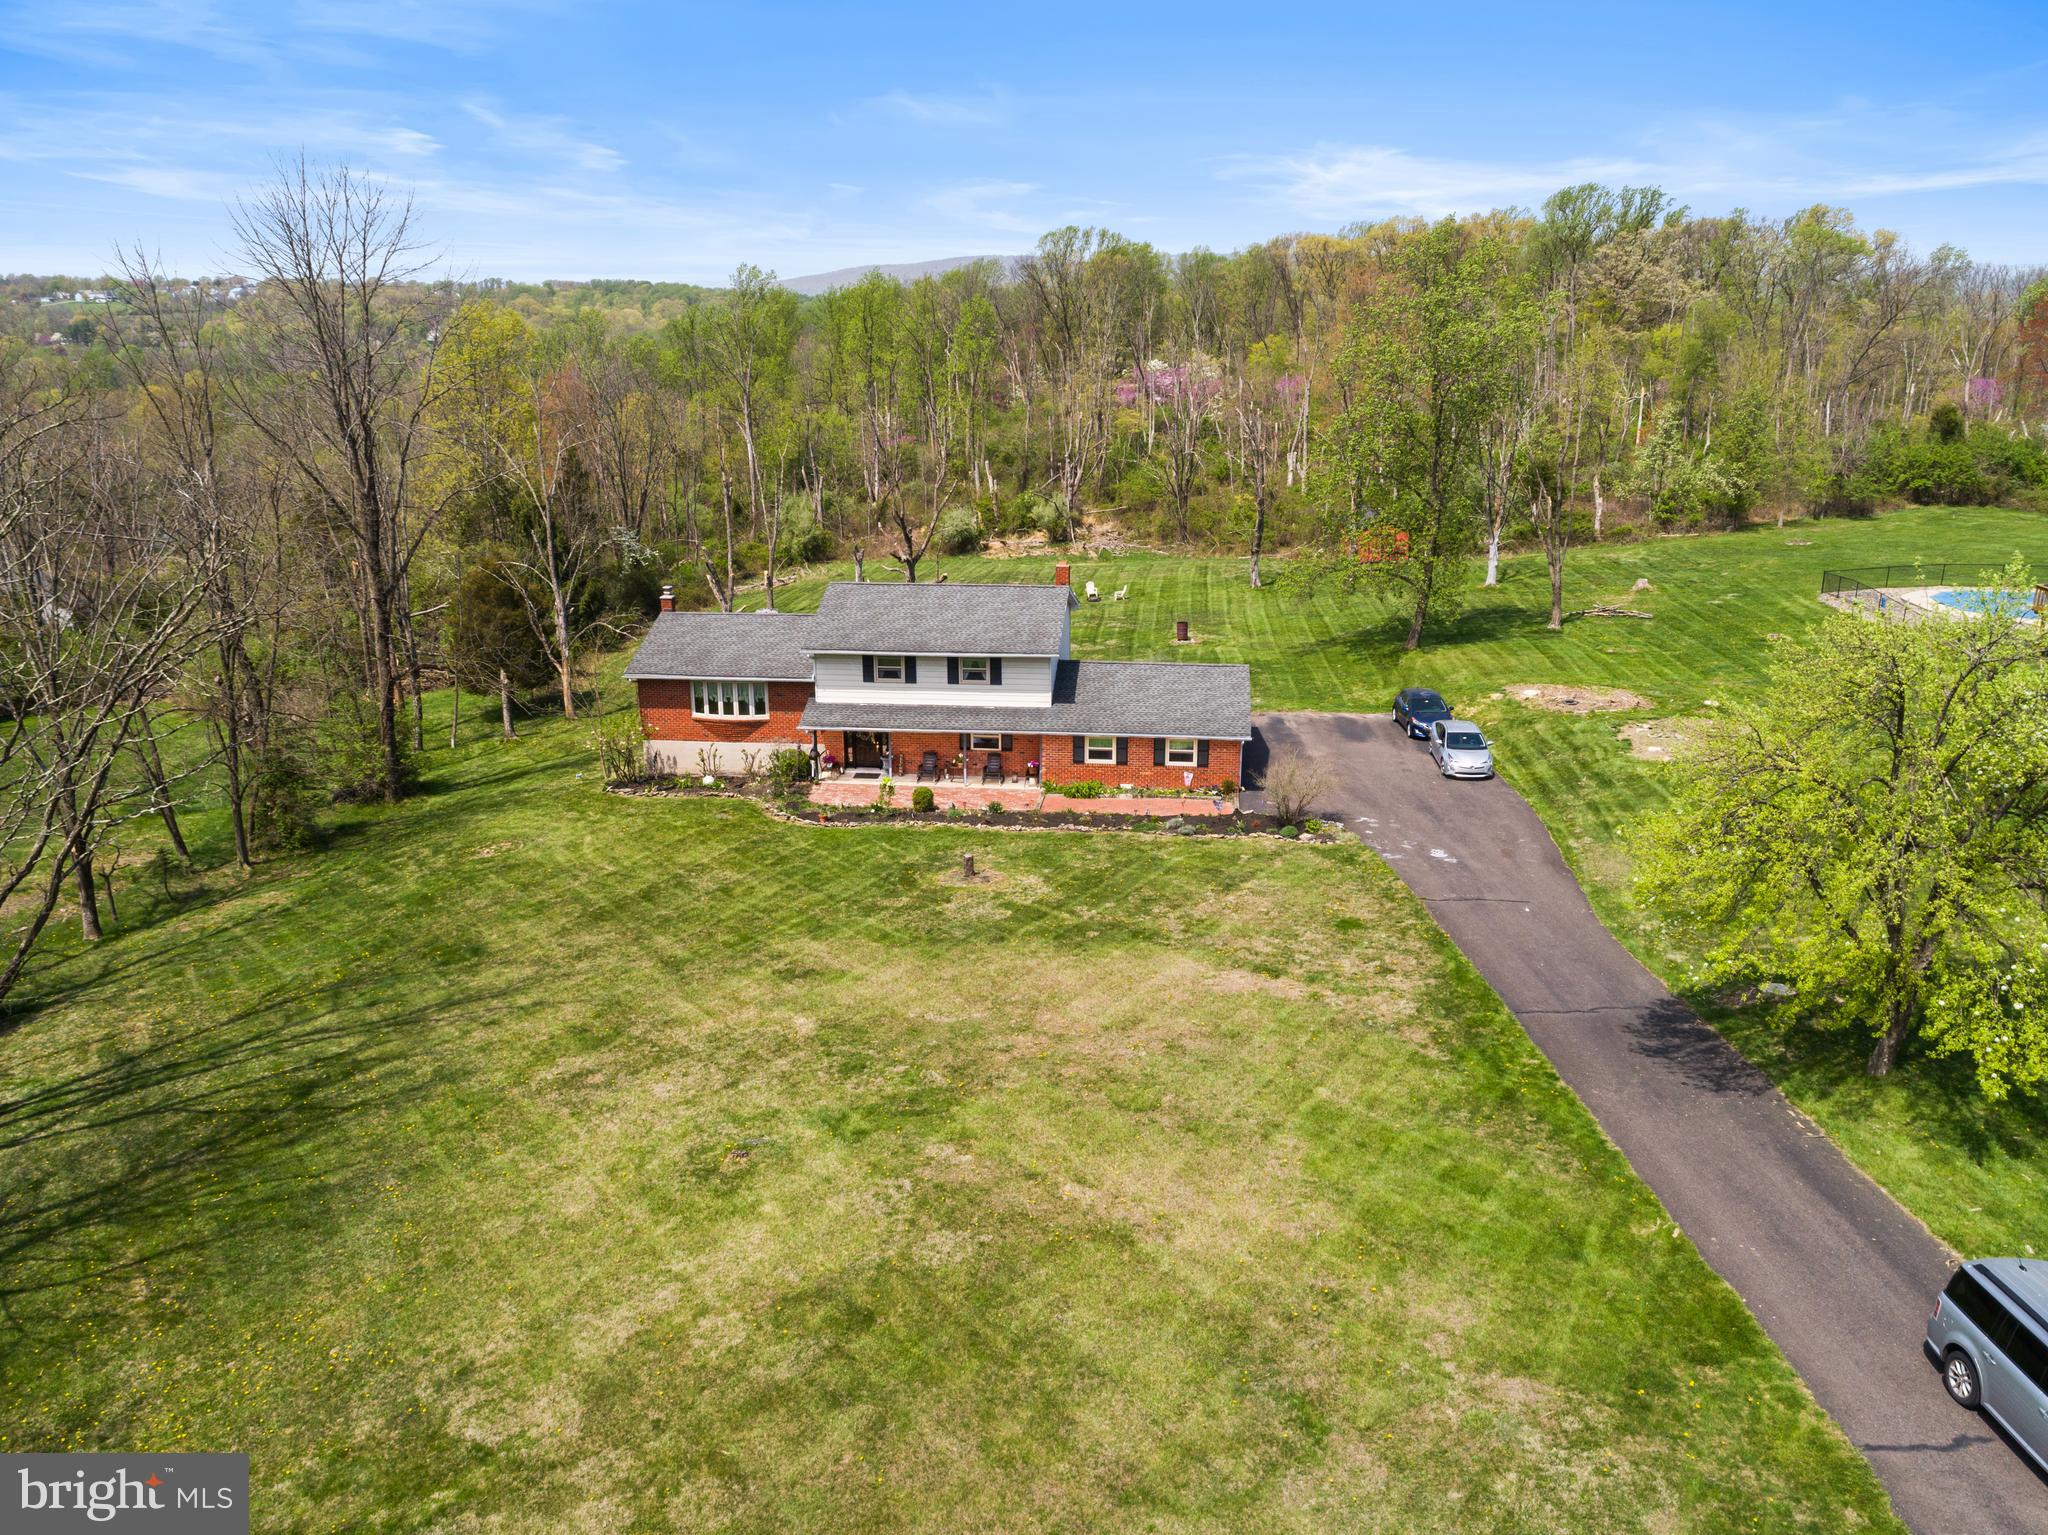
Delight in the charm of this spacious split-level home, nestled in a peaceful, tree-lined neighborhood conveniently close to essential amenities. Recently listed, this 2+ acre property features three generously sized bedrooms, one full and one-half bathroom spread across a comfortable 1,851 SF of living space.

Enter to find a large, tiled foyer that gracefully leads to a sunlit living area, complete with a bow window. Adjacent to this is a dining area and a clean, country-style kitchen equipped with a refrigerator, wall oven, dishwasher, pantry, and cooktop. There's even space for a modest table or an island, making it a versatile hub for your culinary adventures. Open the SGD's to discover a two-tiered deck that offers serene views of the expansive, partially wooded backyard—perfect for entertaining or quiet contemplation.

The home's upper level features the primary bedroom and two additional bedrooms, each spacious enough for large furniture, and offers ample closet space. A large hall bathroom w/combined tub/shower as well as a linen closet ensures convenience for all. The lower level features a cozy recreation room with a half bathroom, coat closet, and sliding glass doors leading out to the lower deck. This space also includes a brick, wood-burning fireplace w/blower that promises warm, inviting evenings at economical cost.

Additional features include hardwood and Tiled flooring, a partial yet spacious basement with laundry facilities, two office/storage rooms, mechanicals, plus an exit to a quaint rear paver picnic area. An oversized two-car garage with attic space adds to the practicality.

With the lush, mature landscaping that greets every visitor, this home is a canvas awaiting your personal touch. Make it your sanctuary and enjoy all the seasons in style and comfort.
#PAMC2138170

POTTSTOWN

2097 NEEDHAMMER ROAD

3 Beds

1 Baths

1,851 Sq.Ft.

$375,000

MLS#: PAMC2138170
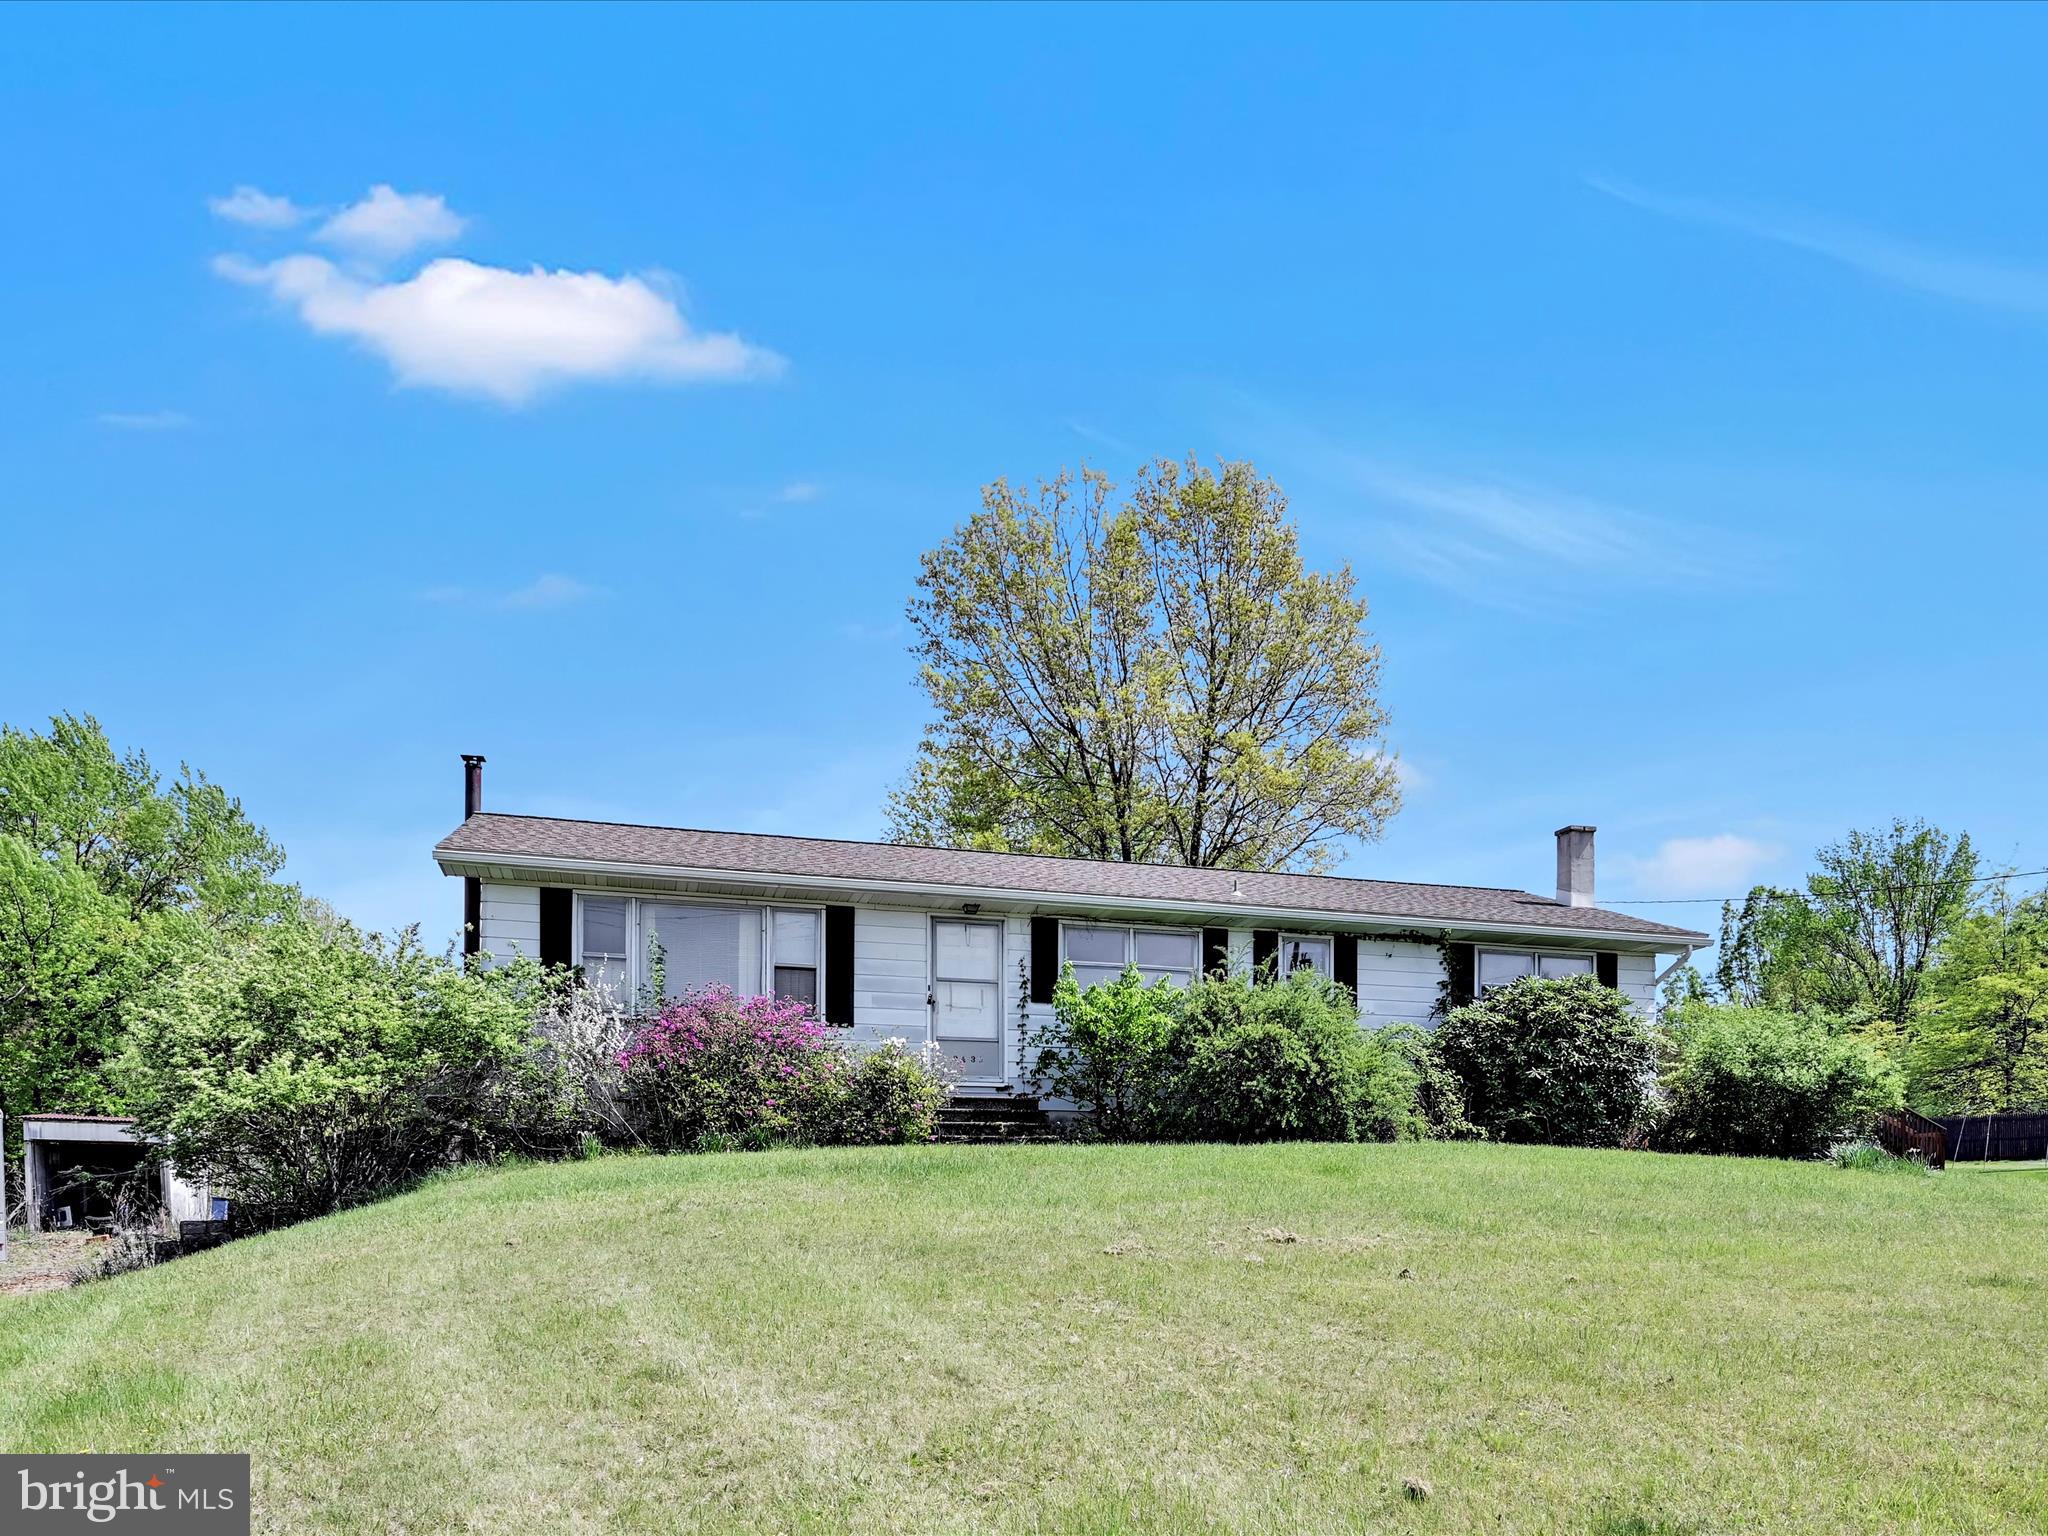
Unlock the Potential of This Spacious 4-Bedroom Rancher on 2.49 Acres in New Hanover Township!
Bring your vision and transform this solidly built 1-story home into your dream retreat! Nestled on 2.49 acres across two separate parcels, this rare Gilbertsville opportunity offers endless possibilities for renovation, expansion, or investment.
Featuring 4 generously sized bedrooms and 2 full bathrooms, this home already boasts the charm of original hardwood floors, a newer roof, and the convenience of public sewer—a valuable bonus in this semi-rural setting.
Whether you're seeking a peaceful homestead, or a project with major upside, this property delivers the space and setting to make it happen. Enjoy the  nearly 2.5 acres while staying close to Route 73, shopping, and top-rated schools.
With strong bones, single-floor living, and room to grow, this fixer-upper is your blank canvas in one of Montgomery County’s most sought after townships.
Don’t miss your chance—opportunities like this are hard to find!
Property consists of 2 parcels 47-00-05428006 and47-00-05424-001
#PAMC2138330

GILBERTSVILLE

2430 NEW HANOVER SQUARE ROAD

4 Beds

2 Baths

1,456 Sq.Ft.

$350,000

MLS#: PAMC2138330
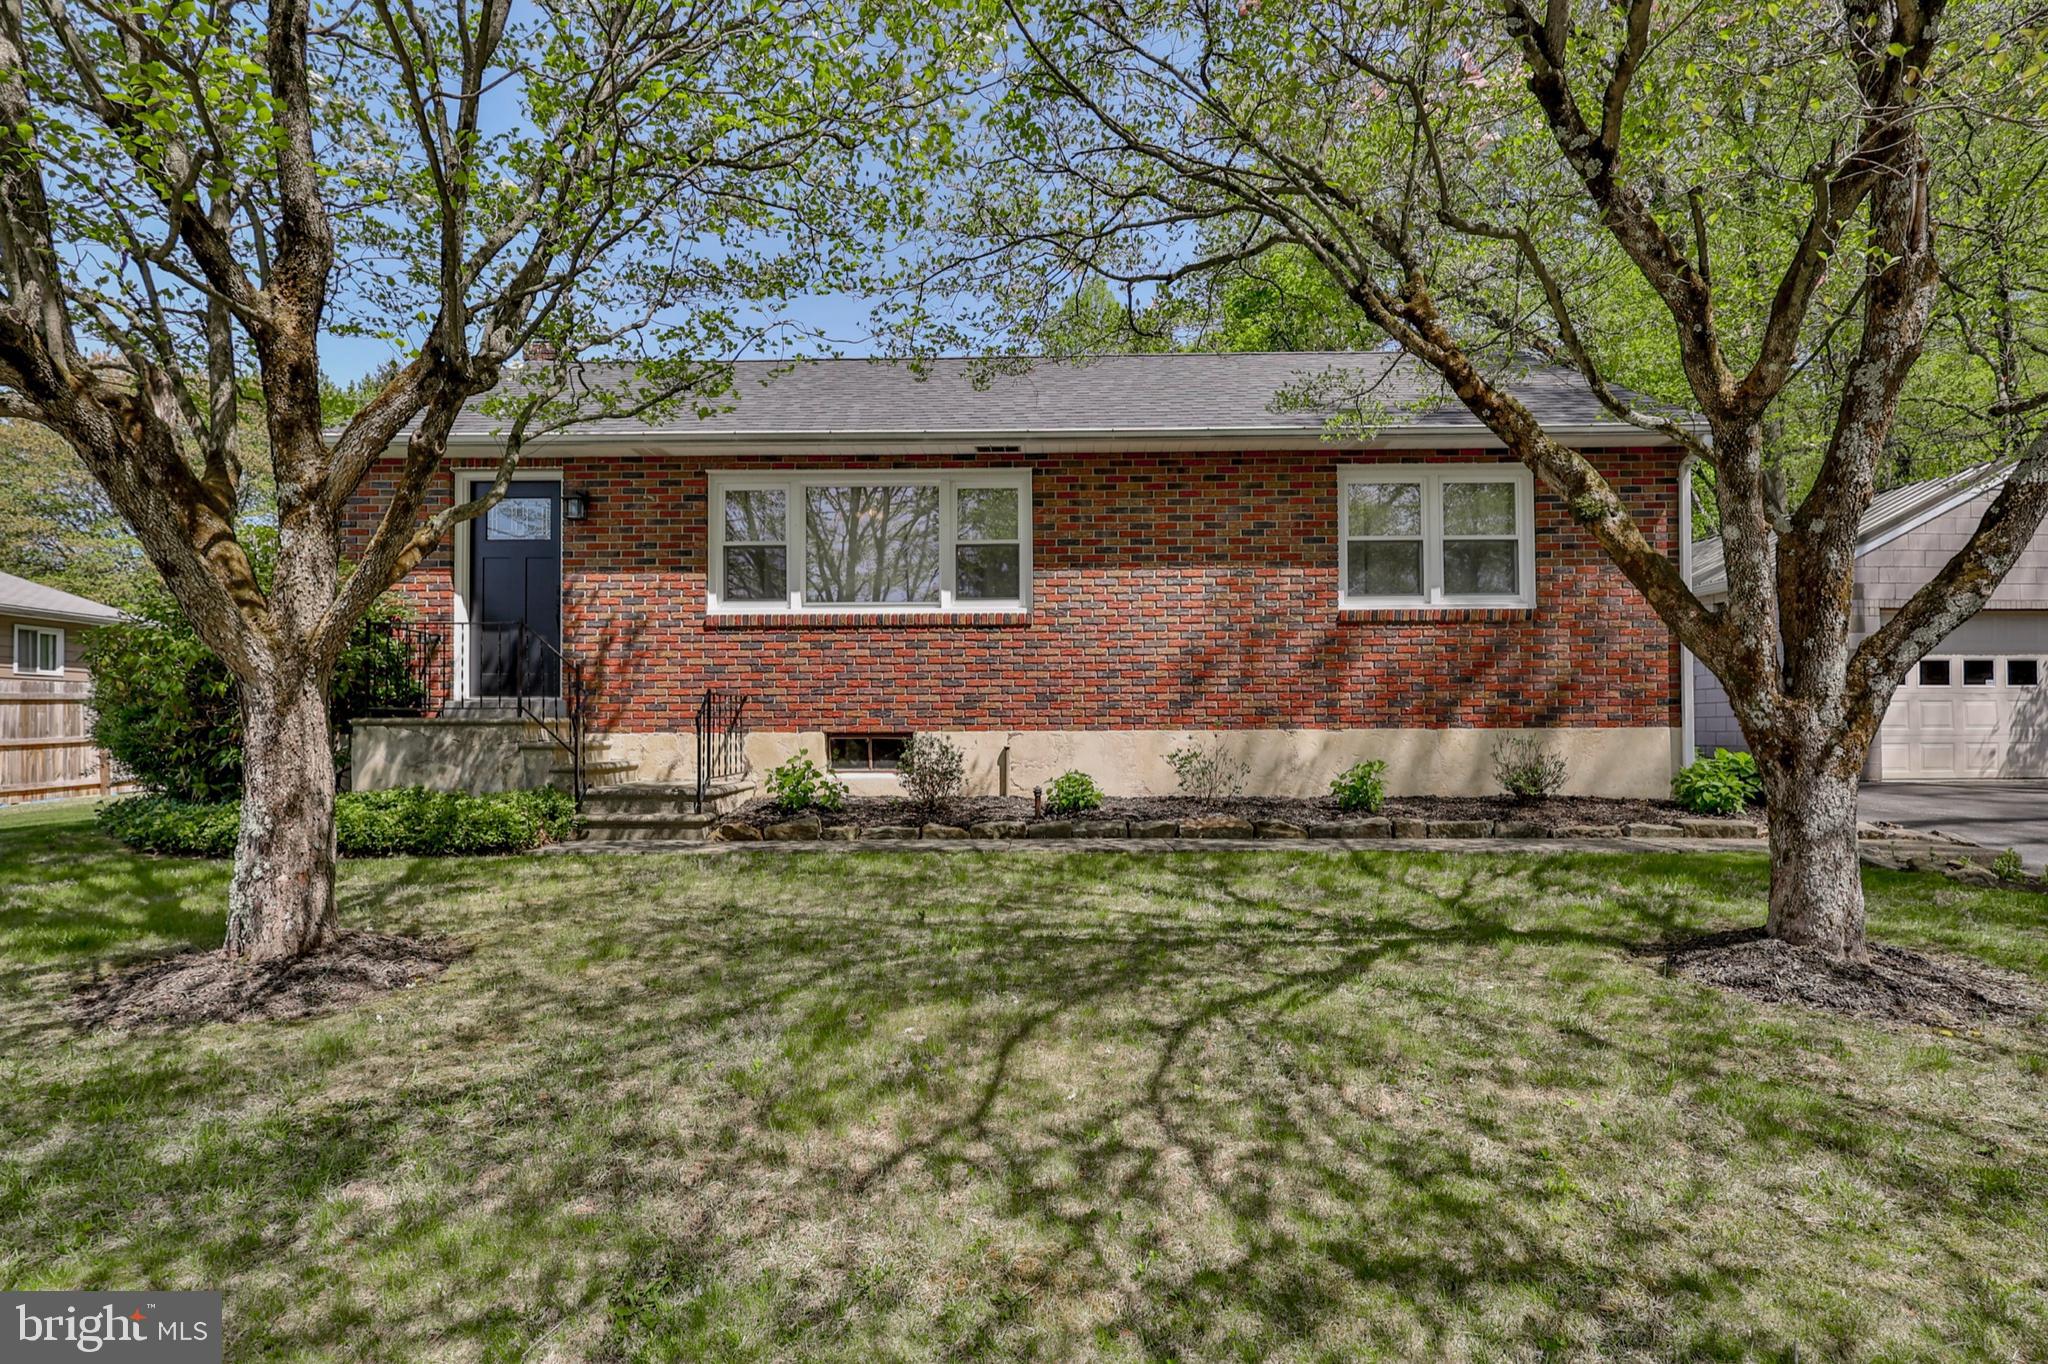
Located on a peaceful street with no thru traffic, this meticulously maintained brick ranch is full of character and move-in ready. Hardwood floors run throughout the home, adding warmth and timeless appeal. The layout offers comfortable living with bright, spacious rooms. The kitchen features granite countertops and custom cabinetry, and it flows seamlessly into the open-concept dining room. The recently updated bathroom adds a stylish, fresh touch. Enjoy outdoor living in the large backyard—bordered by trees on the right-hand side—perfect for relaxing, entertaining, or gardening. The oversized detached garage provides abundant space for parking, storage, or even a workshop. Plus, recently replaced roofs on both the house and garage offer added peace of mind. Book your tour today!
#PALH2011854

BETHLEHEM

844 GILLY AVENUE

2 Beds

1 Baths

960 Sq.Ft.

$298,000

MLS#: PALH2011854
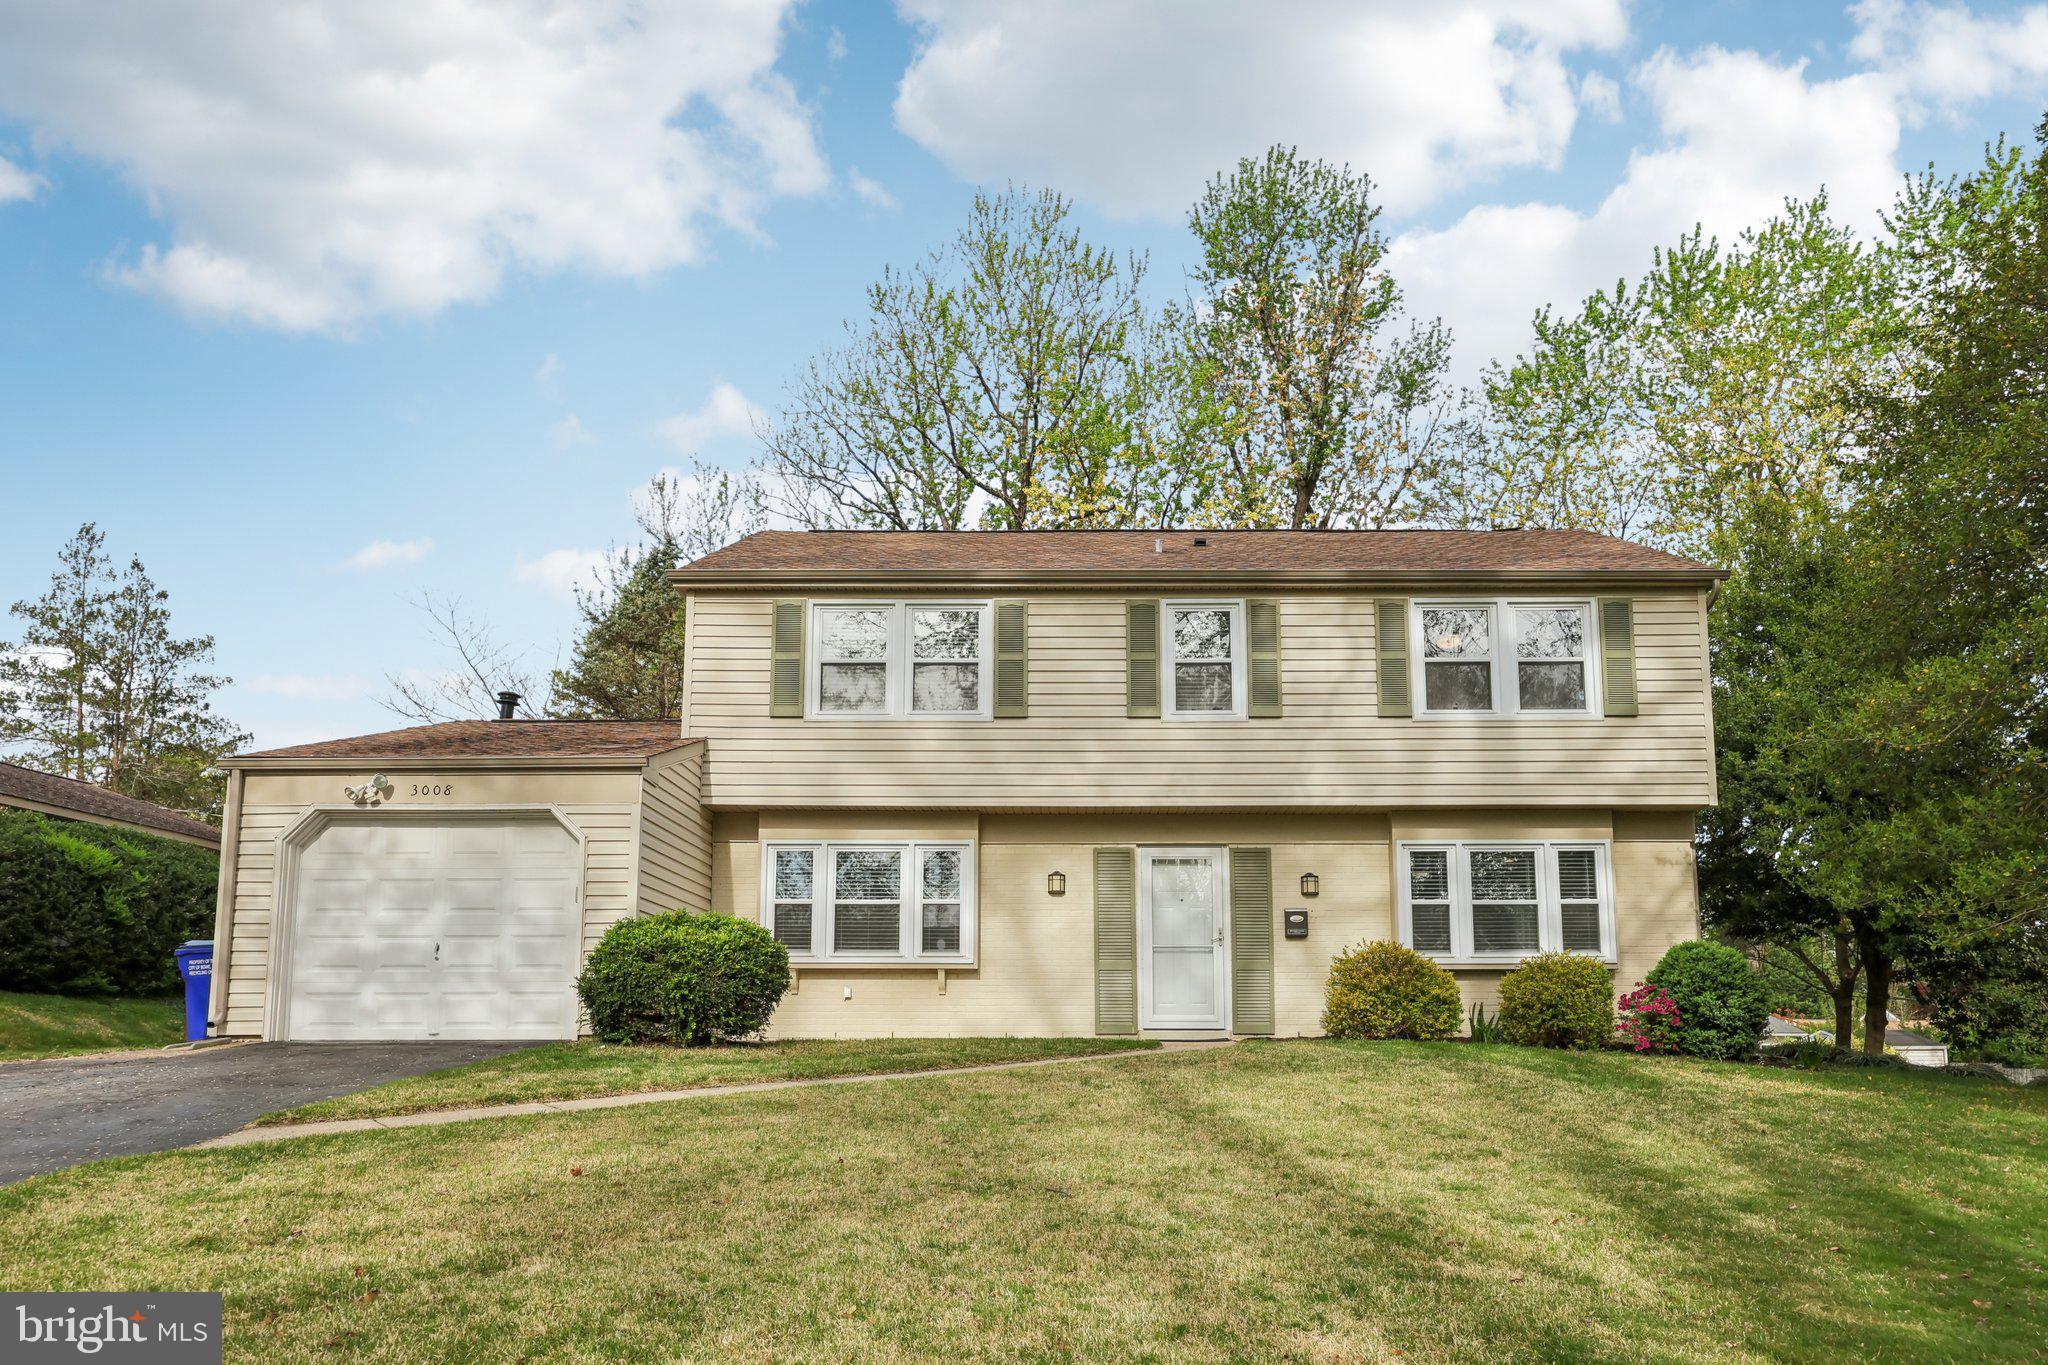
Welcome to 3008 Tanbark Ln, a beautifully updated home offering modern touches in a sought-after, convenient Bowie location. This inviting residence features three bedrooms, two full bathrooms, and one half bathroom, one-car garage with EV charger, driveway space for up to 4 cars, and a large flat, private backyard with shed. Step inside to find hand-scraped bamboo flooring (2020) in the kitchen and dining areas, providing a warm and contemporary touch. Enjoy peace of mind with a newer HVAC system and water heater (2019), along with a new front door, storm door, and new glass French doors (2024) that bring in abundant natural light. The kitchen includes stainless steel appliances including a new oven (2022) and dishwasher (2023), making it both functional and stylish. Additional updates include new lighting fixtures in the powder room, dining area, and primary bedroom (2023),  an expansive primary suite walk-in closet, new ceiling fans, a large updated back patio with planters, bedrooms with LVP flooring, and more. Move-in ready and full of charm, this home is ready for its next chapter. Schedule your showing today and discover all that 3008 Tanbark Ln has to offer!
#MDPG2149202

BOWIE

3008 TANBARK LANE

3 Beds

2 Baths

1,872 Sq.Ft.

$500,000

MLS#: MDPG2149202
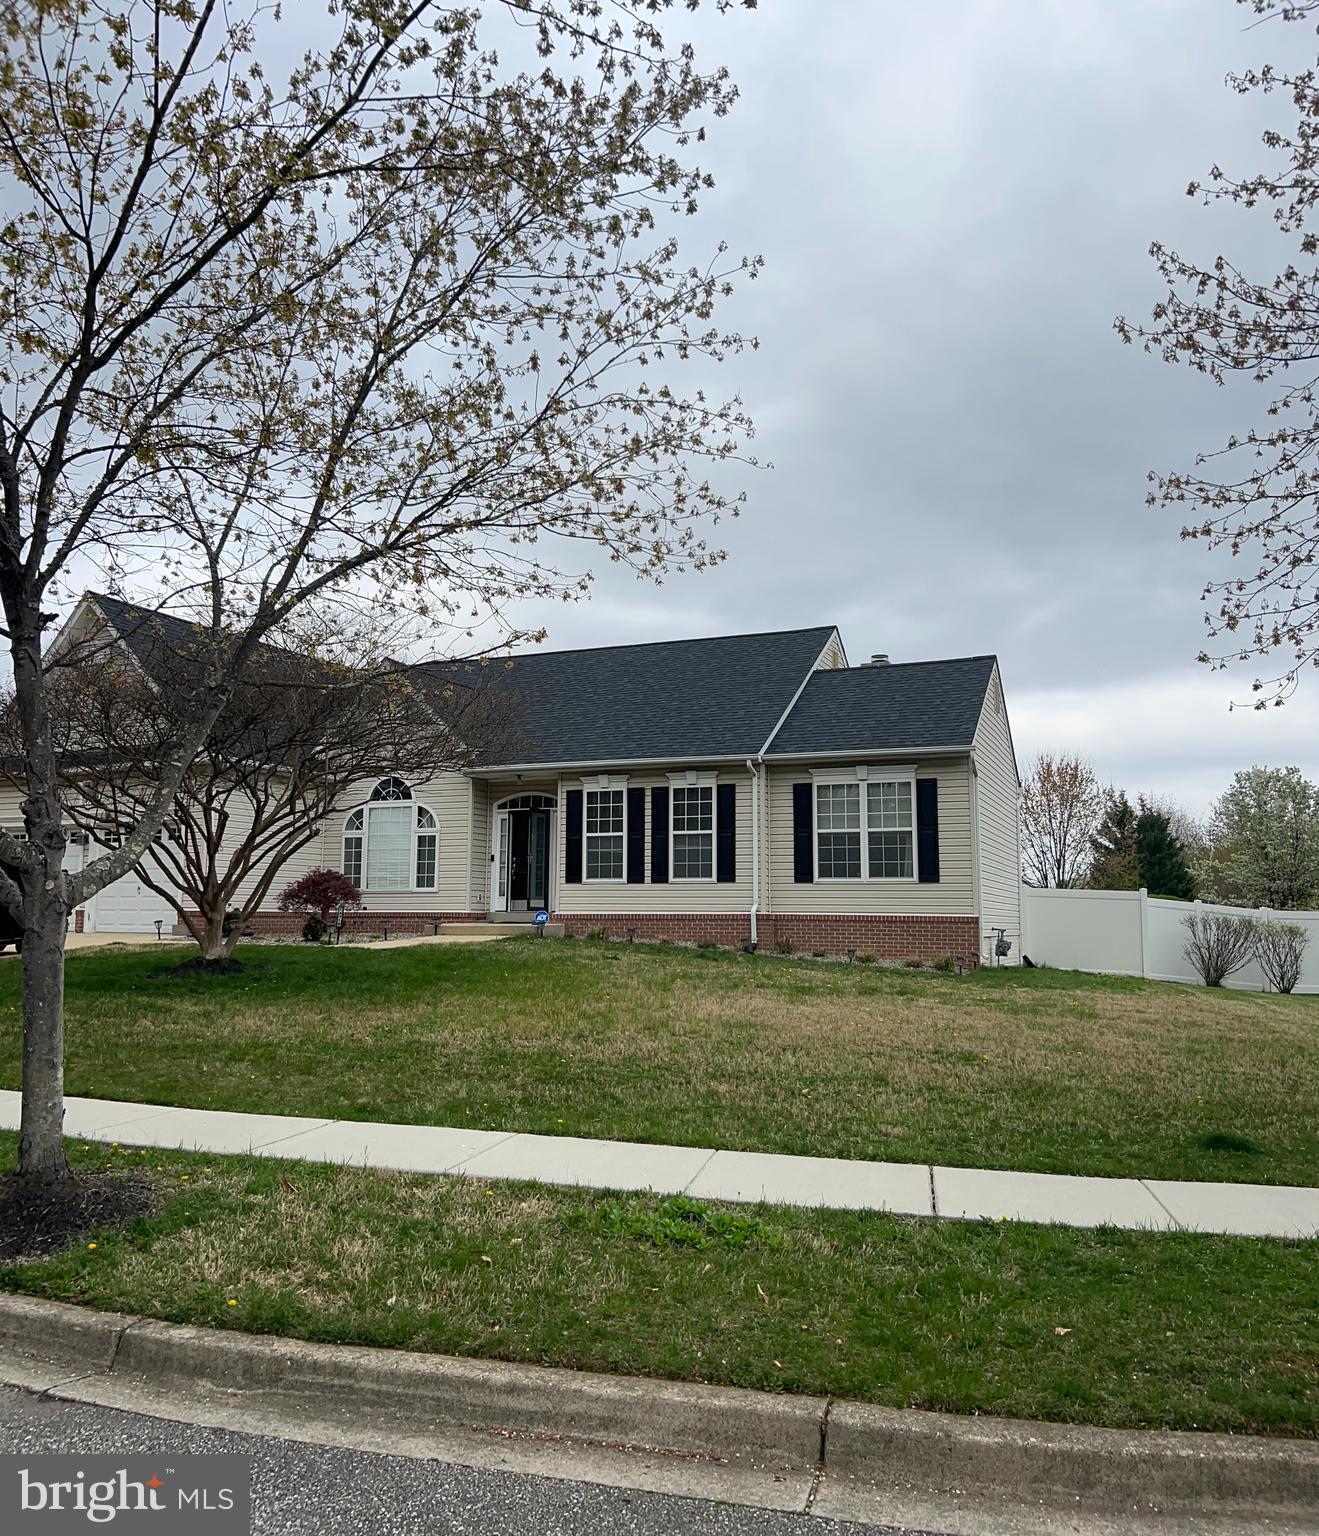
Welcome Home to beautiful Patuxent Riding in Bowie, MD.   What a wonderful opportunity to own this home with EVERYTHING you need on ONE-LEVEL.   What a rare find! This home boasts an open floor plan, 
 gleaming hardwood floors, a formal dining room and great room with a fireplace.  It has a primary suite with a walk-in closet and bath and two additional bedrooms and a full bathroom.  There is also a basement with plenty of finished area to make it your own.  Possibly a theater room, a den and an additional bedroom.  It also has a finished full bath.  Owners recently added two new sliding doors, a deck, a huge shed/ workshop and a new roof.   This home is move in ready and waiting for you to call it home! Easy to show!
#MDPG2147822

BOWIE

14710 ARABIAN LANE

3 Beds

3 Baths

3,099 Sq.Ft.

$650,000

MLS#: MDPG2147822
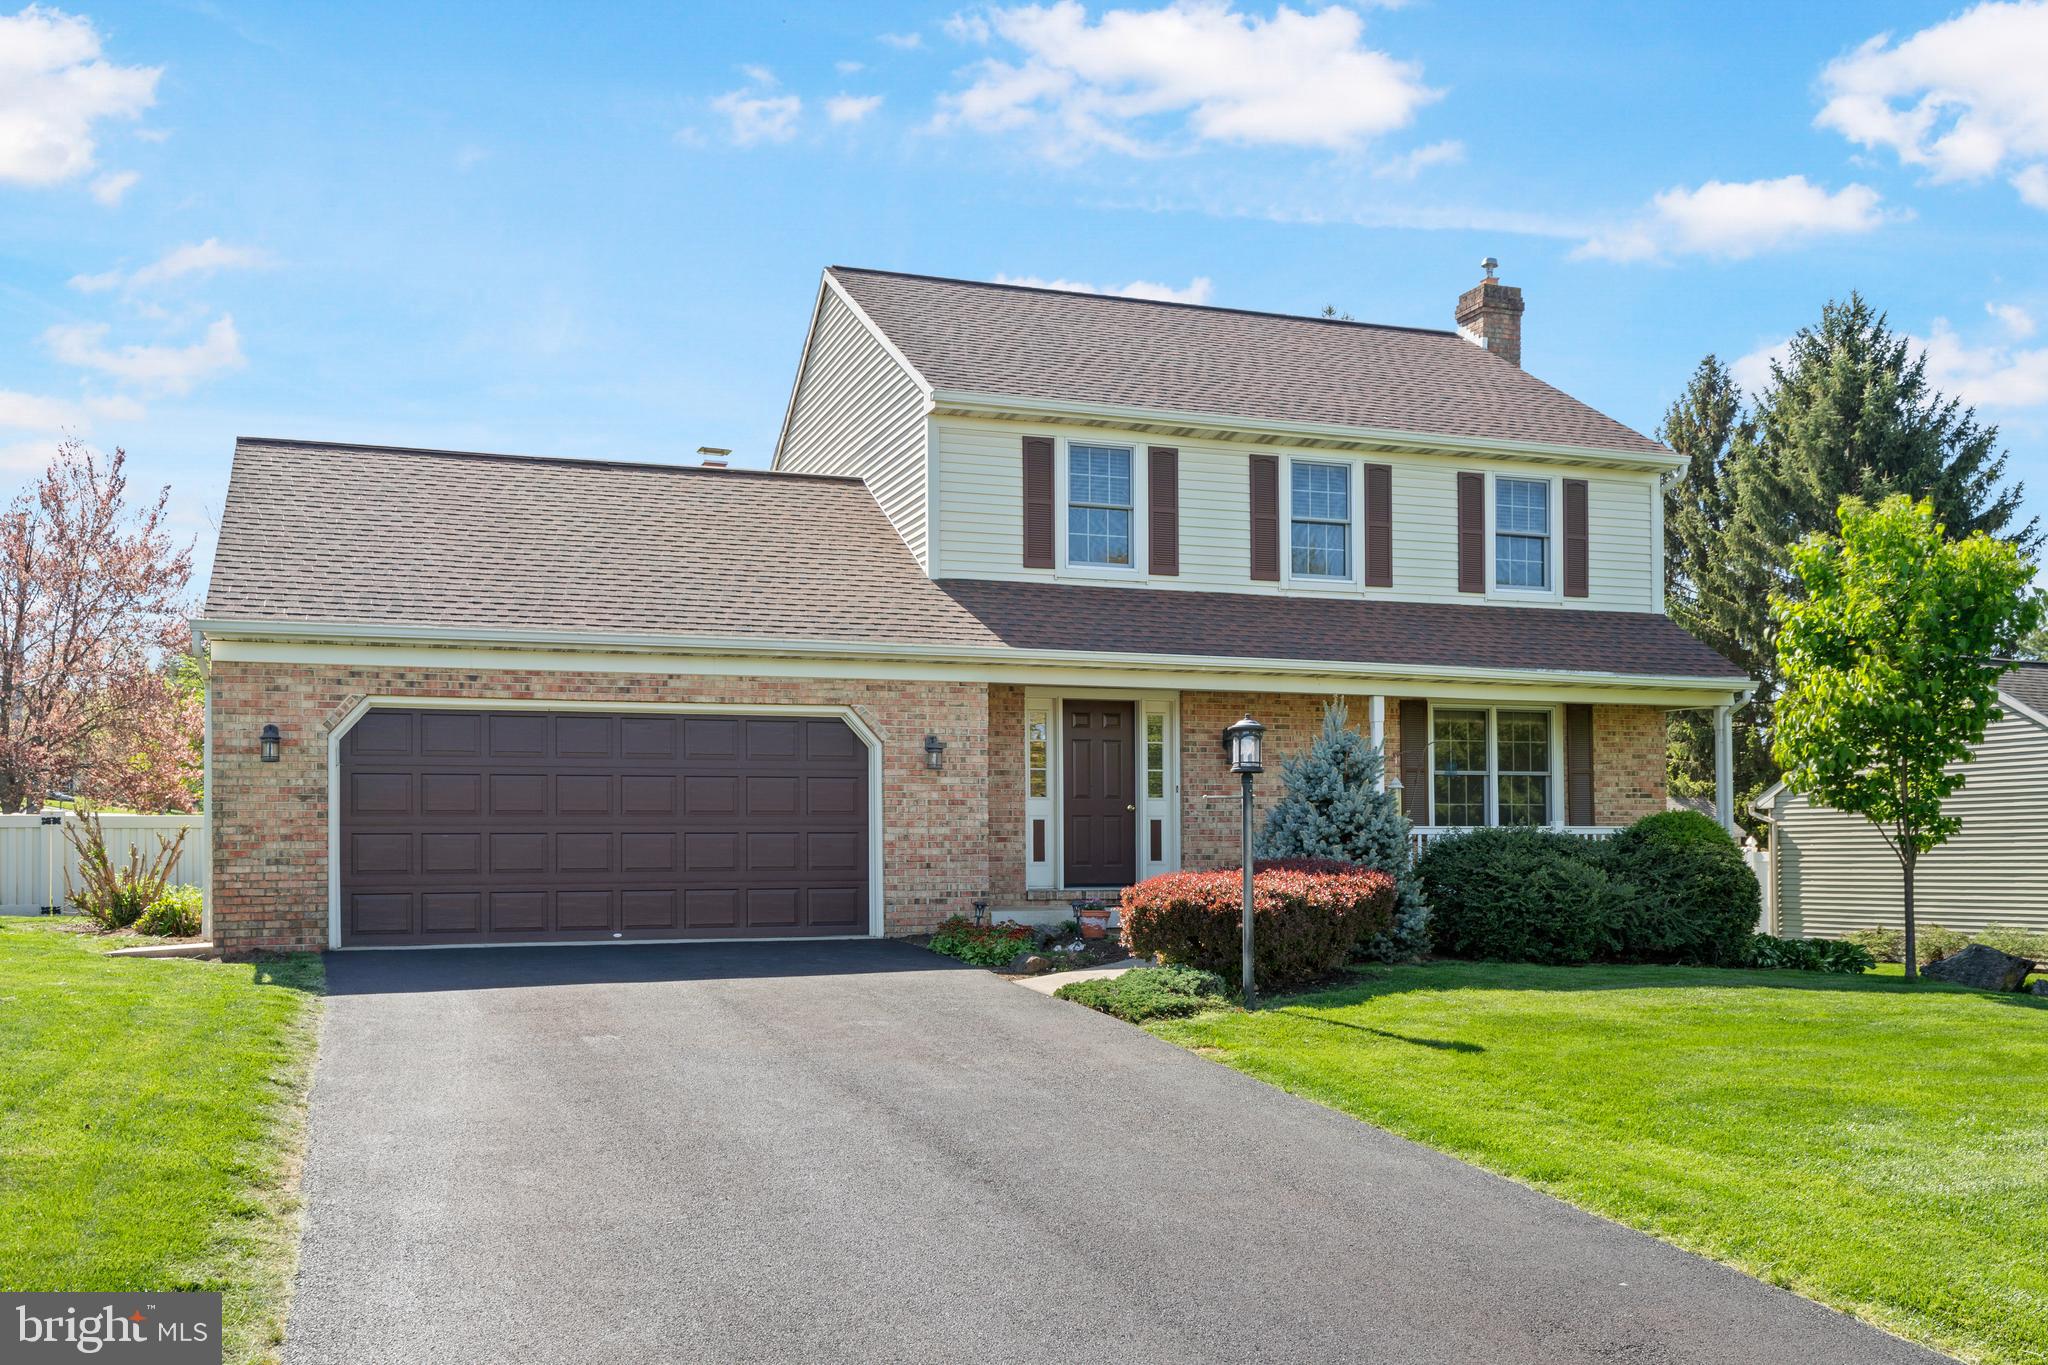
Located in one of Lancaster County’s most desirable areas and within Hempfield School District, this brick colonial home offers space, character, and a prime Landisville location. Efficient natural gas heat, central air, and an attached 2-car garage add to the home's practicality. Inside, the spacious great room impresses with soaring ceilings, a floor-to-ceiling brick gas fireplace, a bar with seating, and luxury vinyl plank floors. A bright sunroom provides additional gathering space with views of the flat, fully fenced-in backyard. The main level also features an eat-in kitchen with an island, gas stove and stainless steel appliances, a formal dining room, comfortable living room, wood floors, powder room, and laundry room. Upstairs, the primary suite includes a private bath with a skylight and walk-in shower, while two additional bedrooms and a full hall bath with shower/tub combo complete the second floor. A large unfinished basement adds excellent storage and future expansion potential. Outside, enjoy the welcoming front porch, huge fully fenced in yard, and quiet neighborhood with mature trees. Minutes from Penn State Health Medical Center, Routes 283 and 30, and just a short drive to everything you'd ever need. Don't miss this excellent opportunity to make this home your very own. Call today schedule your private tour!
#PALA2068888

LANDISVILLE

1300 PENNSCOTT DRIVE

3 Beds

2 Baths

2,159 Sq.Ft.

$449,900

MLS#: PALA2068888
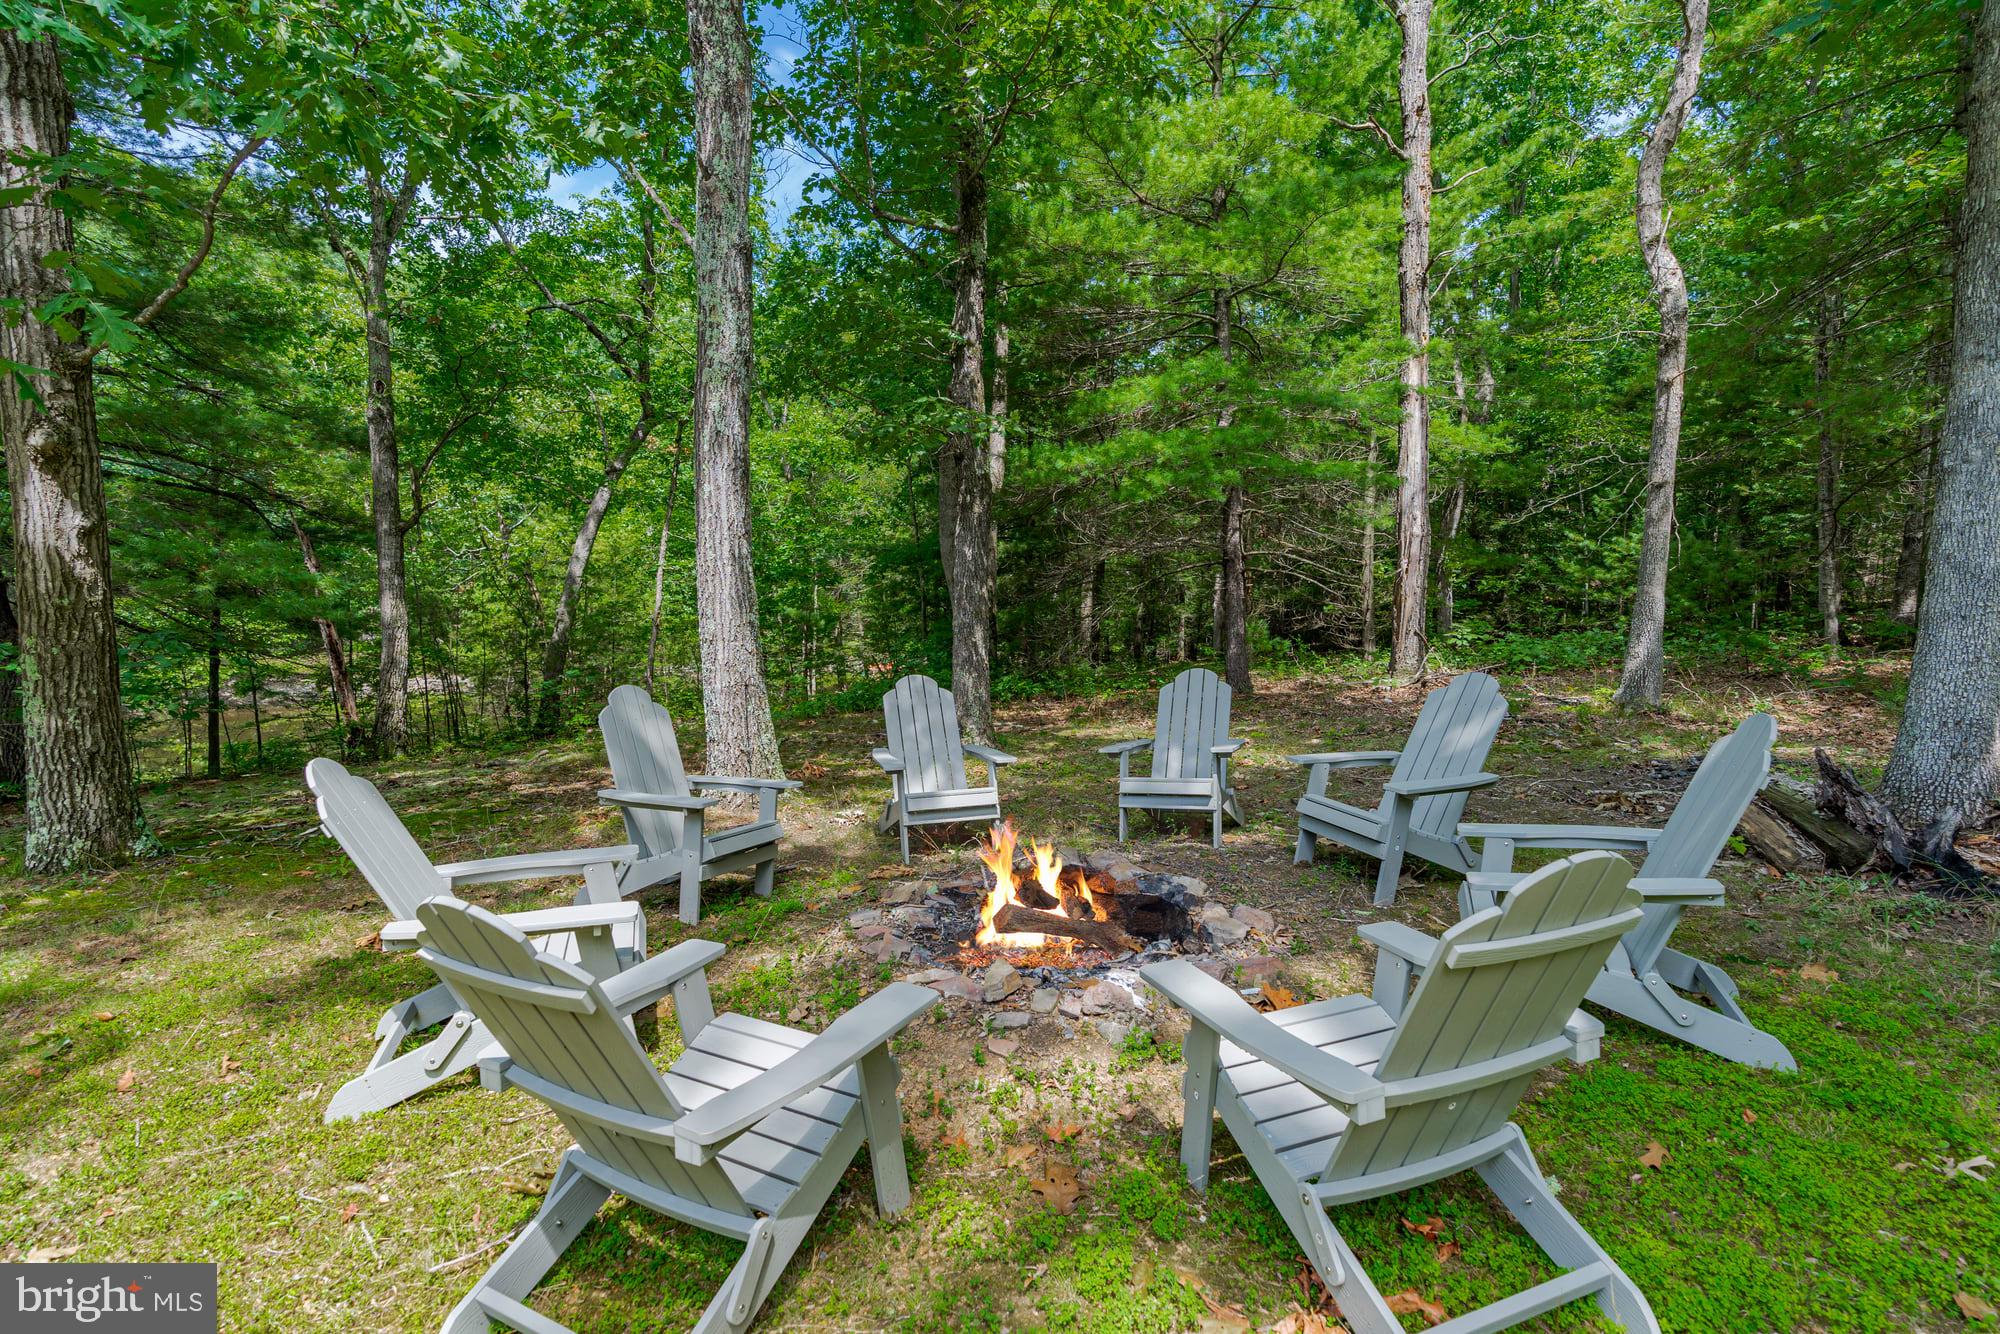
Updated cottage nestled in the woods on a private pond, and only 15 minutes from downtown Berkeley Springs!  Features modern finishes throughout, and includes a spacious deck stretching the full length of the home, a cozy electric fireplace, vinyl plank flooring, and a galley-style kitchen. Outside you’ll find a screened-in porch, covered patio, and hot tub – and of course the small pond just steps from your door.  The seller spent over $63,000 upgrading the property.  As a vacation rental it has generated rental revenue for years ($38,000 over the past year), and can come with an existing property manager and cleaner.  Hot tub and all-new furniture optional, available for purchase.  See seller docs for a summary of rental history and financials.  $1,000 buyer credit if you continue using the same property manager.  Perfect vacation home or investment property!
#WVMO2005992

BERKELEY SPRINGS

371 OAK HILL ROAD

2 Beds

1 Baths

864 Sq.Ft.

$249,000

MLS#: WVMO2005992
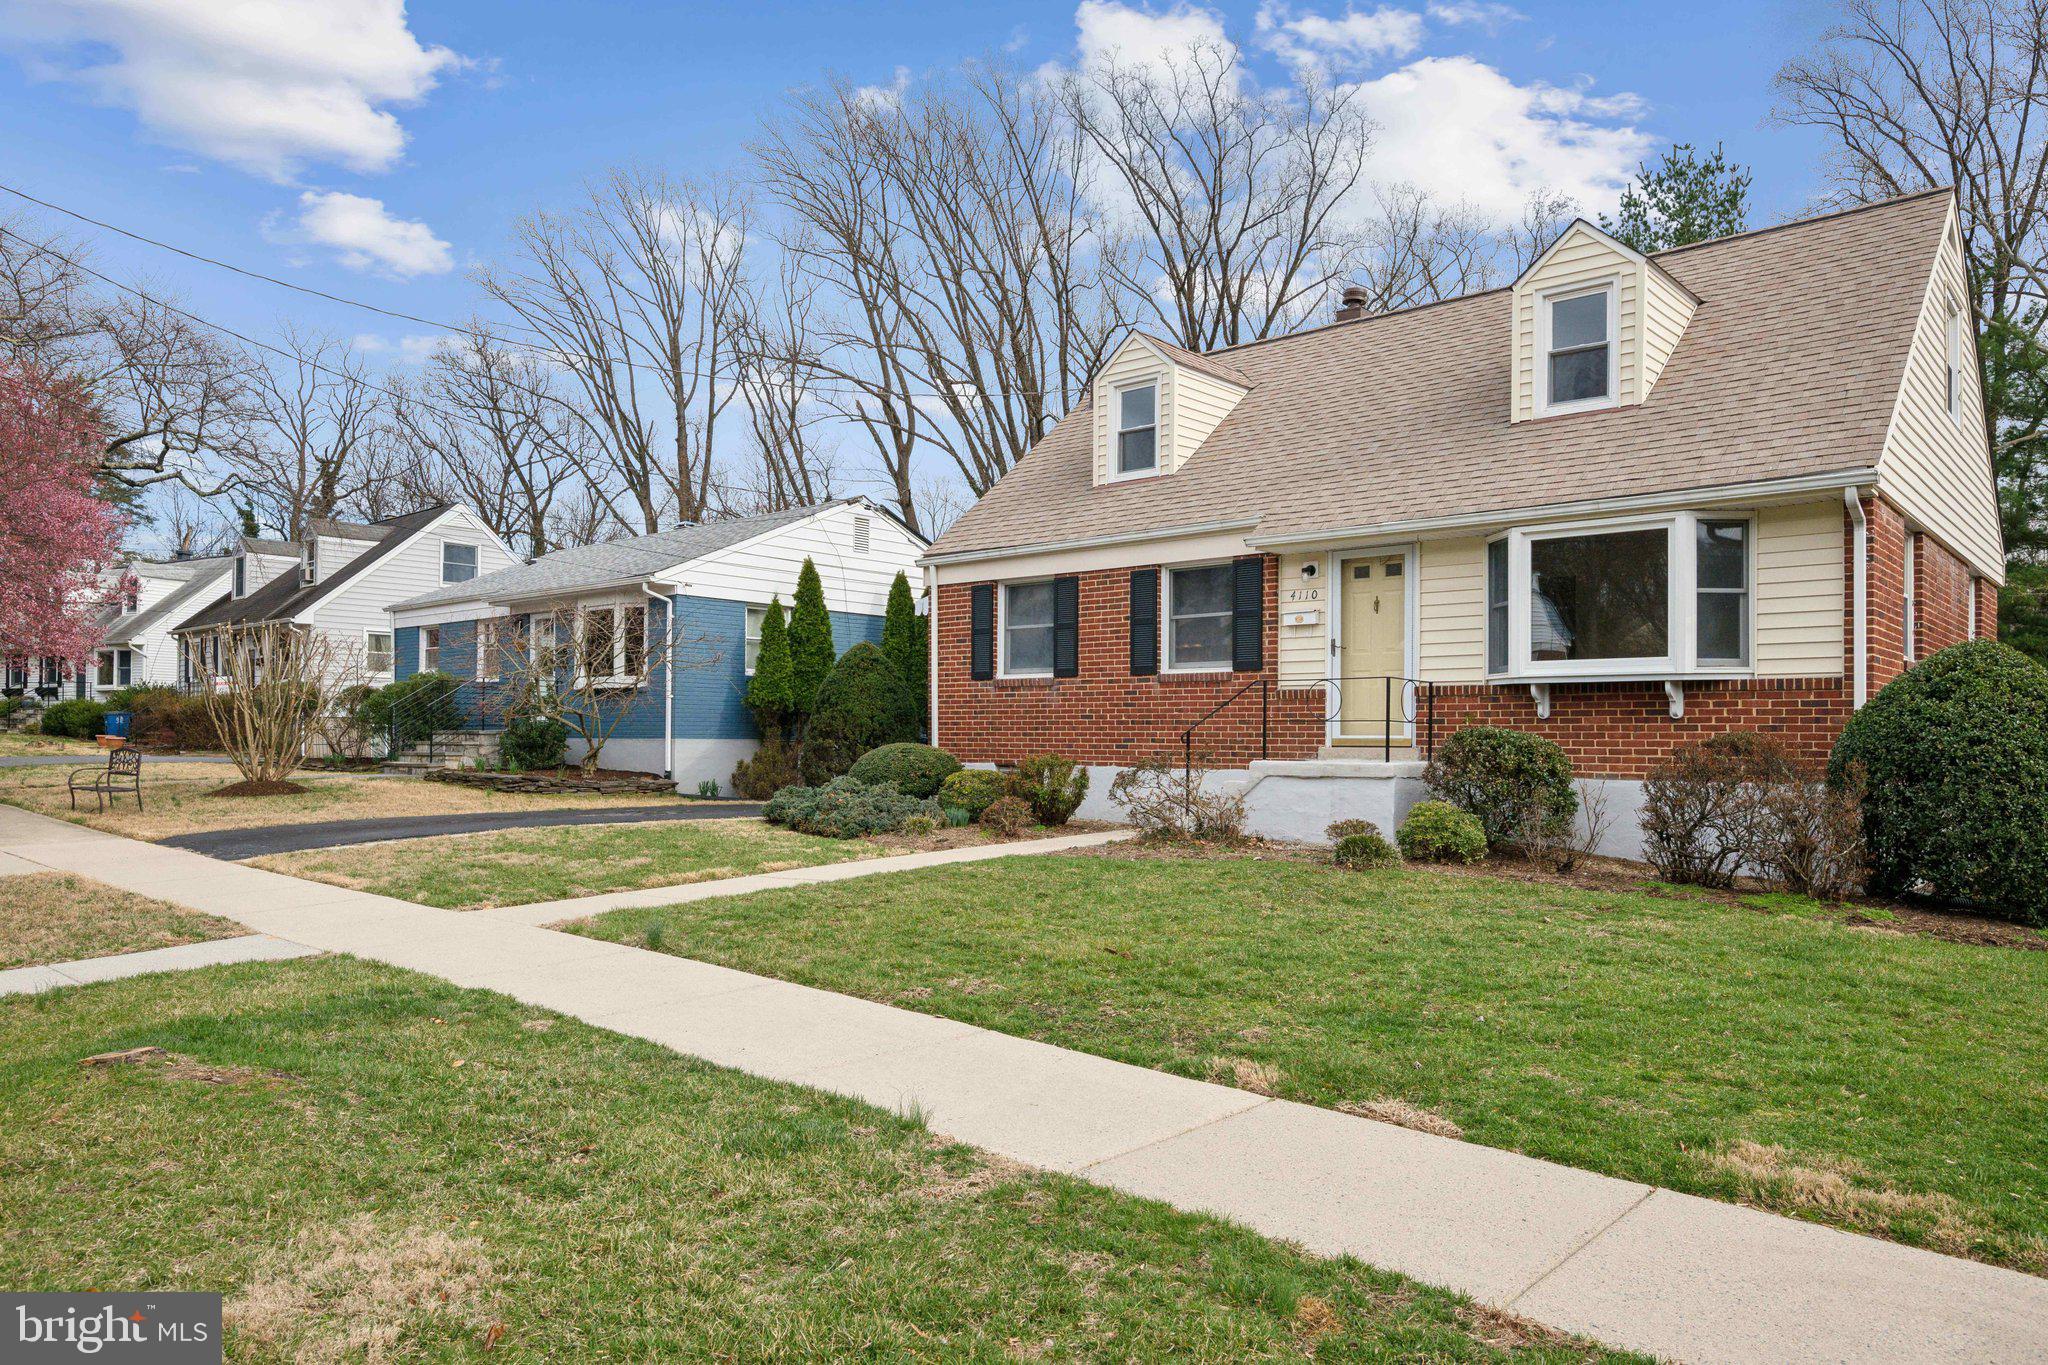
***$25,000 PRICE IMPROVEMENT!*** Welcome to 4110 Mitscher Ct, a beautifully updated 5-bedroom, 2-bathroom home tucked away on a quiet cul-de-sac with one of the largest lots in Kensington’s Rock Creek Palisades neighborhood. Offering the ease of main-level living, this freshly painted home features three spacious bedrooms, a full bathroom, and inviting living areas on the main floor, all complemented by refinished hardwood floors and abundant natural light. Upstairs, you'll find two additional bedrooms, perfect for guests, a home office, or extra space to spread out. The fully finished walkout lower level, with brand-new carpet, provides a versatile space for a family room, rec area, or home gym, with direct access to the expansive, level backyard—ideal for entertaining, gardening, or play. Step outside to enjoy the patio, a perfect spot for outdoor dining and relaxation. Additional features include a Generac whole-house backup generator for peace of mind and private off-street parking for added convenience. Located just steps from Rock Creek Park, this home offers easy access to scenic trails, biking, and outdoor activities. It’s also just minutes from Kensington’s charming boutiques, grocery stores, and restaurants, with quick connections to Connecticut Ave, I-495, and Metro for a seamless commute. This move-in-ready home combines comfort, convenience, and room to grow—don’t miss your chance to make 4110 Mitscher Ct your own! Schedule a showing today!
#MDMC2170706

KENSINGTON

4110 MITSCHER COURT

5 Beds

2 Baths

1,969 Sq.Ft.

$625,000

MLS#: MDMC2170706
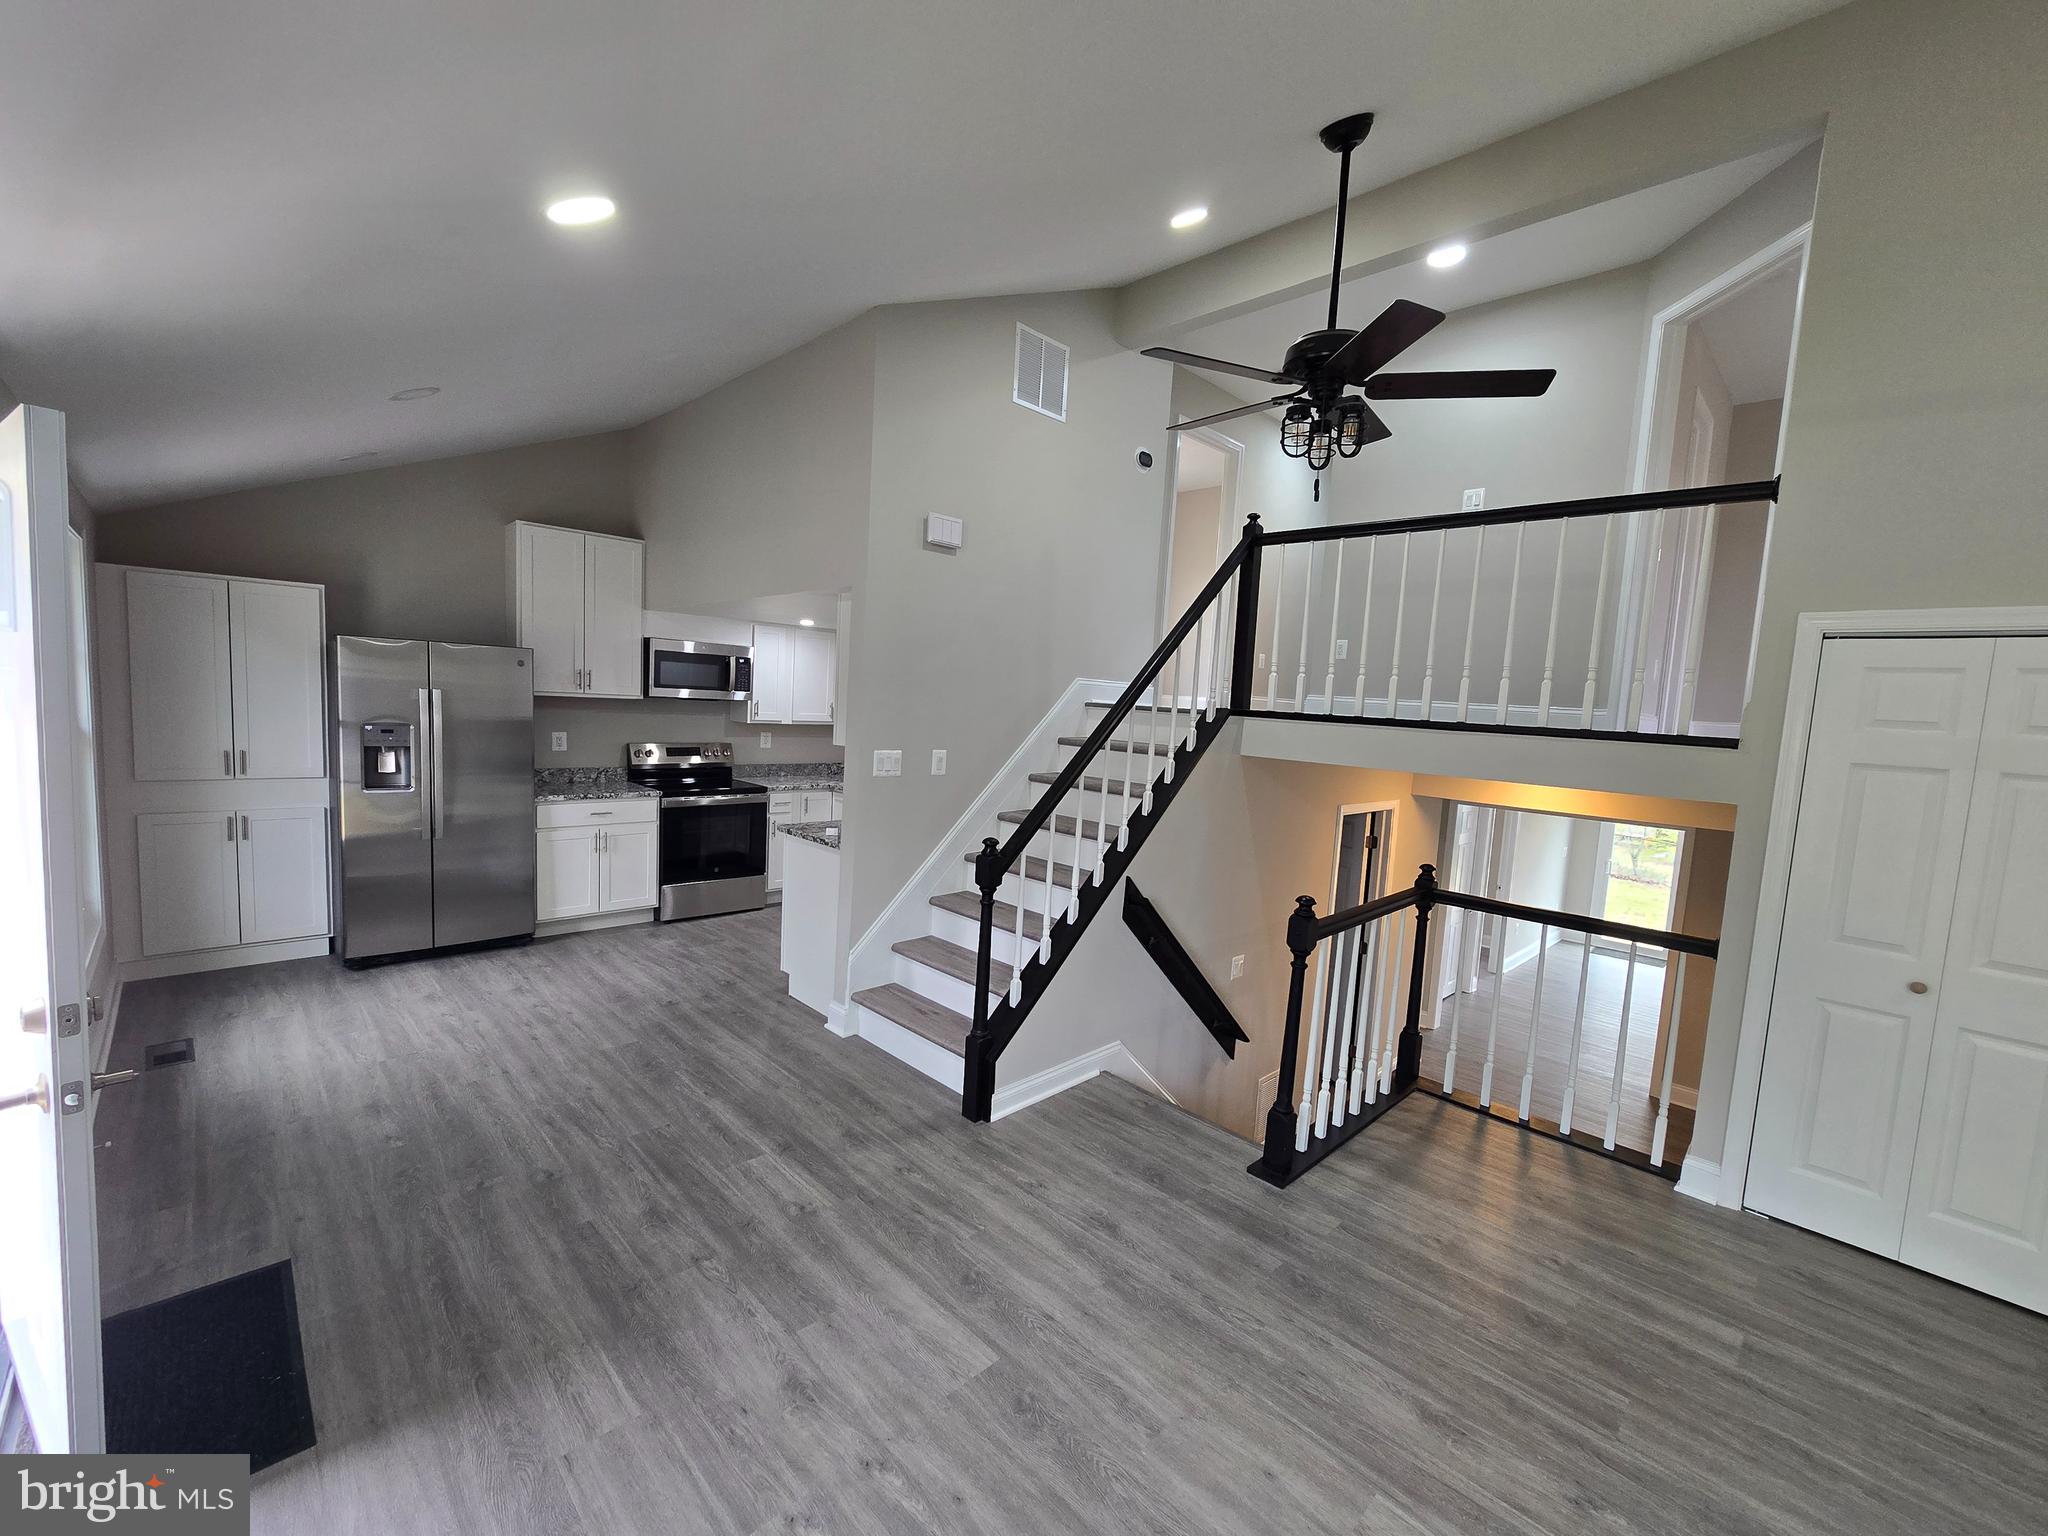
Welcome to your dream home! Recently hitting the market, this stunningly renovated residence boasts 2336 square feet of impeccably designed living space. Nestled on a generous corner lot with a newly fenced yard, this home ensures privacy and ample outdoor enjoyment.

Step inside to discover a fresh, modern interior featuring five spacious bedrooms including a luxurious primary bedroom. The home caters to comfort and style with three elegantly updated bathrooms. Natural light floods through brand new windows, highlighting the sleek new flooring that flows throughout the house.

The heart of the home, the kitchen, is a chef's delight with all-new appliances and sophisticated cabinetry, perfect for creating gourmet meals and entertaining guests. Complete with a new roof and siding, every detail in this house speaks of quality and care.

Living here places you within a stone's throw of essential amenities. Surrattsville High School is just over a mile away, making morning commutes a breeze. For your grocery needs, ALDI is less than a mile away – talk about convenient grocery runs! Plus, Fox Run Community Park is merely steps away, offering a lush escape for weekend picnics or a jog.

This house is more than just a home; it's a lifestyle upgrade. Every corner is crafted with excellence and ready to create new memories. Don’t miss out on this opportunity to own a piece of paradise in Clinton.
#MDPG2146390

CLINTON

7601 MILLIGAN LANE

5 Beds

3 Baths

2,336 Sq.Ft.

$499,900

MLS#: MDPG2146390
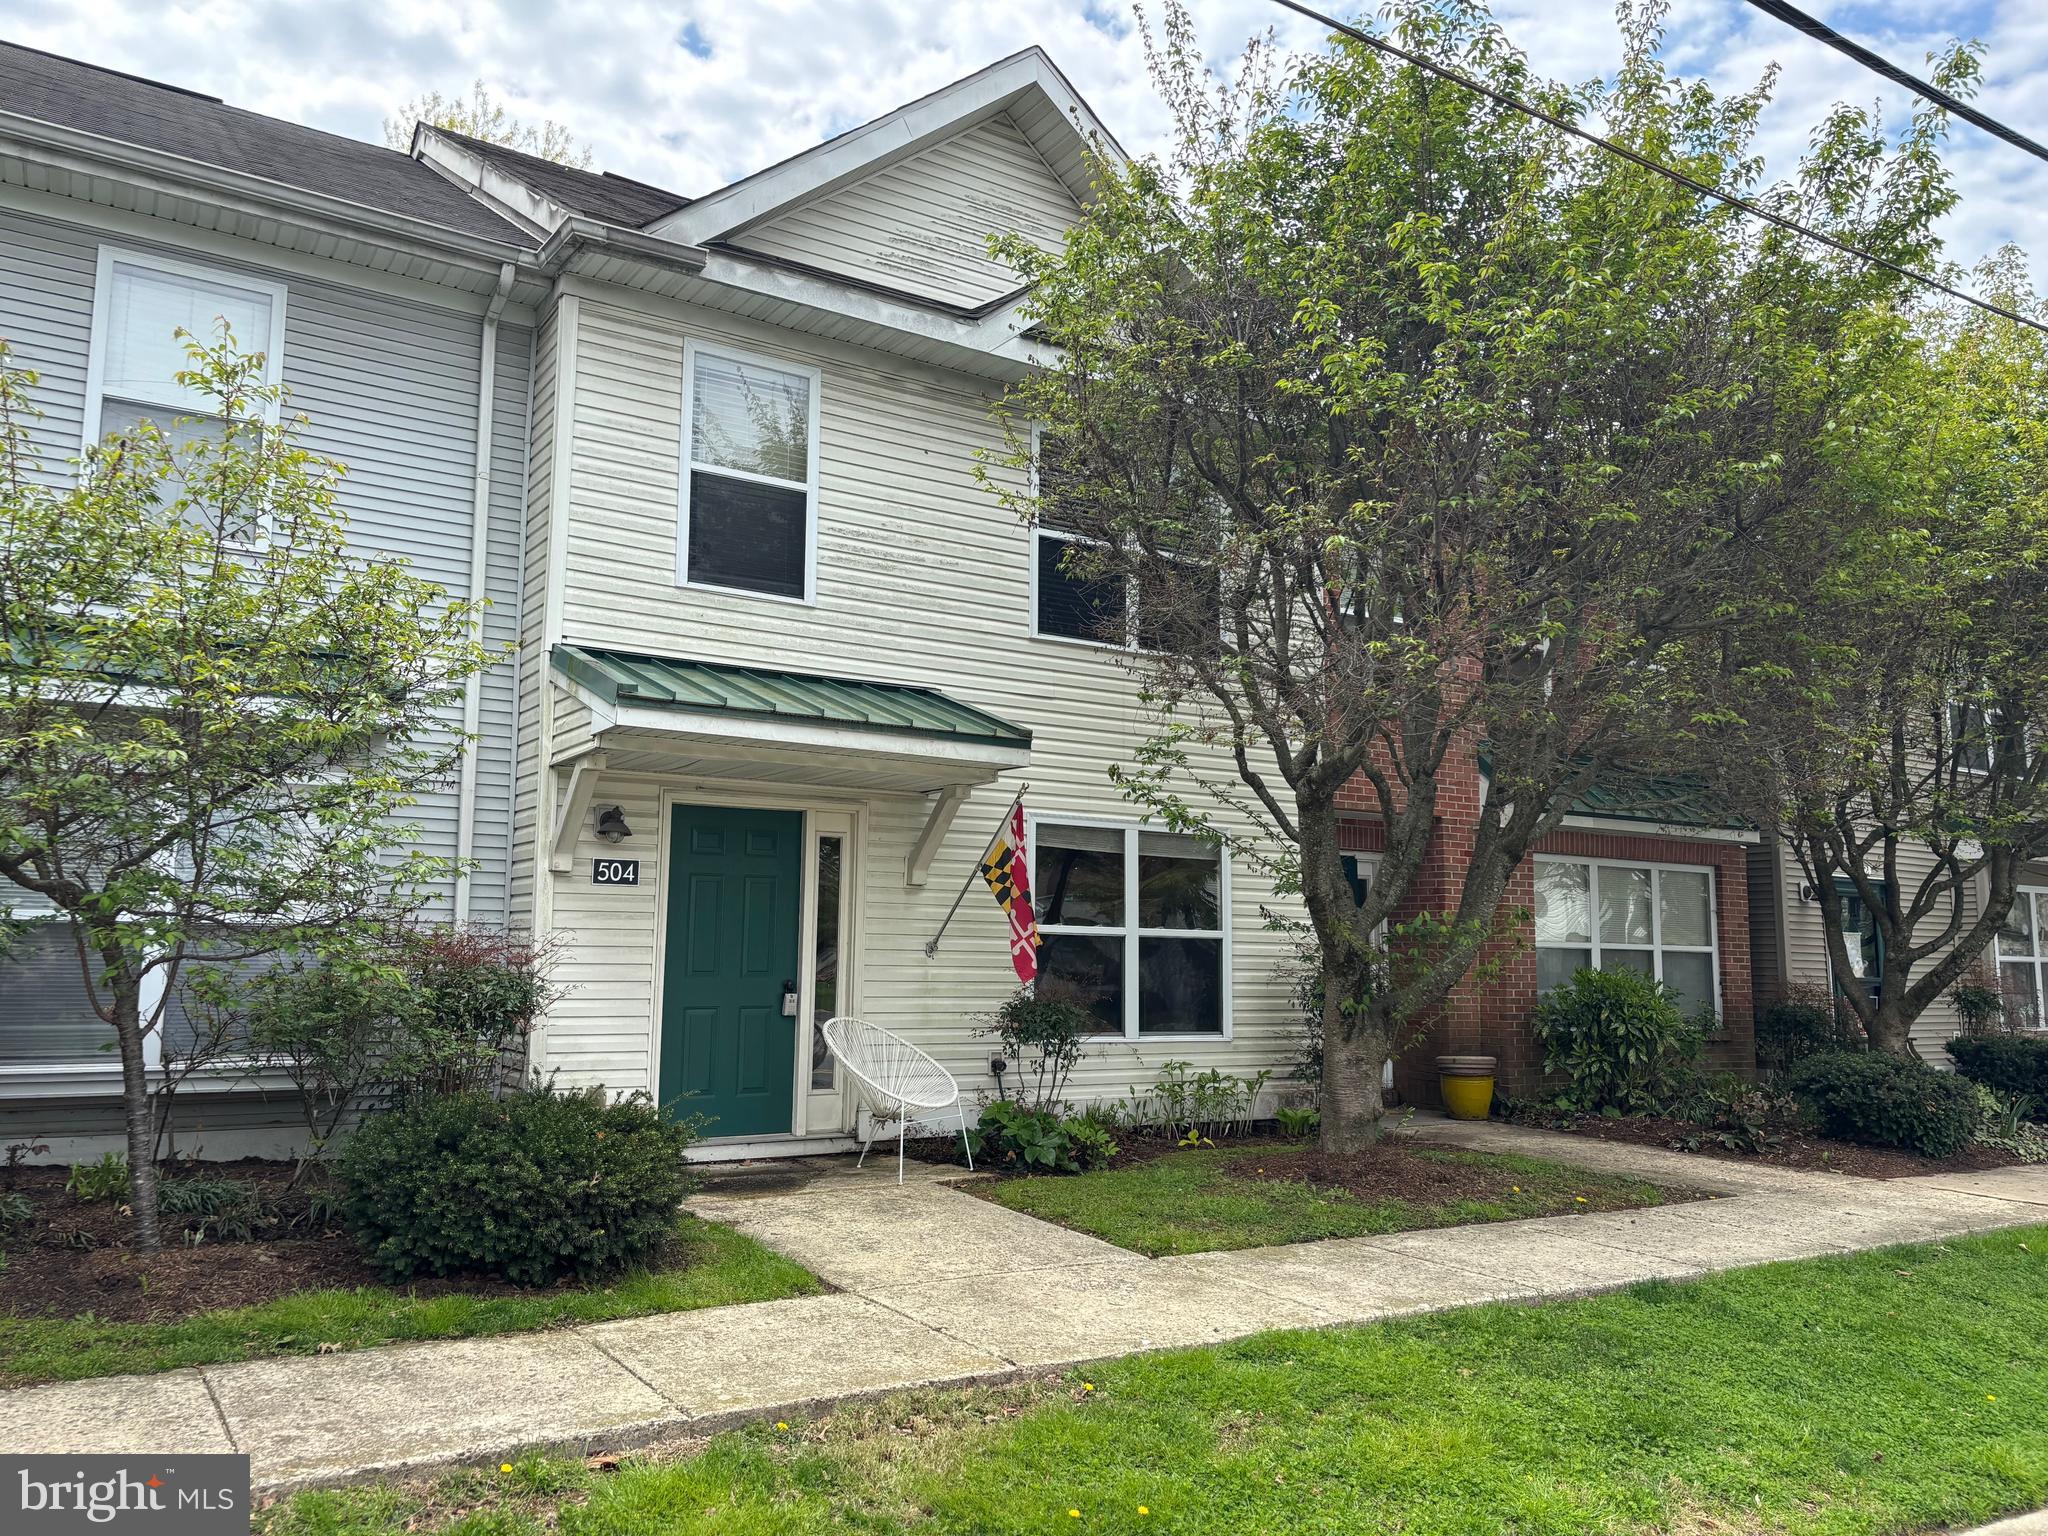
Welcome to your new home in the heart of downtown Easton! This beautifully maintained 3-bedroom, 2.5-bath townhouse features a freshly painted interior, giving it a bright and modern feel. Enjoy open concept living space that flows from the kitchen to the living room .  Then step out through a brand new set of French  doors to your outdoor space.  Convenience is key with assigned parking and additional street parking available. Located just minutes from shops, restaurants, and everything downtown Easton has to offer—this home is move-in ready and waiting for you!
- New refrigerator
- New dishwasher
- Newer washer/dryer
#MDTA2010468

EASTON

510 BROOKLETTS AVENUE 504

3 Beds

2 Baths

1,200 Sq.Ft.

$255,000

MLS#: MDTA2010468
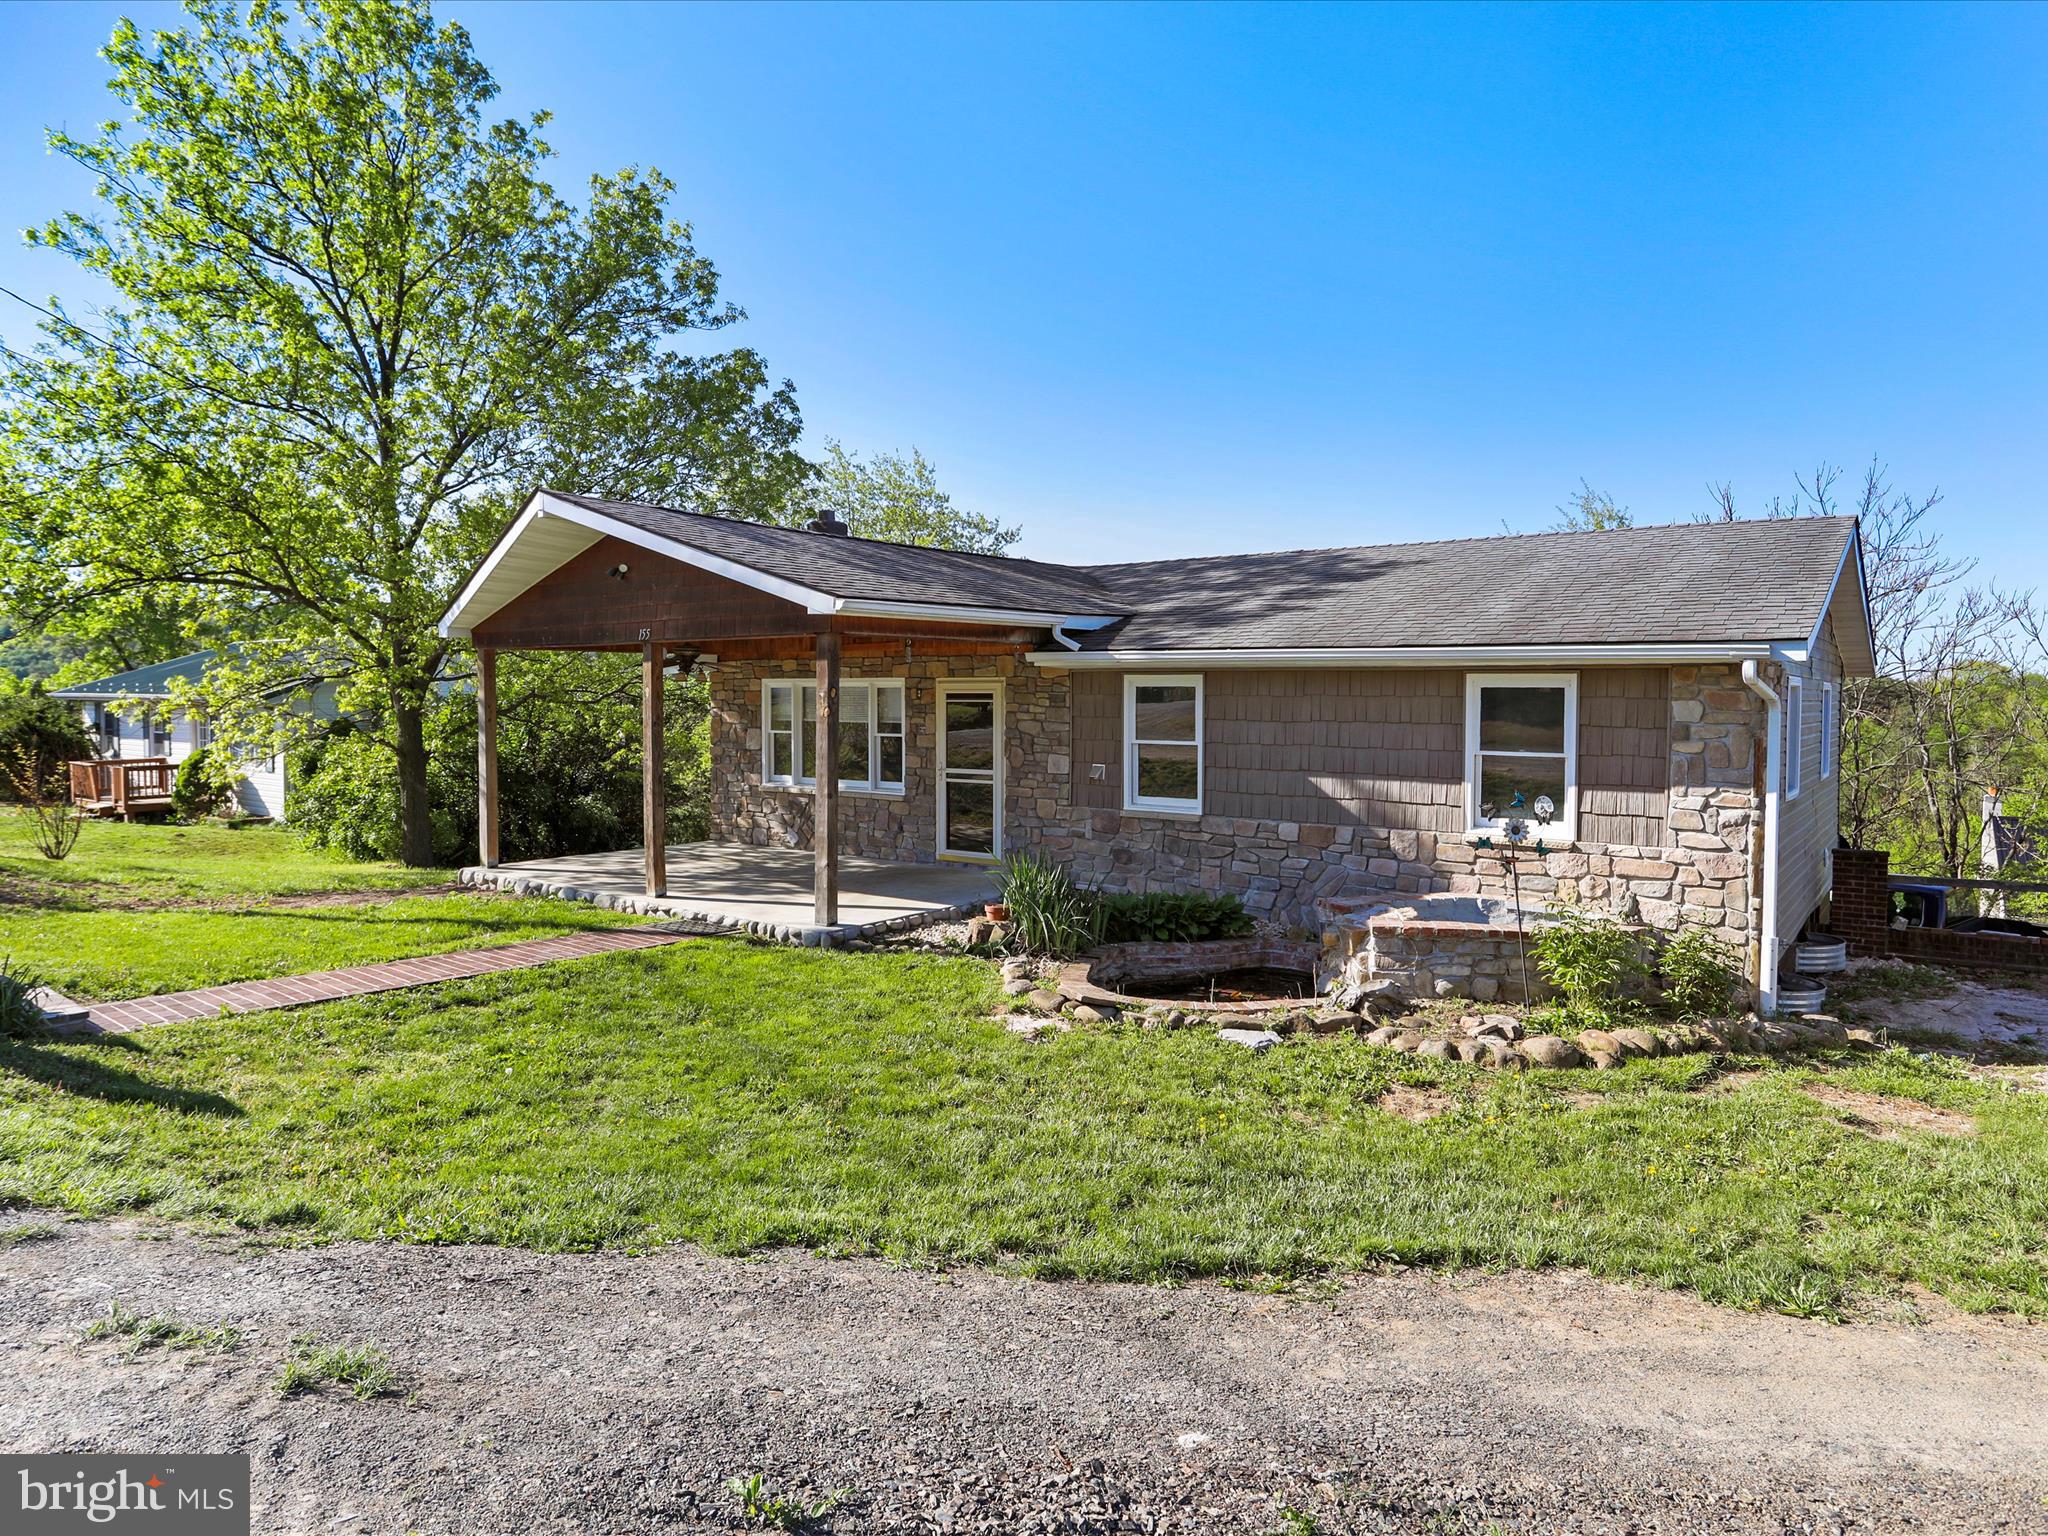
This charming 3 bed 1 bath rancher sits at the rear of the well established Fountainhead subdivision, just minutes outside of Keyser.  Sitting on top of a full basement this home offers space for all of your hearts desires.
#WVMI2003374

KEYSER

155 CYPRESS DRIVE

3 Beds

1 Baths

1,640 Sq.Ft.

$179,900

MLS#: WVMI2003374
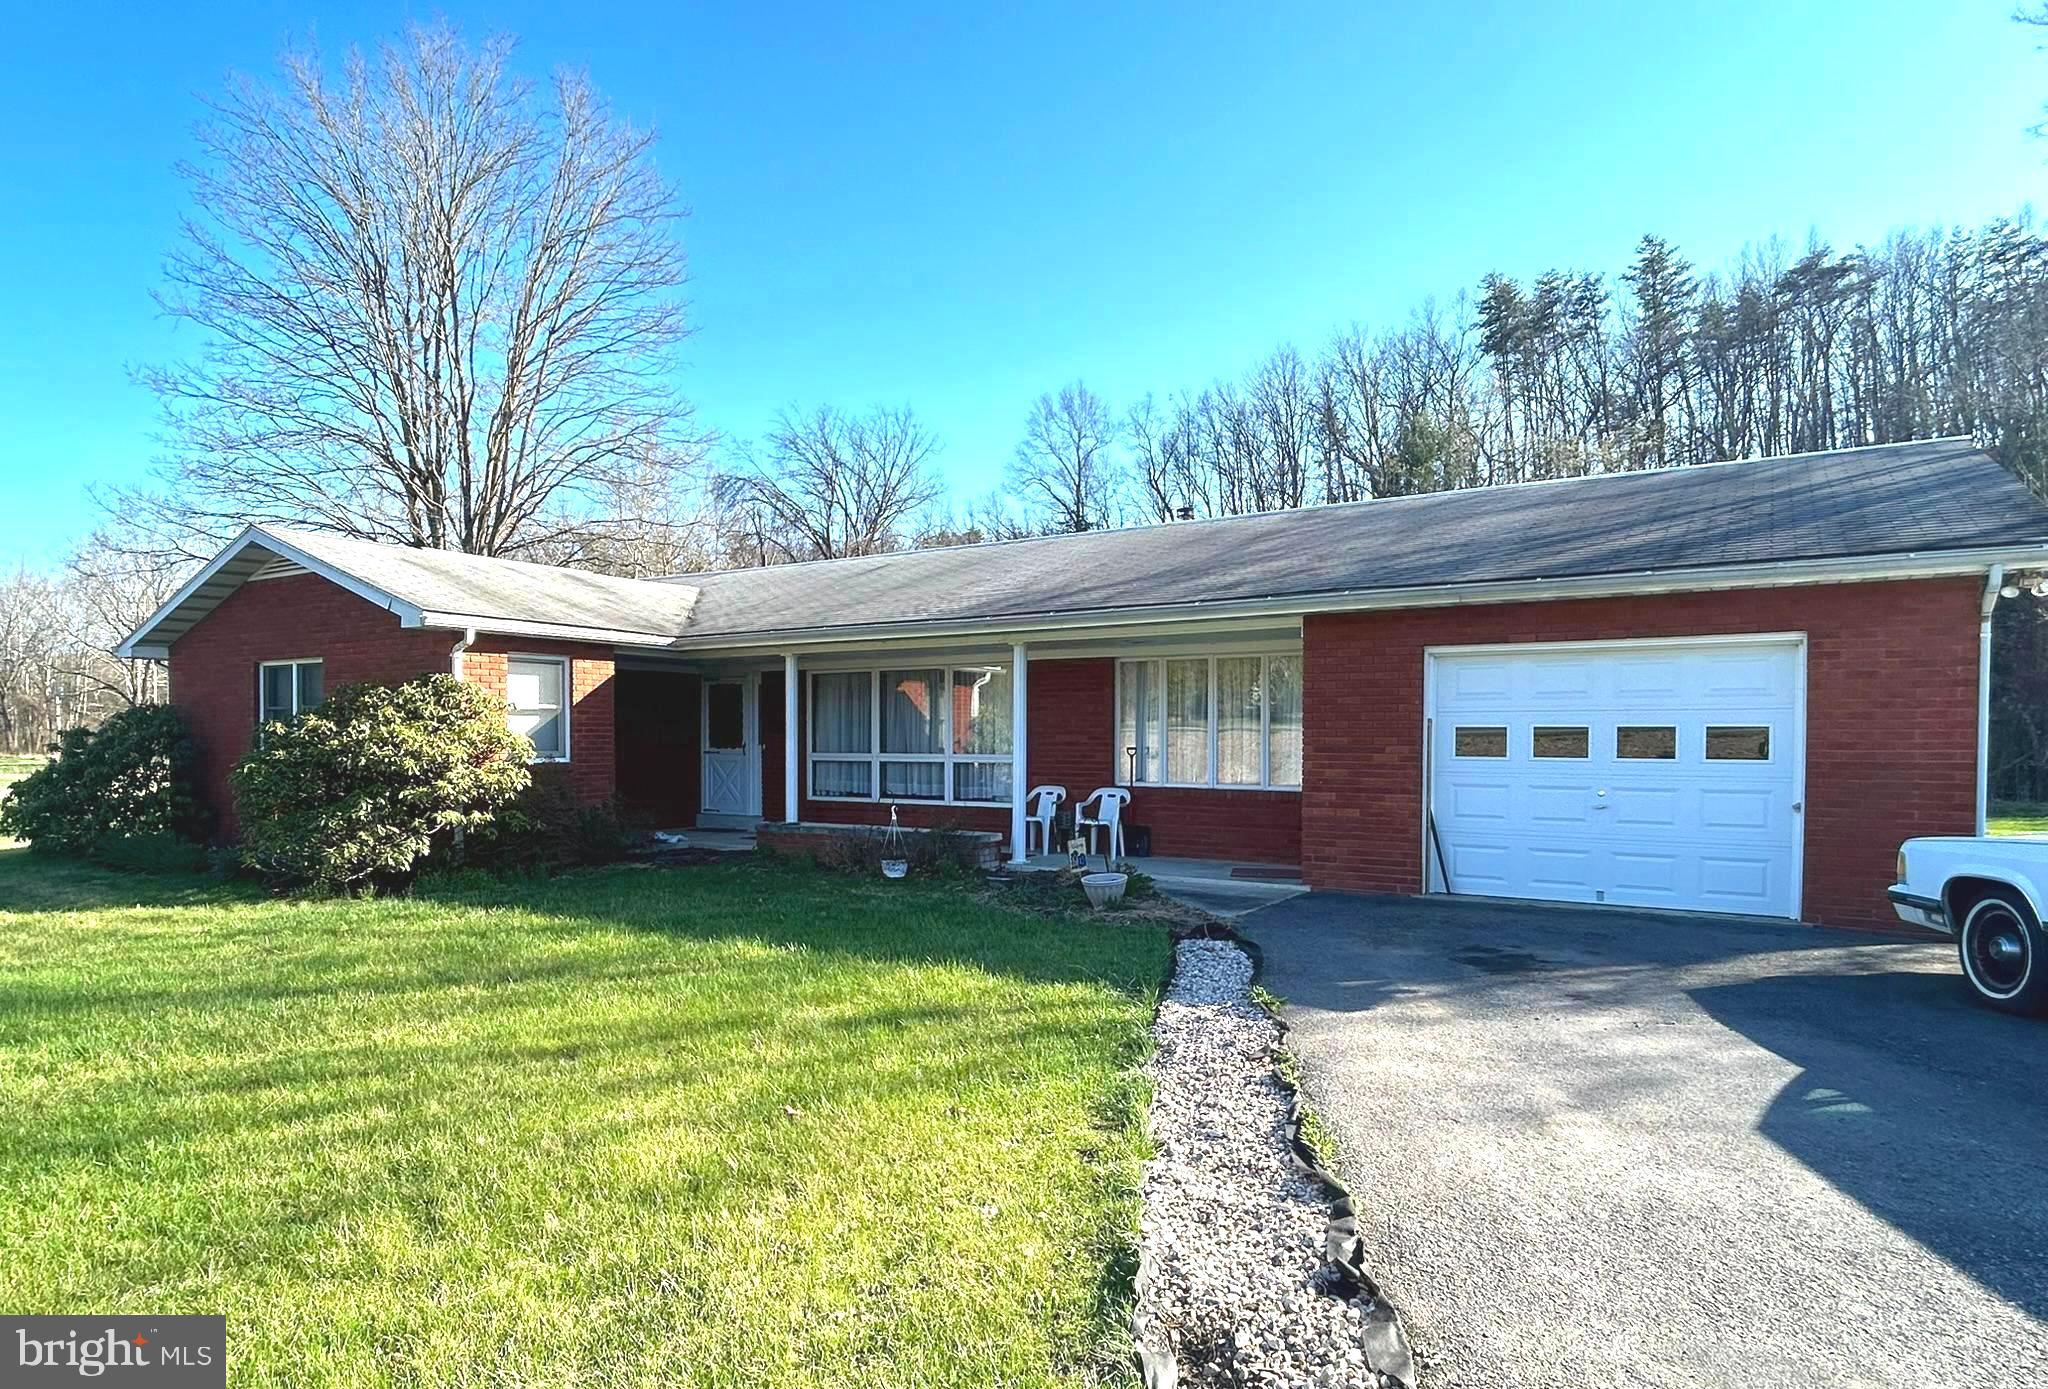
Beautiful, well maintained 3 bedroom 2 bath total brick rancher with blacktop drive conveniently located on Route 46 halfway between Keyser and Fort Ashby in the Frankfort School District .   Attached one car garage, detached one car garage and additional storage building.  Eat in kitchen with updated cabinets and luxury vinyl flooring.  Dining room with chair rail and luxury vinyl flooring.    Spacious living room with large windows.  Family room features a fireplace with wood burning insert. Large back patio and large yard.
#WVMI2003278

KEYSER

7491 FORT ASHBY ROAD

3 Beds

2 Baths

1,823 Sq.Ft.

$229,900

MLS#: WVMI2003278
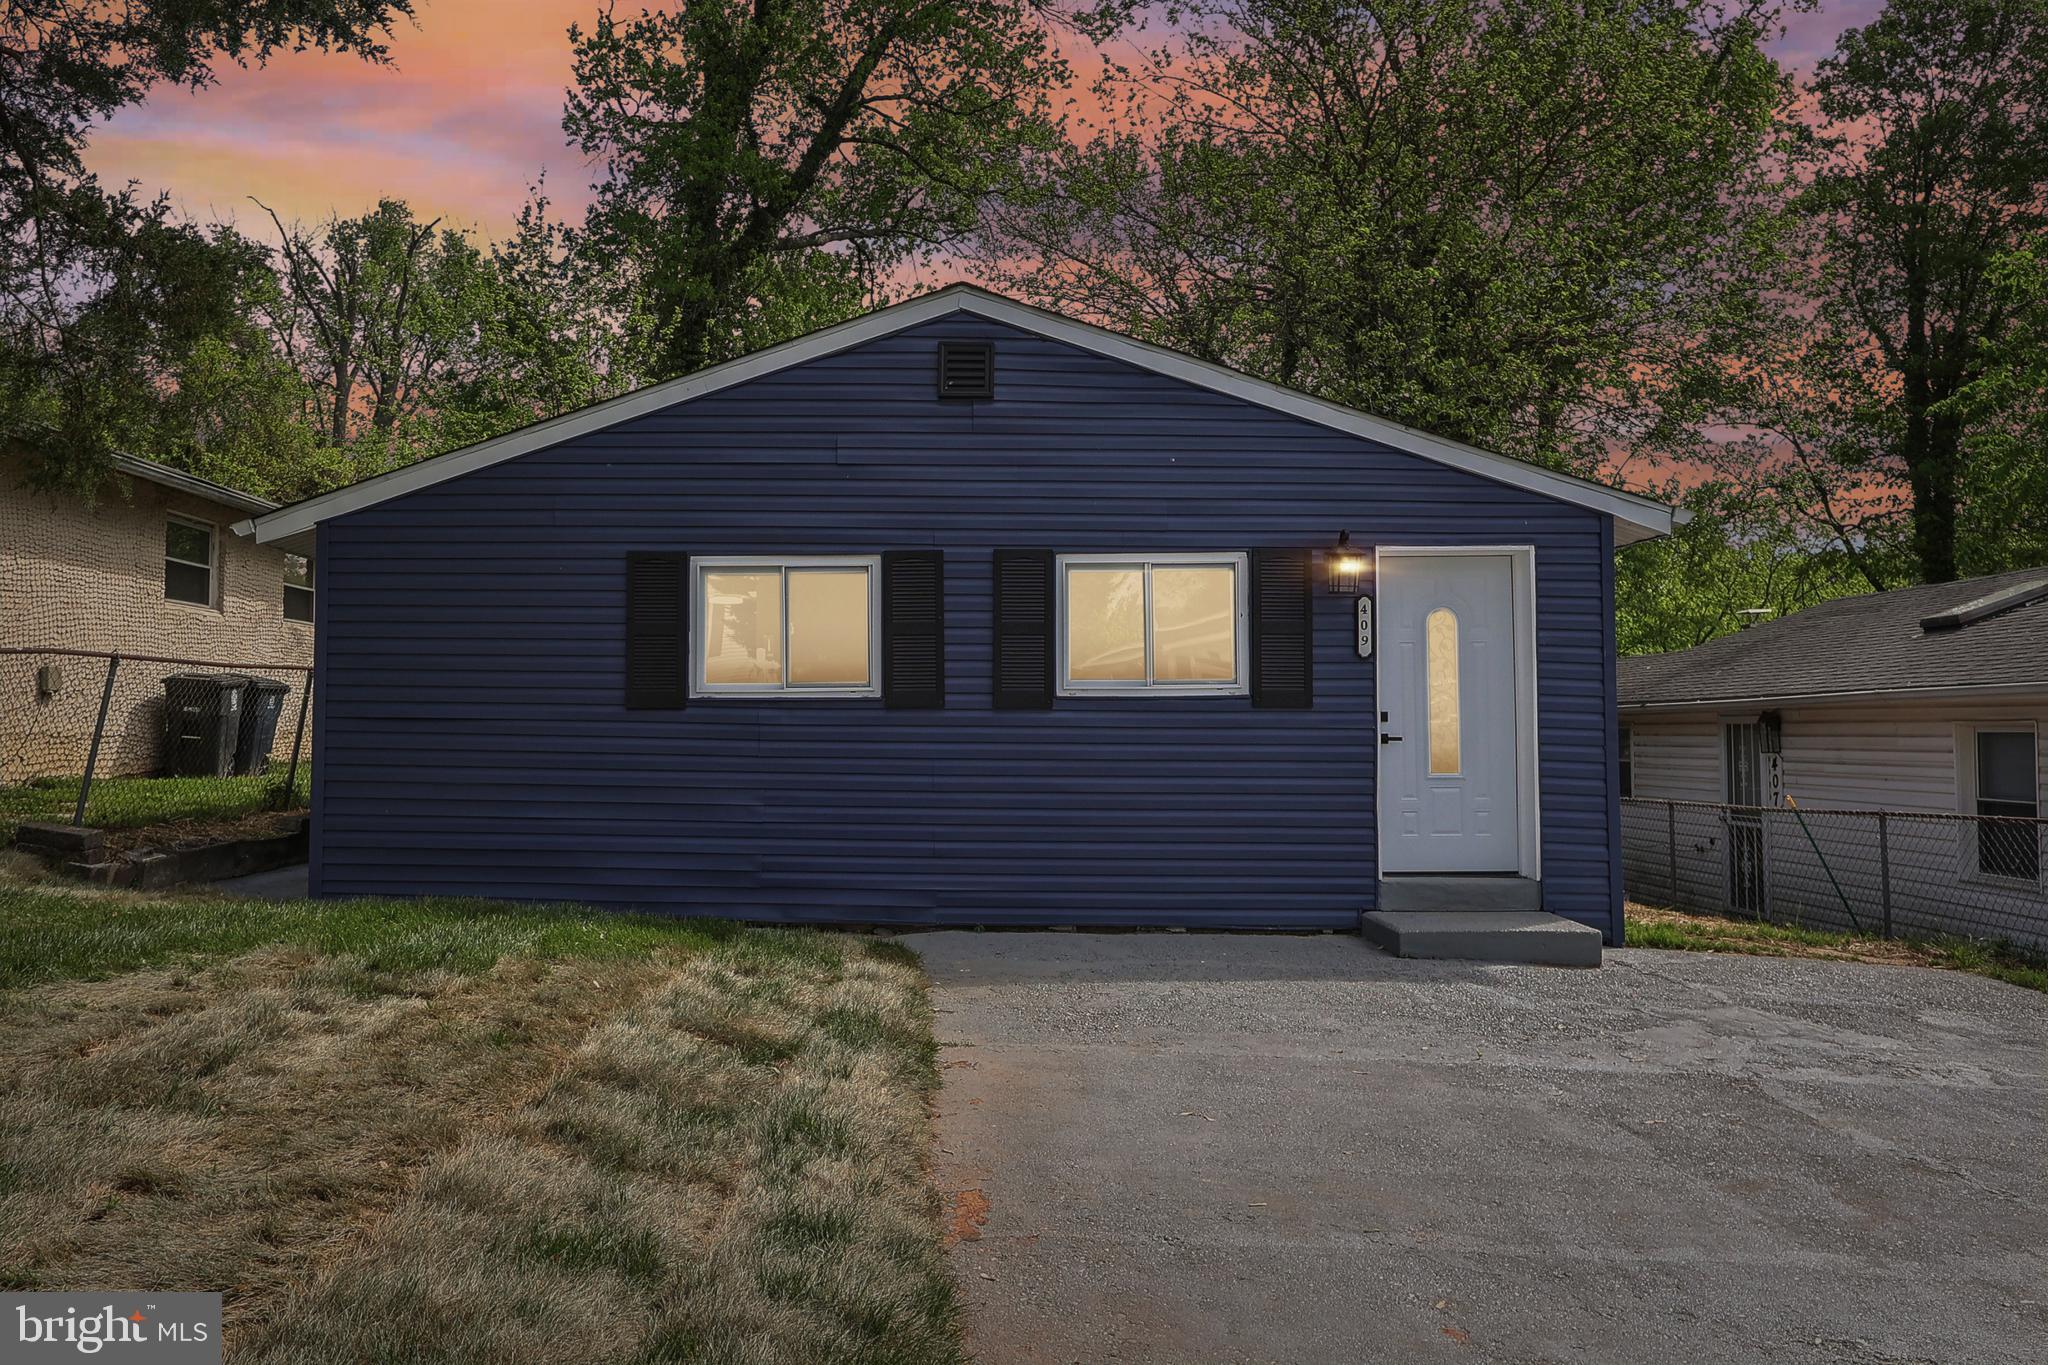
**Open House Cancelled For Saturday 5/3** 

Charming, Fully Renovated Home Just Minutes from Washington, DC!

Welcome to 409 Carmody Hills Dr in Capitol Heights, MD—an exceptional & affordable opportunity to own a beautifully remodeled single-family home offering both comfort and convenience. Nestled just outside Washington, DC and moments from I-495, this home is a commuter’s dream with quick access to the city, major highways, and local amenities.

This fully updated 3-bedroom, 1-bath gem features brand new flooring throughout and has been freshly painted to create a bright, modern feel. The kitchen is the heart of the home—completely renovated with sleek quartz countertops, modern cabinetry, and a skylight that fills the space with natural light. The full bathroom has also been fully remodeled with stylish fixtures and finishes, adding to the home’s turn-key appeal.

Enjoy peace of mind with a brand new roof, adding long-term value and durability.

Step outside to a private, fully fenced front and backyard—perfect for relaxing, entertaining, or letting pets roam freely. The 4-car driveway is secured with a swinging privacy gate, offering both functionality and seclusion.

Whether you’re a first-time homebuyer or looking to downsize without compromising quality or location, 409 Carmody Hills Dr is the perfect place to call home.
#MDPG2150160

CAPITOL HEIGHTS

409 CARMODY HILLS DRIVE

3 Beds

1 Baths

1,008 Sq.Ft.

$329,000

MLS#: MDPG2150160
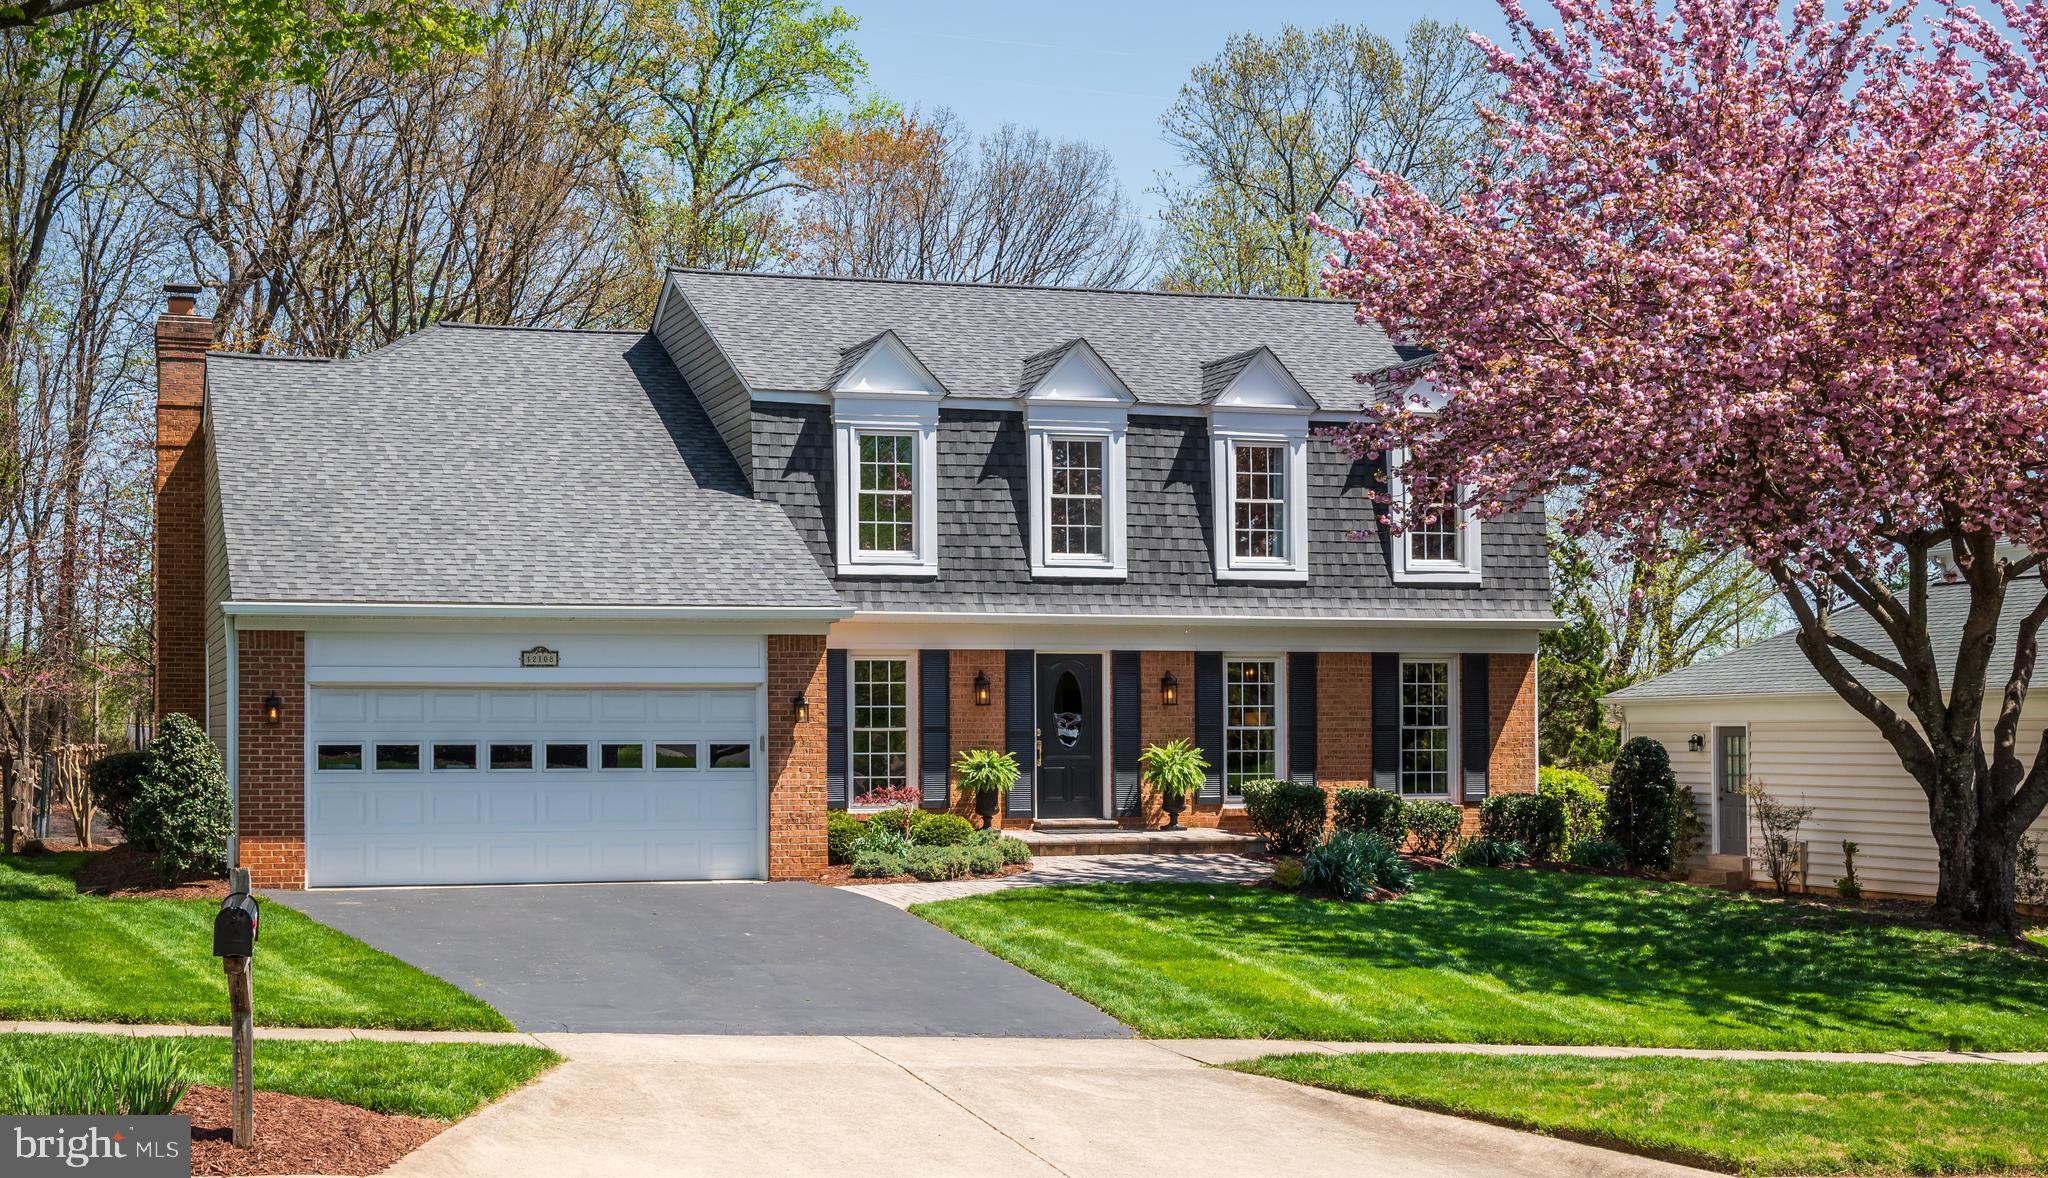
OPEN FRIDAY 4/25 4:00-6:00 and SUNDAY, 4/27 1:00-3:00! Discover and explore this exceptional 5 bedroom, 3.5 bath Colonial in the sought after community of Potomac Chase! Thoughtfully expanded and renovated with a two-story addition, this special home meets the demands of modern life converging luxury with natural beauty across three light filled levels, plus a beautiful outdoor oasis.
 
As you approach the residence, you’ll delight in the elegant curb appeal of the new architectural shingle roof, brick front façade, and lush landscape. A gracious paver walkway and stoop lead to the front entry. Once inside, an inviting foyer opens to incredible living space, including an expanded family room open to the gourmet kitchen. Ideal for gathering, the spacious family room offers beautiful vistas from a five-panel bow window, plus custom built-ins and window bench with storage, updated French door and a wood burning fireplace. The kitchen features custom maple cabinetry, quartz countertop with breakfast bar, new stainless appliances, a coffee/beverage bar station, ample storage and generous table space. The tremendous gathering area extends to the elegant dining room and “flex” room, an ideal office or living room with an abundance of natural light and beautiful wooded views. An updated powder room completes the main level. 
 
Retreat to the expanded upper level to find five bedrooms, two full bathrooms, a hallway with a custom built-in, spacious walk-in storage closet and access to the walk-in attic storage area. The luxurious primary ensuite includes a beautifully renovated bathroom with shower stall, double sink vanity with granite countertop, plus an expansive walk-in closet. The fifth bedroom, added as part of the two-story addition, features a vaulted ceiling, wall of windows and walk-in closet. The second, third and fourth bedrooms are spacious light filled rooms with sizable closets. A second renovated full bathroom features upgraded tile, vanity with granite countertop and oversized tub.
 
Relax and unwind in the light filled walk-out lower level, featuring a renovated multi-function recreation room, including a wet bar,  custom cabinetry with built-in refrigerator, granite countertop, and microwave. 
A second wood burning fireplace with elegant brick surround provides a stunning focal point. Ideal for everyday living and entertaining, this expansive room offers additional open space for gathering and enjoyment. The lower level contains a beautifully upgraded third full bathroom, plus a storage room with additional storage cabinets and workbench. 
 
The gracious indoor living extends to exceptional outdoor living. Gather with family and friends on the raised deck for an al fresco dining experience with the sights and sounds of nature. Enjoy morning coffee on the private paver patio. The lush .275 acre lot provides beauty and tranquility with substantial open recreation space, mature garden beds, and a tree-lined vista. Conveniently located in Potomac Chase,  you’re only moments away from nearby natural attractions, local area shops and restaurants, plus key commuter routes. Welcome and Enjoy!

Please note, the finished square footage of the two-story addition is not reflected in the property tax record.
#MDMC2175840

NORTH POTOMAC

12108 TRIPLE CROWN ROAD

5 Beds

3 Baths

3,254 Sq.Ft.

$950,000

MLS#: MDMC2175840

1 ... 590 591 592 593 594 ... 666
* Listings identified with the FMLS IDX logo come from FMLS and are held by brokerage firms other than the owner of this website. The listing brokerage is identified in any listing details. Information is deemed reliable but is not guaranteed. If you believe any FMLS listing contains material that infringes your copyrighted work please review our DMCA policy and learn how to submit a takedown request. © 2024. First Multiple Listing Service, Inc.

Send a message

Message successfully sent.

Your message

What is 3 + 4 ?

Reason for contacting?

I agree to receive email communication and understand I can unsubscribe at any time.

I agree to be contacted by Charis Realty Group - Christine Issler, Broker via call, email, and text for real estate services. To opt out, you can reply 'stop' at any time or reply 'help' for assistance. You can also click the unsubscribe link in the emails. Message and data rates may apply. Message frequency may vary. Privacy Policy

Sign Out

Virtual Assistant

Would you like to take the next step with this property? We can help you schedule a showing or virtual tour, or send you more details.

Yes, I would like more information.

Thank You for Your Reply, One of Our Agents will contact you as soon as possible

No, maybe later.

Thank you, you can always contact me via email, phone number or through the contact form.

Realhub AI

Lucy - Your AI-Powered Realtor

Update Your Temporary Password

Personalize your search

Enter your email and we'll notify you immediately when new listings match what you're looking for.

or enter email address

Already have an account ? Login here

Continue your home search

I agree to receive communications and understand I can unsubscribe at any time.

I agree to be contacted by Charis Realty Group - Christine Issler, Broker via call, email, and text for real estate services. To opt out, you can reply 'stop' at any time or reply 'help' for assistance. You can also click the unsubscribe link in the emails. Message and data rates may apply. Message frequency may vary. Privacy Policy

Already have an account ? Login here

We use cookies

We use cookies primarily for analytics to enhance your experience. By accepting, you agree to our use of these cookies. You can manage your preferences or learn more about our cookies policy.