Properties

Browse or get in touch to schedule a walkthrough.

  • Nearby me
Price range

Popular Features

Community Features

Association

Property Features

Waterfront

View

Exterior Features

Interior Features

Style

1131900 properties match your criteria

Updated 1 minute ago

E-Alert name
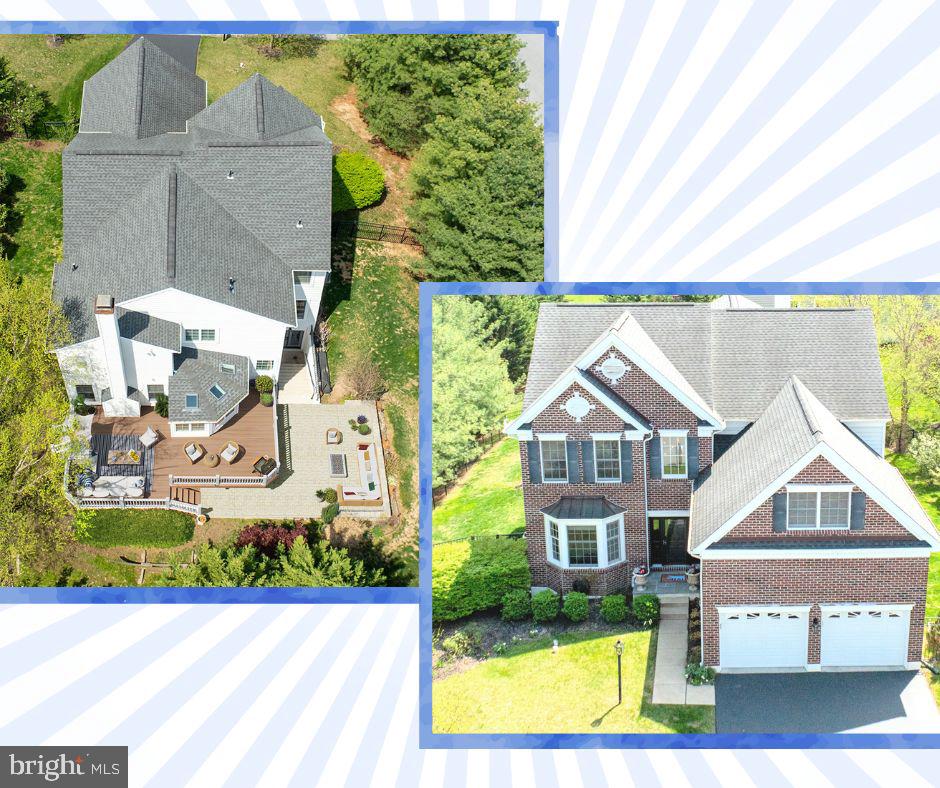
The wait is over --- stylish design and high-end enhancements both inside and out! PLUS an enviable corner location in the coveted resort-style community of Byers Station & walking distance to the pool, clubhouse, tennis and basketball courts! PLUS Downingtown East Schools & STEM Academy! Welcome Home to 1334 Garman Drive! A beautiful brick elevation and expertly landscaped yards lead you over the front Porch and into a soaring two-story Reception Foyer and main level replete with hardwood floors. Designer lighting fixtures, custom millwork, layered crown moldings, and two panel round-top doors are just some of the luxury appointments you will discover throughout the home. The sun-filled Living Room has a bumped out bay window with exterior copper roof, and the open lay-out continues into the spacious Dining Room --- perfect for casual meals and holiday celebrations! A mantled gas fireplace flanked by windows makes the oversized Family Room warm & inviting. And down the hall is the private Office, with custom-crafted built in shelving and cabinets to add a touch of sophistication. WOW! The Eat-In Kitchen includes everything you could desire: stainless steel GE Profile & Samsung appliances; double wall ovens; and gas range --- so ideal for the home chef! Granite counters; raised panel cabinetry; tile backsplash with Talavera-inspired accents; sit-up island; large pantry; double bowl stainless steel sink; and even space for your own coffee station! A bonus half-round Sunroom with raised conical roof featuring multiple sun-filled skylights is such an idyllic place to enjoy your verdant & blooming cornet lot vistas! It also has slider doors out to your Deck, Patio & fenced yard (perfect for pets!). Also on this floor: Powder Room; Mudroom Laundry w/sink & access into the voluminous 2-Car Garage; and multiple storage closets! The Reception Foyers’ turned staircase with stylish wrought-iron balusters leads up to the expansive second floor. The Primary Suite has double entry doors; a large Bedroom with ceiling fan; PLUS a generous 21x10 Sitting Area/Study with french doors for added privacy. There are 2 walk-in-closets and a spa-inspired Full Bath with both a tiled jetted tub and separate tiled shower; private WC room; and a double sink vanity with a built-in center dressing area --- ideal for morning routines! Down the hall are 3 more Bedrooms all with ample closets and ceiling fans, plus a hall Full Bath with tub/shower combo. The Walk-Out Finished Lower Level was intentionally designed for both entertaining and overnight guests: there is a Rec Room; Media/Gaming Room; storage areas; a Full Bath with walk-in shower; and a stunning Wet Bar/Kitchenette that showcases granite counters and subway tile backsplash; raised-panel cabinetry; and stainless steel fridge, beverage fridge, dishwasher and deep sink. Do not miss the 2 new HVAC systems and new hot water heater! Outside is your own personal oasis, with professionally landscaped yards with colorful plantings & mature trees for privacy; a wrap-around Deck with new composite flooring & steps out to the fenced yard; and a custom paver Patio framed by a low hardscaped wall. Enjoy serene outdoor evenings or days filled with play or seasonal festive gatherings! PLUS you will love the resort-style living of Byers Station with community clubhouses, tot lots, rec courts, walking trails, and two swimming pool complexes. Minutes to PA Turnpike & Rtes. 100/113/202, parks, dining, shops, more! AND BONUS---includes an AHS ShieldComplete Home Warranty, which is their highest level of coverage & peace-of-mind for you! Some photos virtually staged. Verification (including sq ft/size/lay-out/more) lies with the consumer.
#PACT2096626

CHESTER SPRINGS

1334 GARMAN DRIVE

4 Beds

3 Baths

4,647 Sq.Ft.

$899,900

MLS#: PACT2096626
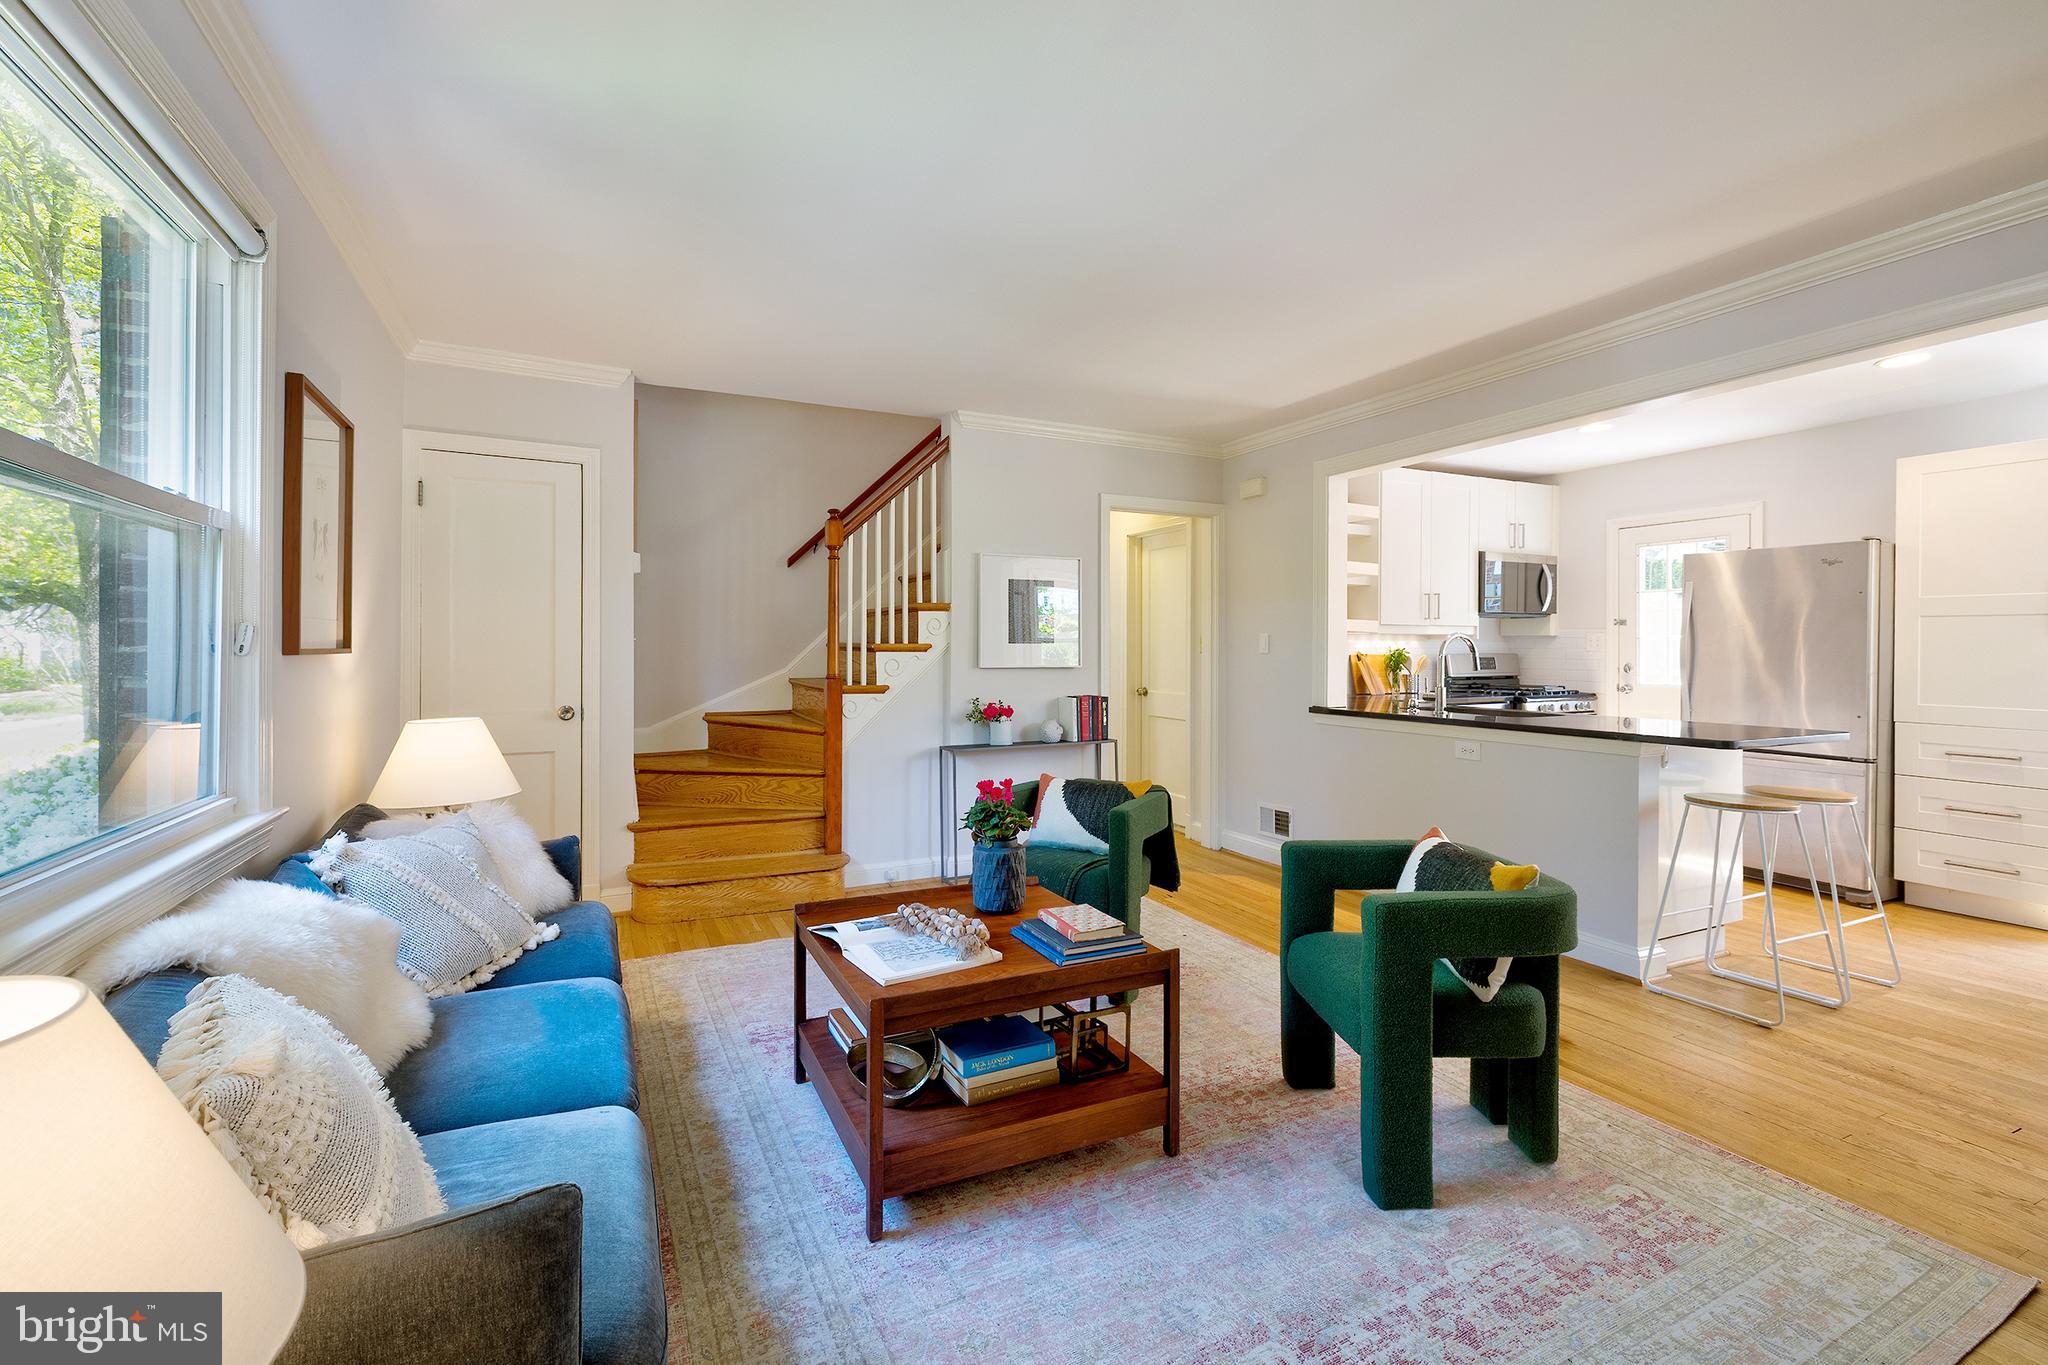
Charming and updated 4BR Cape Cod with a large yard on a prime corner lot in the sought-after neighborhood of Forest Estates! Enter through the enclosed front porch to find the bright and open main living space which features hardwood floors throughout, a large living room with wood-burning fireplace, a beautifully updated kitchen with stainless steel appliances and peninsula breakfast bar, and a dining area with custom built-in banquette seating. The main level also offers two bedrooms and a full bathroom with tub/shower combo. The second level features two additional bedrooms - including the stunning primary bedroom with multiple desk or reading nooks - and the updated second bathroom. The basement provides an  extra rec room, laundry, and plenty of storage space. Outside you can enjoy the back deck, the large yard, beautifully landscaped gardens and flower beds, and parking for 1+ in the driveway.  All located on a wonderful corner lot in beloved Forest Estates - a community that is convenient to the Forest Glen Metro, neighborhood parks, hiking and biking along Sligo Creek, golf and tennis, all of the shopping and restaurants in Woodside and downtown Silver Spring just a short drive away, and the excitement of DC just a few minutes beyond that. Welcome home!
#MDMC2173816

SILVER SPRING

1730 DUBLIN DRIVE

4 Beds

2 Baths

1,922 Sq.Ft.

$575,000

MLS#: MDMC2173816
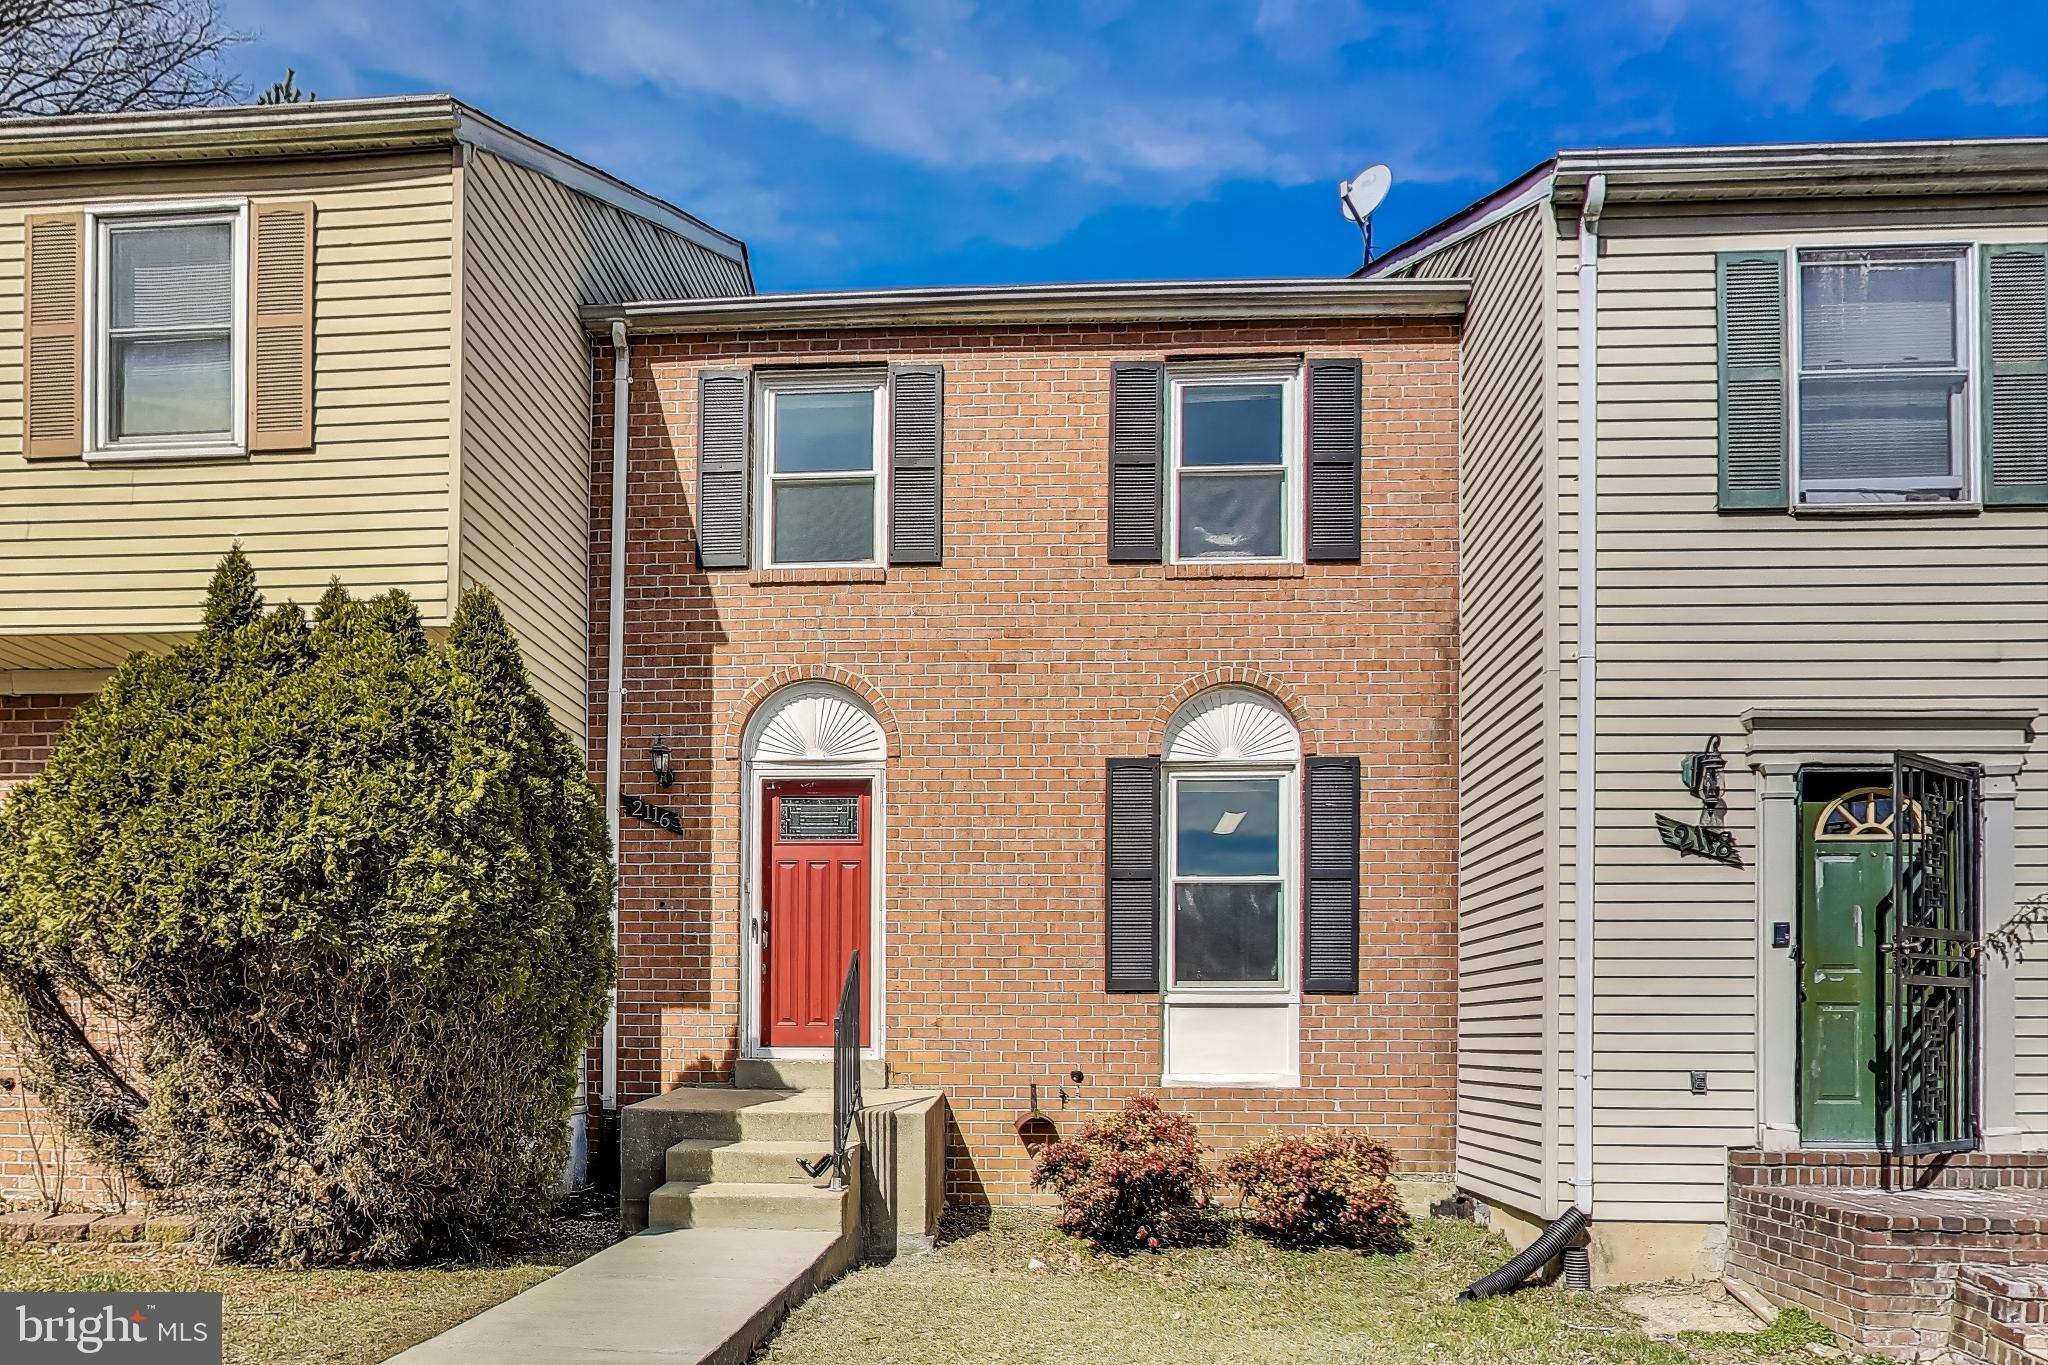
Welcome to this stunningly updated brick front townhome nestled in the highly desirable Hillcrest Towne community—just a short stroll from the Southern Ave METRO! Freshly painted and meticulously upgraded, this home seamlessly combines modern elegance with everyday comfort.

Step inside to discover a spacious main level that boasts brand-NEW luxury vinyl plank flooring, creating a sleek, inviting atmosphere. The expansive living and dining areas flow effortlessly, perfect for entertaining or relaxing. The gourmet eat-in kitchen is a chef’s dream, featuring brand-NEW stainless-steel appliances & NEW quartz countertops!  A beautifully updated powder room off the foyer adds to the home's thoughtful design.

Upstairs, you'll find plush NEW carpeting throughout, creating a cozy retreat. Two generously sized secondary bedrooms provide ample space for family or guests, while the oversized primary suite offers a tranquil oasis with its own private ensuite bathroom—ideal for unwinding after a long day.

The finished lower level adds incredible additional living space, complete with NEW wall-to-wall carpeting and a spacious recreation room perfect for relaxation or play. Enjoy direct walkout access to a private patio and a fully fenced backyard bordered by lush trees—not another neighbor in sight!  A convenient half bath and a spacious storage/laundry room complete this level. Note:  Brand NEW Washer & Dryer, too! 

This home has been thoughtfully updated with essential upgrades, including a new water heater (2024), a new HVAC system (2022), and a new roof (2021), ensuring comfort and peace of mind for years to come.

Conveniently located just minutes from Washington, D.C., Oxon Hill, National Harbor, and major commuter routes like I-495 and I-295, this home offers the perfect balance of serene living and urban accessibility. With low HOA dues of just $80/month and all NEW appliance WARRANTIES included, this is the perfect place to call home.

Don’t miss out—schedule your showing today and make this dream home yours!
#MDPG2144194

TEMPLE HILLS

2116 N ANVIL LANE

3 Beds

2 Baths

1,294 Sq.Ft.

$350,000

MLS#: MDPG2144194
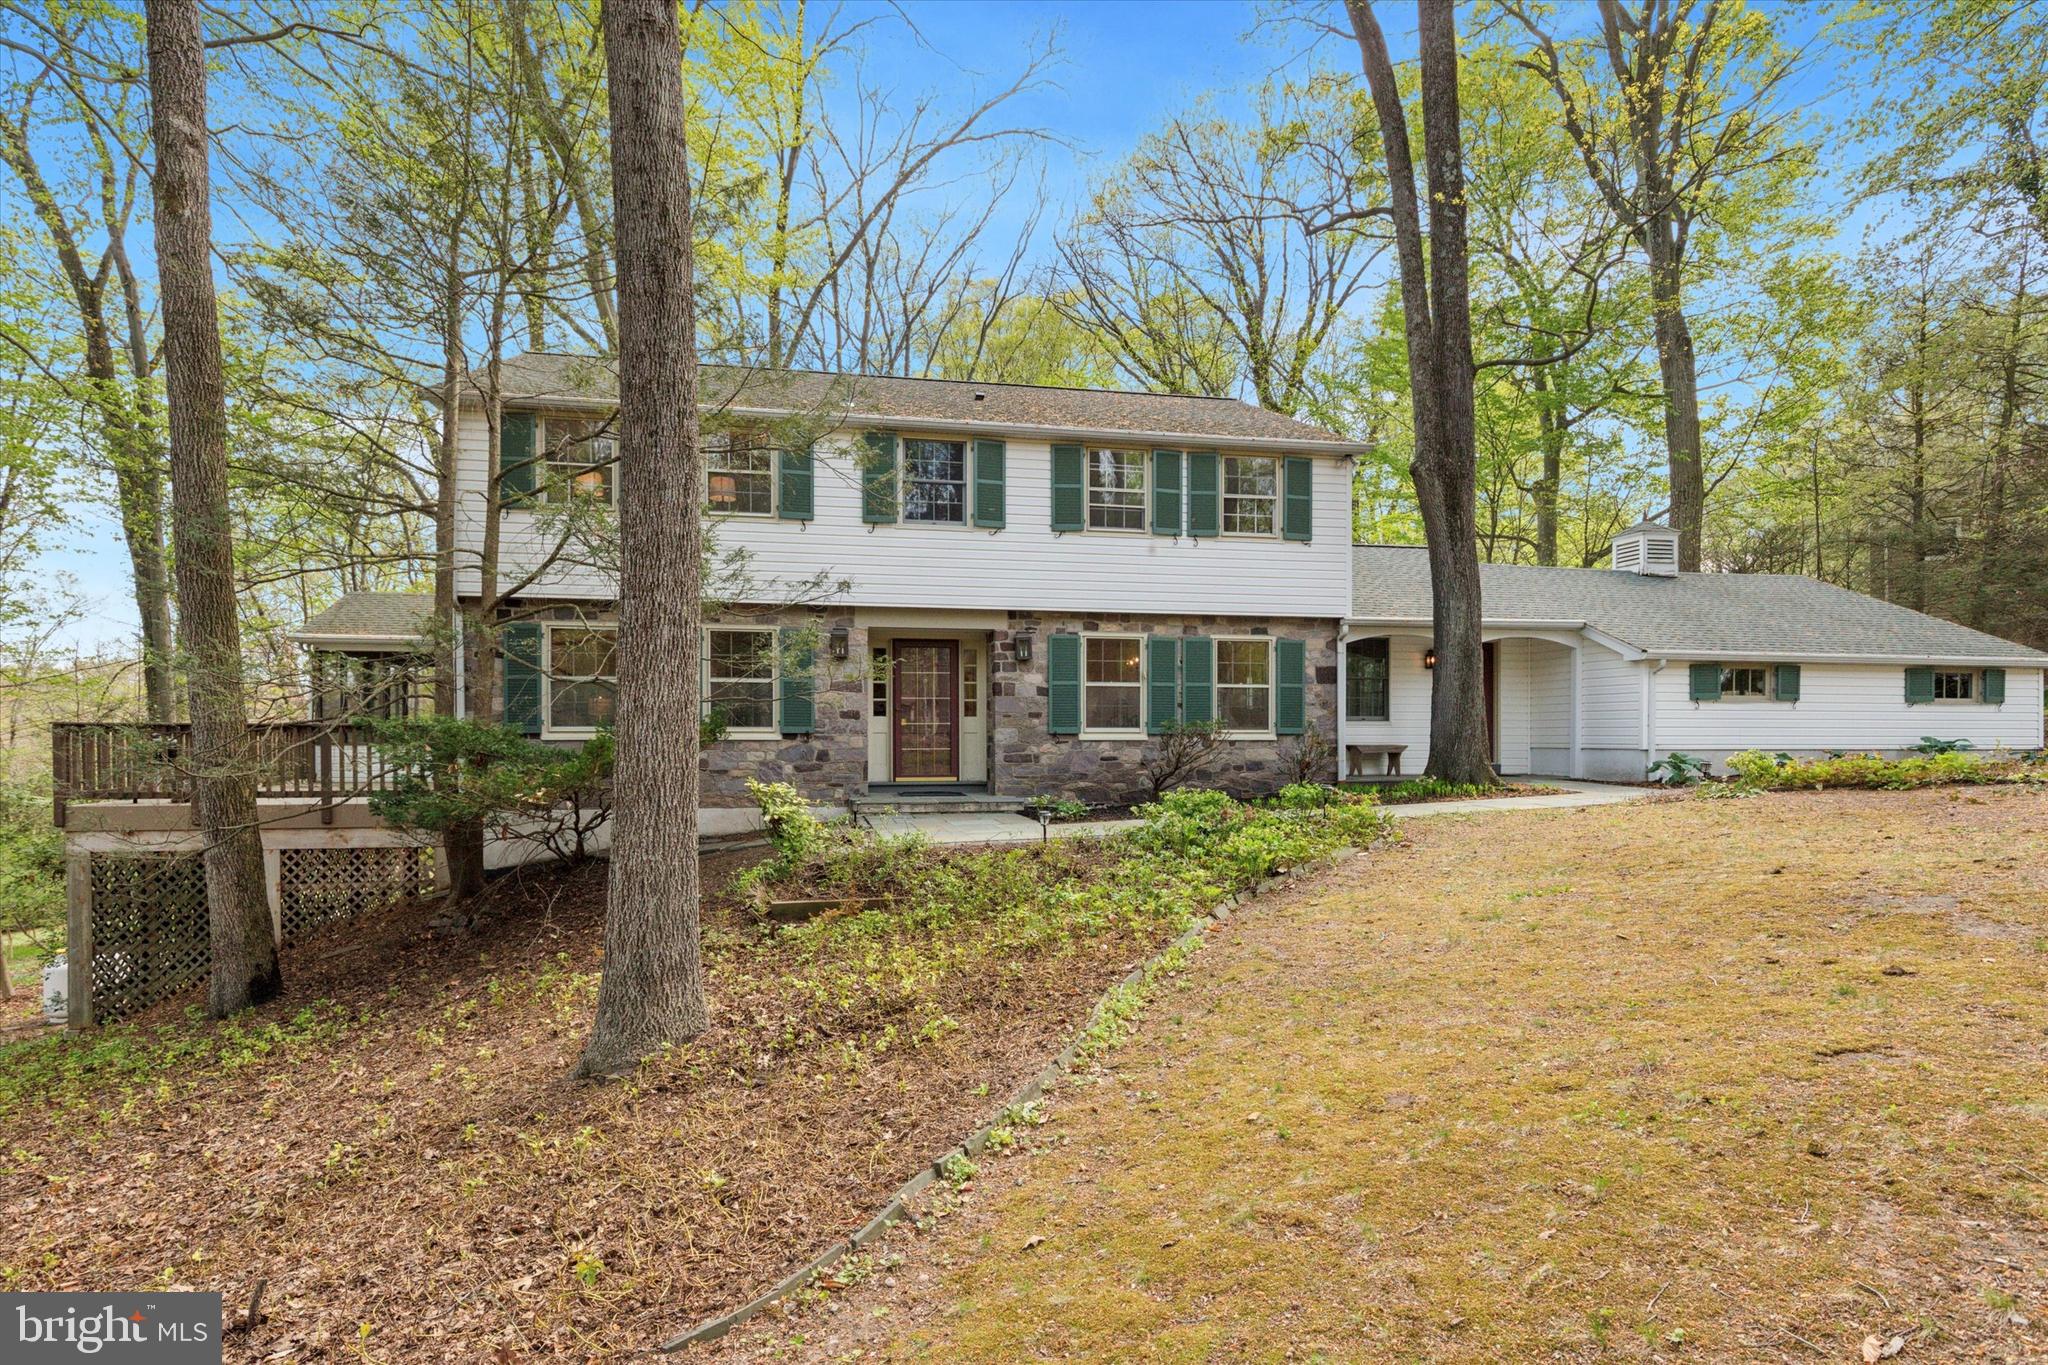
Nestled in a unique, secluded neighborhood, 99 Elfman Drive is a private retreat surrounded by nature. Step through the front door into a spacious foyer, where you’re greeted by an expansive living room with a cozy fireplace,  and an elegant dining room — perfect for hosting gatherings.

An extensive  family room addition on the main floor complete with a fire place and built-in shelving, leads out to  an incredible screened in porch allowing for peaceful mornings overlooking the serene wooded lot, or walk around the newly refinished deck that offers a treehouse-like experience. With a full bath and plenty of closet space, this addition also presents an ideal in-law suite option, seamlessly blending comfort and privacy.

The heart of the home lies in  the breakfast room adjoining the well-appointed kitchen, complemented by a convenient powder room. Upstairs, there is an en suite bedroom and three additonal generously sized bedrooms, a hall bath, and two oversized hall closets providing abundant storage. Gleaming hardwood floors run throughout, adding warmth and character to every space.

The large walk-out basement offers endless possibilities — a home gym, recreation room, or additional living space. Outside, multiple patios create the perfect setting for al fresco entertaining. With an attached garage and thoughtful design elements throughout, this home is both functional and enchanting.

Make this home yours! Schedule your private showing today.
#PABU2085904

DOYLESTOWN

99 ELFMAN DRIVE

5 Beds

3 Baths

3,244 Sq.Ft.

$835,000

MLS#: PABU2085904
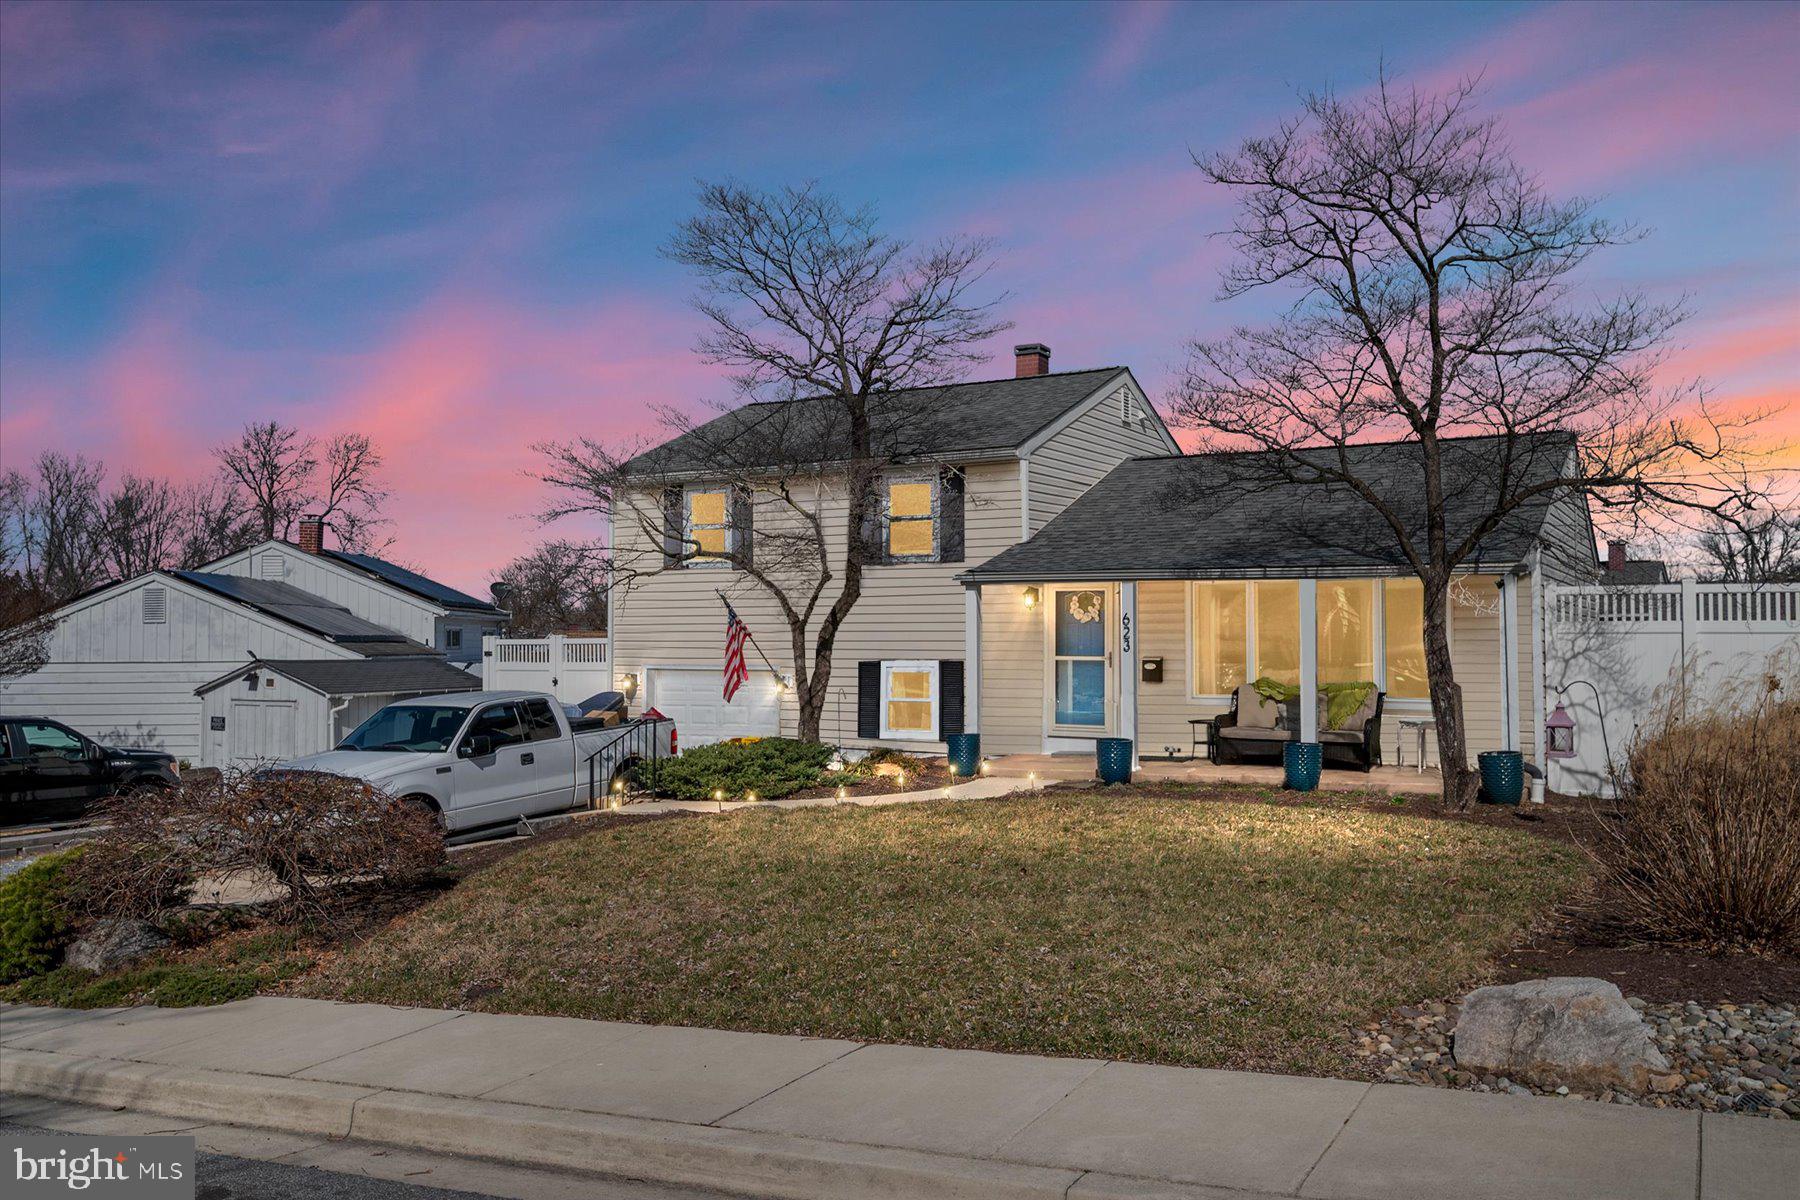
**Buyers Financing Fell Through, there loss is your gain!! Perfectly Charming in Glen Burnie Park This 4-level split has been updated with newer hot water heater, a new roof, new vinyl privacy fence and Trex deck, sod and landscaping.  1car garage and oversized driveway, fenced in back yard, private deck, gleaming hardwood and updated LVP flooring, gorgeous open kitchen with stainless steel appliances, updated baths, a jetted tub, newer windows and door, separate family room, mud/ laundry room, lower-level bonus room with full bath. Seller paid to have all utility wires put underground. This house is move in ready for you to call home.
#MDAA2106776

GLEN BURNIE

623 MARLBORO ROAD

3 Beds

2 Baths

1,344 Sq.Ft.

$440,000

MLS#: MDAA2106776
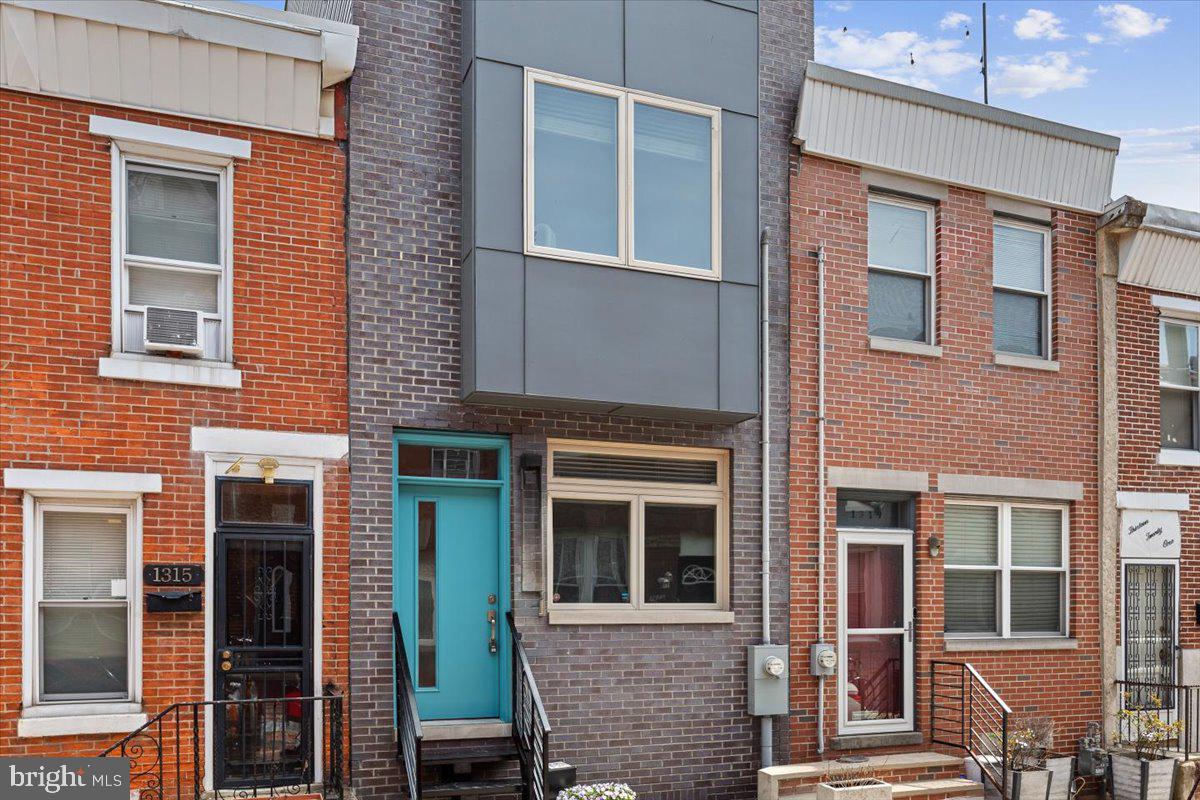
Stop looking, you've found the one! Welcome home to 1317 S Mole St. Fully rehabbed in 2019 and this place has maintained its shine. Once you open the freshly painted front door, you are greeted with gorgeous hardwood floors and ample living space. Move through the living room and you'll see there is plenty of space for a dining table for dinner parties and hosting friends. The kitchen is lined with shaker cabinets and outfitted with stainless steel appliances. A large sliding glass door lets in the most amount of light as possible to this space. Open concept living at its finest! Back through the first floor and up the floating staircase will lead you to the first of two bedroom suites. The third floor primary bedroom is set up with ample space, full bath, and tons of closet space. Take a walk through the bedroom and another set of sliding glass doors to the spiral staircase leading you to your very own private roof deck with 360 views! The basement is also fully-finished with great ceiling height. Perfect to set up your own home office! There is also laundry and a full bathroom on this level.  Don't forget, this beauty still has around 4 years left on the tax abatement! Come see it for yourself today!
#PAPH2458118

PHILADELPHIA

1317 S MOLE STREET

2 Beds

3 Baths

1,234 Sq.Ft.

$475,000

MLS#: PAPH2458118
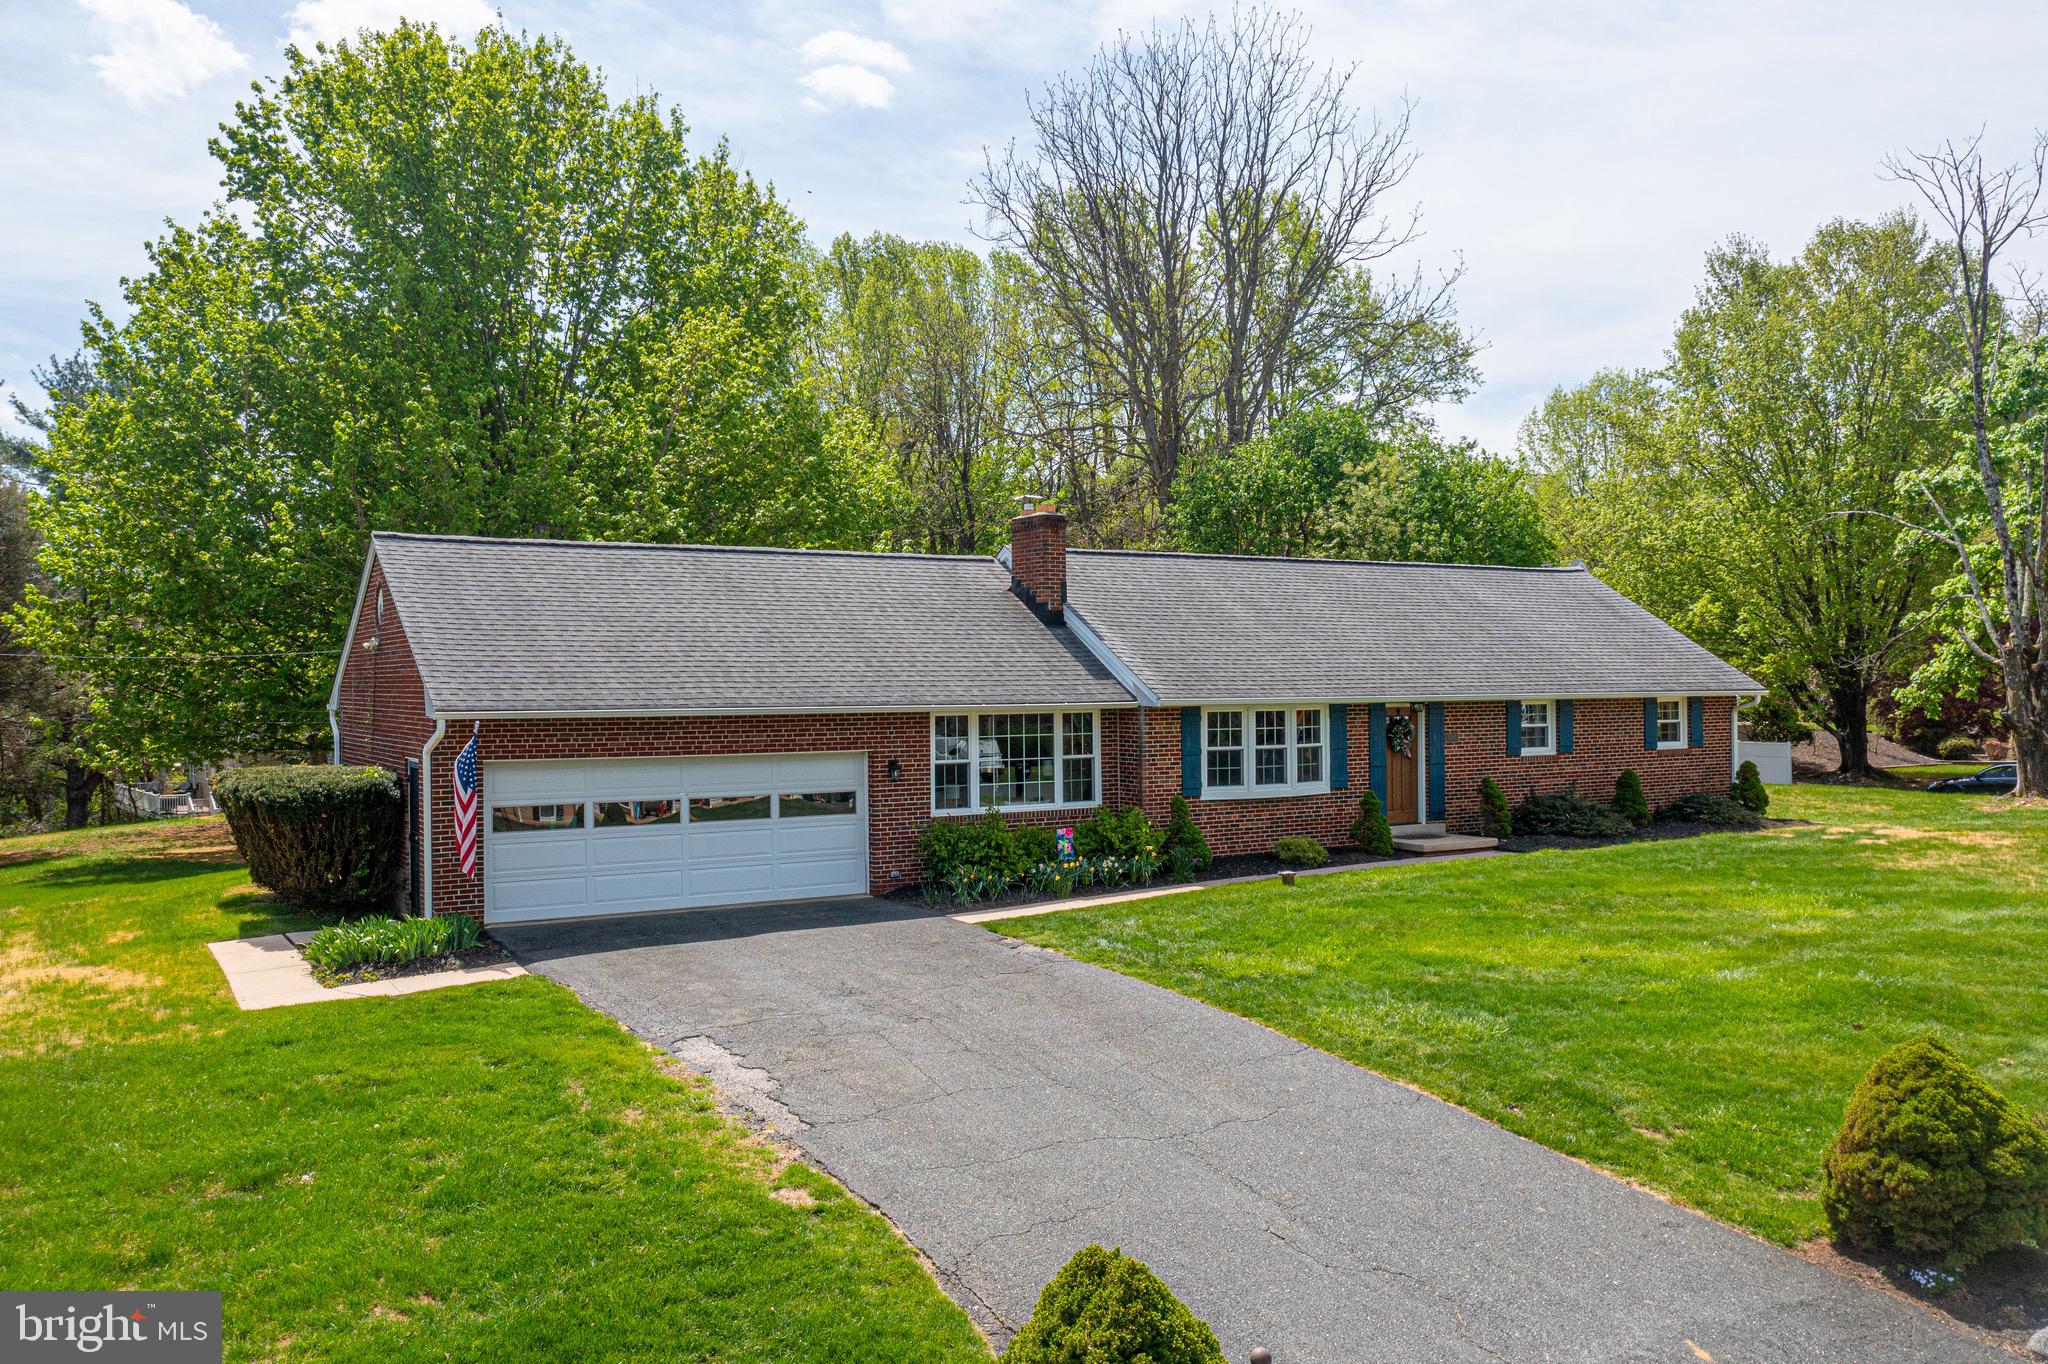
As the saying goes:  "Location, location, location!".  Welcome to this beautiful solid brick rancher on a double lot, tucked away in a small neighborhood off of a country road just off of Bel Air Rd, and literally seconds from gas, dining and groceries, and only minutes from I-95.  This well built home, has been renovated and fully updated by the current owners, and comes with 3 bedrooms, 2 full baths, and a 2 car garage.  The main floor has wood flooring throughout and offers modern open-concept living with the living room and formal dining area both being open to the modern kitchen.  This gorgeous kitchen has a quartz island, and quartz countertops, tile backsplash, updated stainless appliances, and deep porcelain farm sink.  Standing in the kitchen looks out over the living room with a wood burning fireplace and bay windows, and to the side is the dining area which has sliders that open out onto the rear yard and courtyard style patio.  A door off of this main living area opens out into a finished living space that used to be a breezeway but now has been transformed into a cozy family/living room area.  Doors off of this room lead out into the two car garage.  Back inside the main living area a hallway leads to a fully modernized finished hall bath with a granite topped vanity and subway tile around the shower/bath tub combo.  There are three bedrooms in this hallway including the owners suite which has its own full modern bath with a granite vanity and large tiled walk in shower with a glass door.  Taking the stairs to the basement leads to another large carpeted living/recreation room, as well as a storage area that hosts mechanicals as well as laundry facilities, and another room that could serve as a workshop/hobby room, or more storage.  Outside this home sits on a large corner double lot with a large grassy front yard and part cleared, partly wooded rear yard with a storage shed, and children's play set.  The concrete patio has a courtyard style finish to it with a low brick wall surrounding it, and is perfect for relaxing and enjoying the peace and beauty surrounding the property.  This is the best of both worlds with country/suburban charm and modern elements and upgrades, all while being just a stones throw from all major thoroughfares, shopping and dining.  Don't miss it, come see it today!
#MDBC2125554

KINGSVILLE

10007 GUNRIDGE CIRCLE

3 Beds

2 Baths

2,196 Sq.Ft.

$515,000

MLS#: MDBC2125554
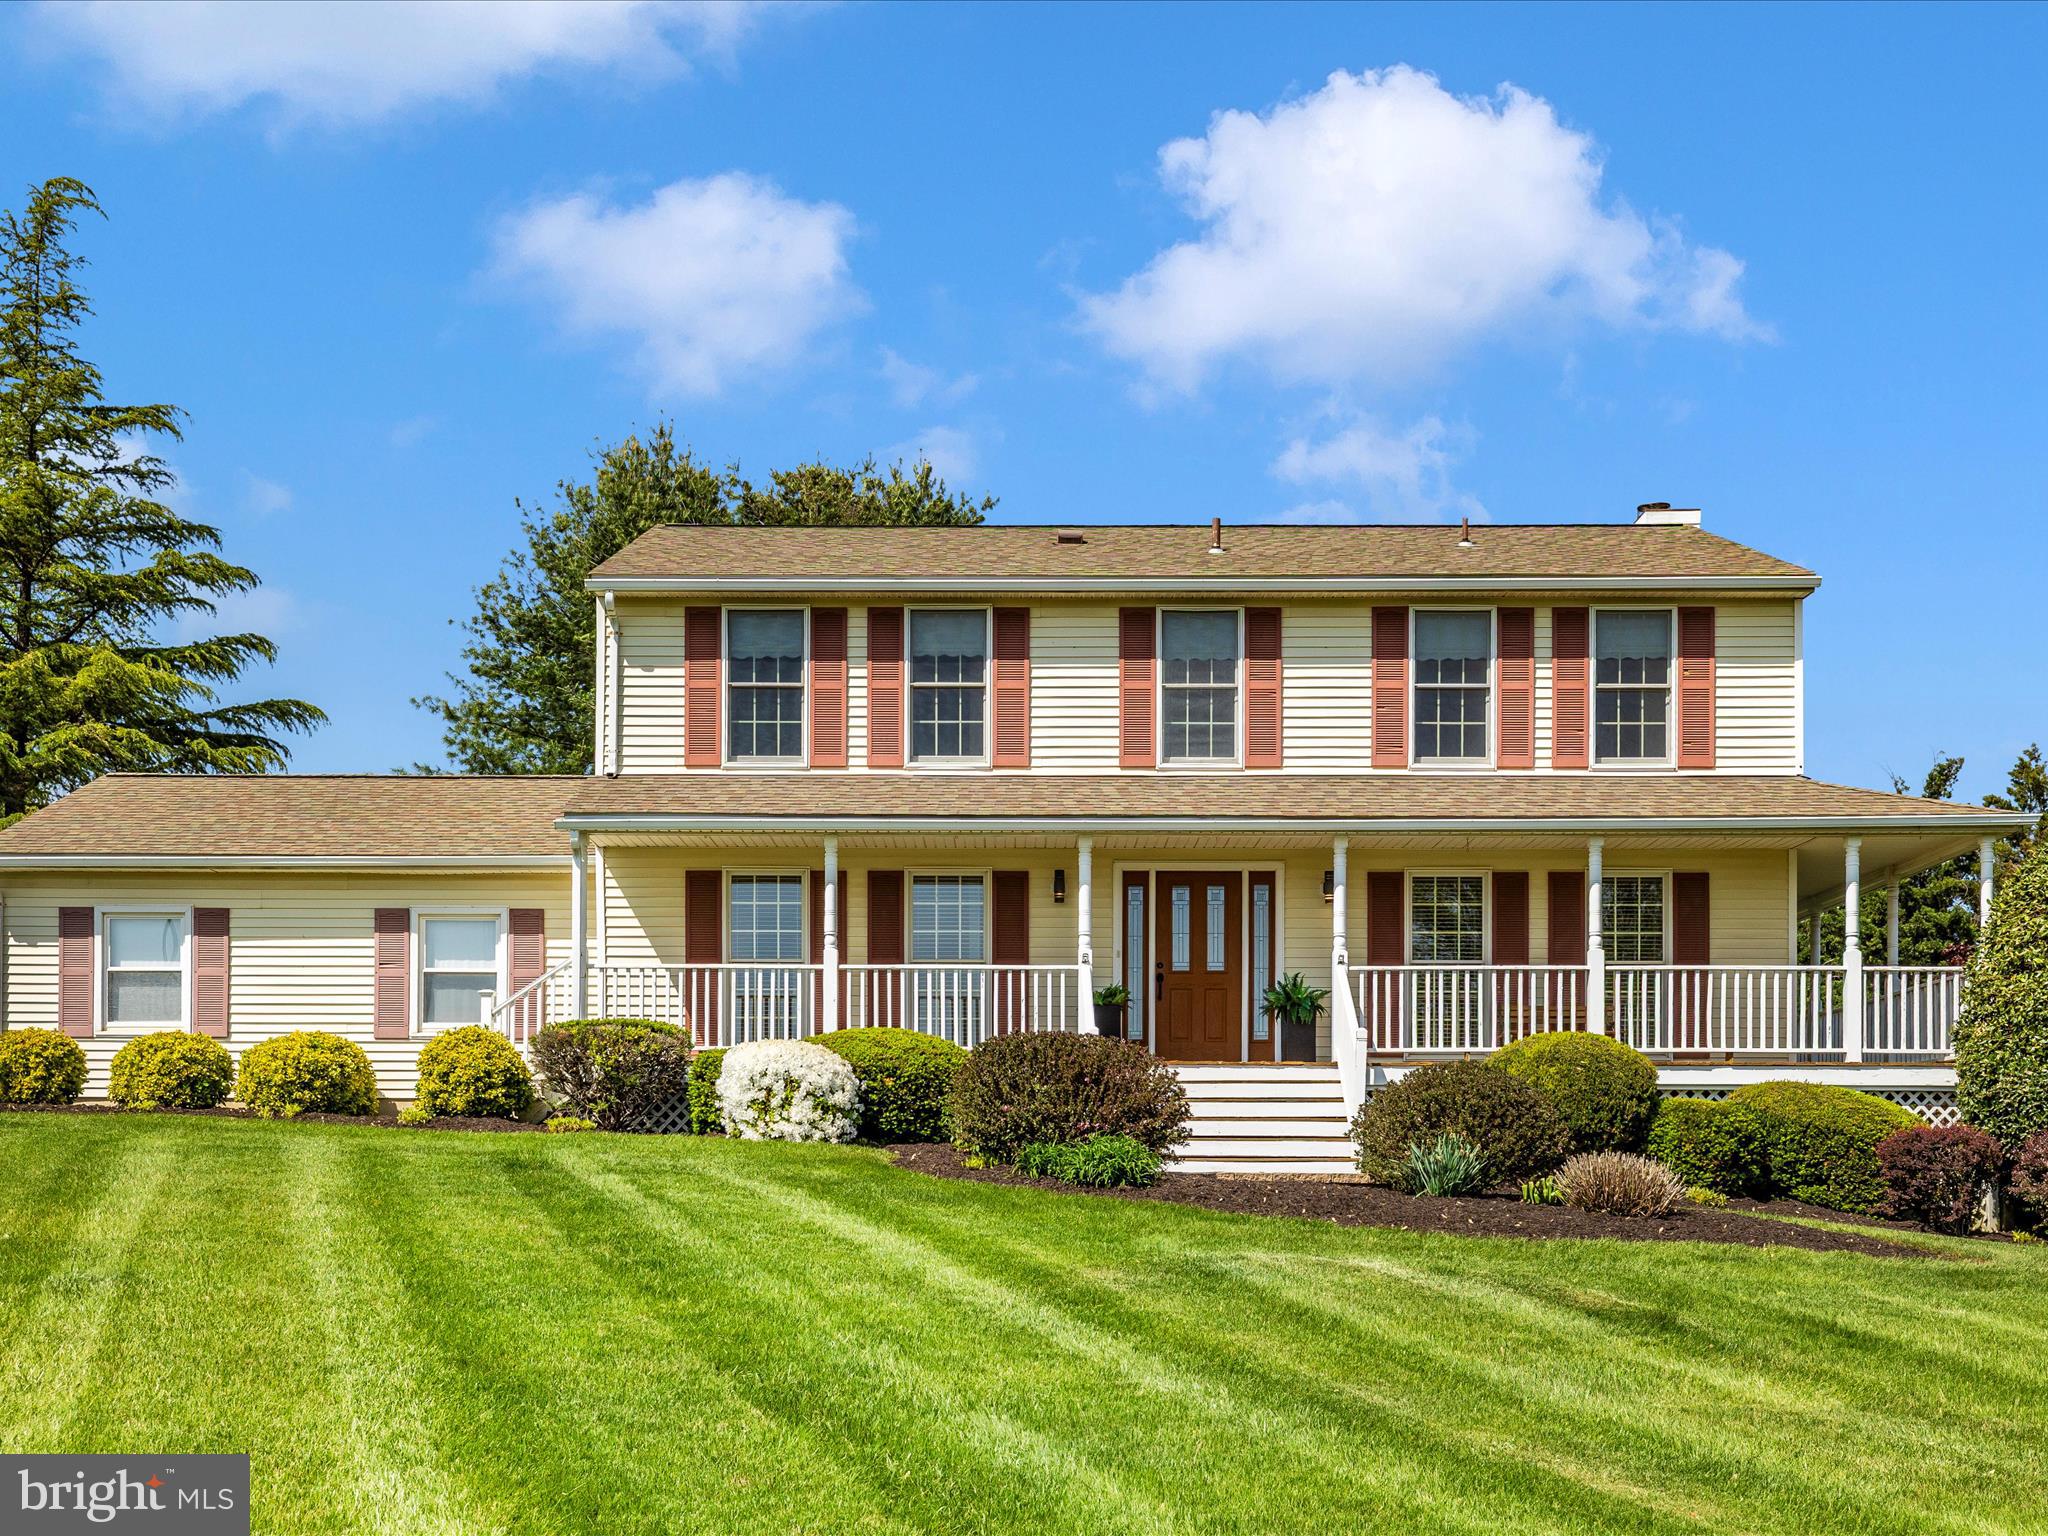
A beauty!  4/5 Bedrooms 3 ½ Baths sitting on a gorgeous a 2-acre lot!  So many beautiful outdoor features!! This home features a sprawling backyard, approximately 1 acre completely fenced in for the kiddos and/or your furry friends with a large Deck and beautiful Brick Patio accessed too through the lower-level walkout and a Wraparound Front Porch.  Inside features include new Carpet upstairs and lower level, Primary has 2 Closets, Soaking Tub, Dual Sinks and Romeo and Juliet balcony overlooking the beautiful private backyard.  Laundry convenience is on the upper Bedroom level. Main level features an open Kitchen to Family Room, beautiful Hardwood Floors, Wood burning Fireplace, Living Room/Office, Dining Room and 2 Car Garage. A nicely Finished Lower Level includes a full Bath, Storage, large Walk in Closet and Walk Out to beautiful Brick Patio could be a 5th bedroom or in-law suite!  Great commuter location, close to 70 and all the conveniences of Mt. Airy shopping, schools, parks and restaurants!  Inside pictures coming 4/30.
#MDFR2061772

MOUNT AIRY

4503 BARTHOLOWS

4 Beds

3 Baths

2,640 Sq.Ft.

$625,000

MLS#: MDFR2061772
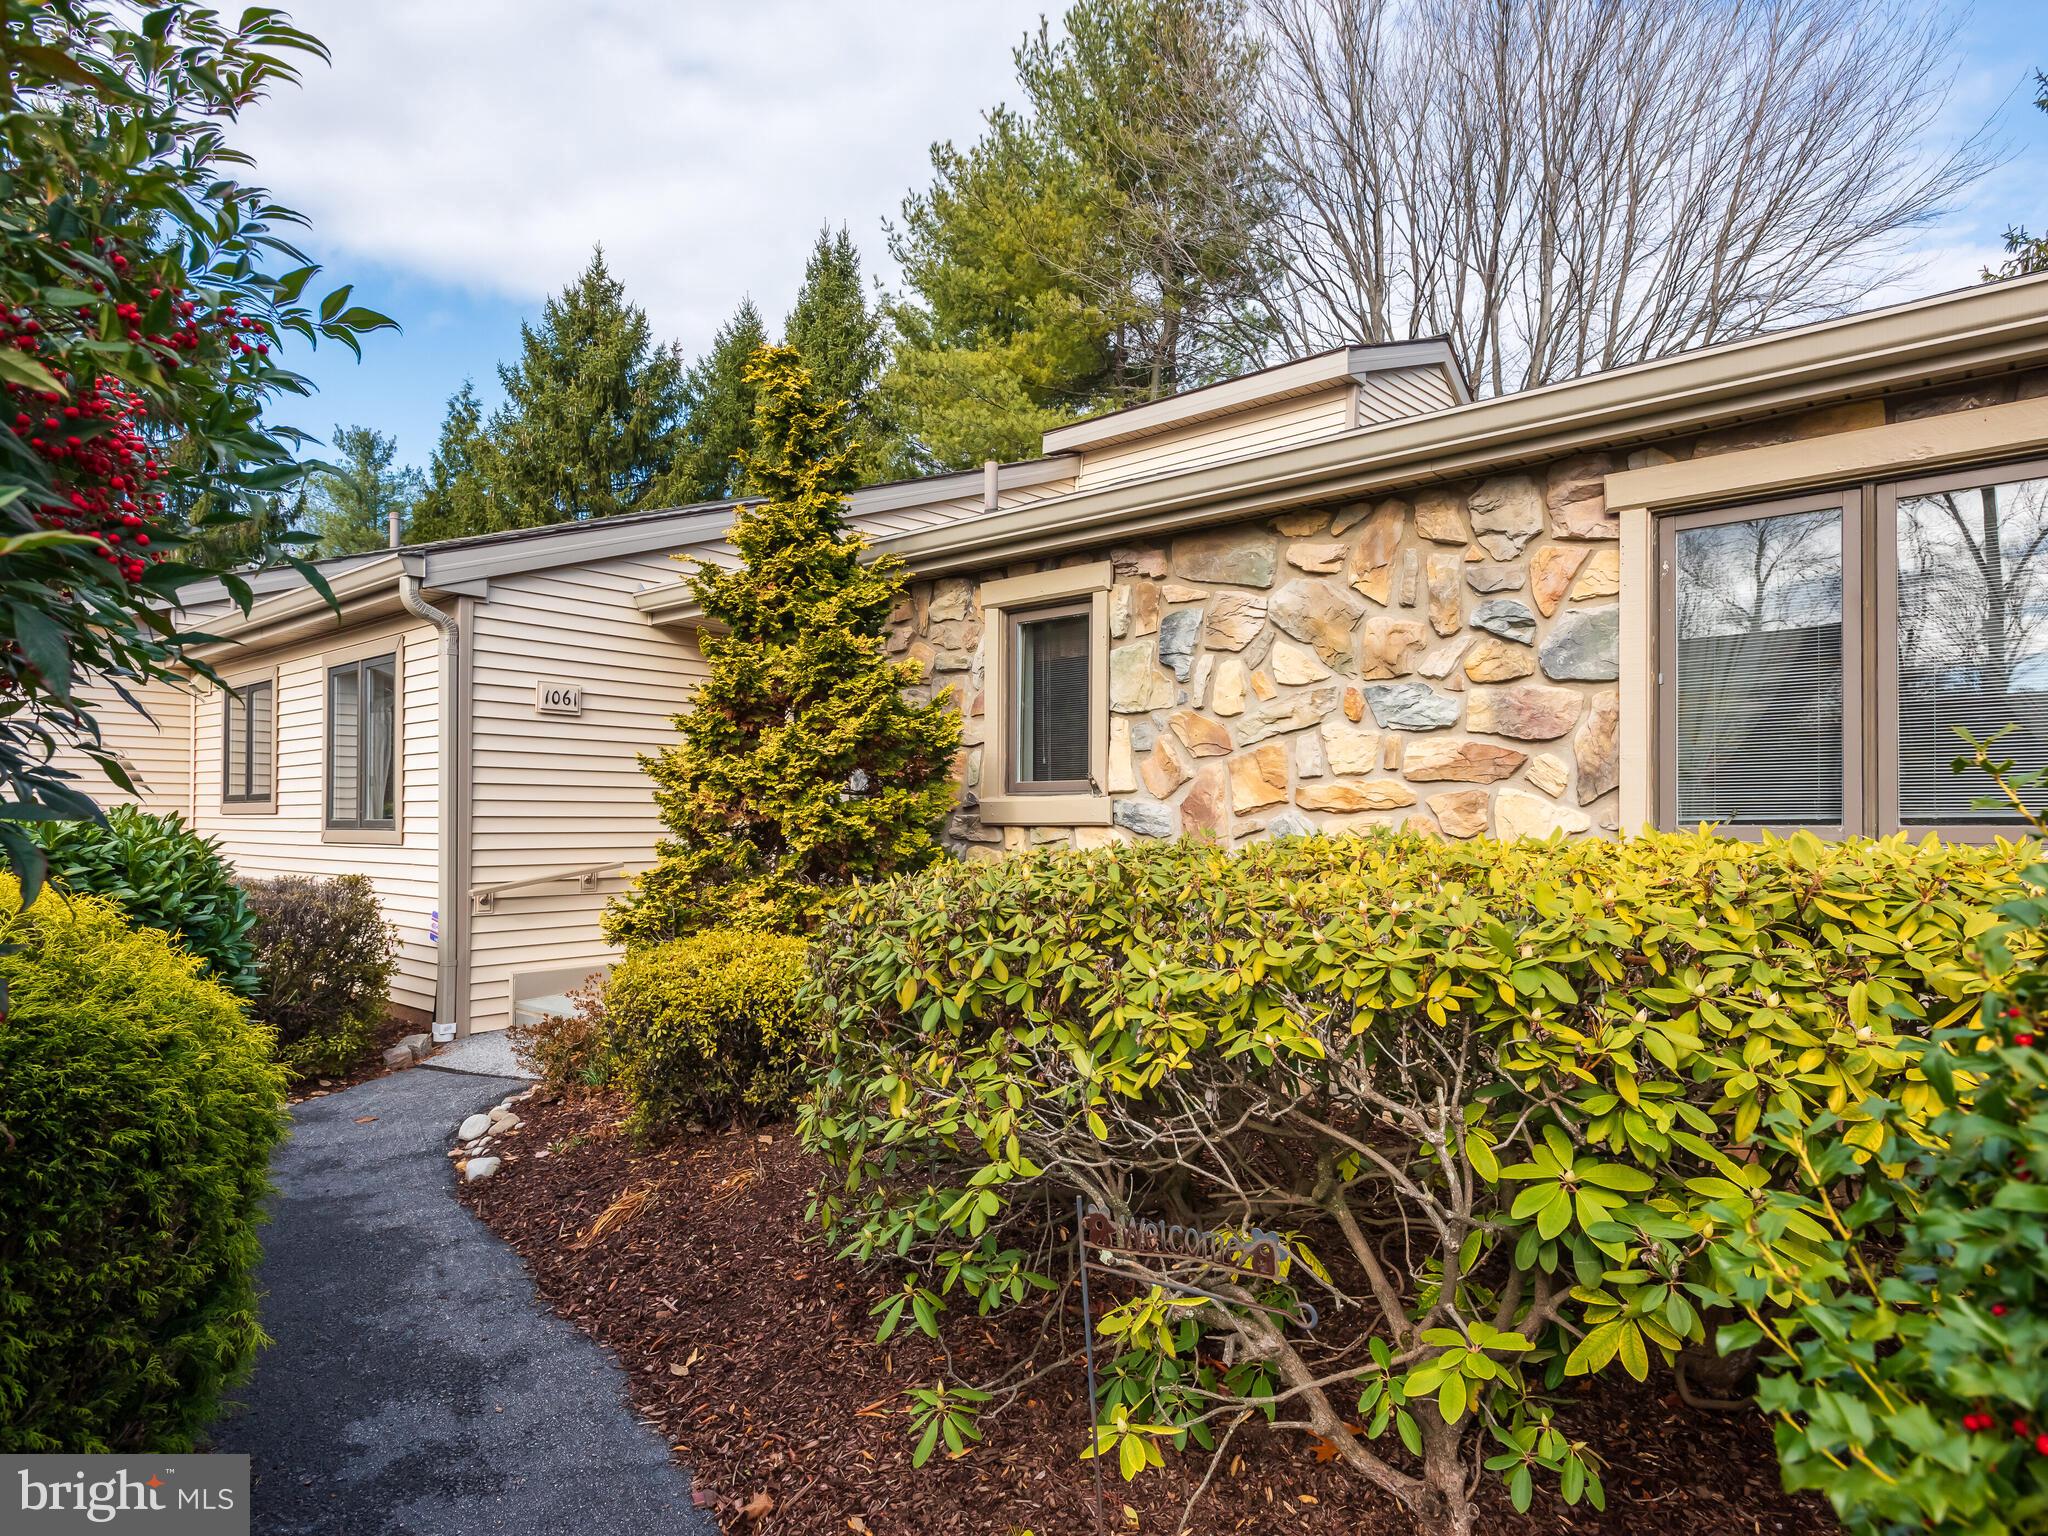
Motivated Seller in addition to the significant price reduction, the seller had the dark Den/Bedroom painted a neutral white and an all new neutral carpeting installed in April 2025.
Kennett Village Bradford model is waiting for you. As you approach the front of this home you will see the custom Natural Flagstone front step that leads to the front door. Entering the home the Foyer has a Parquet floor and double coat closet, to the left are custom double doors that can close off the Eat-in Kitchen from the rest of the house so as not to disturb anyone if an early riser is starting coffee, or guests drop by while you are still cleaning up after a meal. The Kitchen was updated in 2008 with granite counters, under counter lighting, stainless appliances and more, the floor was replaced in 2023, and it has a large double pantry. Move through a second doorway into the Dining Room that is flooded with light not only from the chandelier but also from the vaulted ceiling with skylight. Open from the Dining Room is the Living Room with wood burning Fireplace and sliding door the Custom Natural Flagstone Patio. Down a short hallway is the Primary Bedroom Suite - the Bedroom has a cozy window seat, the dressing area with sink, a large walk-in closet and additional linen closet, and the En-suite Full Bath.  There are 2 additional Bedrooms, one is currently set as a Den/Office, a full Hall Bath, the separate Laundry facilities and access to the full Basement that has a Full Bath and plenty of storage. This property also has a Garage right out front. Enjoy the wonderful lifestyle of an ACTIVE Gated Community with its many activities and mature landscaping.
#PACT2089064

WEST CHESTER

1061 KENNETT WAY

3 Beds

3 Baths

1,750 Sq.Ft.

$480,000

MLS#: PACT2089064
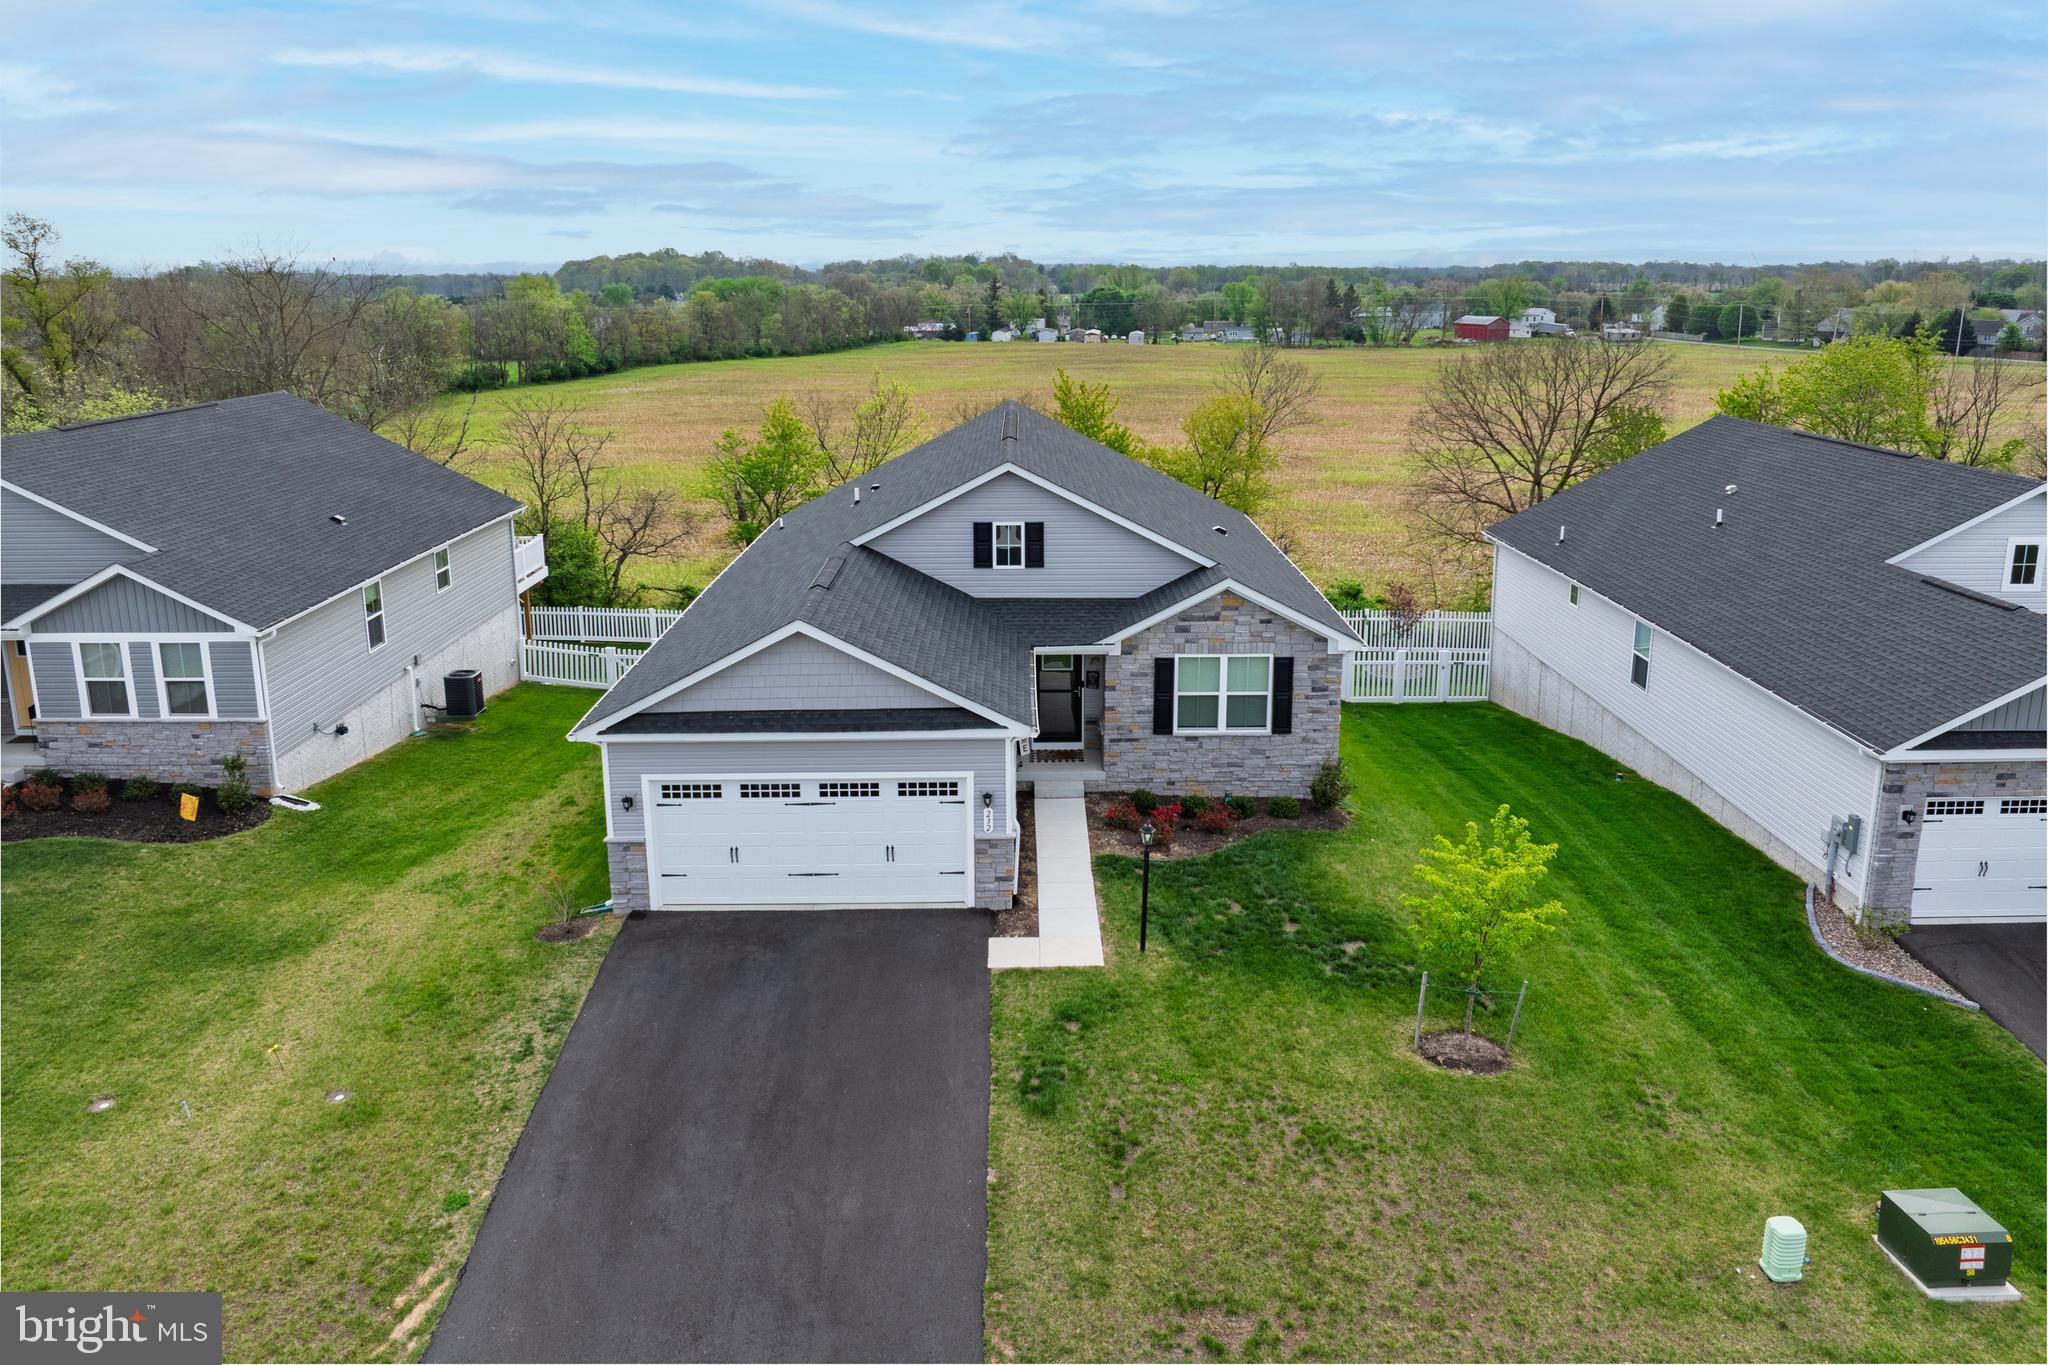
Welcome to this rare Dominica Spring floor plan home. Own this less than 2 years old, barely lived in home  home without the wait!! Nestled in the prime location of Martinsburg, West Virginia, this stunning modern ranch-style open concept home offers the perfect blend of comfort, style, and potential. Boasting three spacious bedrooms and two full bathrooms with an additional flex space ideal for an office, formal dining room or additional sitting room. The main level also features LVP throughout the ENTIRE home, offering a sleek and modern feel. The kitchen offers a large island ideal for sitting, stainless steel appliances, farm house style stainless steel sink, large pantry, and dining area ideal for family get togethers and entertaining. Head downstairs to the huge walk-out basement, which backs to peaceful greenery, offering a serene view and added privacy. The expansive 1,700sf unfinished basement provides endless possibilities to make it your own, with rough-in plumbing already in place for a third bathroom—ideal for future expansion or creating a custom retreat.  The two car garage is already equipped and ready to charge your electric vehicle. With its unbeatable location and abundant space inside and out making this home potentially over 3400sf. You wont want to miss the opportunity to own a newly constructed home without the wait of new construction.
#WVBE2039488

MARTINSBURG

232 MAKERS WAY

3 Beds

2 Baths

1,720 Sq.Ft.

$419,990

MLS#: WVBE2039488
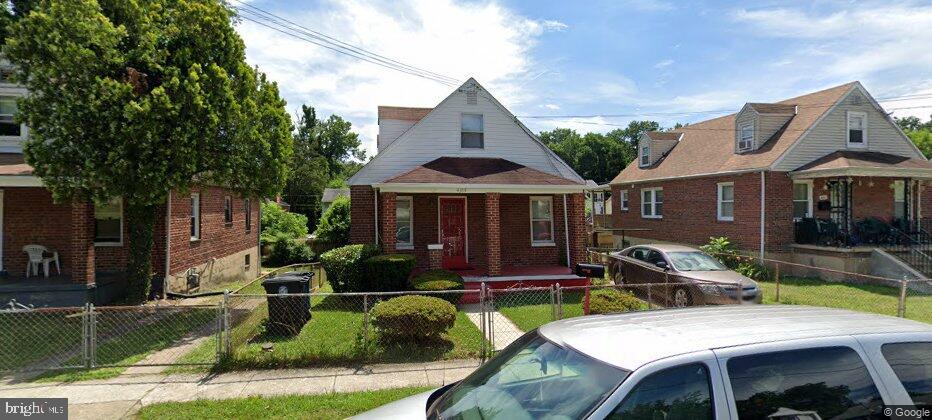
needs work/updating
#MDPG2149720

CAPITOL HEIGHTS

4313 SHELL STREET

4 Beds

2 Baths

1,296 Sq.Ft.

$245,000

MLS#: MDPG2149720
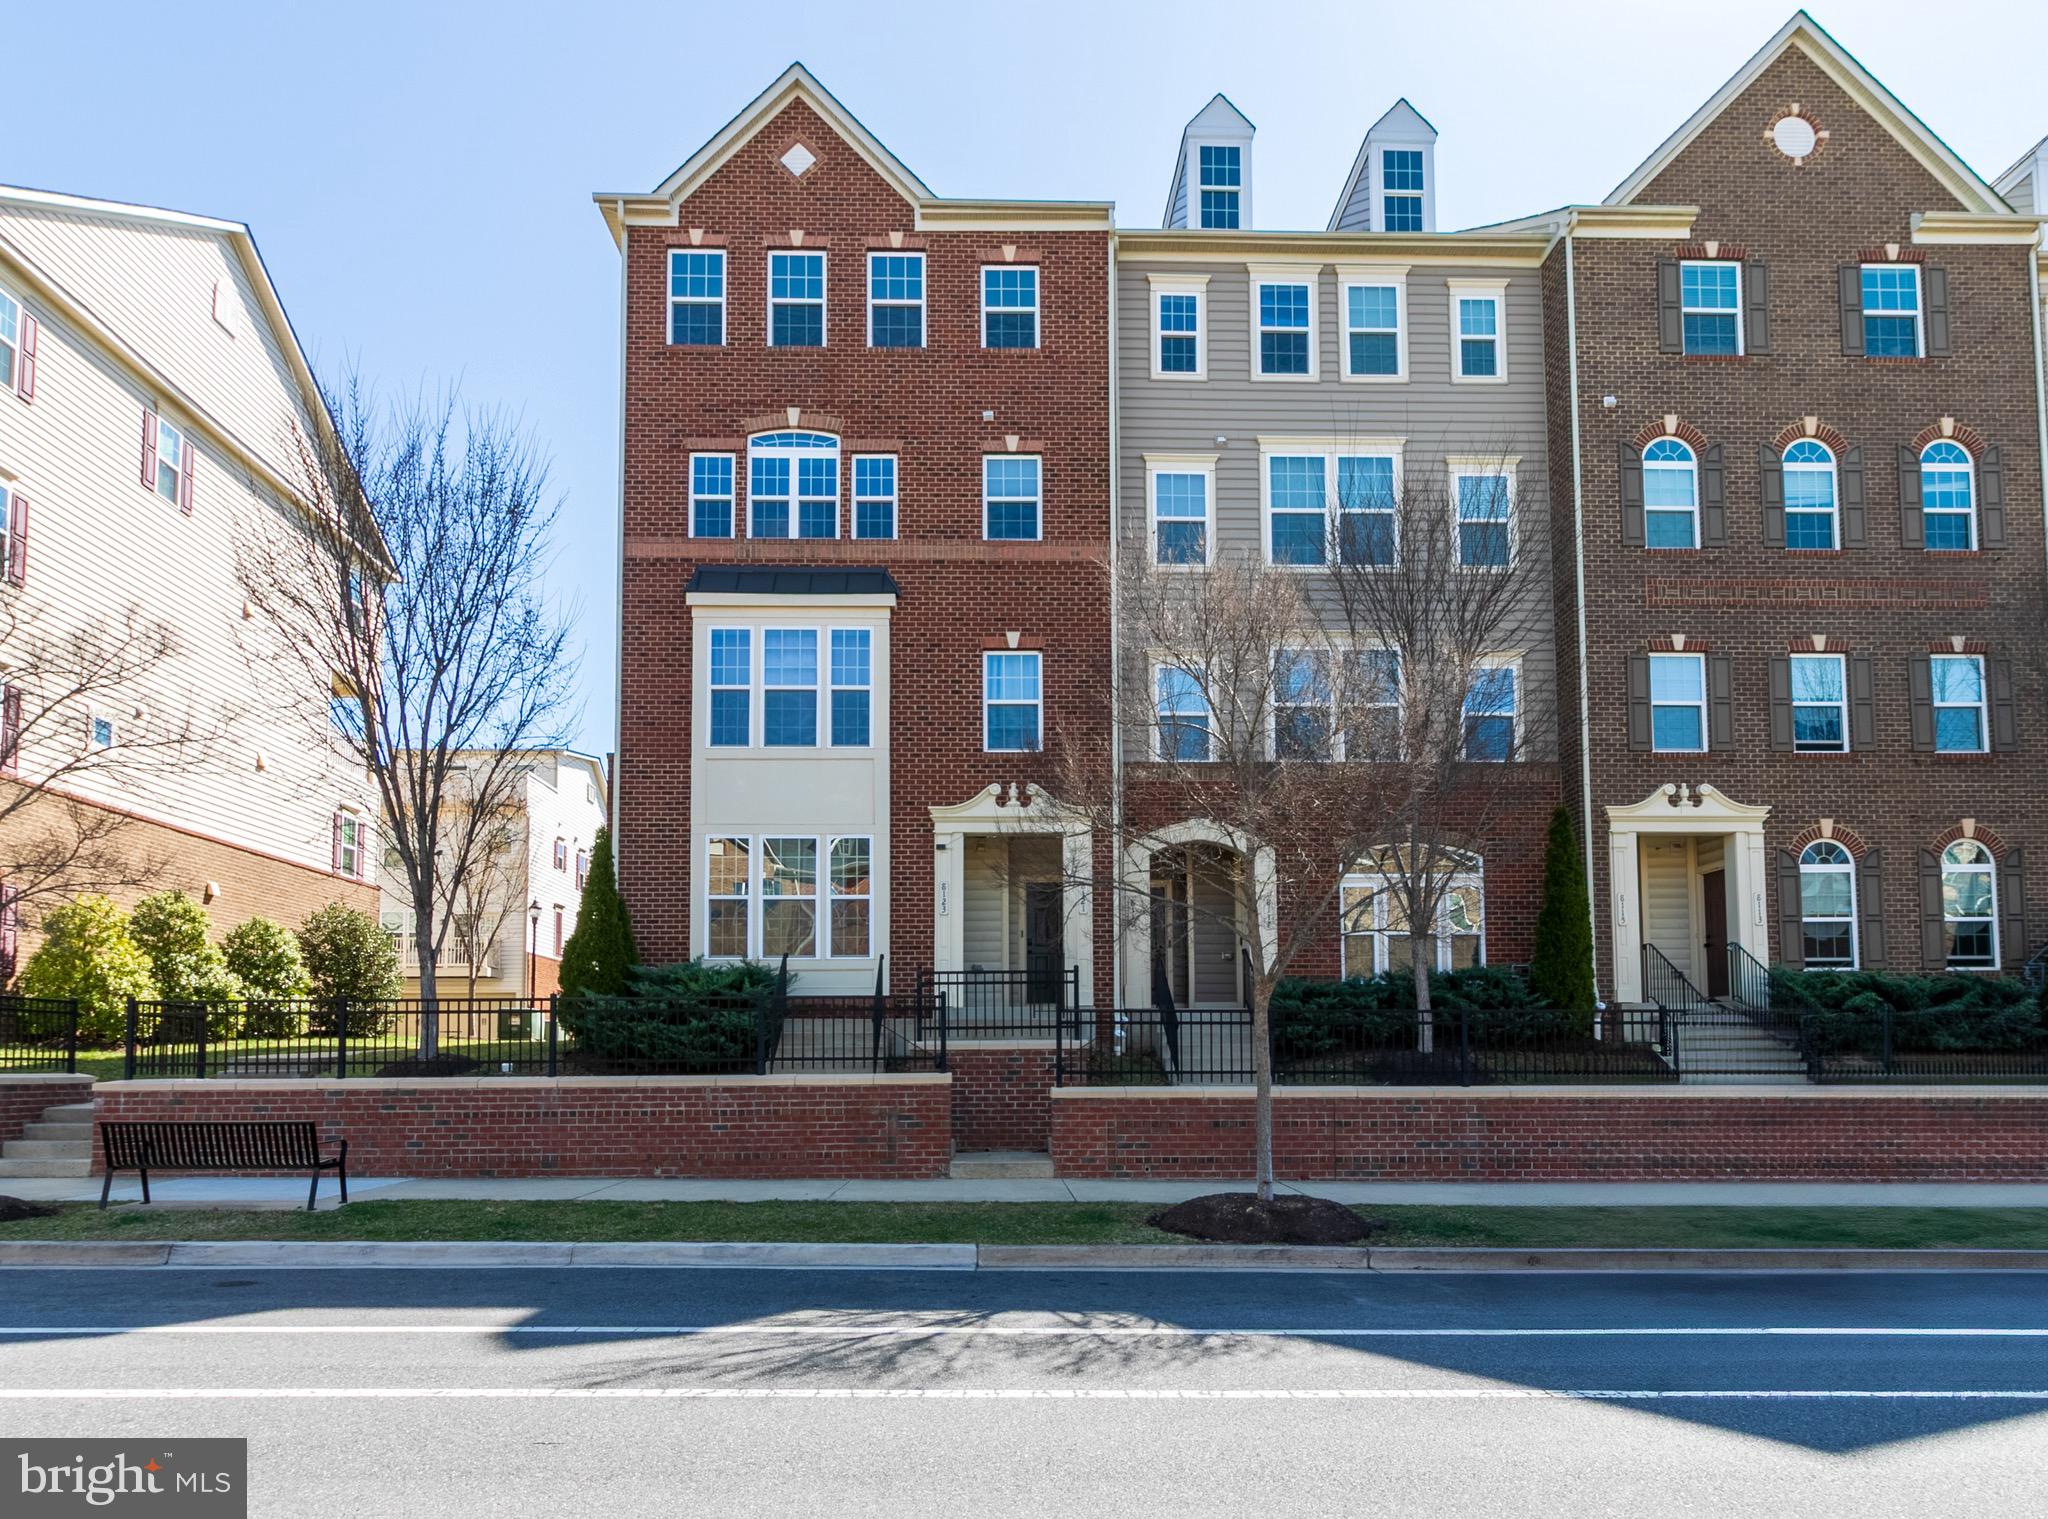
Price reduced......Stunning Top-Level Condo with Elegant Finishes!
Step into this beautifully maintained two-story top-level condo, which shows like a model home! Pride of ownership is evident throughout, from the brand-new, top-grade carpet leading upstairs to the spacious and sophisticated living room bathed in natural light from picturesque windows.
The open-concept design flows seamlessly into the designer kitchen, featuring stylish flooring, granite countertops, a custom backsplash, high-end cabinetry, and premium appliances—a dream for any home chef. Adjacent to the kitchen, the inviting family room creates the perfect space for entertaining or unwinding after a long day.
Upstairs, you'll find three generous bedrooms, including a luxurious primary suite with a dedicated sitting area, walk-in closets, and a spa-like en-suite bath. The convenience of a same-floor laundry room makes everyday living effortless.
The rear-entry garage accommodates one vehicle, with an additional driveway parking space. Enjoy the community’s beautiful common areas, perfect for outdoor exercise and neighborly gatherings.
This exceptional home is move-in ready and won’t last long—schedule your showing today!
#MDPG2145462

GREENBELT

8121 GREENBELT STATION PARKWAY 302M

3 Beds

2 Baths

2,600 Sq.Ft.

$479,900

MLS#: MDPG2145462
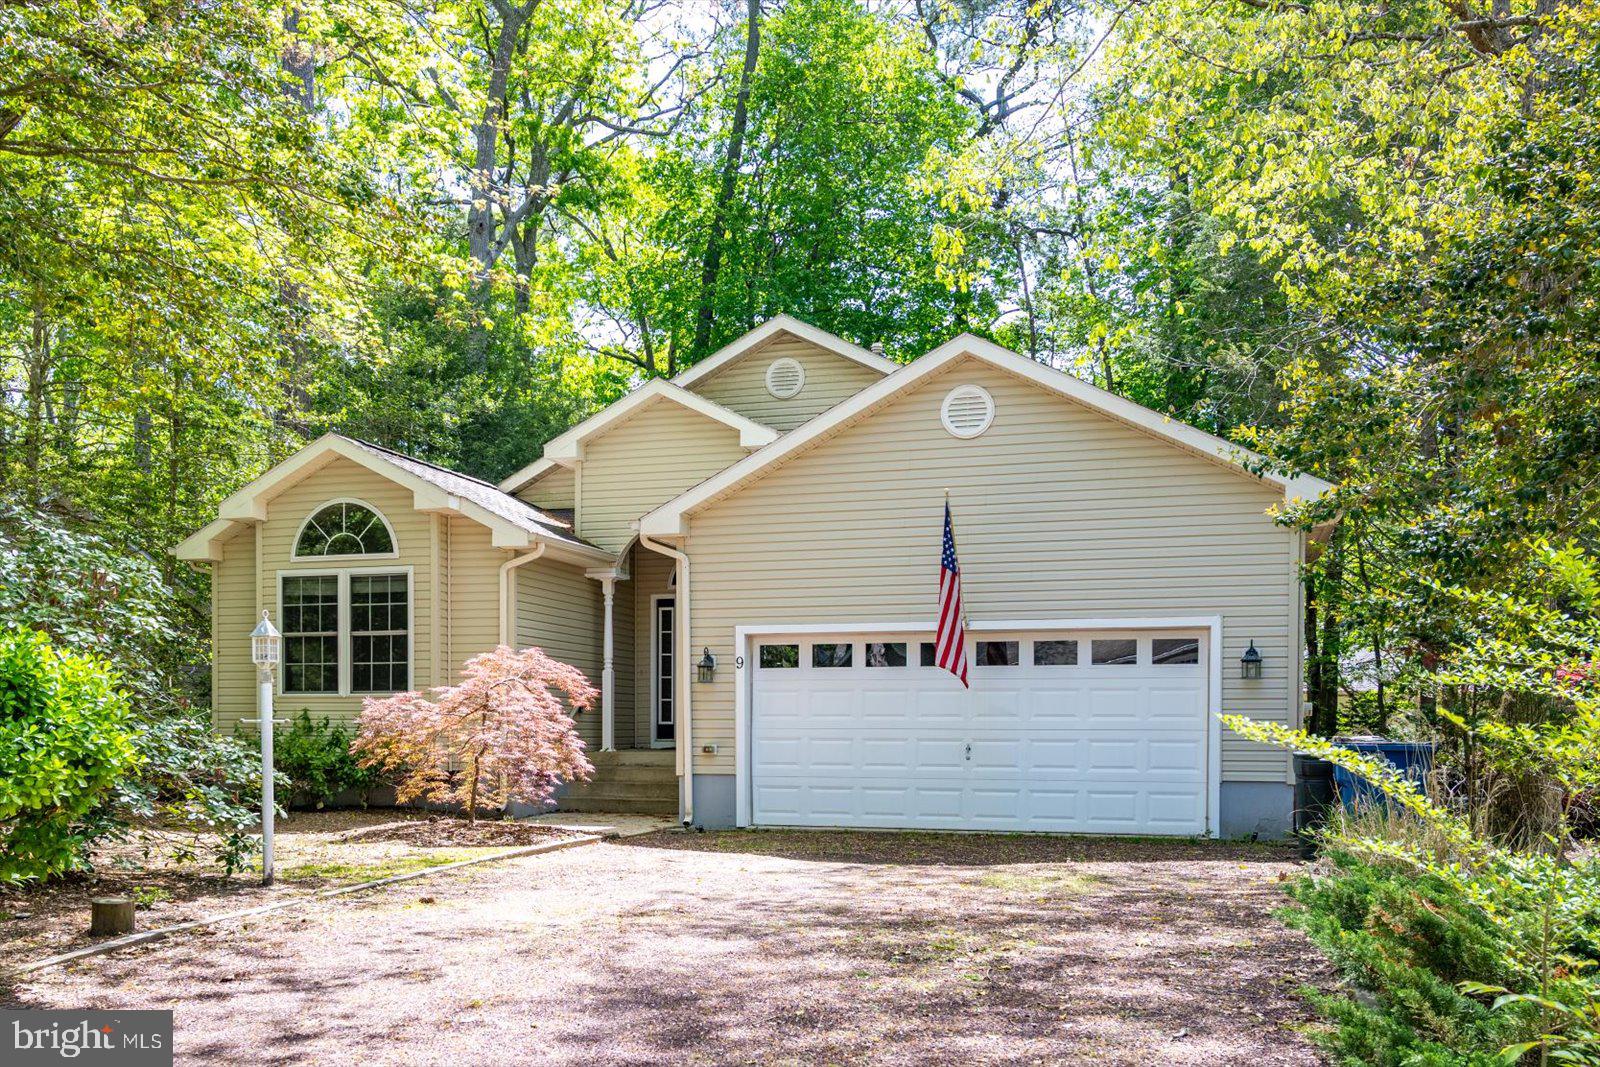
Spacious Contemporary Home with Great Layout and Outdoor Space! This 3-bedroom, 2-bath contemporary home offers a functional layout with an open-concept living and dining area featuring cathedral ceilings, skylights, and a gas fireplace. The kitchen includes granite countertops, a pantry, and newer appliances. The large primary suite features a walk-in closet and a private bath with a tiled shower. Enjoy outdoor living on the deck within a fenced yard—great for gatherings. Additional features include a 2-car garage with mop sink and pull-down attic stairs for added storage. A well-designed home offering everyday comfort and convenience. Call for your personal tour.
#MDWO2029544

OCEAN PINES

9 EDGEWOOD DRIVE

3 Beds

2 Baths

2,047 Sq.Ft.

$414,900

MLS#: MDWO2029544
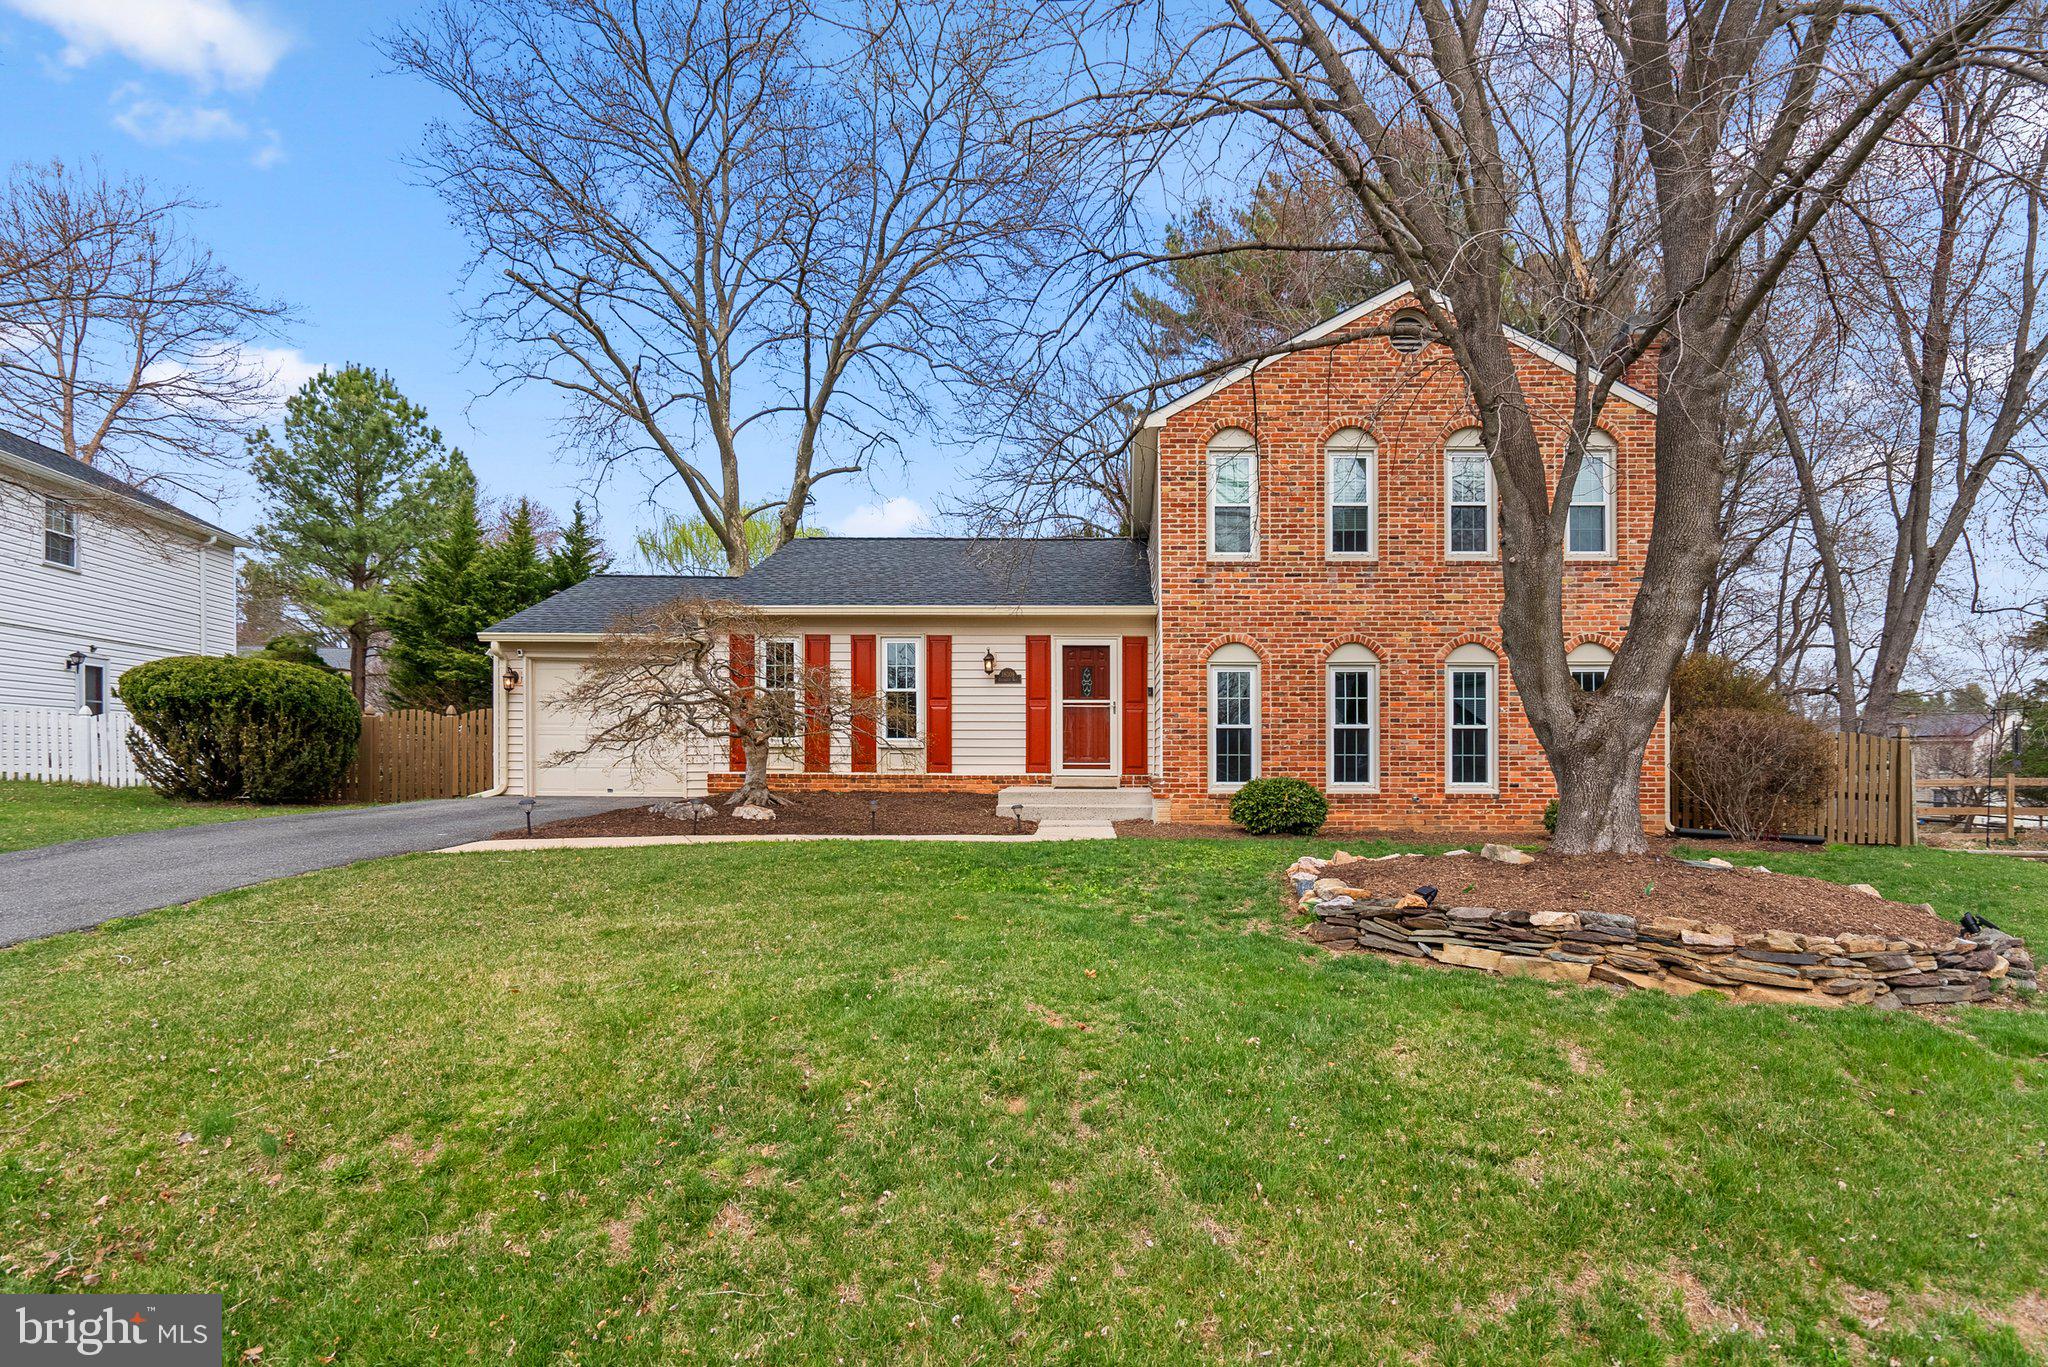
One of Olney Acres' most spectacular properties is ready to be yours! Featuring 5 bedrooms, 2.5 baths, and over 2,700 square feet, this split-level has been meticulously cared for and is ready for you to move right in. A formal living room and dining room greet you as you enter this home, and as you make your way to the kitchen, you will notice the natural light surrounding you from all sides. The kitchen is tremendous and updated throughout, with plenty of room to add a table. An immense amount of cabinet storage and plenty of counter space for prepping; perfect for entertaining! The incredible kitchen is complete with beautiful stainless steel appliances, updated countertops, and recessed lighting. Upstairs features 4 bedrooms and 2 fully remodeled bathrooms, including the excellent primary suite complete with a walk-in closet and ensuite. Down one level is the family room with a breathtaking brick fireplace, a 5th bedroom with walkout access to the backyard, and a half bath. You won't want to miss the mudroom/laundry room, which has been remodeled and is complete with additional storage and a utility sink. The basement is a blank slate, perfect for storage or creating the basement of your dreams. The possibilities are endless! Relax outside on your incredible patio, ideal for that fire pit on those chilly evenings. Being seconds from everything Olney offers, this one has it all! Call us today!
#MDMC2171178

OLNEY

18009 ARCHWOOD WAY

5 Beds

2 Baths

2,066 Sq.Ft.

$739,000

MLS#: MDMC2171178
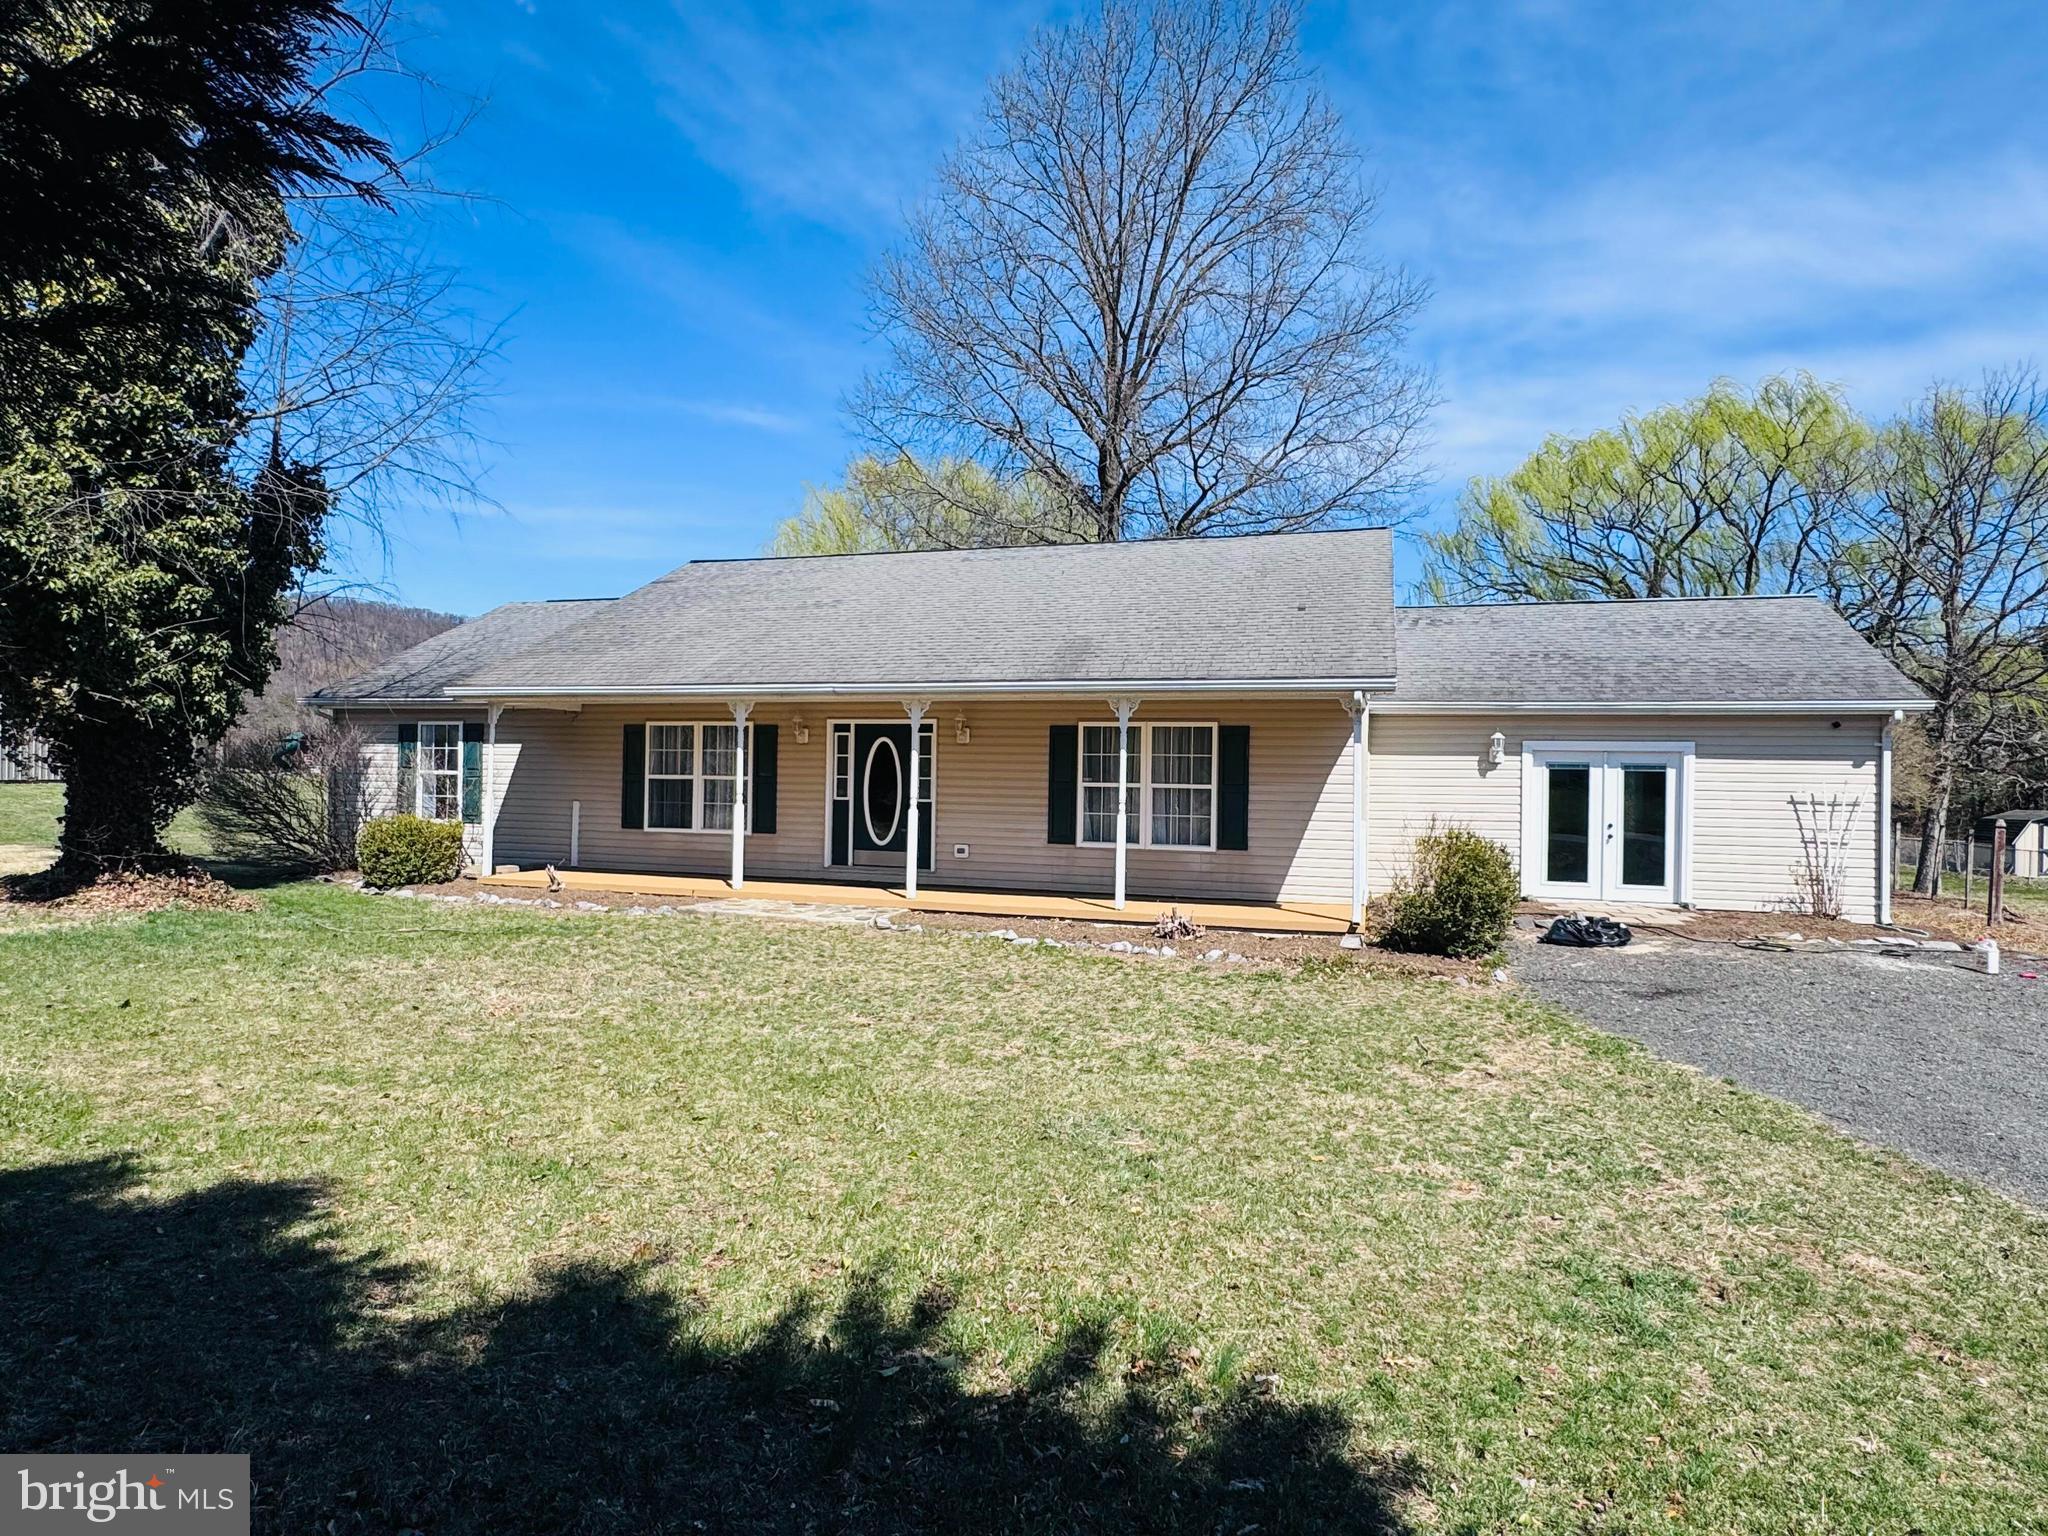
Ranch style home boasts of mountain views as it's located very close to downtown Gerrardstown in the highly desired Union Gap Subdivision. This home features 3Br, 2FB, kitchen with granite countertops, kitchen island and connected dining area, living room and larger family room with stove.  Home has new flooring and paint throughout and is move in ready.
#WVBE2038862

GERRARDSTOWN

118 MCGILL DRIVE

3 Beds

2 Baths

N/A

$339,900

MLS#: WVBE2038862

1 ... 541 542 543 544 545 ... 666
* Listings identified with the FMLS IDX logo come from FMLS and are held by brokerage firms other than the owner of this website. The listing brokerage is identified in any listing details. Information is deemed reliable but is not guaranteed. If you believe any FMLS listing contains material that infringes your copyrighted work please review our DMCA policy and learn how to submit a takedown request. © 2024. First Multiple Listing Service, Inc.

Send a message

Message successfully sent.

Your message

What is 3 + 4 ?

Reason for contacting?

I agree to receive email communication and understand I can unsubscribe at any time.

I agree to be contacted by Charis Realty Group - Christine Issler, Broker via call, email, and text for real estate services. To opt out, you can reply 'stop' at any time or reply 'help' for assistance. You can also click the unsubscribe link in the emails. Message and data rates may apply. Message frequency may vary. Privacy Policy

Sign Out

Virtual Assistant

Would you like to take the next step with this property? We can help you schedule a showing or virtual tour, or send you more details.

Yes, I would like more information.

Thank You for Your Reply, One of Our Agents will contact you as soon as possible

No, maybe later.

Thank you, you can always contact me via email, phone number or through the contact form.

Realhub AI

Lucy - Your AI-Powered Realtor

Update Your Temporary Password

Personalize your search

Enter your email and we'll notify you immediately when new listings match what you're looking for.

or enter email address

Already have an account ? Login here

Continue your home search

I agree to receive communications and understand I can unsubscribe at any time.

I agree to be contacted by Charis Realty Group - Christine Issler, Broker via call, email, and text for real estate services. To opt out, you can reply 'stop' at any time or reply 'help' for assistance. You can also click the unsubscribe link in the emails. Message and data rates may apply. Message frequency may vary. Privacy Policy

Already have an account ? Login here

We use cookies

We use cookies primarily for analytics to enhance your experience. By accepting, you agree to our use of these cookies. You can manage your preferences or learn more about our cookies policy.