Properties

Browse or get in touch to schedule a walkthrough.

  • Nearby me
Price range

Popular Features

Community Features

Association

Property Features

Waterfront

View

Exterior Features

Interior Features

Style

10000 properties match your criteria

Updated 1 minute ago

E-Alert name
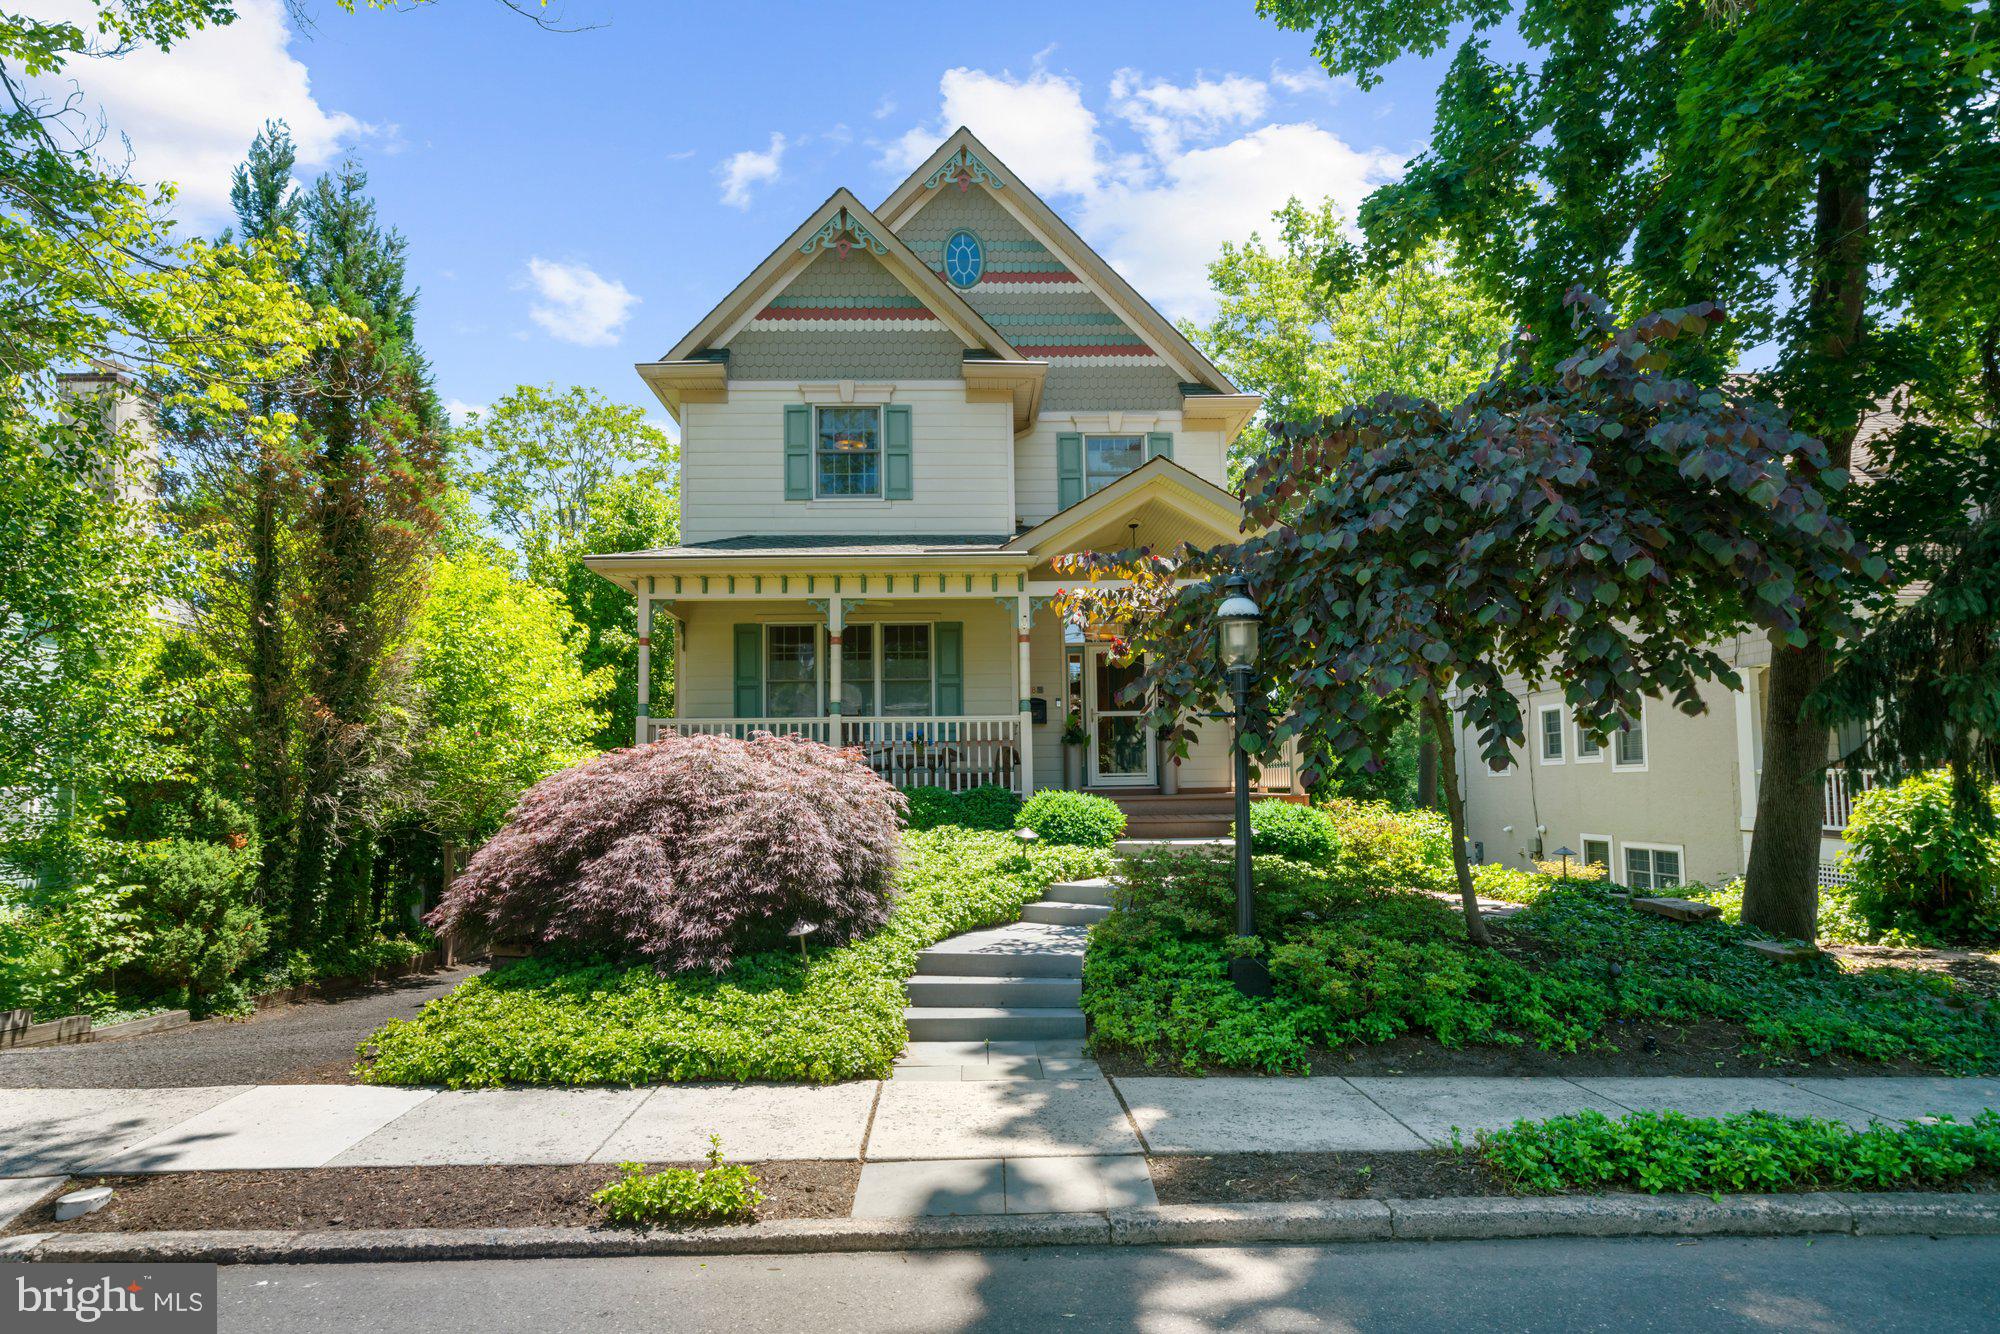
Tucked along one of Doylestown Borough’s most picturesque and quiet streets, this custom-built home was thoughtfully designed in 2003 in the style of a classic 19th-century Victorian, offering all the charm and character of a historic residence with the comfort, convenience, and peace of mind that newer construction provides.
Just a short stroll from the Borough’s beloved restaurants, coffee shops, boutiques, library, and cultural attractions, the location offers the very best of in-town living while still feeling private and serene.
Inside, a wide foyer sets the tone for the home’s spacious and thoughtfully designed layout, where timeless architectural details blend seamlessly with modern updates. Hardwood floors run throughout, adding warmth and continuity to the living spaces. The main level features gracious living and dining rooms, along with a convenient powder room. Open to the family room, the kitchen creates a natural gathering space at the heart of the home. The renovated kitchen offers high-end appliances (Sub-zero, Wolf, Bosch), custom cabinetry, updated countertops and backsplash, and a large seating island. Beyond the kitchen is the large family room anchored by a gas Mercer Tile fireplace which adds warmth and character to the space. Expansive glass doors fill the space with natural light and open to the deck overlooking the beautifully landscaped yard and peaceful pond. 
The upper level features three bedrooms and two full baths, including a stunning primary suite with an expansive sitting area and a new, beautifully renovated spa-like bathroom designed to feel like a true retreat. All bedrooms offer walk-in closets, including an impressive dressing room-style closet in the primary suite that adds to the luxury and functionality of the second floor. 
The walk-out lower level offers exceptional flexibility with an additional bedroom, full bath, and spacious gathering area anchored by a custom built-in media wall. Whether used for relaxing, movie nights, hosting guests, a playroom, home gym, or extended living arrangements, the space easily adapts to a variety of lifestyles. 
Outside, the property becomes even more special with a lush, professionally designed and maintained yard featuring a patio, pond, and waterfall — a peaceful setting rarely found within the Borough. The attached two-car garage adds another highly desirable convenience seldom found in Doylestown Borough homes. 
Meticulously maintained and thoughtfully improved, this exceptional home offers a rare opportunity to enjoy spacious living, timeless design, and one of Doylestown Borough’s most desirable locations.
#PABU2122876

DOYLESTOWN

388 LINDEN AVENUE

4 Beds

3 Baths

3,620 Sq.Ft.

$2,000,000

MLS#: PABU2122876

Perfect for Assisted Living/ Hotel/Motel, Office space, or a variety of other uses.
#MDBC2175346

BALTIMORE

9619 PULASKI HIGHWAY

None Beds

None Baths

6,719 Sq.Ft.

$2,000,000

MLS#: MDBC2175346
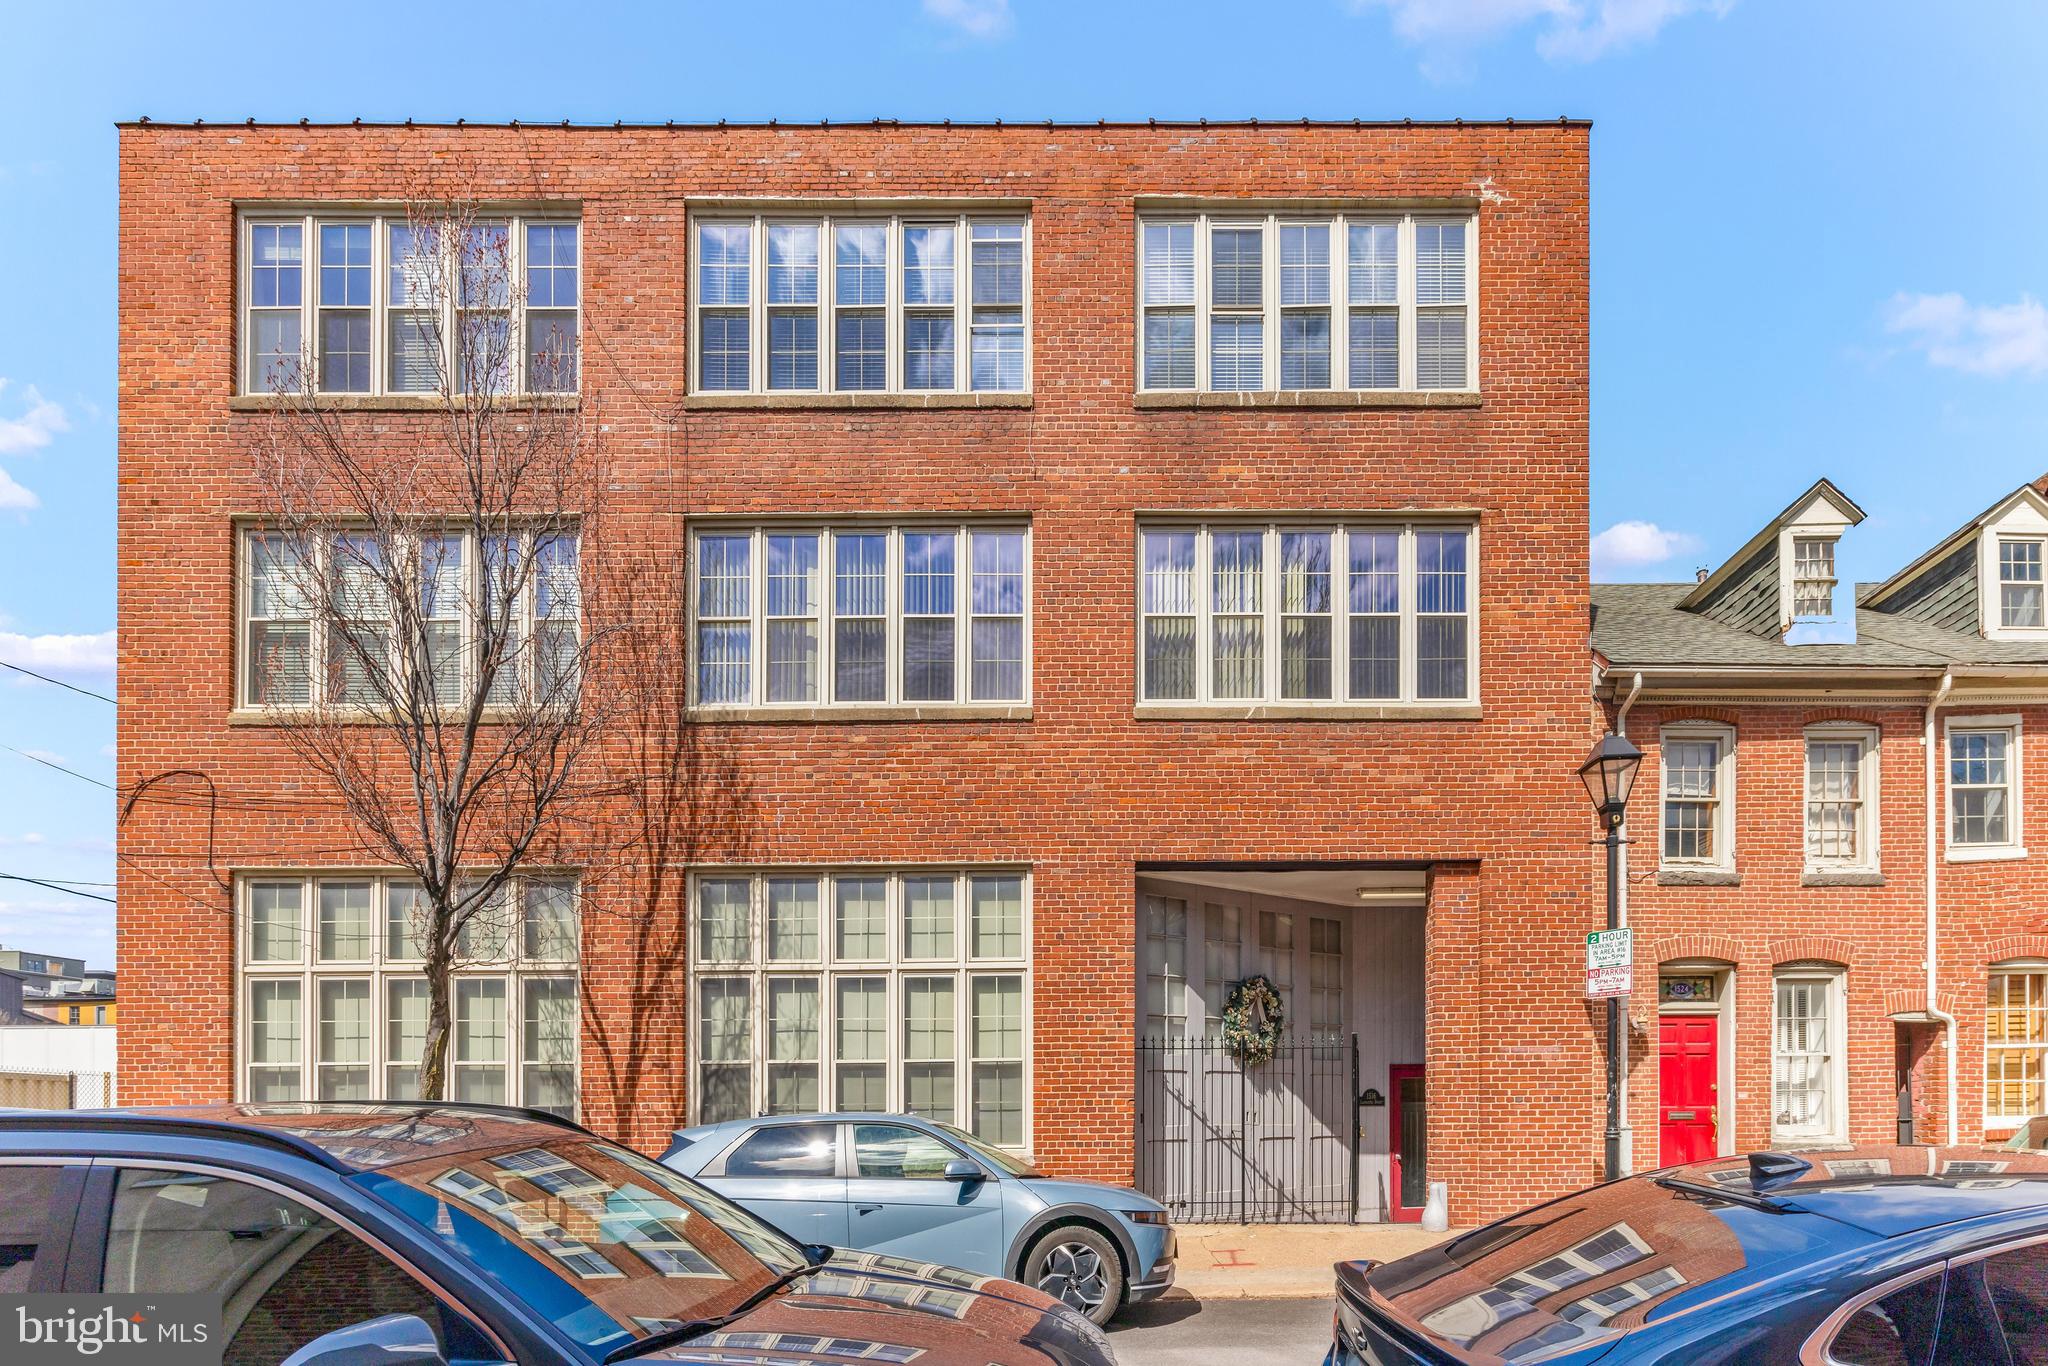
Incredible investment opportunity in the heart of Fells Point!
This 9-unit multi-family property at 1516 Lancaster Street offers
everything a savvy investor could want—high ROI potential,
prime location, and rare amenities. Each unit features 1.5 or 2
bedrooms, and the building includes 9 dedicated parking
spots, 9 storage units, and a detached garage—a true
luxury in this area.

With close proximity to the waterfront, restaurants, and
nightlife, this turnkey property is perfectly positioned for strong
rental income and long-term appreciation. Don’t miss your
chance to own a premier asset in one of Baltimore’s most
desirable neighborhoods.
#MDBA2164722

BALTIMORE

1516 LANCASTER STREET

None Beds

None Baths

7,520 Sq.Ft.

$2,000,000

MLS#: MDBA2164722
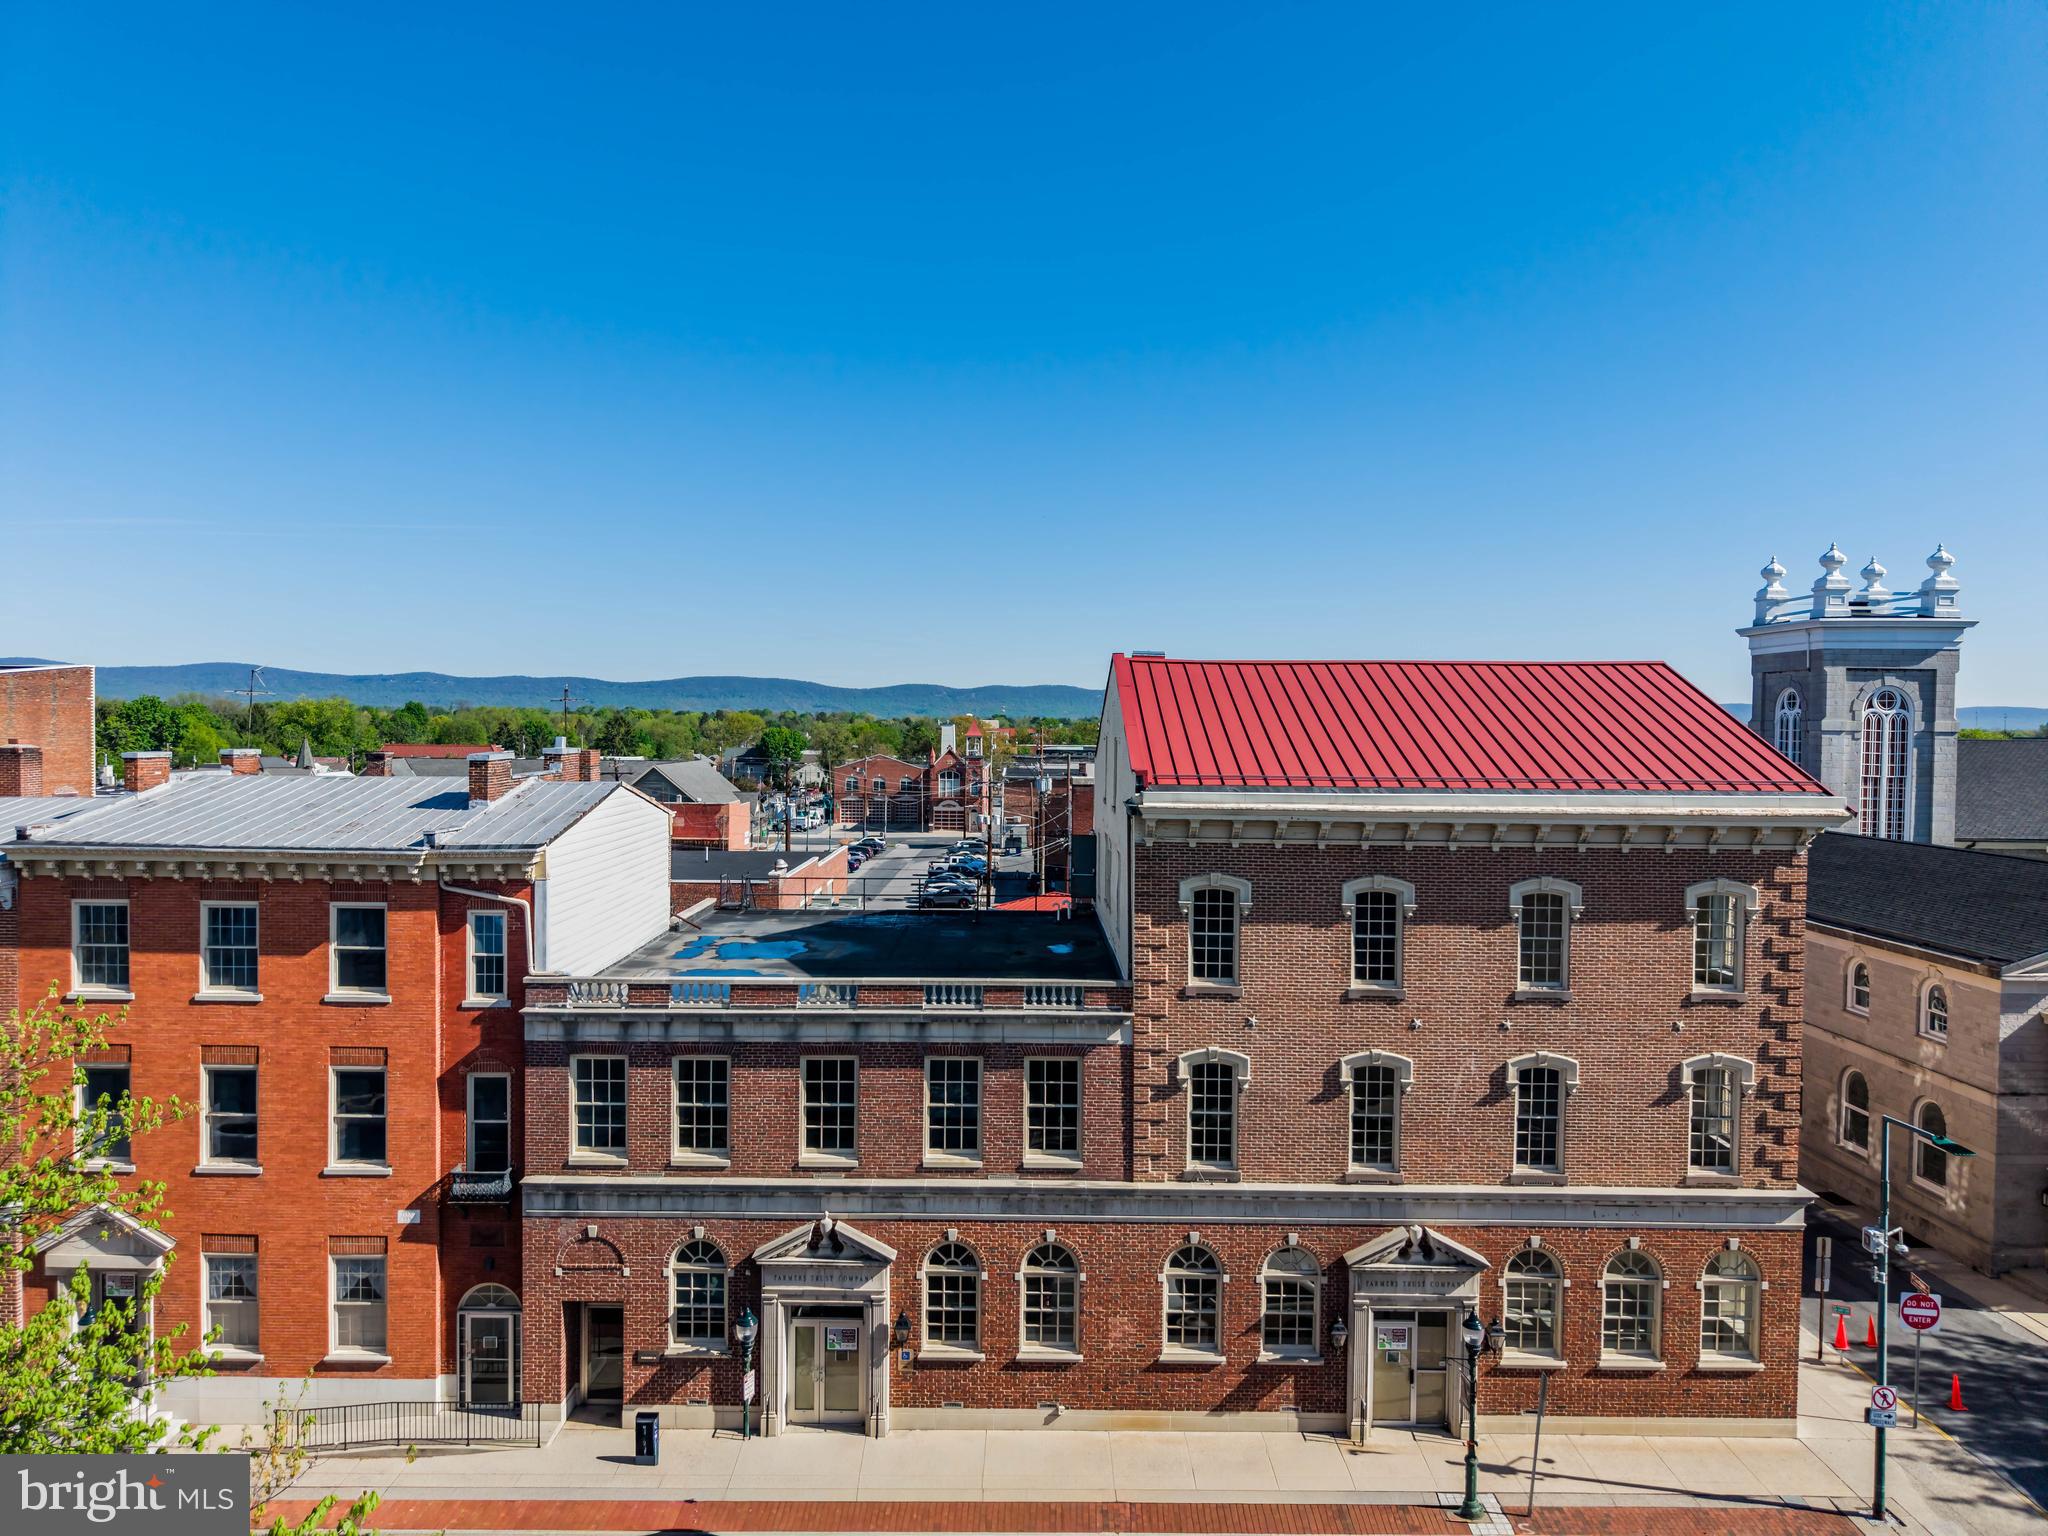
Positioned in the heart of Downtown Carlisle’s vibrant Central Business District and Historic District, this exceptional mixed-use property offers a rare opportunity to reimagine a landmark asset. Encompassing approximately 34,329 square feet on 0.61 acres, this former bank building consists of a striking two- and three-story masonry building originally constructed in 1863, rich with historic character and architectural presence.

Ideally located adjacent to the county courthouse complex and just steps from the town square, the property benefits from strong pedestrian traffic along West High Street—one of Carlisle’s most active corridors connecting the square to Dickinson College. The surrounding area is anchored by a dynamic mix of local retailers, institutional uses, restaurants, and businesses, creating an energetic and highly desirable downtown environment.

The building’s main level is currently configured with bank branch space and administrative offices, while the upper floors feature a combination of office suites and former apartment units ready for revitalization. Throughout the property, classic architectural elements shine, including beautiful masonry detailing, expansive arched windows that flood the interiors with natural light, and consistently high 10.5-foot ceilings that enhance the sense of space and openness.

Well-suited for a transformative redevelopment, the property offers significant upside potential. The ground floor lends itself to a variety of commercial uses such as retail, restaurant, or office space, while the upper levels present an ideal canvas for the creation of spacious, luxury apartment units—capitalizing on the building’s historic charm, ceiling heights, and oversized windows.

Additional features include a full basement with multiple interior and exterior access points, five roofing systems in adequate condition, various fire escapes, and 16 off-street parking spaces located at the rear of the property, easily accessible via side and rear alleyways.

This is a compelling opportunity to invest in and revitalize a prominent downtown asset in one of Central Pennsylvania’s most sought-after communities.
#PACB2053038

CARLISLE

1 W HIGH STREET

None Beds

None Baths

34,329 Sq.Ft.

$2,000,000

MLS#: PACB2053038
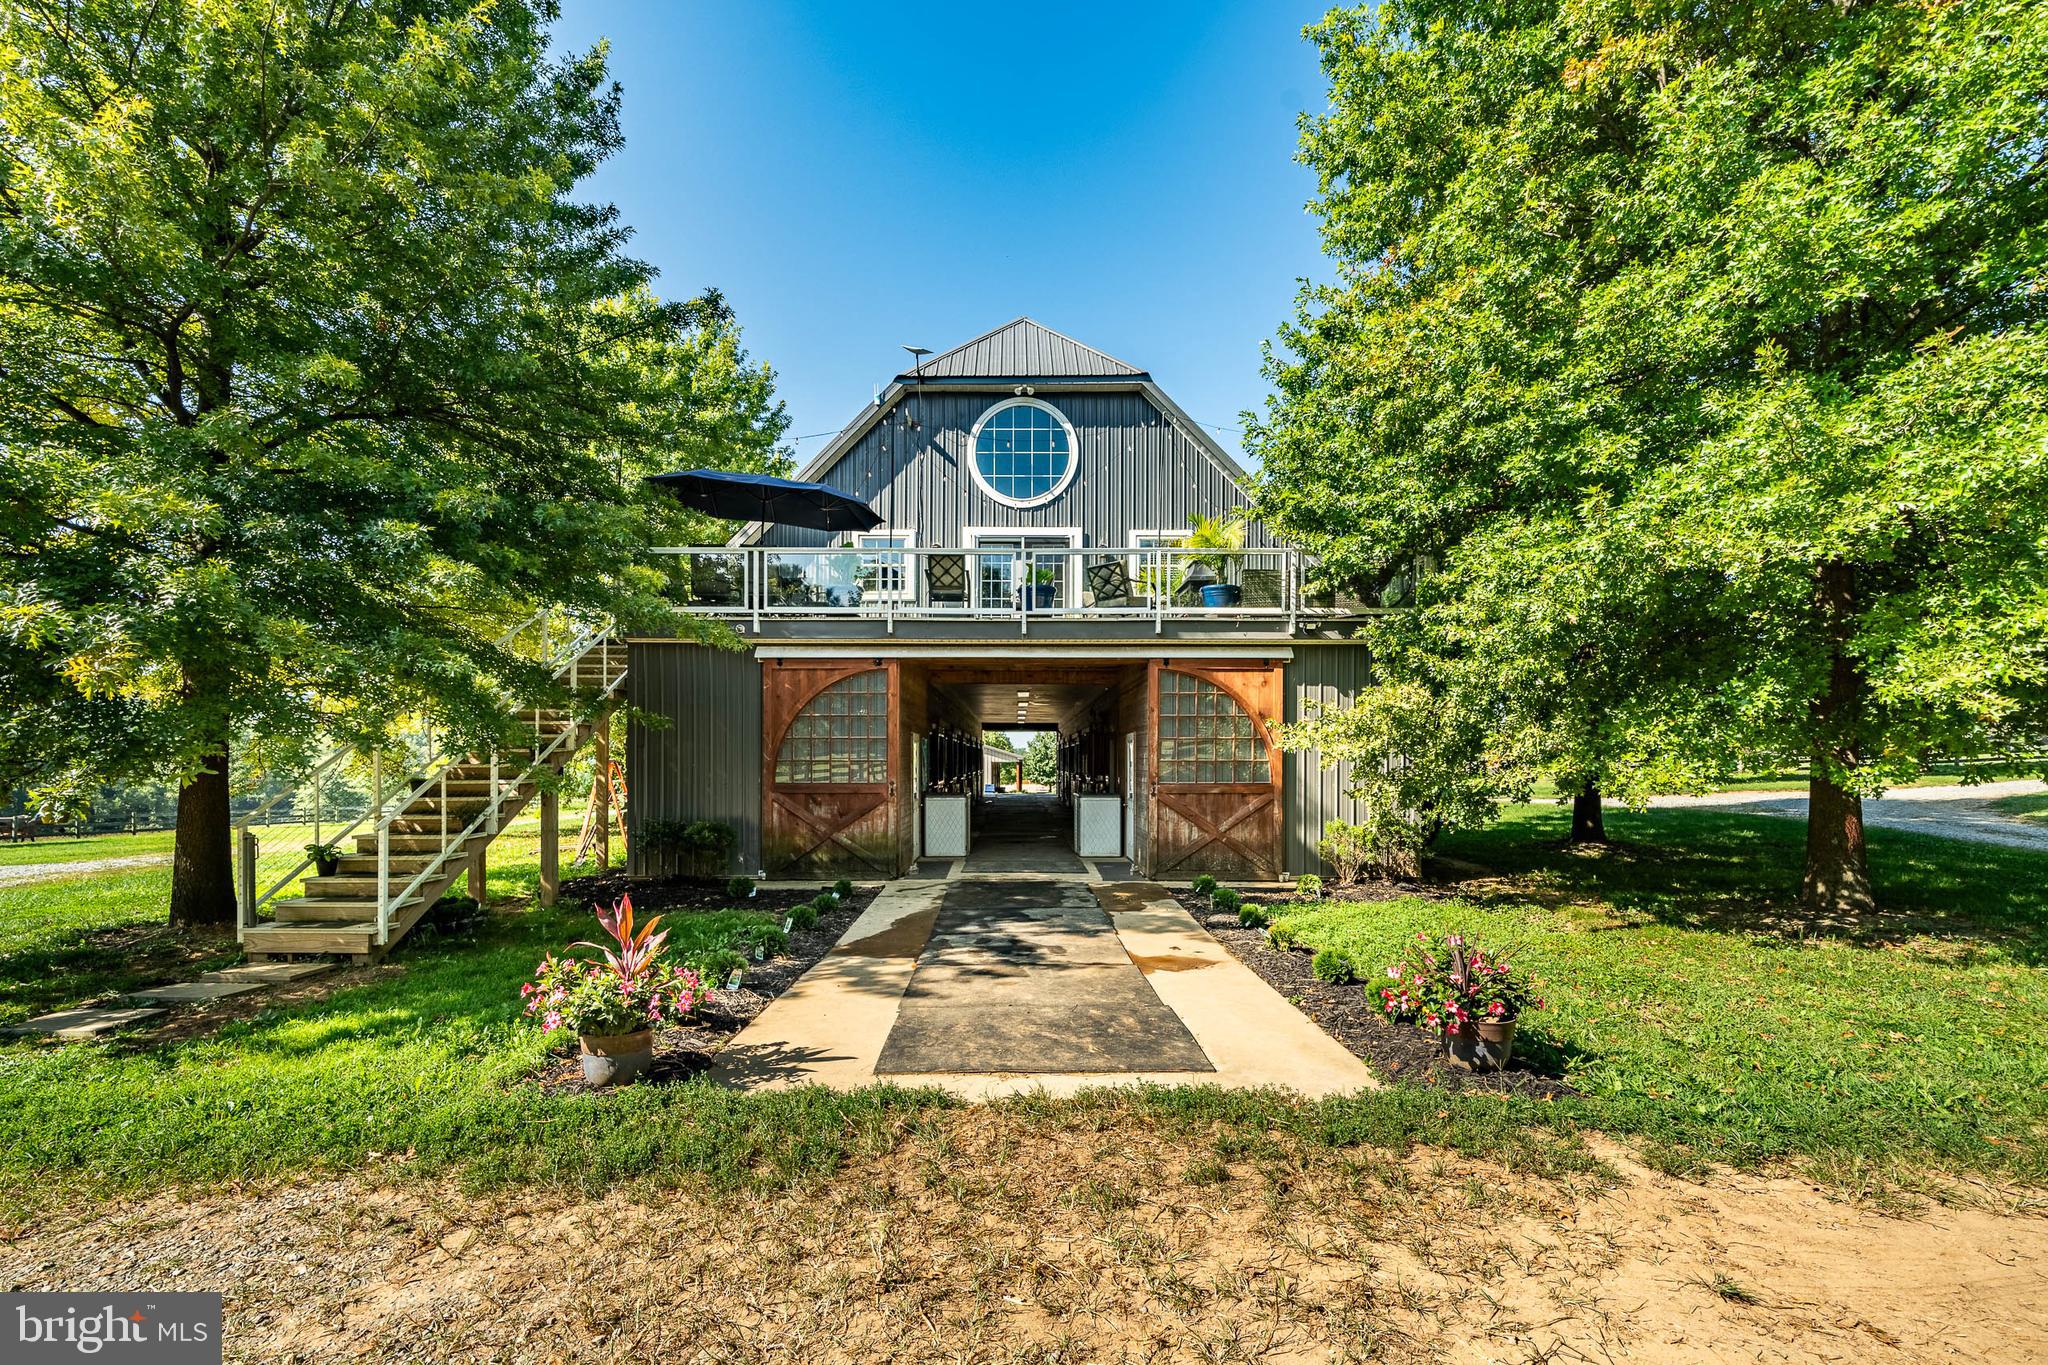
Professionally Designed Equestrian Training Facilities in the Heart of Southern Chester County Horse Country.  Welcome to 301 High Point Road, a premier 26+ acre equestrian estate offering  a top-tier, turn key training facility with everything needed for a world-class operation.  The centerpiece of this fabulous property is a state-of-the-art barn featuring 11 spacious 12x12 stalls, each equipped with a six-panel window that opens outward for optimal ventilation, heavy-duty neck yokes, a tack room, laundry and a half bath, as well as an auxiliary barn featuring 4 additional stalls arranged in a shed row seamlessly attached to a 24x38 storage and equipment shed.  The current Owner/Trainer personally designed the Olympic-sized 100x200 Equifibre arena which is perfect for high level training, competition and events.  This well groomed property also includes a 35 foot wide grass conditioning track around the perimeter of the entire 26 acres for exercising and trail riding, a separate training area equipped with some XC obstacles, five paddocks ranging from 1 to 3 acres each, as well as four smaller grass paddocks that provide ample space for grazing and exercise.  The current Owner/Trainer maintains reciprocal arrangements with nearby (12 minute trailer ride) world-class training facilities such as Windurra USA to ensure every available training experience to their horse and rider clientele.  And if the need ever arises, this Property is just 20 minutes from the renowned New Bolton Center School of Veterinary Medicine and Hospital.     ***     The Residence above the Barn is a beautifully appointed three-bedroom, two full-bath home featuring an open-concept layout with hardwood floors, a modern kitchen with stainless steel appliances and granite countertops,  9-foot vaulted ceilings and a centrally placed cozy gas fireplace.  The primary suite offers a luxurious escape with a walk-in closet, spa-like bathroom featuring a true steam shower, radiant floor heating, and more.  The newly reconditioned decks on either side of the house offer stunning views of the Property and the surrounding Chester County landscape.  The Residence can serve as the Owner’s home, offices, a rider’s retreat, or even a short-term rental for visitors, event attendees, or tourists to the area’s many attractions such as local wineries, Longwood Gardens, Lancaster County and more.     ***     The Property is conveniently located just minutes from the Parkesburg Train Station, and from the New Garden, Chester County and the Brandywine Regional Airports, with easy access to all of the equestrian events, historic sites, shopping, entertainment, restaurants, recreation, sports venues, educational and medical facilities, transportation hubs of the Philadelphia and Delaware metropolitan areas, and even an easy drive to the Pocono mountains or New Jersey and/or Delaware shore points.  ***  THIS IS A WORKING EQUESTRIAN TRAINING FACILITY, PLEASE DO NOT ENTER ONTO THE PROPERTY WITHOUT AN APPOINTMENT.  ***
#PACT2110624

COCHRANVILLE

301 HIGH POINT ROAD

3 Beds

2 Baths

2,200 Sq.Ft.

$2,000,000

MLS#: PACT2110624

Welcome to 728 Springdale Dr in Exton! An excellent opportunity to own a Class B commercial property situated on Route 30 at the entrance of Whiteland Business Park. The property offers a flexible layout and strong potential for an investor or an owner/user looking to occupy a portion of the building while generating additional income by securing a tenant(s) for the lower level. The building features 24 on-site parking spaces and convenient access to Business Route 30, providing connectivity to Exton and surrounding areas. With it’s established business park setting, great location, and versatile owner-user/investment potential, 728 Springdale Dr offers opportunity for both business owners and investors.
#PACT2134340

EXTON

728 SPRINGDALE DRIVE

None Beds

None Baths

8,966 Sq.Ft.

$2,000,000

MLS#: PACT2134340
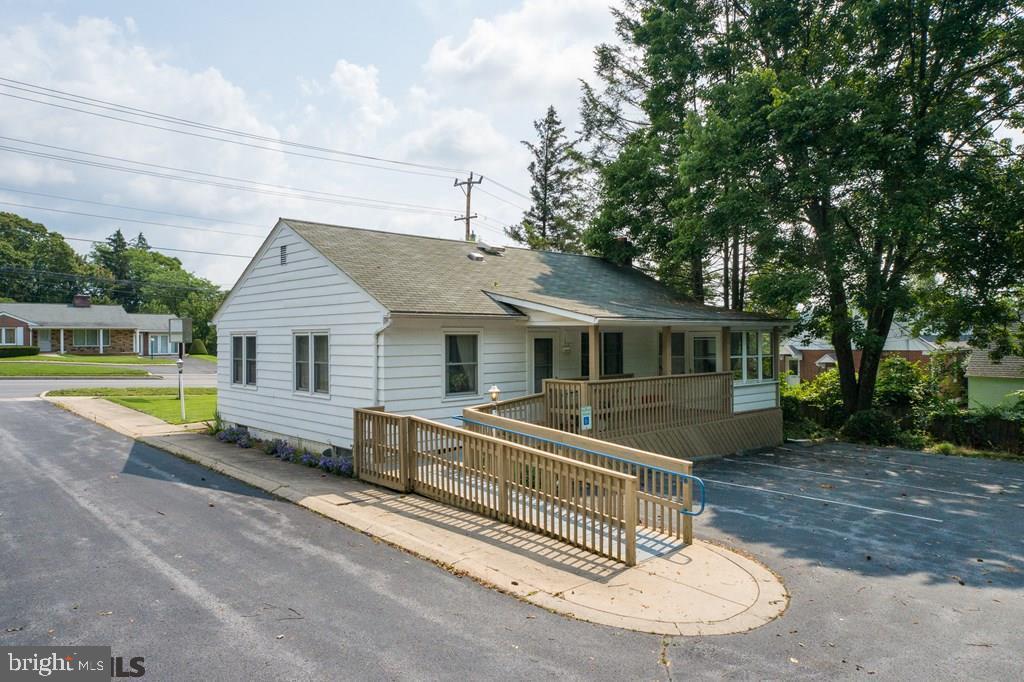
This commercially zoned property has great potential for development or use as is.  Can be purchased with lot next-door for a larger footprint. Open area for multiple desks. Fireplace in open area, not used by owners. Ample parking. Can be purchased with property next door for larger parcel.  High visibility with 19,000 + cars passing daily. North Atherton corridor has Wegman's, Target and Trader Joes plus several parcels under development.  No access from N Hills Place is available.
#PACE2518680

STATE COLLEGE

1380-1386 N ATHERTON STREET

None Beds

None Baths

2,000 Sq.Ft.

$2,000,000

MLS#: PACE2518680
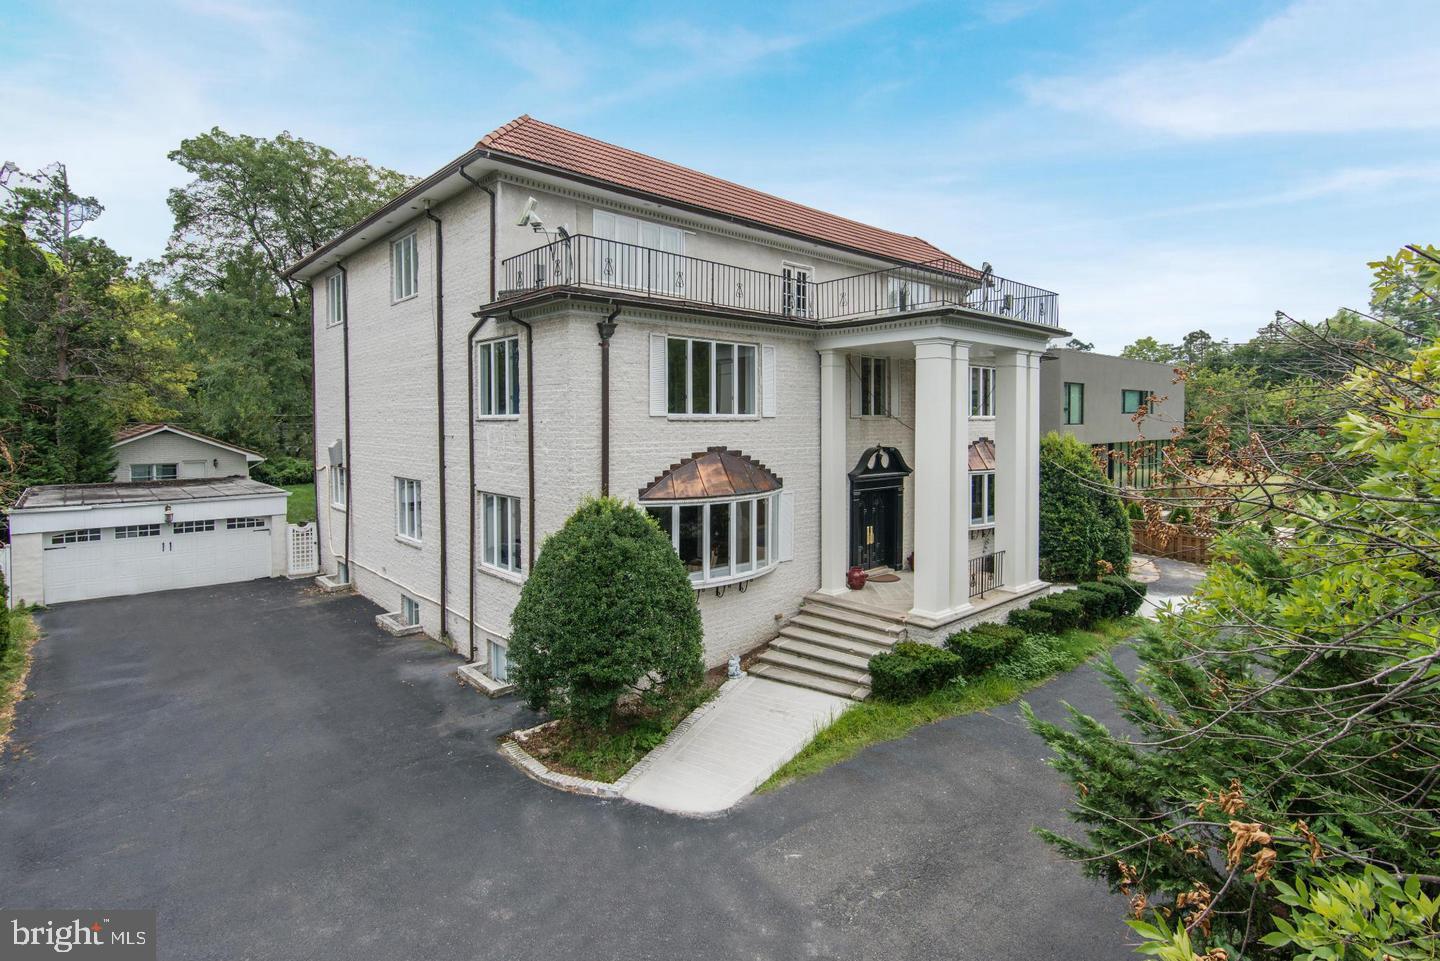
YOU CANNOT FIND ANYTHING LIKE THIS HOUSE AND PROPERTY AT THIS PRICE!! Set up off the Avenue, this extraordinary home has amazing space!   Plenty of room for Everyone!  Many options for  home offices, including a terrific Guest House!     It s not at all what you expect from the exterior.  It is traditional, yet with open space where you want it.    Beautiful large Foyer,  entertaining size Living room with fireplace, Dinning room which can easily seat 20!,  Cook's  kitchen which is open to the breakfast room,  family room with fireplace.    The  2nd level boasts a fabulous Owner's  Suite with Renovated full bath and sitting room.  There are 2 additional bedrooms both with en-suite baths, study and powder room on the 2nd level.  Third level offers 4 spacious bedrooms and 3 renovated baths (two of which are en-suite), plus a bonus room.  Recently renovated lower level boasts a spacious Game room, workout room, half bath, bedroom, full bath, mudroom,  utility and laundry rooms.  Fabulous entertaining patio and  huge backyard (perfect for a Pool)!  The  Guest house includes a spacious living room, kitchen, bedroom, full bath and lower level,  great for storage!  There is a Detached, 2 car garage,  plus ample parking for six or more cars!
#MDMC726764

CHEVY CHASE

6705 CONNECTICUT AVENUE

8 Beds

7 Baths

10,253 Sq.Ft.

$1,999,999

MLS#: MDMC726764
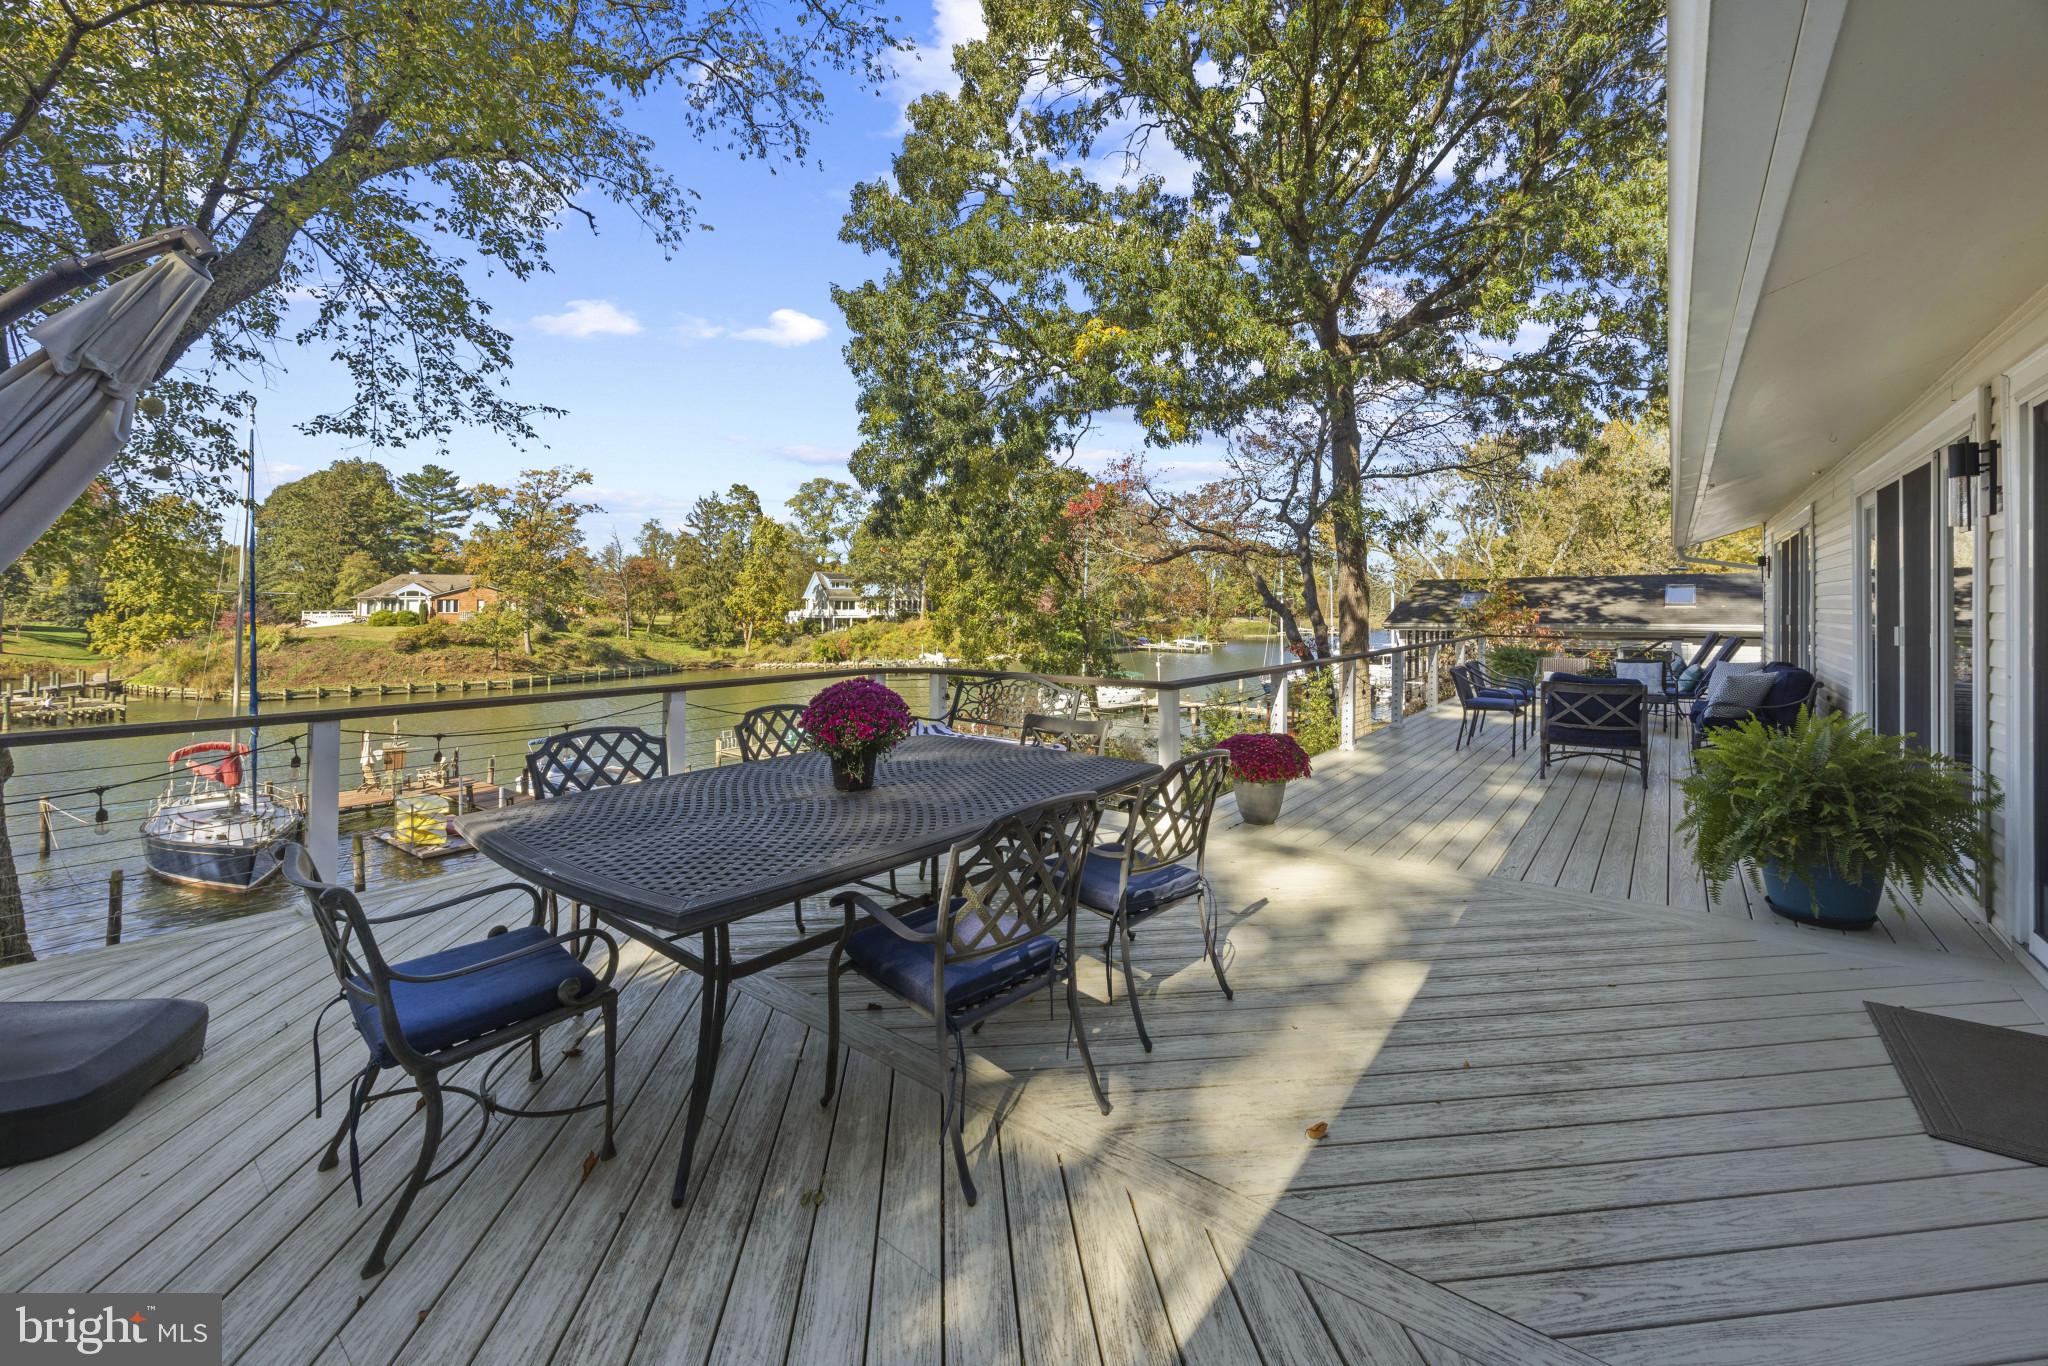
Burley Creek, with its direct passage to Whitehall Bay and the Chesapeake Bay, sets a serene and picturesque stage for this thoughtfully designed waterfront residence, where daily living is effortlessly intertwined with the water.

Countless improvements throughout the years (see improvements list in Documents) has created a beautiful turn-key, low maintenance property perfect for starting your life on the water! The main level unfolds with an open, light-filled floor plan centered around a gourmet kitchen with a spacious island, flowing effortlessly into the dining area. Multiple sliding glass doors line the waterside, opening to an expansive deck that spans the full width of the home, creating a natural extension of the living space and an ideal setting for entertaining or simply enjoying the ever-changing views.

The living room is anchored by a striking double-sided brick fireplace, offering warmth and architectural character while connecting the main gathering spaces. Just off the foyer, a private bedroom with ensuite bath provides a perfect guest retreat. The main level also features a well-appointed primary suite with its own ensuite bath and direct access to the deck, allowing for a quiet, personal connection to the waterfront. An additional bedroom and hall bath complete this level.

The lower level offers a comfortable extension of the home with a family room that opens to a covered patio, inviting easy indoor-outdoor living. A conveniently located powder room and two additional bedrooms sharing a full bath, offer flexibility for guests, recreation, or home office use.

The outdoor experience is equally compelling, with a private pier featuring multiple slips, a floating dock ideal for launching kayaks and paddleboards, and a generous waterside seating area designed for gathering and relaxation. A long driveway leads to an expansive parking pad, providing ample space for guests, while a large storage shed offers abundant room for water toys, lawn equipment, and seasonal essentials.

Located in the Blue-Ribbon Broadneck School district and just 5 miles to downtown Annapolis and Severna Park. Convenient to Baltimore, BWI, Ft. Meade/NSA and Washington, DC., the location provides the very best this region has to offer in a 30-mile radius. Welcome Home!
#MDAA2141846

ANNAPOLIS

1840 BURLEY LANE

5 Beds

4 Baths

3,074 Sq.Ft.

$1,999,999

MLS#: MDAA2141846
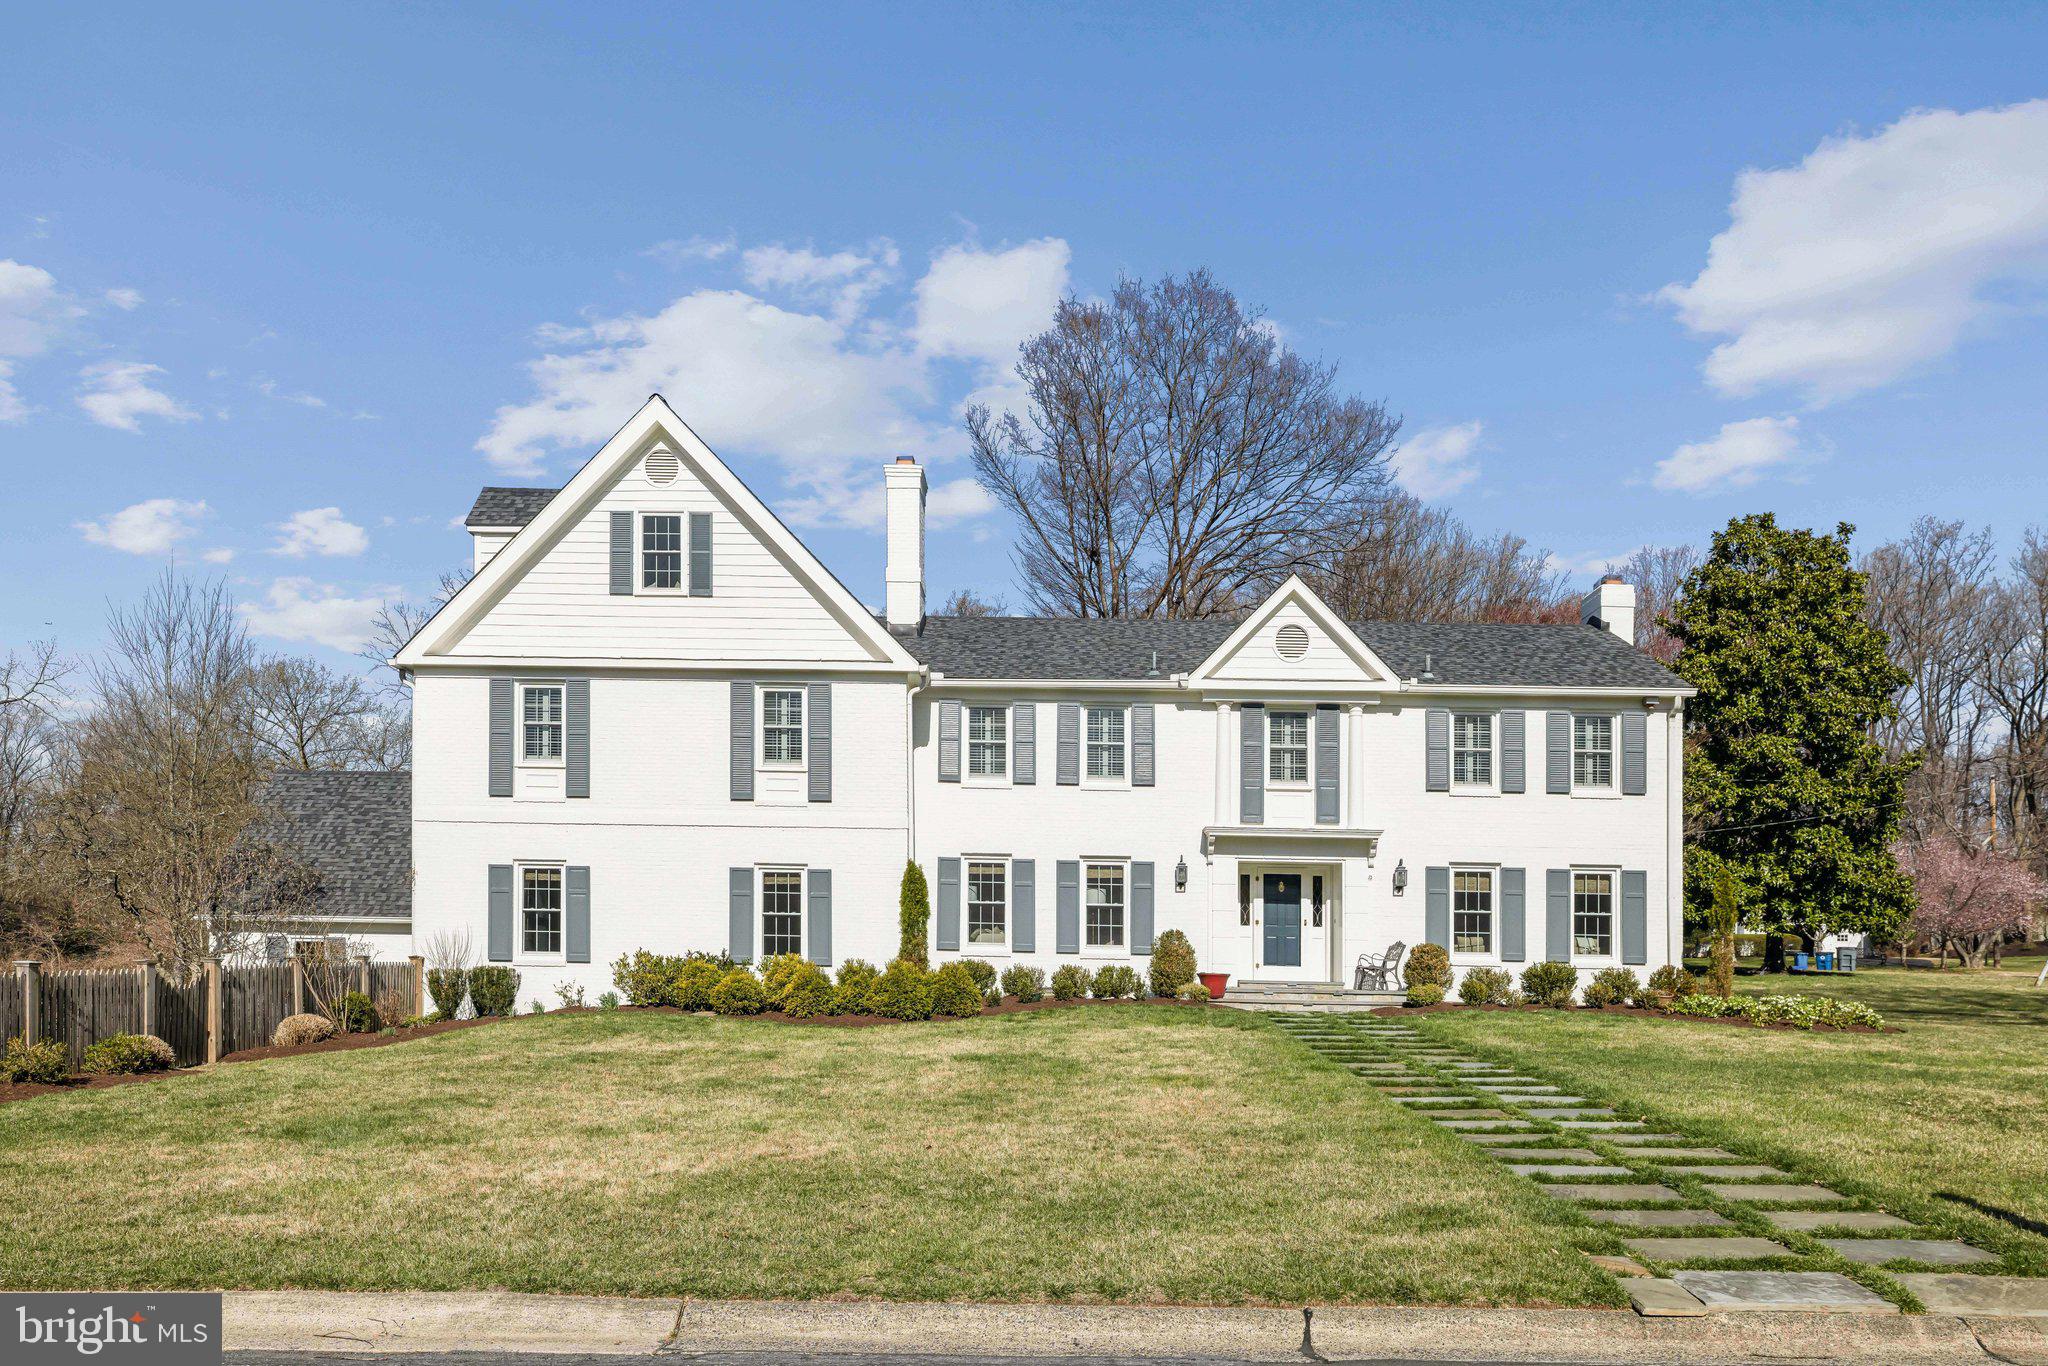
Nestled on a spacious, well-manicured corner lot in the sought-after McCrillis Gardens neighborhood, this beautifully updated 5 bedroom, 6 bath all brick home offers classic elegance with modern updates. Thoughtfully maintained and move-in ready, this home provides both comfort and convenience in a prime Bethesda location.
Step inside to find sun-filled living spaces, gleaming hardwood floors, and timeless architectural details. The inviting living room features a fireplace and oversized windows that flood the space with natural light. Across the foyer, a separate sitting room with its own fireplace offers a cozy retreat. Don’t miss the great room - perfect for entertaining!
The renovated kitchen is a standout, featuring custom cabinetry, quartz countertops, a marble backsplash, and high-end stainless steel appliances. A large, glass-enclosed walk-in pantry provides exceptional storage, keeping everything neatly tucked away.
Upstairs, the spacious primary suite is a true sanctuary, featuring two custom walk-in closets and a luxurious en-suite bath with dual vanities and custom cabinetry. A bay window nook within the bathroom offers the perfect space for a vanity. Additional bedrooms include walk-in closets and en-suite or adjacent bathrooms, plus a dedicated office for added flexibility.
The lower level offers a comfortable rec room, additional office space, a laundry room, half bath, and custom built-ins for extra storage. Outside, the expansive, beautifully landscaped yard provides plenty of space to relax, entertain, or play.
Recent updates include fresh interior and exterior paint (2024), brand-new Pella windows and doors (2024), and newer HVAC systems (1 and 3 yrs old). With a two-car garage and easy access to downtown Bethesda, top-rated schools (Whitman HS District), shopping, dining, and scenic trails, this home offers the best of suburban living just minutes from the city.
#MDMC2170604

BETHESDA

6825 NEWBOLD DRIVE

5 Beds

4 Baths

4,810 Sq.Ft.

$1,999,999

MLS#: MDMC2170604
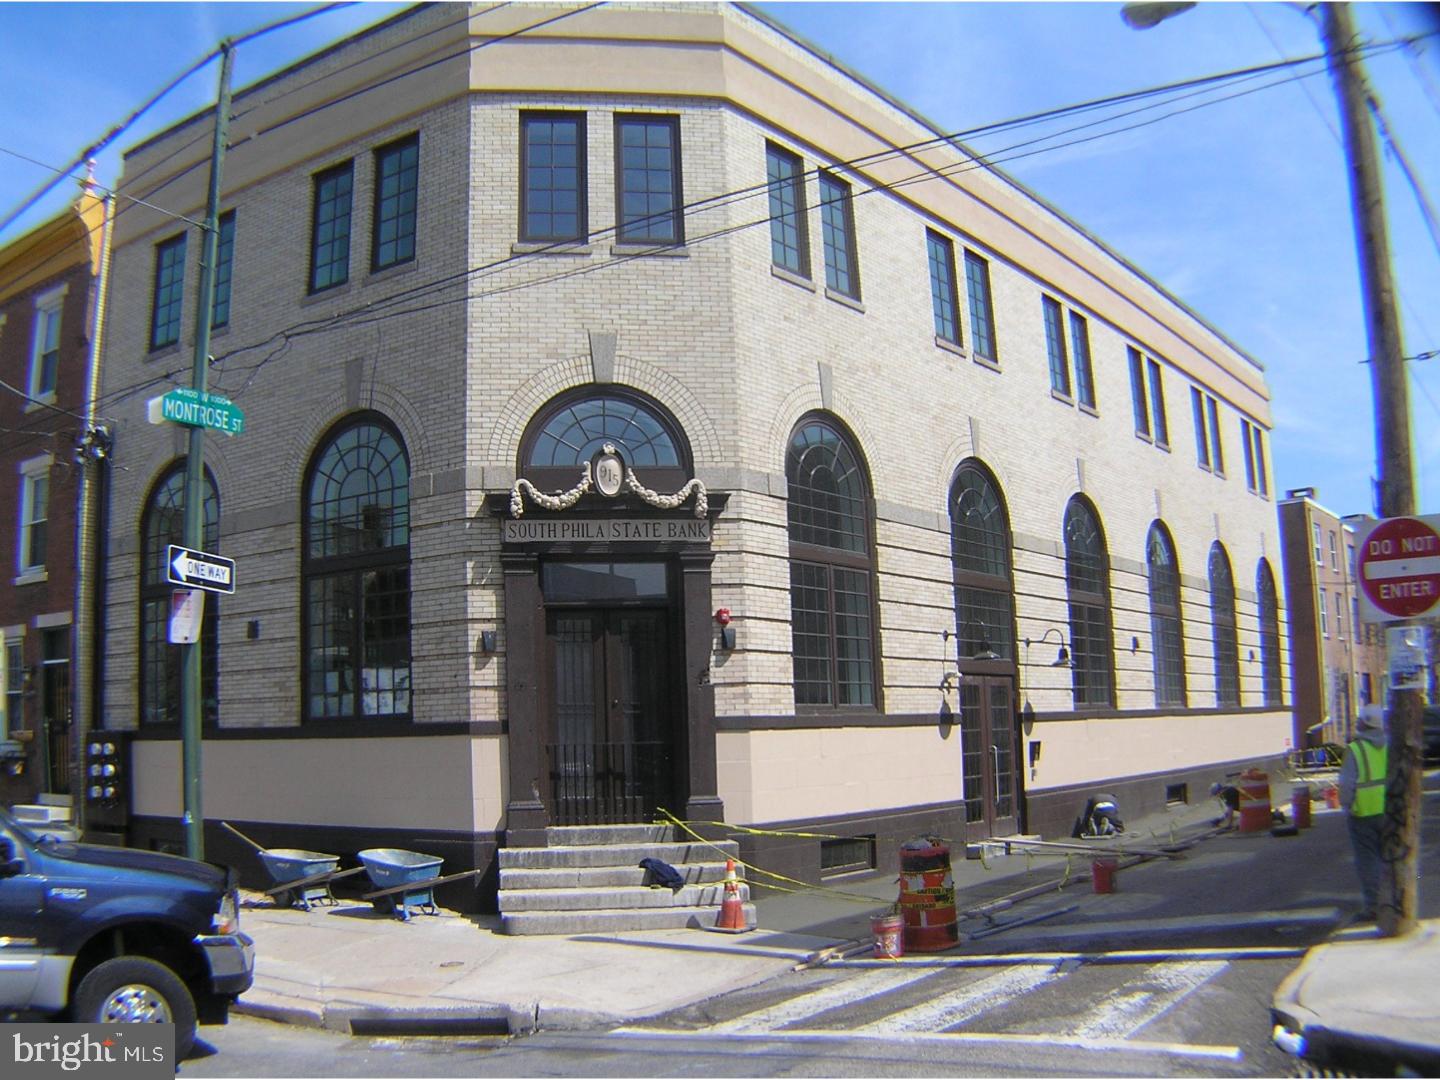
None
#1002175882

PHILADELPHIA

915-17 S 11TH STREET

11 Beds

None Baths

5,410 Sq.Ft.

$1,999,999

MLS#: 1002175882
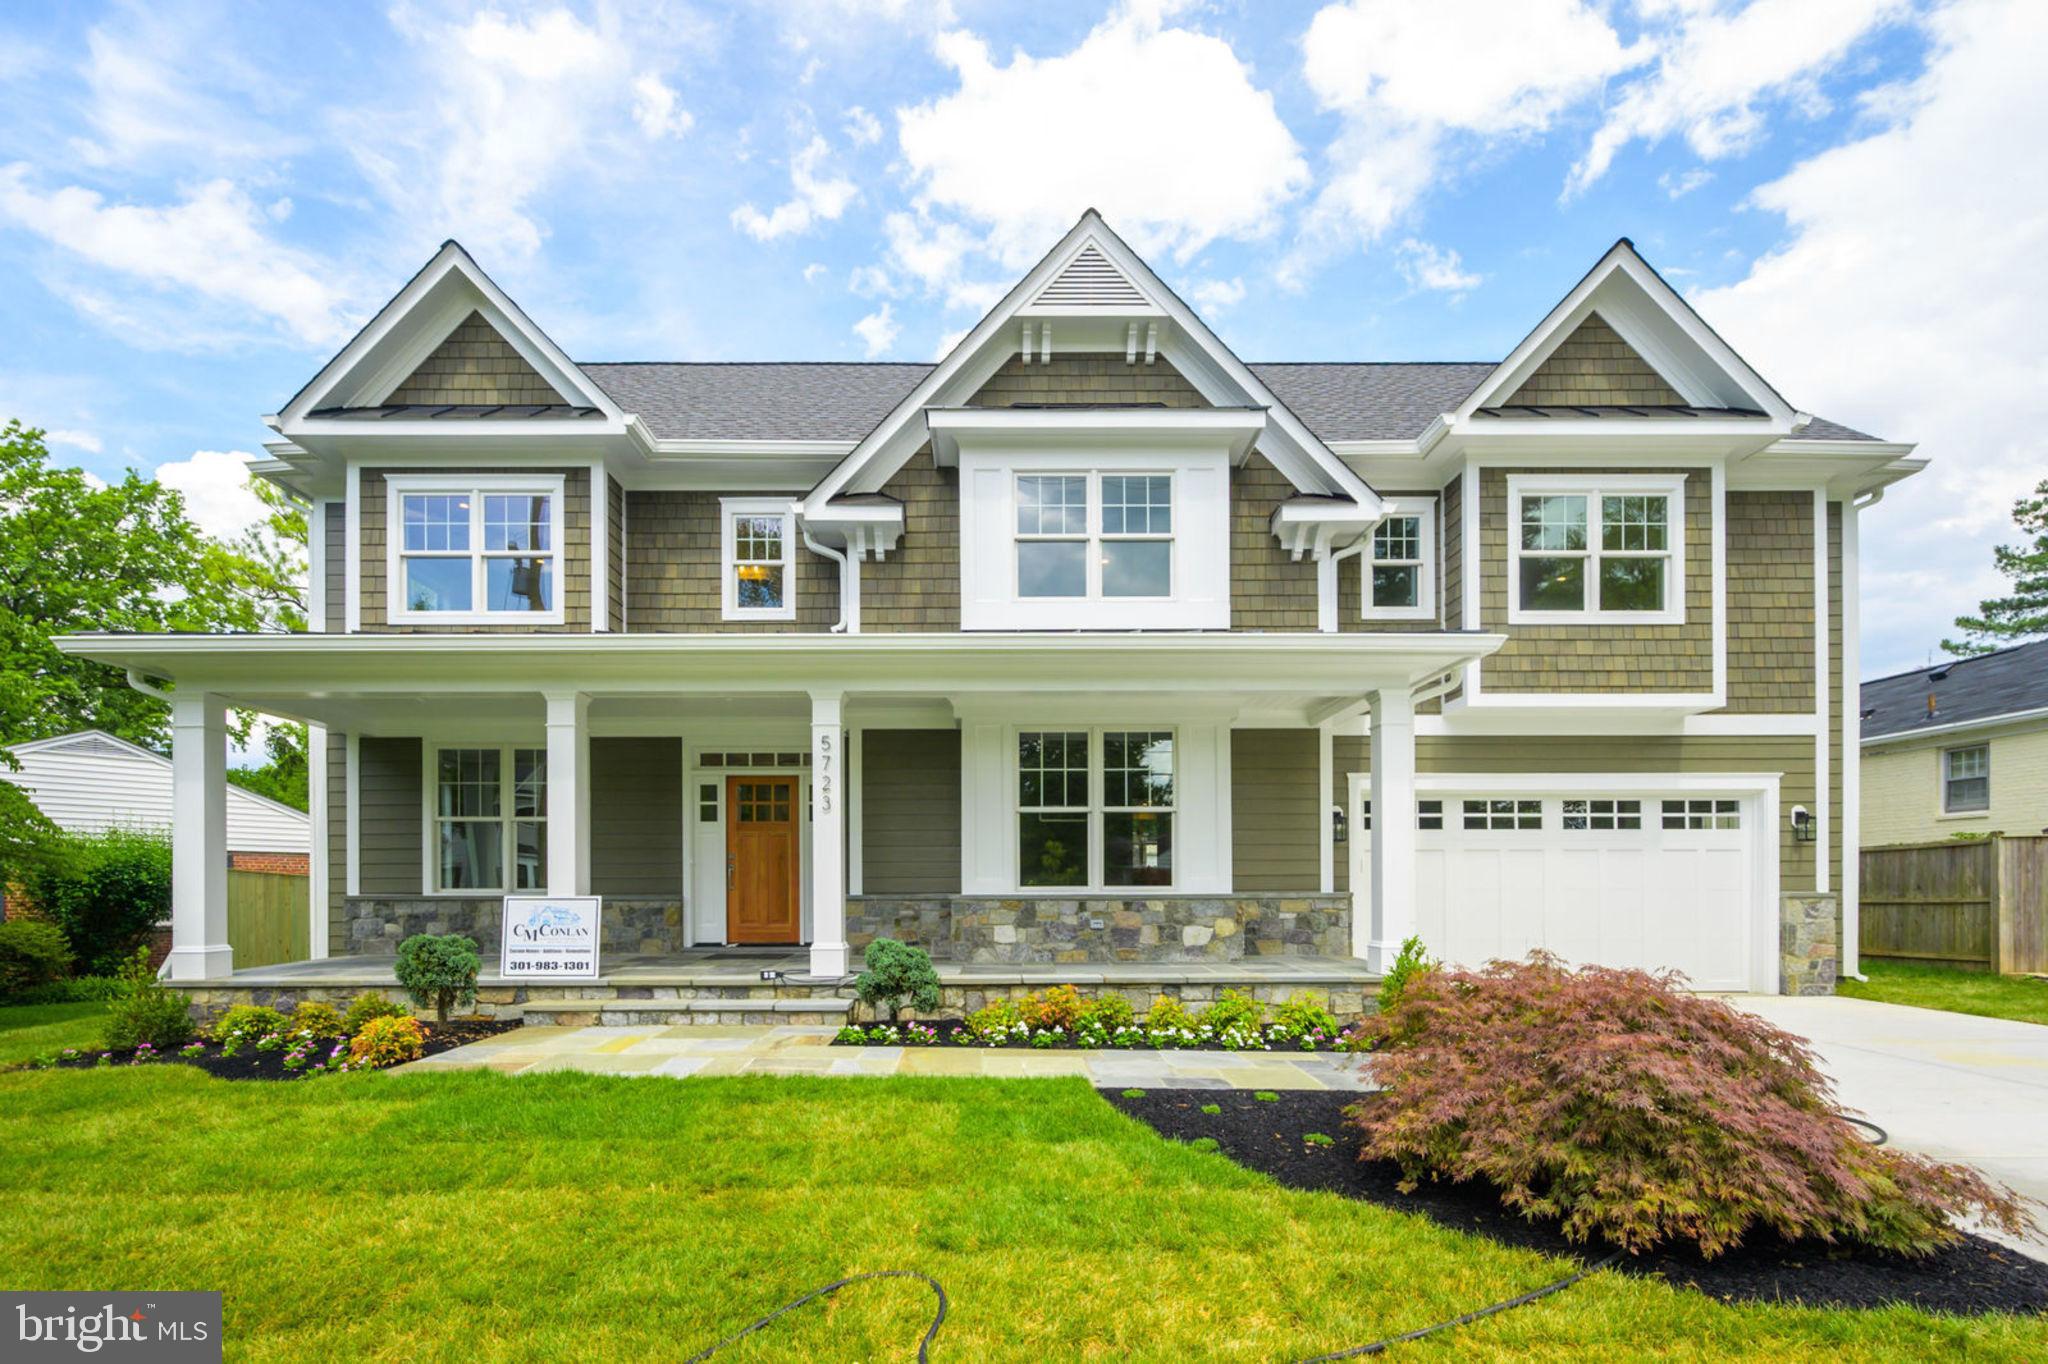
Rarely available new home in the amazing Springfield neighborhood. Beautiful custom home built by award winning builder Chris Conlan. Luxury finishes throughout the home. Home builder warranty included. Please contact Listing Agent for details and to schedule a private showing. Days On Market reflects time of construction. *****SEE VIRTUAL TOUR @ http://homes.btwimages.com/listing-preview/15290131
#MDMC651676

BETHESDA

5723 OGDEN ROAD

5 Beds

5 Baths

5,411 Sq.Ft.

$1,999,999

MLS#: MDMC651676
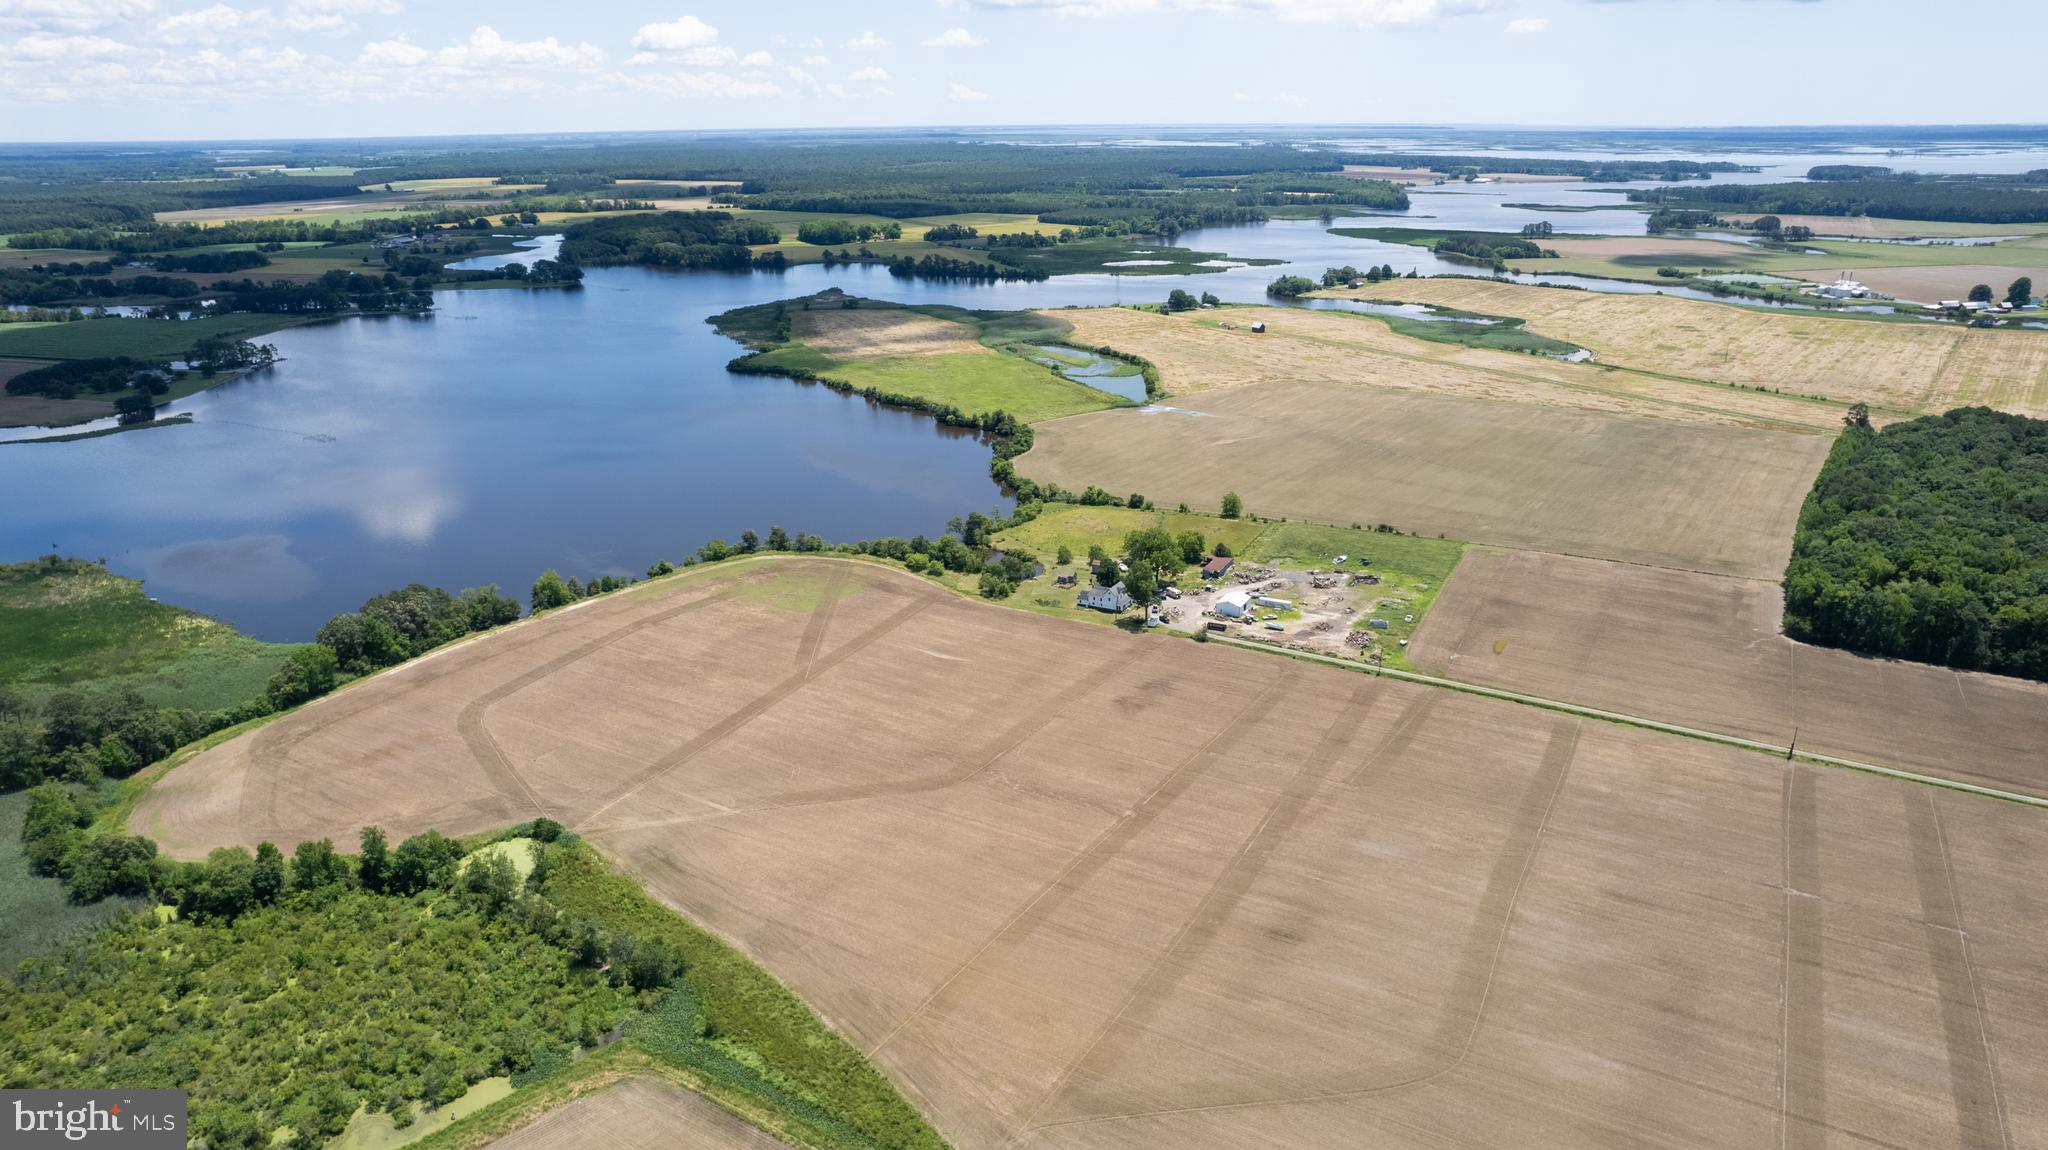
Exceptional opportunity to acquire a 135+/- acre waterfront farm with prime agricultural farmland, some development possibilities, mature timber. A haven for the outdoor enthusiast, wildlife abounds, teeming with SIKA and whitetail deer, turkeys, doves, ducks & waterfowl. Approximate 1,000ft+ of water frontage with navigable water on the Blackwater river with licensed offshore blind and shoreline.  A paradise for hunting and fishing. Stunning waterfront views. Land consists of approximately 83 acres tillable, roughly 50 acres in old growth market timber - one of the last stands of old growth oak on the road). 42'x32' pole barn/shop (June 2023). All conveniently located within minutes from historic downtown Cambridge, close to fine restaurants and shopping. The four bedroom, two bath farmhouse needs some interior renovations, offers versatile options. Enjoy vistas of prime agricultural land and woods, this waterfront property offers complete seclusion with many sources of possible income. Discover the extraordinary allure of this farm and make it your own!
#MDDO2007372

CAMBRIDGE

4425 EGYPT ROAD

4 Beds

1 Baths

2,336 Sq.Ft.

$1,999,999

MLS#: MDDO2007372
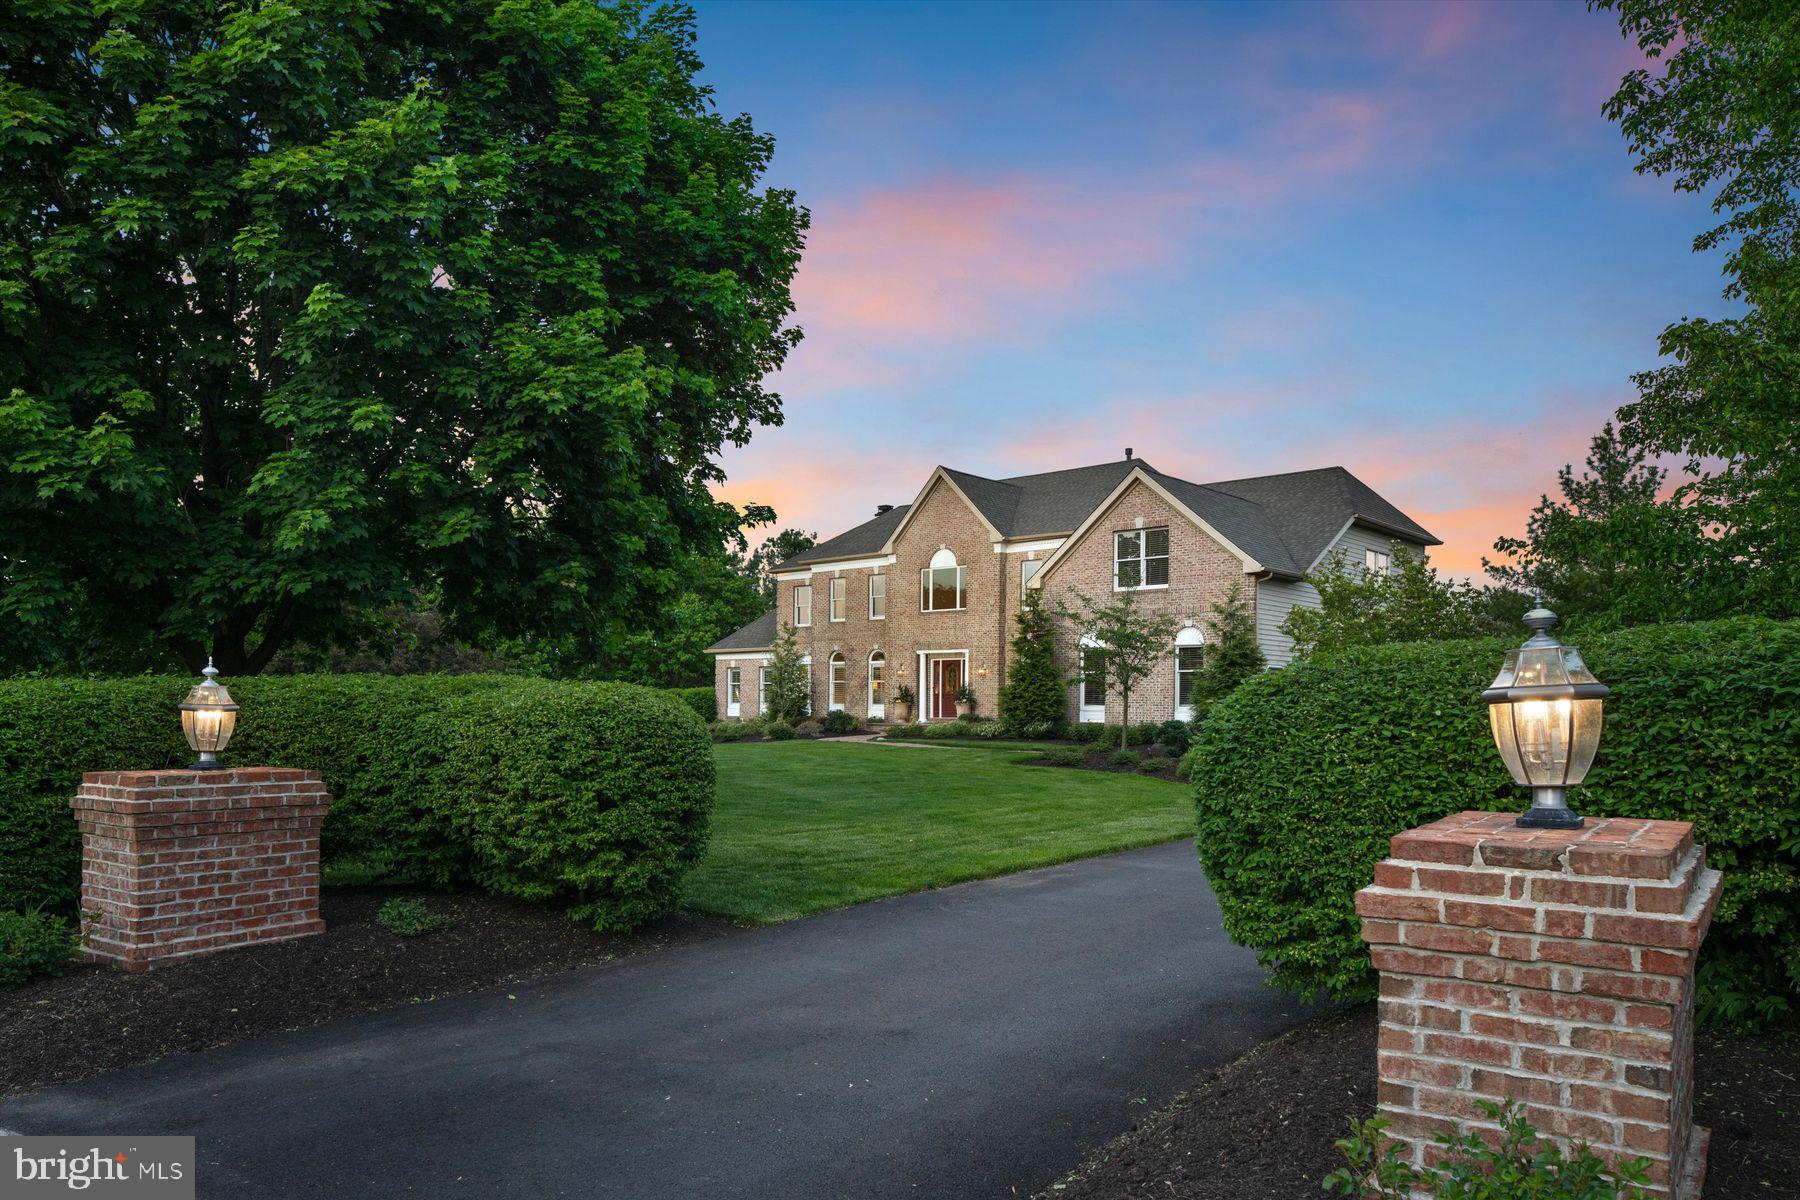
Stunning, turnkey home in a premier location in Upper Makefield Township. This lovely brick front colonial has been impeccably maintained and boasts many wonderful updates throughout. Nestled on 1.27 acres in a tranquil setting with incredible outdoor entertainment space that includes a saltwater pool with waterfall feature. The pool complex is surrounded by gorgeous, mature landscaping that provides ultimate privacy. The backyard oasis also includes a patio area with a stone fireplace, play area, outdoor kitchen with grill and covered trex deck. Enter this light and airy home into a 2-story foyer with updated hardwood floors throughout the main level. The foyer is flanked by a formal dining room and living room with a lovely study. The gourmet kitchen was designed by Noah and Lilly and completed in 2021. The kitchen features spacious island with pendant lighting, quartz countertops, Terra Bella marble tile backsplash, Mauser cabinetry, top-of-the-line stainless steel appliances, including a Thermador 6-burner dual fuel gas range with griddle, steam oven, custom range hood and a built-in Thermador coffee machine. Enjoy your morning cup of coffee from the breakfast room or under the mahogany ceiling of the covered deck with wonderful views of the backyard. A sleek barn slider door provides access to a walk-in pantry with custom built-ins. The open floor plan flows into the spacious family room with a stone, 2-way gas fireplace that is shared with a spacious conservatory room with vaulted ceiling and a wet bar. The main level also includes a powder room, a spacious laundry room and a drop zone area between the laundry room and the 3-car garage with Level 2 electric car-charging station to accommodate 2 cars. Head to the upper level of the home from one of two staircases and enter the spacious primary bedroom suite with a well-appointed sitting area. The primary bathroom includes two vanities, a corner soaking tub, tiled shower and a private water closet. The walk-in closet is outfitted with custom built-ins. There are 3 secondary bedrooms on the upper level. Bedroom 2 is en suite with a walk-in closet. Bedroom 3 is an expansive space with a sitting room and a large walk-in closet with custom built-ins. Bedrooms 3 and 4 share a Jack and Jill bathroom with double vanity. A completely renovated lower level offers an additional 1,600SF of living space to suit various needs, such as in-law/au pair or guest quarters or recreational space. Currently configured with an open floor plan that is comprised of a living room and dining area, a beautiful kitchenette, 2 flex/bedroom spaces, a full bathroom with walk-in shower, laundry room and storage. There is a chairlift from the main floor to the lower level and walk-out access to the back patio. Perfect for multi-generational living or guests. Additional updates and features: Hardwired Security System 2022, Lawn Irrigation, New Landscaping and Outdoor Lighting 2020/2021, New HVAC (3 Zones) 2021 & 2023, New Water Heater 2021, New Driveway 2022, New Roof 2017, Whole House Water Filtration System 2017, Updated Outdoor Kitchen 2023, Pool Renovation 2023, Custom Pool Cover 2023, New Pool Filter & Pump 2019, New Pool Heater 2018, Whole House Generator 2023. Incredible location! Walking distance to Jericho National Golf Club. Enjoy dining at nearby Bowman's Tavern & Washington Crossing Inn. Nearby charming towns of New Hope, Lambertville & Newtown. Enjoy local theater companies, galleries, boutiques, antique stores, museums, restaurants, golf courses and parks, such as Washington Crossing State Park, Bowman's Hill Tower & Wildflower Preserve and Tyler State Park. Enjoy walks along the canal path and river life. Plenty of space to work from home and conveniently located for your commuting needs. Accessible to 95 and NJ Train line to NYC. Commutable to Princeton and Philadelphia. Easy to drive to beach towns and the Poconos. Award-winning Council Rock School District and Sol Feinstone Elementary.
#PABU2070288

NEW HOPE

16 HIBBS LANE

5 Beds

4 Baths

6,452 Sq.Ft.

$1,999,999

MLS#: PABU2070288
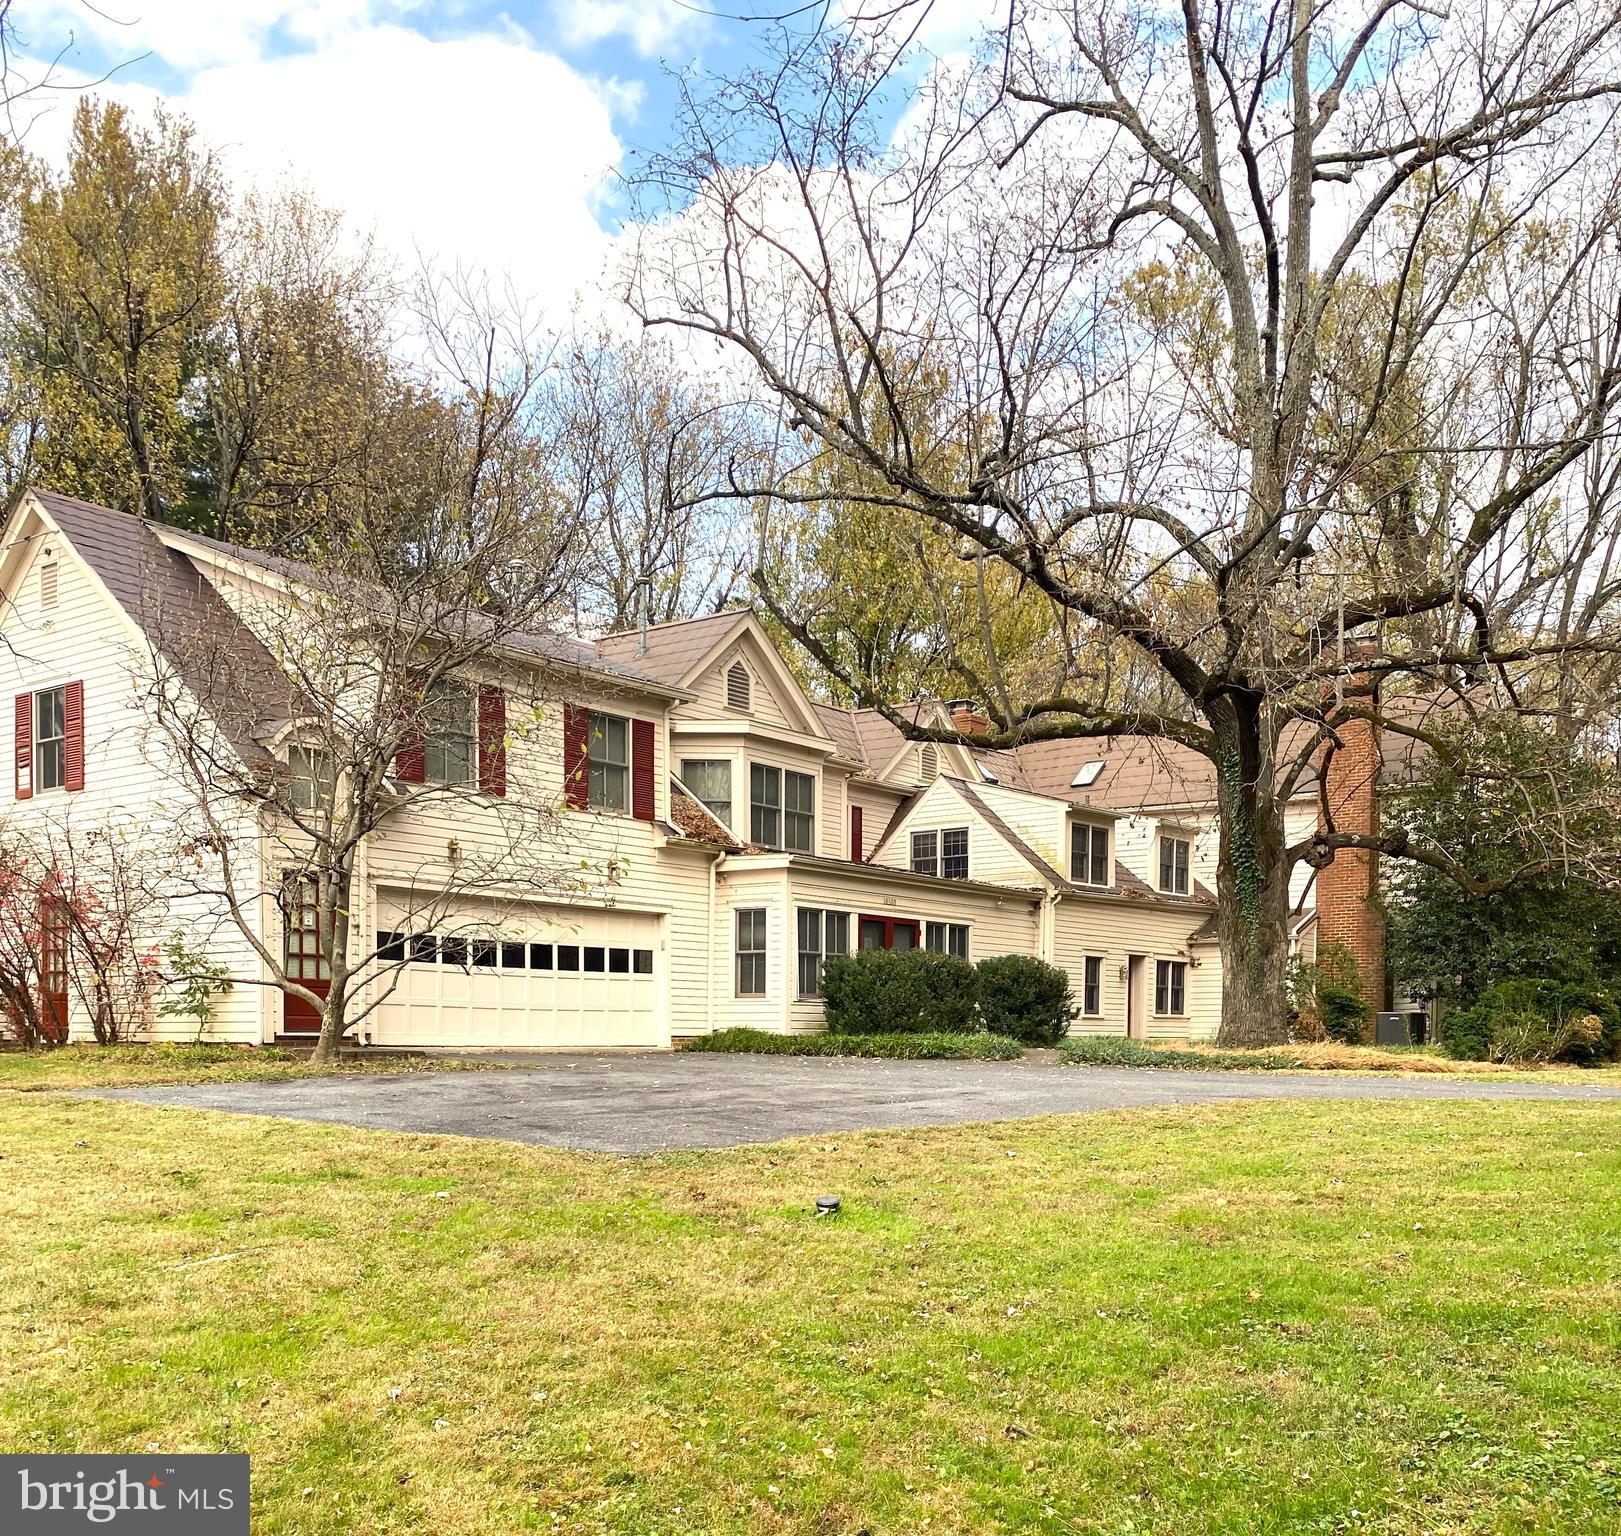
Welcome to 10500 Falls Rd, an extraordinary residence with a rich history and timeless elegance. This meticulously maintained estate, with roots dating back to the 1840s, offers a rare blend of historic charm and modern updates. A 1993-1994 renovation by Rixey, Rixey Architects beautifully preserves and enhances the home's original character, making it a truly unique property. The main floor boasts a grand entry hall with hardwood floors and a guest coat closet, while the front parlor/living room exude classic elegance with a paneled wood-burning fireplace and built-in features. The study, to the left of the entrance, featuring a wood-burning fireplace with a marble surround, offers a cozy retreat with an ensuite full bath. You will love the dining room, part of the original log home from the 1840s, that showcases beamed ceilings, exposed logs, and wide plank knotty pine floors and paneling. The 1994 renovated 
kitchen, complete with a wood-burning fireplace, island, granite countertops, built-in book shelves and a wall of cabinets from floor to ceiling, provides a perfect blend of functionality and historic charm. Featuring plenty of light and views of the lush garden, this space offers a tranquil and inviting atmosphere. In the family room, you'll find hardwood floors, a cozy gas fireplace, and abundant natural light from skylights. It includes a wet bar with a mini fridge, numerous built-in bookcases, crown molding, and recessed lighting, creating an inviting space. Exterior access allows for seamless indoor-outdoor living. A mudroom, home gym/storage, and added powder room and access to the oversized 2-car garage offer versatile spaces for today’s living. On the upper levels, you'll find a primary suite with a hallway of built-in closets, bow windows, tray ceilings, and skylights, as well as 6 additional bedrooms and 5 baths, each with its own character and charm. The upper level also features a 500+ sq ft bedroom/office/recreation room with skylights and a staircase to the garage, offering flexibility and ample space for various needs.
Outside, the property features a pond, deck, flat private yard, and a long extended private tree lined driveway away from the main road, providing a serene and private setting for outdoor enjoyment. With numerous built-ins, hardwood floors, and skylights throughout, this estate seamlessly combines historic details with modern comforts. This 7-bedroom, 6.5-bathroom home spans an estimated 5600 square feet on 2 sprawling acres. As you explore the property, you'll discover a wealth of features, including Gas Heat, Central AC, 2 HVAC Systems PUBLIC WATER AND SEWER, and 4 Fireplaces (3 wood-burning and 1 gas) with a front and back staircase. Located blocks to Potomac Village and across from the Bullis School, this estate offers a rare opportunity to own this 2-acre property where you can add your personal touches or build your dream home. Situated just a few blocks from Potomac Village and directly across from the Bullis School, this estate presents a unique chance to acquire a 2-acre close-in Potomac property with PUBLIC WATER and SEWER. Whether you envision adding your personal touches to the existing residence or constructing your dream home, this opportunity is yours to seize.
#MDMC2137204

POTOMAC

10500 FALLS ROAD

7 Beds

6 Baths

4,868 Sq.Ft.

$1,999,999

MLS#: MDMC2137204

1 ... 541 542 543 544 545 ... 666
* Listings identified with the FMLS IDX logo come from FMLS and are held by brokerage firms other than the owner of this website. The listing brokerage is identified in any listing details. Information is deemed reliable but is not guaranteed. If you believe any FMLS listing contains material that infringes your copyrighted work please click here to review our DMCA policy and learn how to submit a takedown request. © 2024. First Multiple Listing Service, Inc.

Send a message

Message successfully sent.

Your message

What is 3 + 4 ?

Reason for contacting?

I agree to receive email communication and understand I can unsubscribe at any time.

I agree to be contacted by Charis Realty Group - Christine Issler, Broker via call, email, and text for real estate services. To opt out, you can reply 'stop' at any time or reply 'help' for assistance. You can also click the unsubscribe link in the emails. Message and data rates may apply. Message frequency may vary. Privacy Policy

Sign Out

Virtual Assistant

Would you like to take the next step with this property? We can help you schedule a showing or virtual tour, or send you more details.

Yes, I would like more information.

Thank You for Your Reply, One of Our Agents will contact you as soon as possible

No, maybe later.

Thank you, you can always contact me via email, phone number or through the contact form.

Realhub AI

Lucy - Your AI-Powered Realtor

Update Your Temporary Password

Personalize your search

Enter your email and we'll notify you immediately when new listings match what you're looking for.

or enter email address

Already have an account ? Login here

Continue your home search

I agree to receive communications and understand I can unsubscribe at any time.

I agree to be contacted by Charis Realty Group - Christine Issler, Broker via call, email, and text for real estate services. To opt out, you can reply 'stop' at any time or reply 'help' for assistance. You can also click the unsubscribe link in the emails. Message and data rates may apply. Message frequency may vary. Privacy Policy

Already have an account ? Login here

We use cookies

We use cookies primarily for analytics to enhance your experience. By accepting, you agree to our use of these cookies. You can manage your preferences or learn more about our cookies policy.
