Properties

Browse or get in touch to schedule a walkthrough.

  • Nearby me
Price range

Popular Features

Community Features

Association

Property Features

Waterfront

View

Exterior Features

Interior Features

Style

10000 properties match your criteria

Updated 1 minute ago

E-Alert name

BACK ON THE MARKET WITH A NEW PRICE — DON’T MISS THIS EXCEPTIONAL WATERFRONT OPPORTUNITY!

Tucked away in the highly desirable Drum Point neighborhood of St. Michaels, this exceptional waterfront retreat offers a rare combination of privacy, comfort, and quintessential Eastern Shore charm—all just minutes from the heart of town.

Formerly a successful vacation rental, this beautifully maintained three-bedroom brick home is designed for relaxed year-round living and effortless entertaining. The inviting open floor plan features rich wood flooring, double-sided fireplace, a renovated kitchen, updated bathrooms, and energy-efficient geothermal HVAC.

Water views are part of everyday life here. Spend quiet mornings beneath the shade of mature trees along the shoreline, unwind in the hammock as the Chesapeake breezes drift by, or gather with friends and family for unforgettable outdoor entertaining. The expansive deck features a built-in outdoor kitchen and hot tub, while a charming stone-walled patio offers another inviting space to relax. An outdoor shower makes post-swim cleanup easy, and the private pool provides the perfect place to cool off on warm summer days.

For boating enthusiasts, the property delivers exceptional waterfront amenities with a private dock offering approximately 3 feet MLW, a boat lift, and a boat launch, providing convenient access to the water.

A separate two-room detached studio with a covered porch adds even more versatility—perfect for visiting guests, a home office, creative pursuits, or a private getaway—all while taking in beautiful water views.

Additional features include an encapsulated crawl space and numerous thoughtful updates throughout the property.

And when you're ready to explore beyond your own waterfront haven, you're just minutes from the best of St. Michaels, including acclaimed restaurants, boutique shopping, charming cafés, the Classic Motor Museum, and the Chesapeake Bay Maritime Museum.

Private, picturesque, and perfectly positioned—this is a rare opportunity to experience the very best of Eastern Shore waterfront living in one of St. Michaels' most sought-after neighborhoods.
#MDTA2013096

SAINT MICHAELS

7149 DRUM POINT

3 Beds

3 Baths

3,017 Sq.Ft.

$2,149,000

MLS#: MDTA2013096

New on site 1 day ago
Designed for a life rooted in peace, wellness, and privacy, this refined French château-inspired estate offers a retreat that is both intentional and thoughtfully curated. Completely renovated within the past three years, the home unfolds gracefully, blending timeless architecture, natural materials, and a serene, grounded atmosphere.
Hand-forged iron doors open into a bright, expansive interior where natural light takes center stage. Sunlight pours through large south-facing windows, warming the heated travertine floors and shifting gently throughout the day. Crystal chandeliers add a refined touch without overwhelming the space, while antique Italian hardware and mahogany doors enhance and elevate the inviting aesthetic.
The two-story great room feels open yet balanced, with a strong connection to the outdoors. Walls of glass frame views of more than 30 acres of preserved green space, creating a sense of privacy and permanence while bringing nature into everyday living.
The kitchen is thoughtfully designed for both function and gathering. High-end appliances including a Wolf range, double ovens, two dishwashers, a commercial refrigerator, and a Miele coffee station are seamlessly built into custom cabinetry. Just off the main space, a private wine cellar adds a warm and inviting element.
The primary suite is set apart, offering a peaceful, elevated perspective surrounded by trees and natural light. The en suite bath is designed for restoration, featuring a clawfoot soaking tub and a multi-head purified water shower.
Upstairs, a second primary suite provides a comfortable and private space for guests, along with two additional bedrooms and a dedicated laundry area.
The lower level is centered around wellness and recovery. A marble steam room, infrared sauna, multiple showers, and a fitness studio create a space designed for both movement and relaxation. A private theater and full secondary kitchen offer flexibility for entertaining or unwinding.
Outside, a heated saltwater pool and spa blend naturally into the landscape. The expansive deck extends the living space, ideal for quiet mornings or long summer evenings.
Behind the scenes, the home is built for comfort and efficiency, with geothermal heating and cooling, a whole-home air exchanger, and integrated Control4 automation. A private elevator connects all three levels, and features such as a whole-house generator and a safe room provide an added layer of peace of mind. A four-car garage completes the property. This is a home where privacy, wellness, and everyday living are thoughtfully elevated.

Offering a rare opportunity, this exceptional property includes both the beautifully positioned .59-acre homesite and an adjacent .50-acre parcel—creating a combined 1.09-acre setting that enhances privacy, flexibility, and long-term value. Detailed information regarding the additional parcel is available in the associated documents. A separate MLS offering PADA2057962 is available for those seeking the homesite as a standalone opportunity.
#PADA2064758

HARRISBURG

740 HAMPTON COURT

5 Beds

4 Baths

9,000 Sq.Ft.

$2,148,000

MLS#: PADA2064758
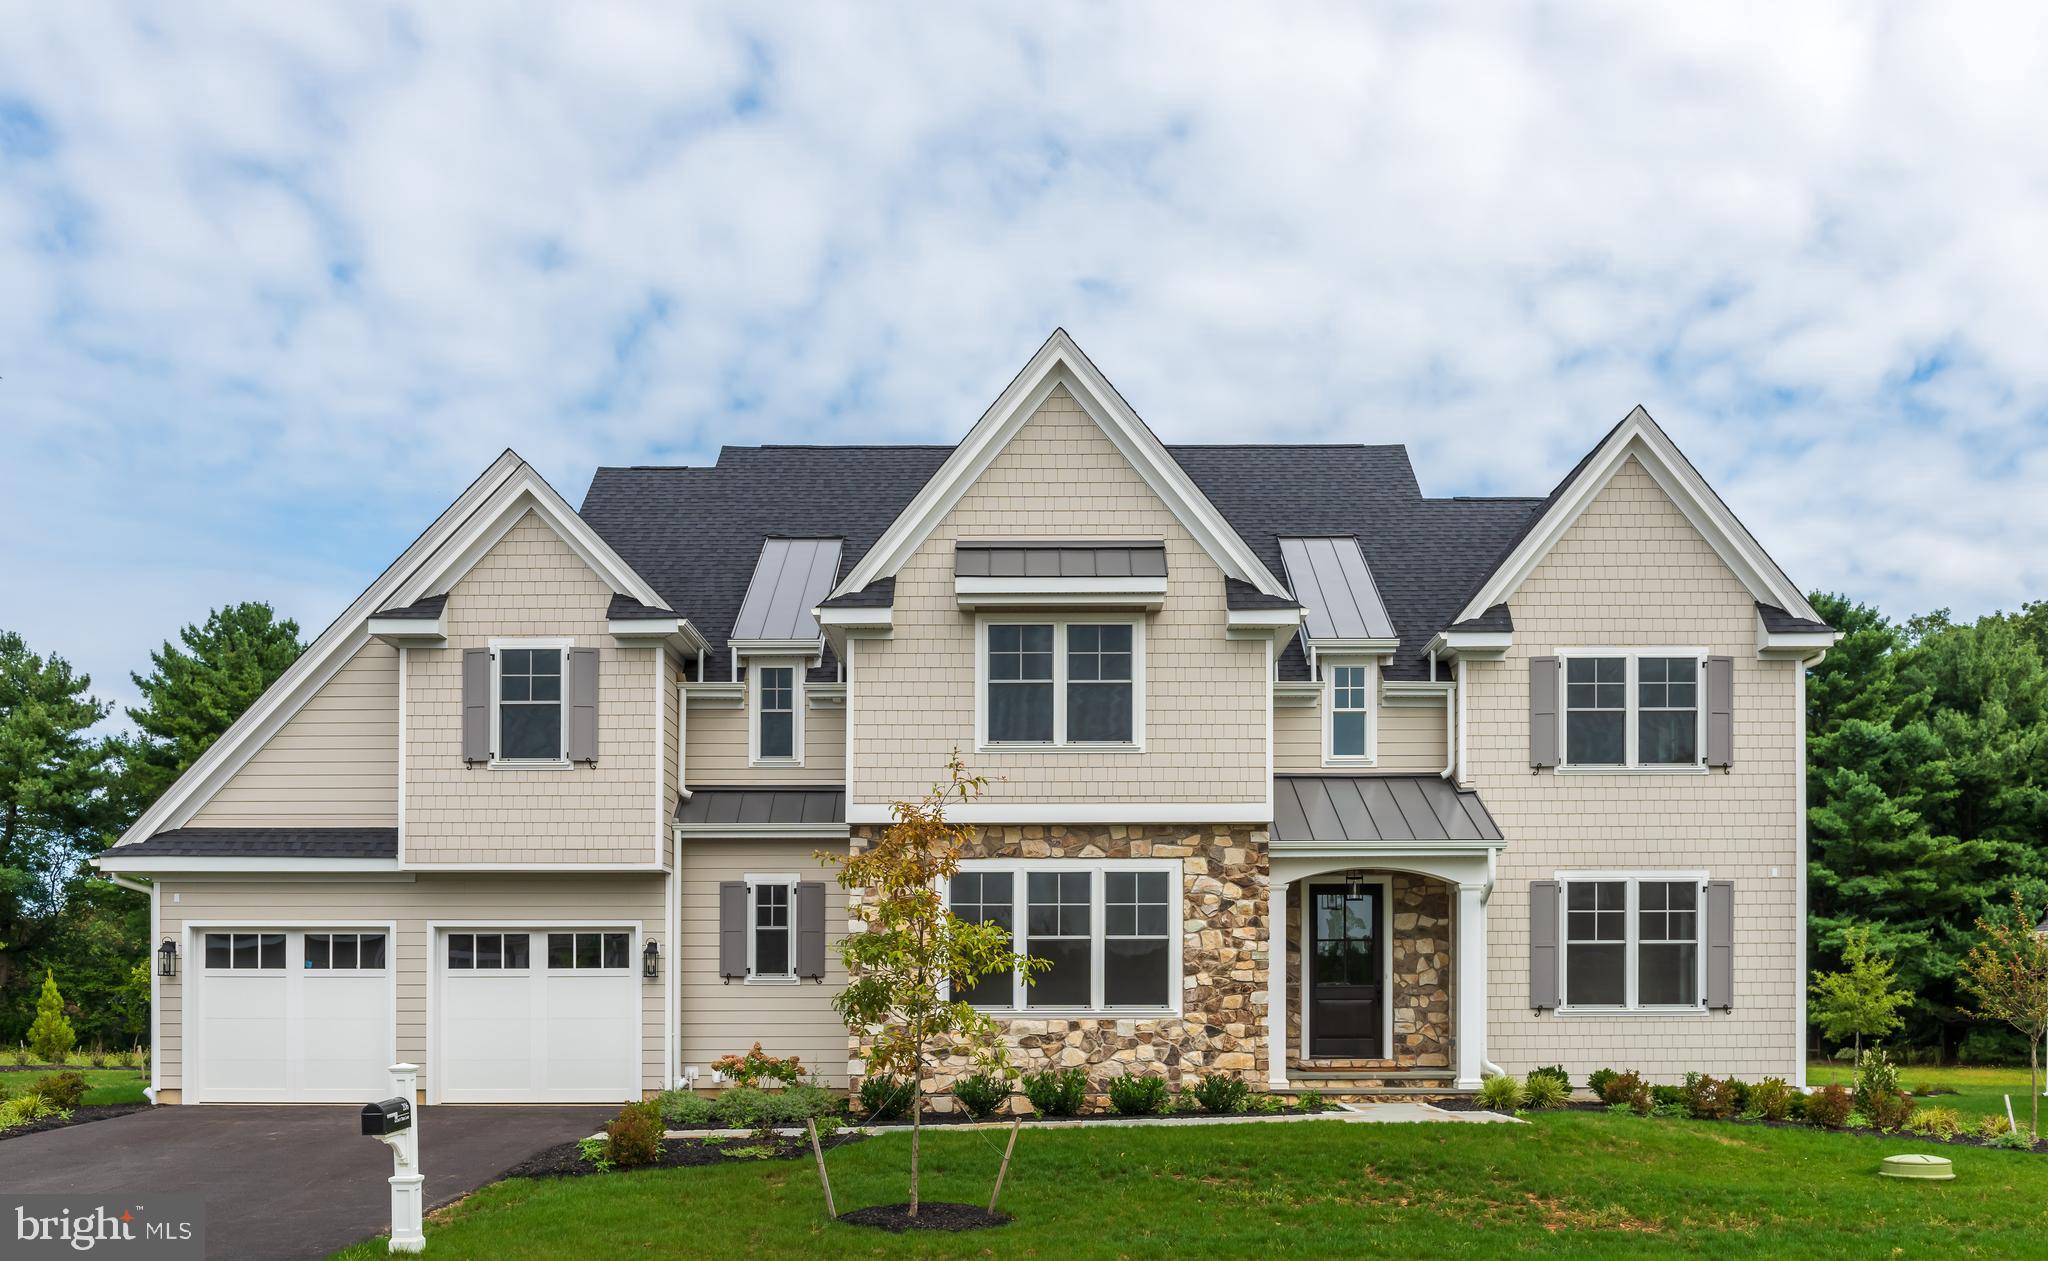
JUST 10 Homesites remaining.....Introducing The Warren at Troutbeck Farm, this generous floor plan is customizable to fit all of your needs. If a main floor bedroom and full bath is desired  or a 5th bedroom on upper floor is needed, this may be the plan for you. TROUTBECK FARM is sited in bucolic Willistown Twp., within walking distance to downtown Malvern and amidst Philadelphia's historic Main Line. Troutbeck is the latest community brought to life by local, semi-custom and award winning Moser Homes. This spectacular setting of nearly 70 acres is breathtaking offering community walking trail, enchanting pond and enjoy your weekends as the HOA maintains your lawns . One could say this offering can not be duplicated, however, now available to only 34 lucky home buyers. Hallmarks of Troutbeck Farm include; Long curved tree lined entry approach, cobblestone curbs, mature perimeter property plantings and site trees, community walking trail, stylish home exteriors with Quarry Cut stone, James Hardie siding and Brick, manageable home sites backing to open space. Interior features include; Open floor plans with abundance of windows and light, 800 sq. ft finished lower level living space, 10' main floor ceilings, oversized baseboards, solid interior doors, moldings to include crown and Adams casing at all windows and cased openings, beam ceiling in the family room, bookcase at the fireplace, private main floor study, butler pantry, generous mudrooms, wide plank engineered hardwood flooring on the main level,  3 story open staircase, Local Chester County Kitchen with Bosch SS appliance package with 6 burner commercial cook top and french door refrigerator, lavish 5 piece primary bath with dual sinks and free standing tub and much much more! At Moser Homes customization is welcomed and encouraged, we love watching your dream home come to life. Work with our local craftsman, vendors and trade partners. Troutbeck offers an incredible location, close proximity to PHL International Airport, Regional and Amtrak services, major roadways and dining, shopping and entertainment destinations from, Phila., The Main Line and West Chester areas making this a true Town and Country lifestyle! The starting price for The Warren as noted with additional elevations and options available. ( The Warren A elevation starts at 1,765,000 the B elevation is larger and starts at 1,795,000, photos shown may include options not included in the base pricing)
#PACT2056896

MALVERN

222 WALNUT TREE LANE

4 Beds

3 Baths

5,140 Sq.Ft.

$2,147,707

MLS#: PACT2056896
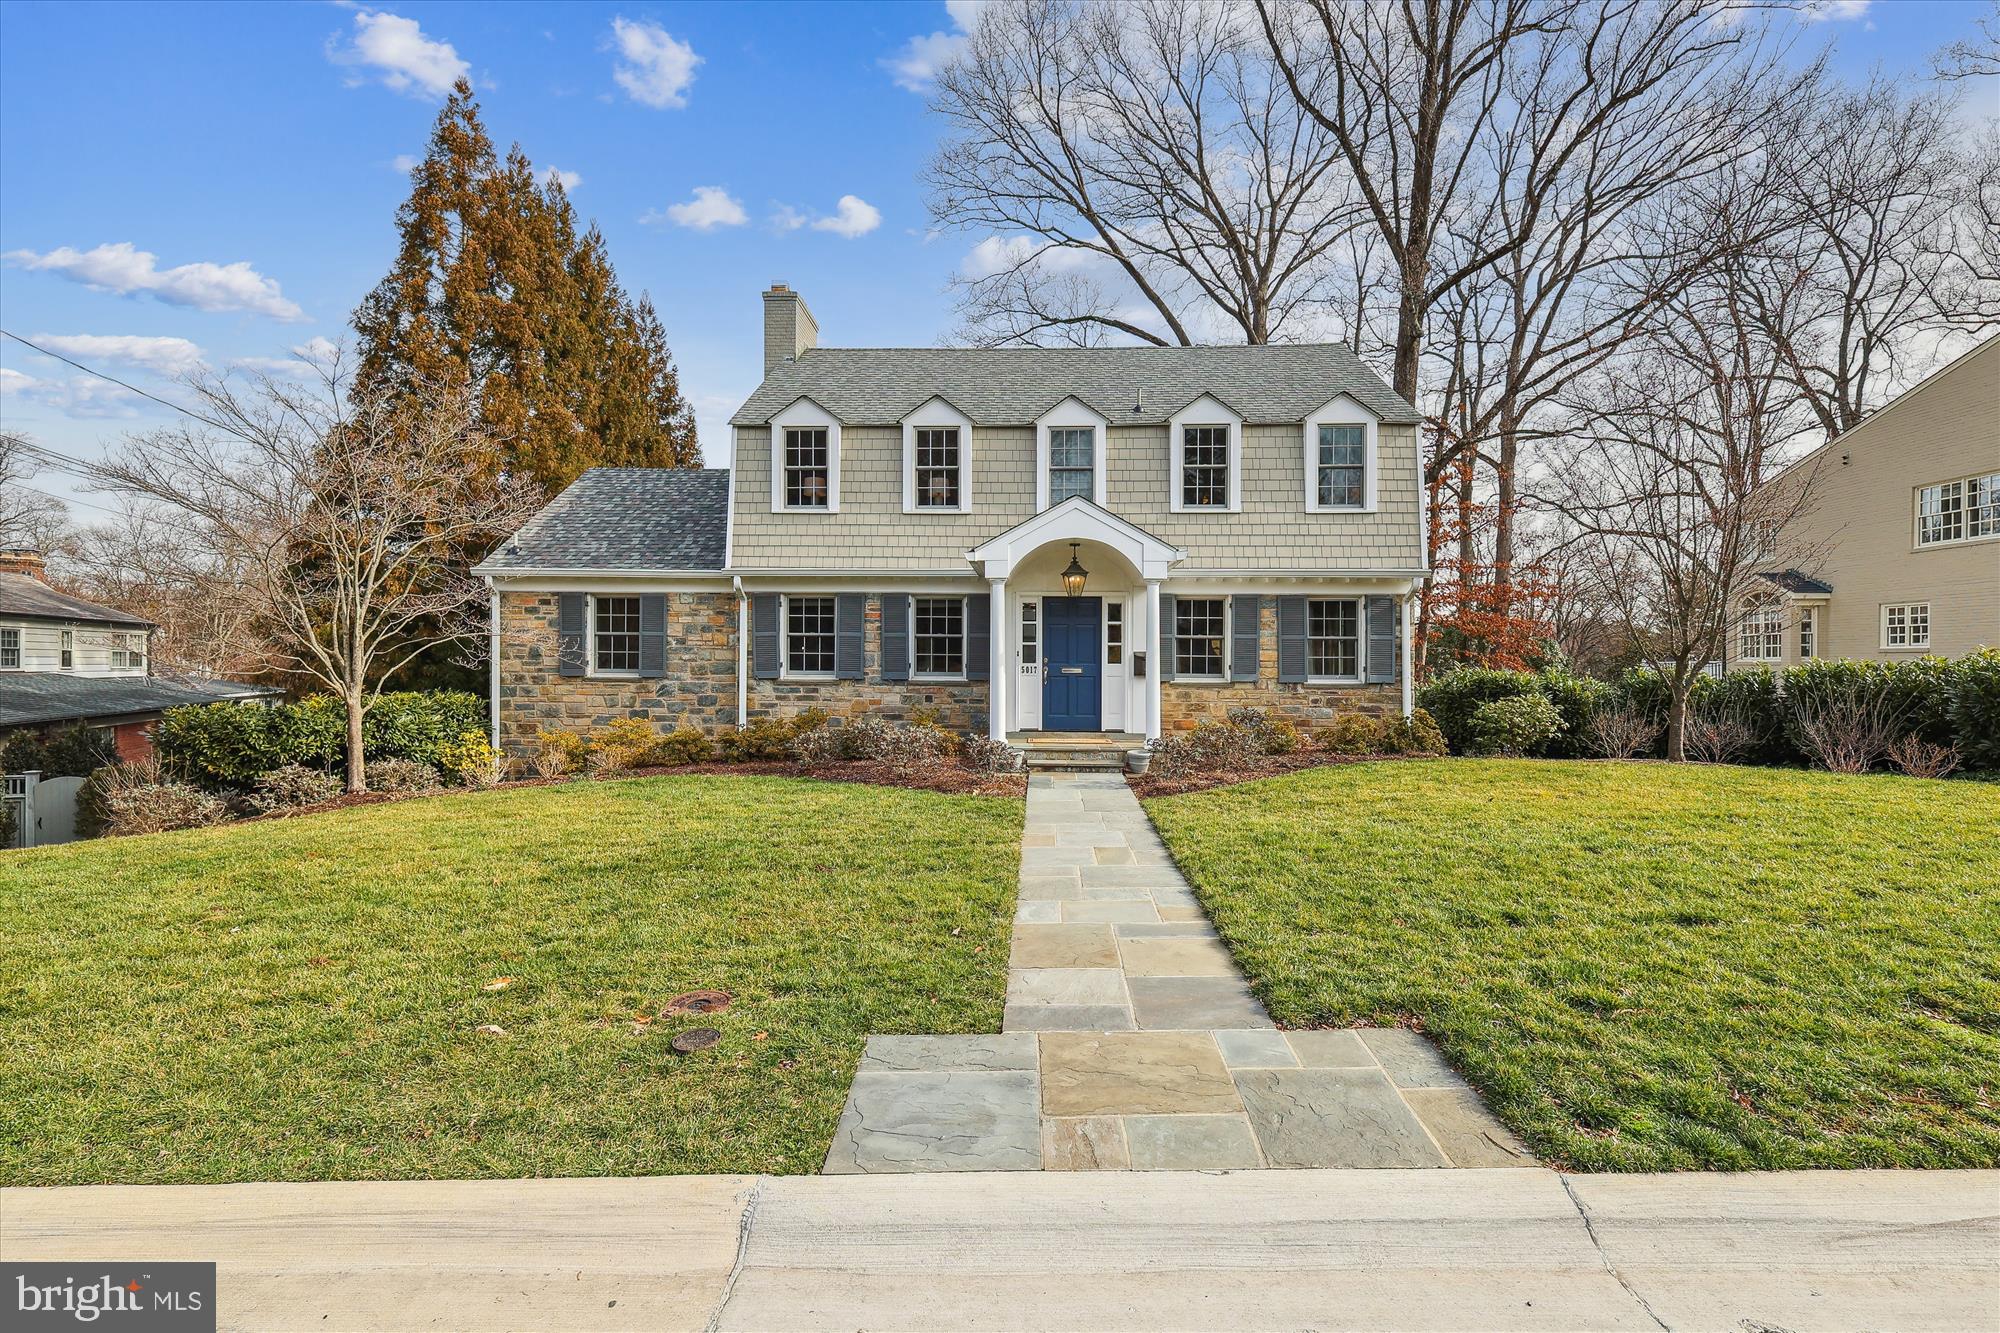
Welcome to 5017 Scarsdale Road, an exquisite residence in the sought-after Bethesda neighborhood of Sumner.  Nestled on a .25-acre lot, this center hall stone and shingle colonial features 5 bedroom, 4 full and 1 half bathrooms and over 5,000 livable square feet, with a three story addition added in 2008. The main level features a flagstone walk leading to a gracious foyer flanked on either side by a large living room with wood burning fireplace and a large dining room.  Past the living room is a paneled study with fireplace and large picture window looking into the private backyard. Hardwood flooring, crown and chair rail molding, new lighting and speakers throughout adorn the space. A large center island/table space kitchen with white wood cabinets and stainless steel appliances enhances the home and flows into a coffered ceiling family room with cherry cabinets, built in shelving and a stone fireplace. Exit the family room onto a screened porch and rear deck off the breakfast area, overlooking the landscaped and hardscaped private backyard. A convenient powder room off the hall completes the main level.
The second level consists of a hall bath, three bedrooms with ceiling fans, one which as an en suite bath and walk-in closet, linen closet and the fourth extensive primary suite bedroom including a cathedral ceiling, fan, built-ins, HVAC split system, primary bathroom with dual vanity sinks, heated floors, tub + shower and expansive walk-in closet.
The lower level houses a recreation room with built-ins, gas fireplace, a separate game room or study leading to a tree-lined flagstone patio, a large laundry room with cabinets and quartz counters, storage closets and a 5th bedroom and full bath. Two garages off a shared driveway complete the lower level space.  The Sumner neighborhood is ideally located off of the Massachusetts Ave. corridor and is part of the highly desired Woodacres/Pyle/Whitman cluster of schools providing easy access to shopping, public transportation, parks, the Capitol Crescent trail and more.
#MDMC2120218

BETHESDA

5017 SCARSDALE ROAD

5 Beds

4 Baths

3,718 Sq.Ft.

$2,145,000

MLS#: MDMC2120218
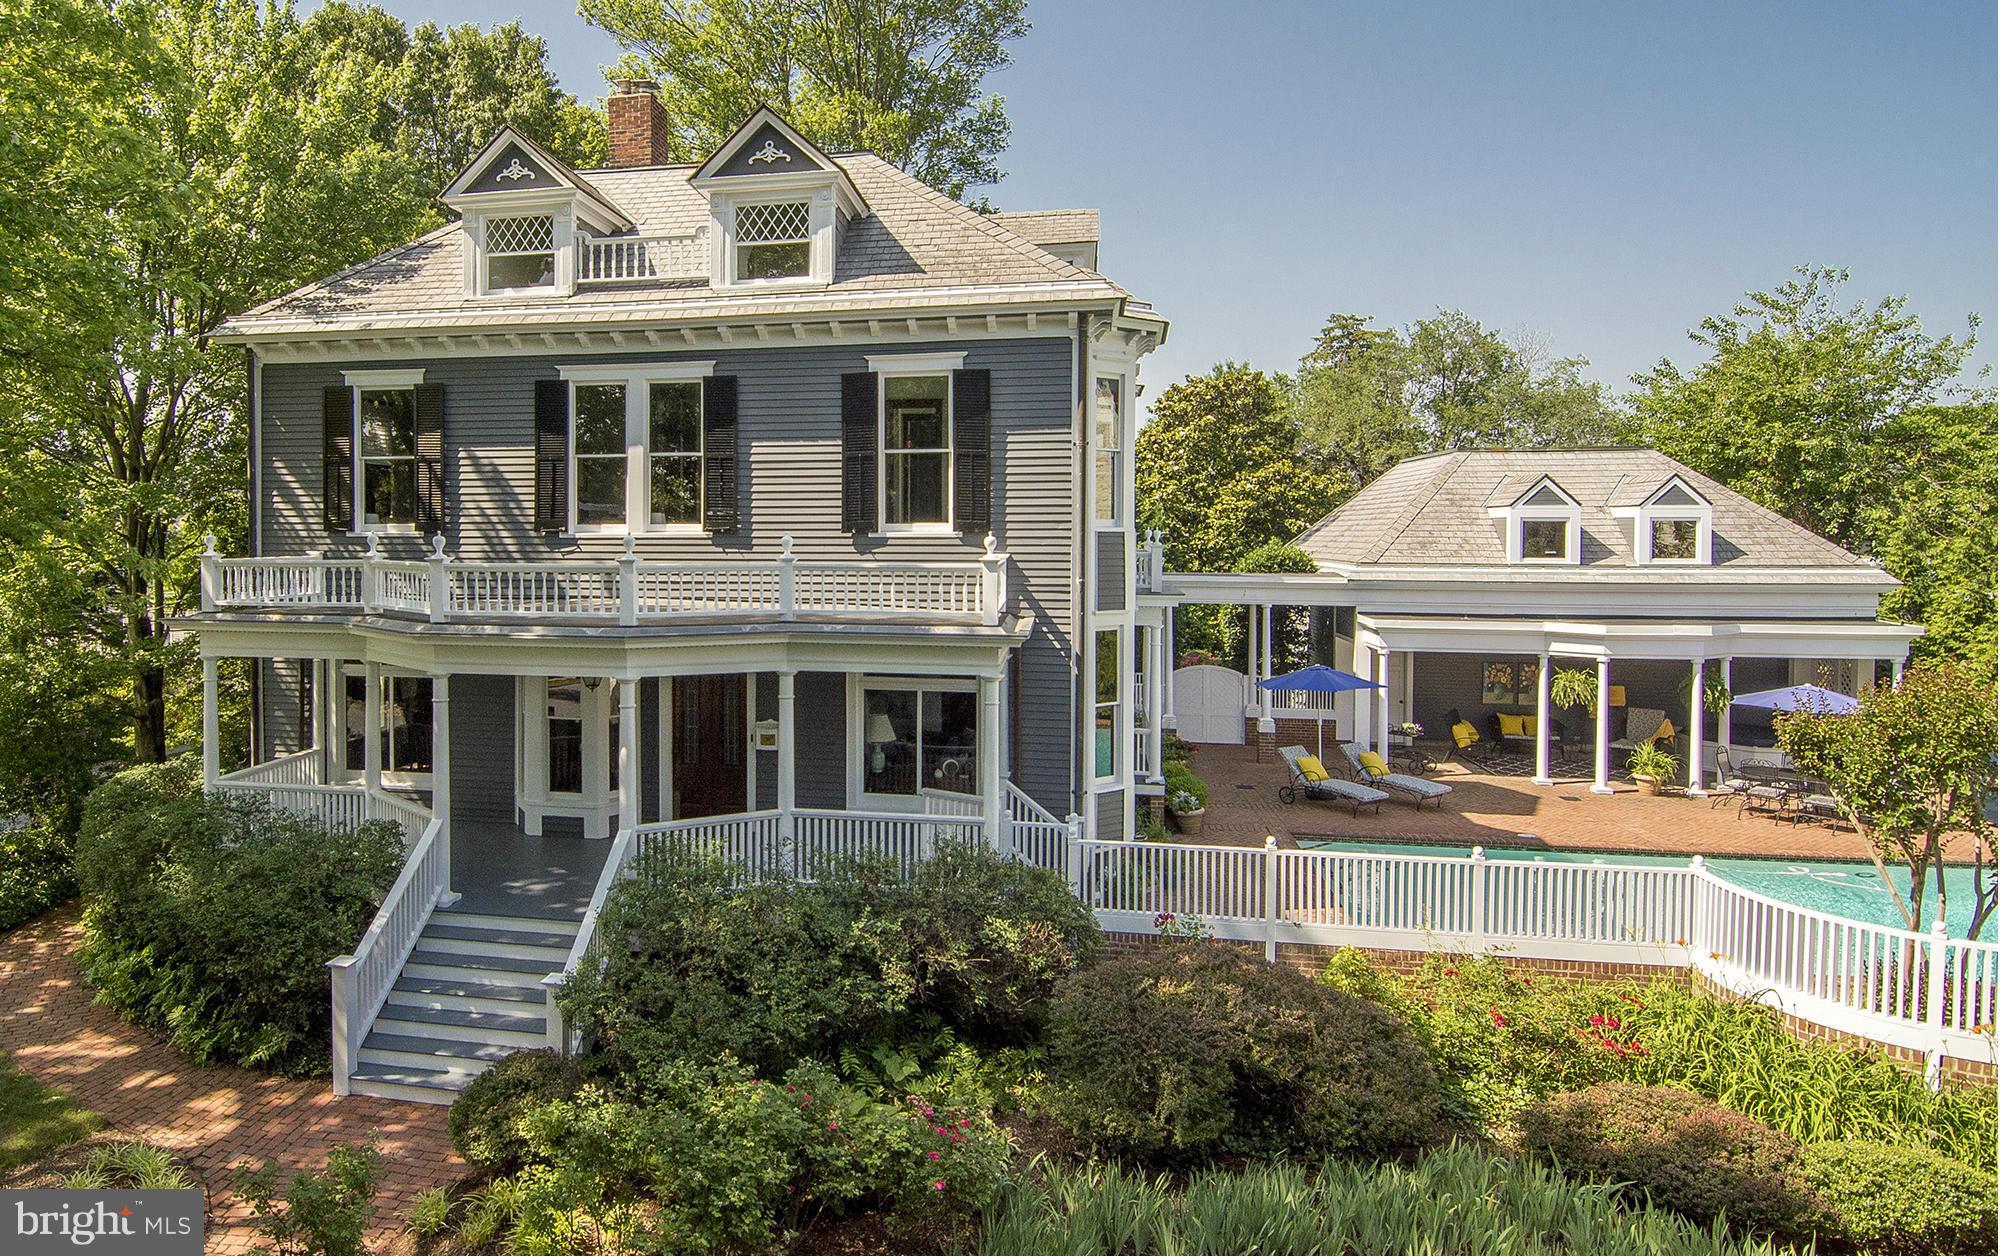
Priced for today's market! Stately, restored,1903 Georgian Revival home situated on prominent double lot in Murray Hill.  5 BR residence is beautifully landscaped w/flower gardens, private pool/entertaining area, screened porch & 2 car garage w/storage. Original staircase, floors, woodwork & doors. Finished lower lever. Baths and kitchen in need of updates.
#1001314721

ANNAPOLIS

23 SOUTHGATE AVENUE

5 Beds

3 Baths

N/A

$2,145,000

MLS#: 1001314721
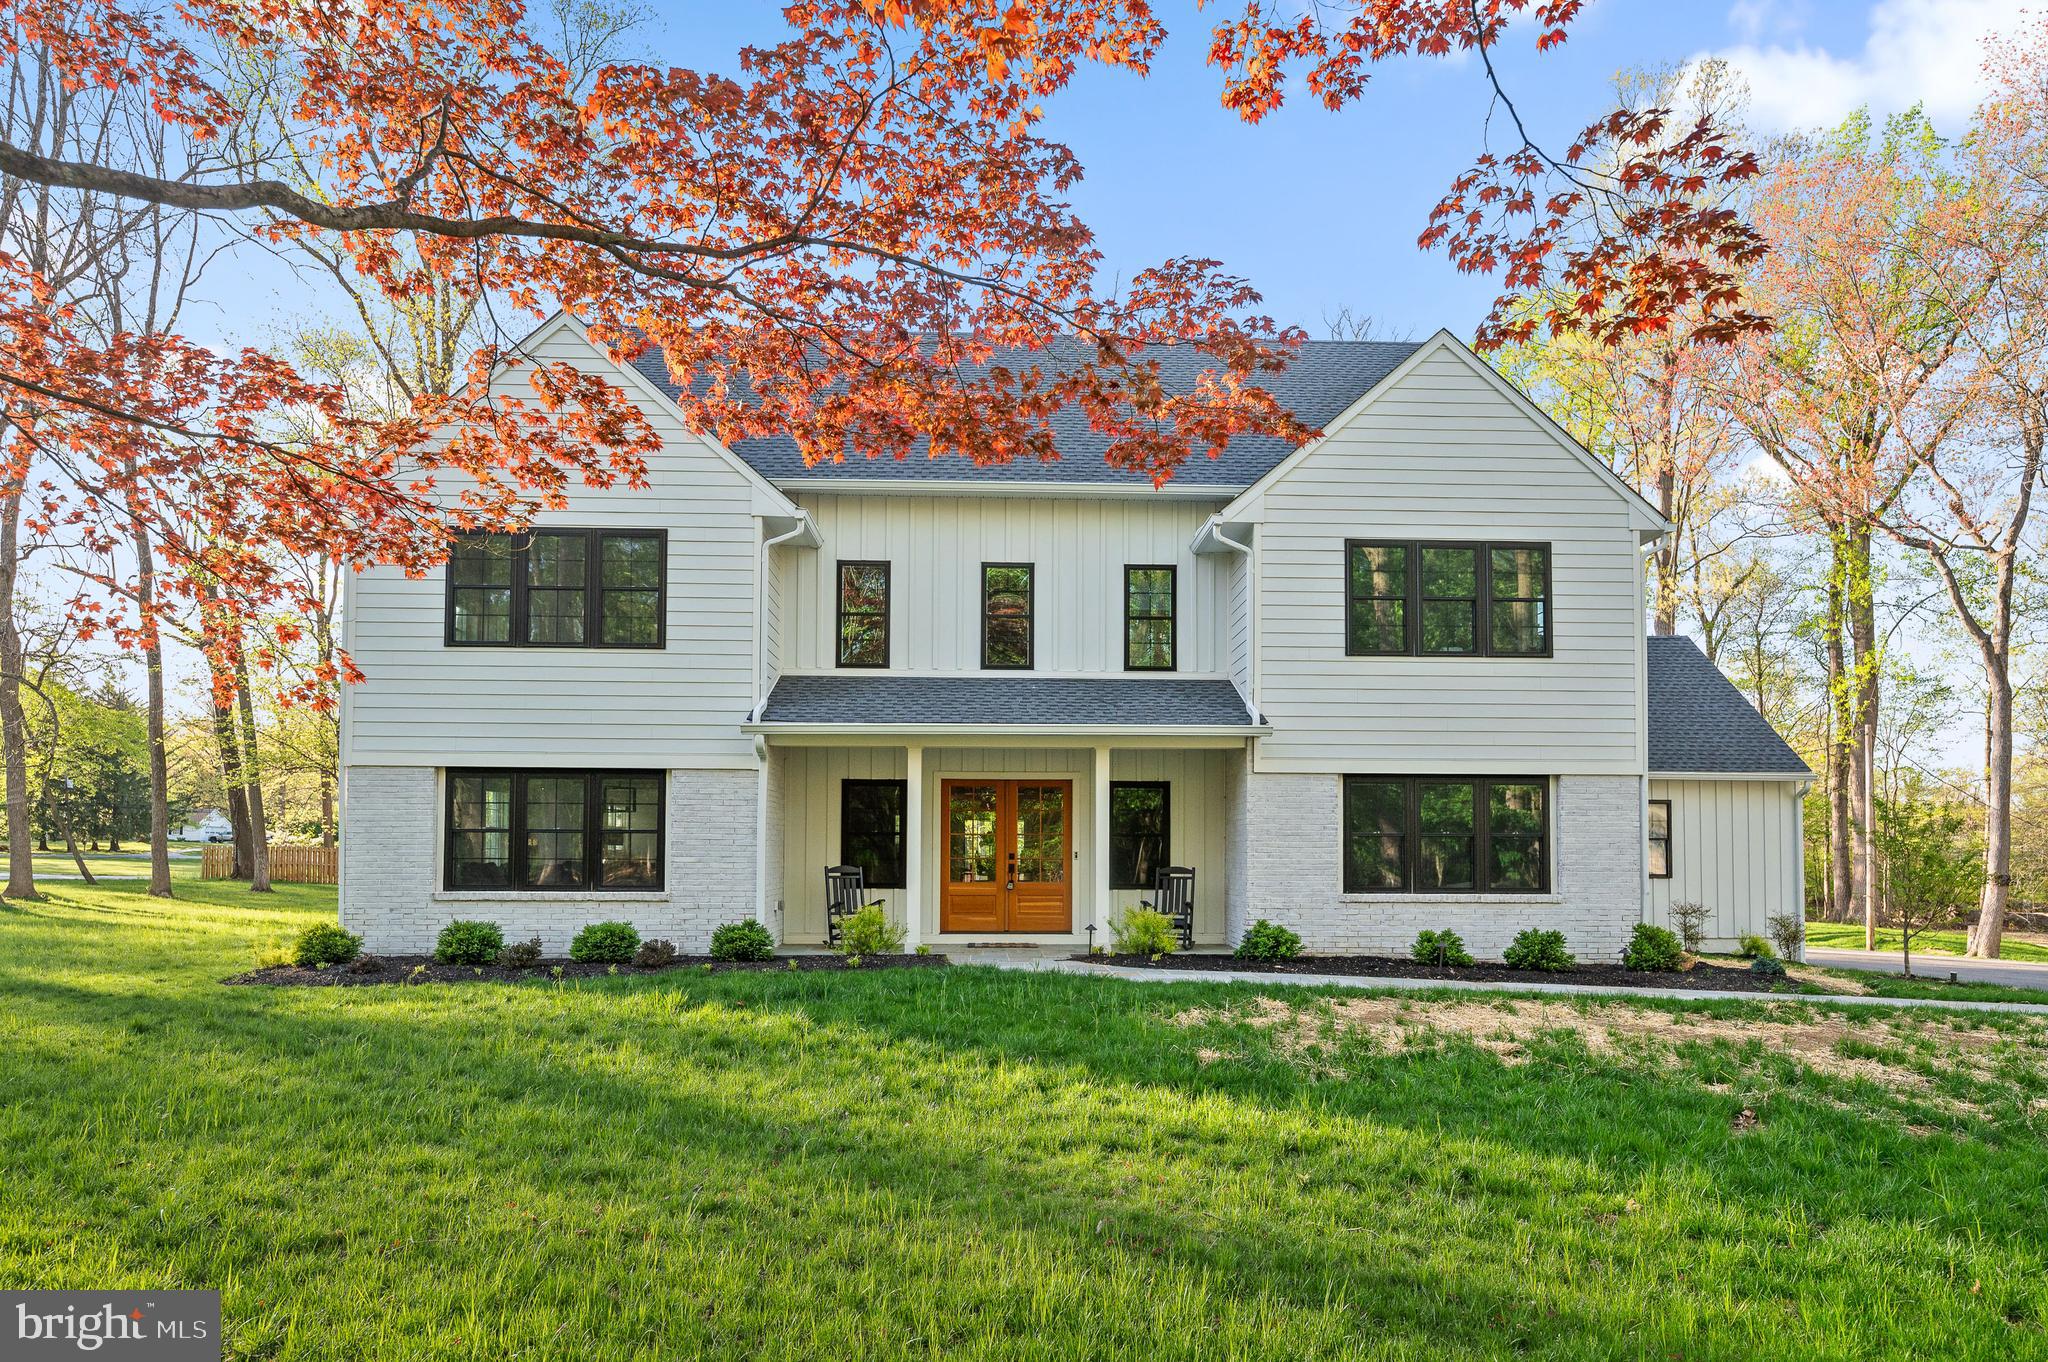
Situated on a sprawling corner lot in Malvern, this new construction, modern-
farmhouse style home radiates luxury and craftmanship at every turn. From the
side driveway, a stone walkway leads to the front porch with glass panel,
architectural double doors. Inside, the glorious, two-story foyer highlights the
home’s open, contemporary design and high-end finishes throughout, including
white oak hardwood floors, nine-foot ceilings, a custom open staircase and
upgraded woodwork. Just off the foyer sits a sun-drenched living room that’s ideal
for cozy gatherings and chats. The dining room beyond offers the space and
flexibility for any occasion, from large dinner parties to intimate family meals.
Food prep and entertaining are a breeze thanks to the open-concept chef’s kitchen
with commercial-grade appliances, nine-foot island, custom tile backsplash and
ample cabinetry. An adjacent breakfast area offers a casual space to dine and gather
with glass sliders that open to the rear patio and greenspace. The kitchen also
connects to a smartly designed mudroom with plentiful storage, bench seating, a
custom canine shower and direct access to the three-car garage. Additional main floor
highlights include a luxurious open family room with beautiful custom millwork and marble fireplace, two powder rooms and a front office with shiplap accent wall and French doors for privacy.
Take the distinctive open staircase to the second floor, where you’ll find a
sumptuous primary suite featuring a walk-in closet with center island and ensuite
bath with oversize vanity (over 20 feet long!) and extra-deep marble shower. This
floor also houses three secondary bedrooms—one with an ensuite bath and two
connected via jack-and-jill bath—plus a spacious laundry room. The finished
basement provides even more space for relaxation and play, and plenty of storage. Outside, nearly three acres of flat, professionally landscaped greenspace and a rear slate patio offer a peaceful,
relaxing respite in the heart of scenic Willistown Township. Located less than two
miles from downtown Malvern and zoned for top-ranked Great Valley School
District, this exceptional property is also close to Malvern Prep, two transit stations
and Radnor Hunt Club. Current owner added many upgrades to the property including hardwood floors in on the second floor, expanded and upgraded the patio to stone,  and much more!
#PACT2092762

MALVERN

2 LAUREL DRIVE

4 Beds

3 Baths

5,343 Sq.Ft.

$2,145,000

MLS#: PACT2092762
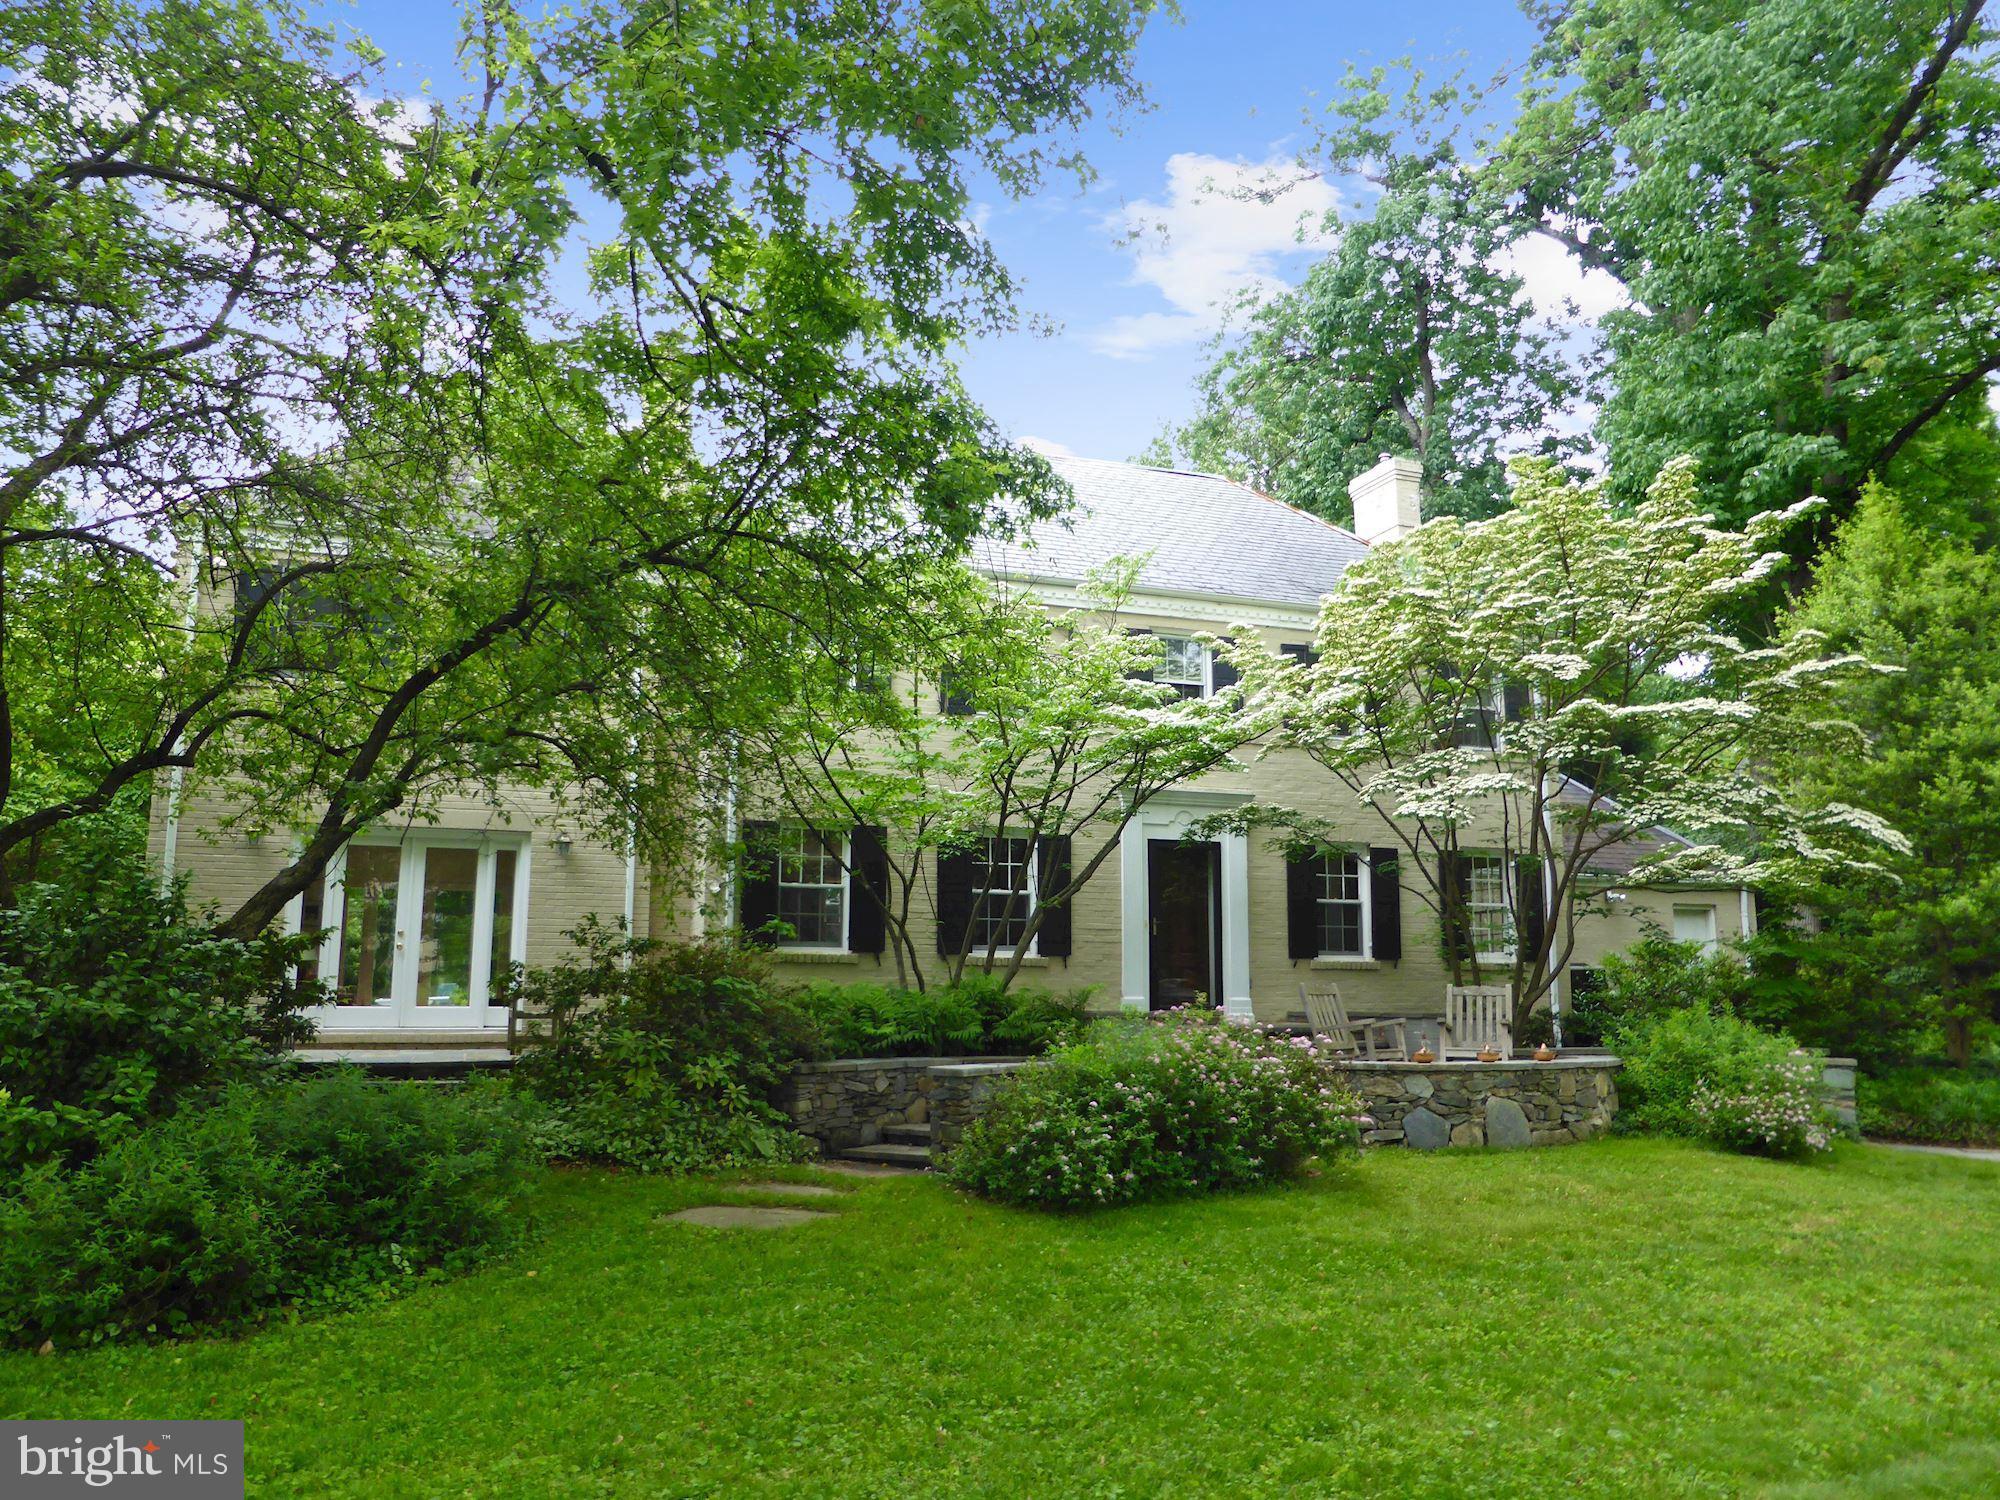
Expanded Colonial w/ 5 Bedrooms and 4.5 Baths just blocks to popular restaurants, shops and parks of downtown Bethesda. Spacious and light-filled home in a superb close-in location. Perfectly livable but could use updating... a great opportunity to remake into your own dream home! PRIME FOR EXPANSION. Level, fully fenced yard and heated pool. Mature, blooming trees abound. Whitman Schools.
#1000136036

BETHESDA

6800 GLENBROOK ROAD

5 Beds

4 Baths

3,878 Sq.Ft.

$2,145,000

MLS#: 1000136036
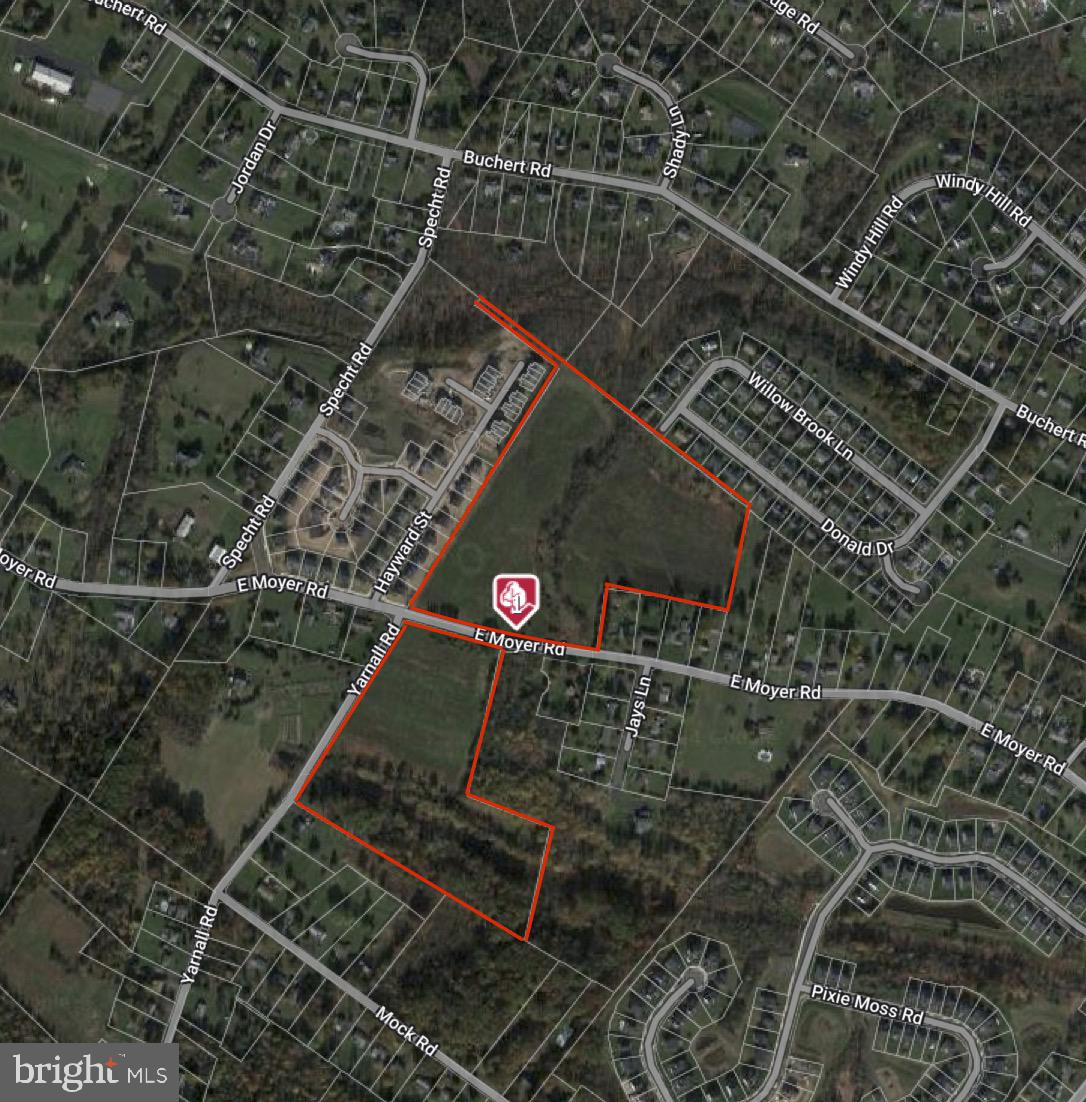
Prime development opportunity in ever-growing New Hanover Township! This rolling 35+ Acre property fronts on Yarnall Road and both sides of Moyer Road. Several sketch plans have been submitted and reviewed by the Township. The latest plan, attached, shows 39-15,000 sqft single family building lots. Some engineering has been completed including a wetland study and a hydric study. Public water, public sewer, and natural gas are available to the site.  30 Sewer EDU's (not included in the price) are also available for purchase from the Seller. Property is enrolled in Act 319. Seller financing available.
#PAMC2094524

POTTSTOWN

342 E MOYER ROAD

None Beds

None Baths

35.19 acres

$2,145,000

MLS#: PAMC2094524
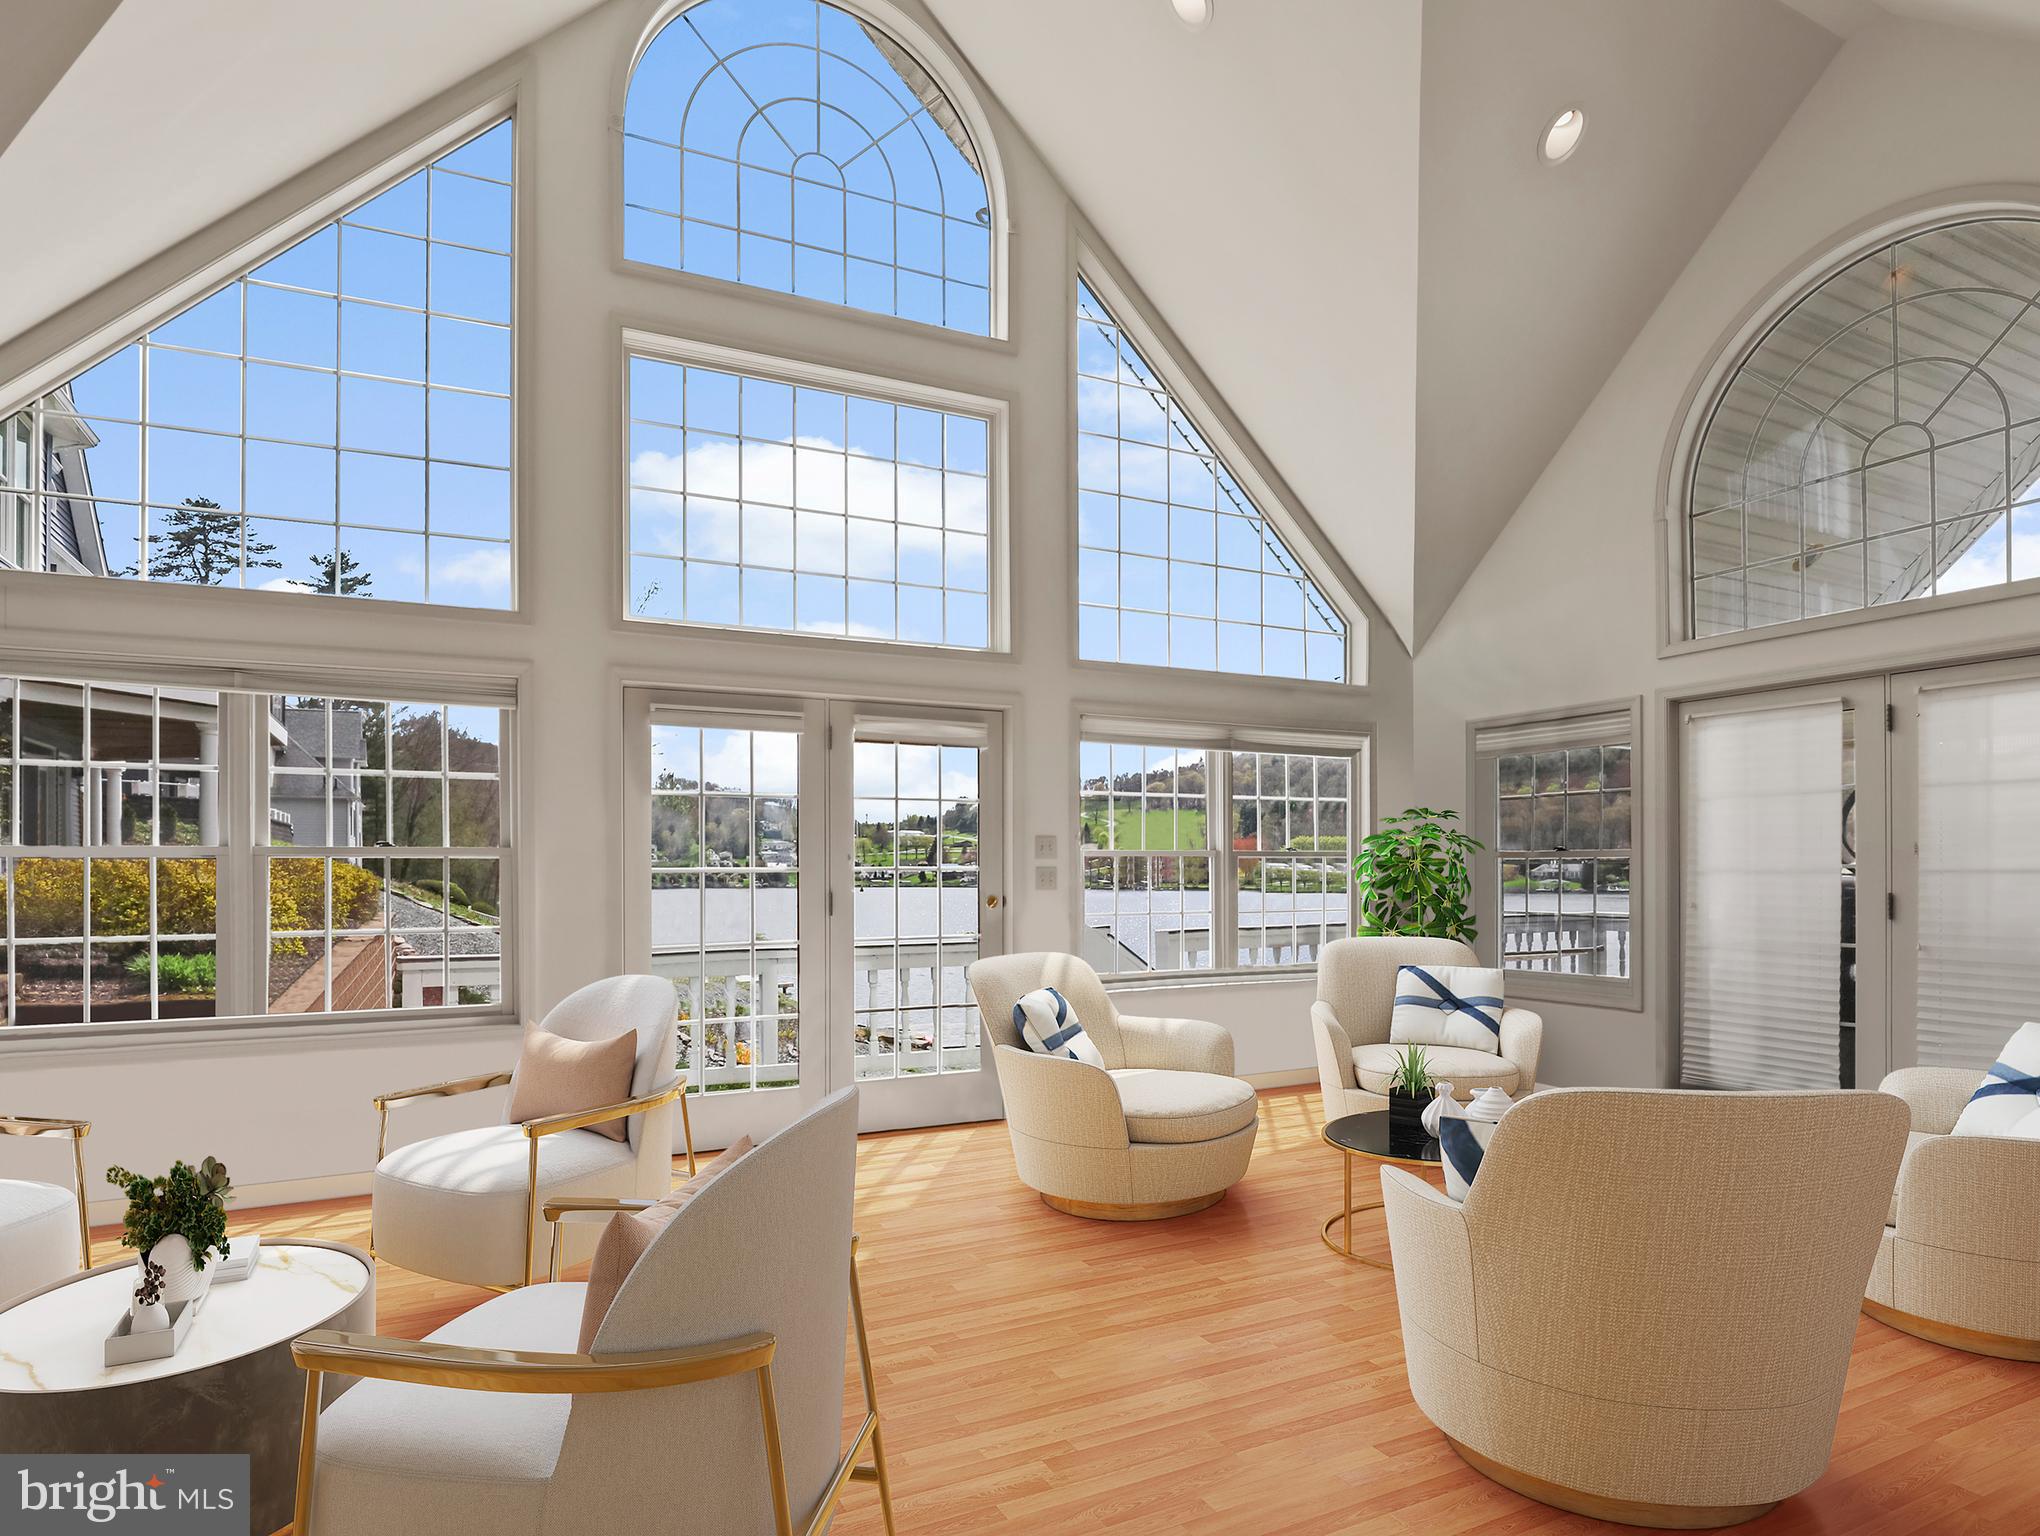
Built from the ground up and cherished across three generations, this Lake Winola waterfront retreat is more than a home -- it's a place where memories have been made year after year. Now, it offers a rare opportunity for the next family to create their own traditions in a setting designed for connection and lasting legacy. Imagine a place where everyone returns -- year after year -- because it simply feels like home.
#PAWY2000086

LAKE WINOLA

218 POINT ROAD

6 Beds

5 Baths

5,645 Sq.Ft.

$2,145,000

MLS#: PAWY2000086
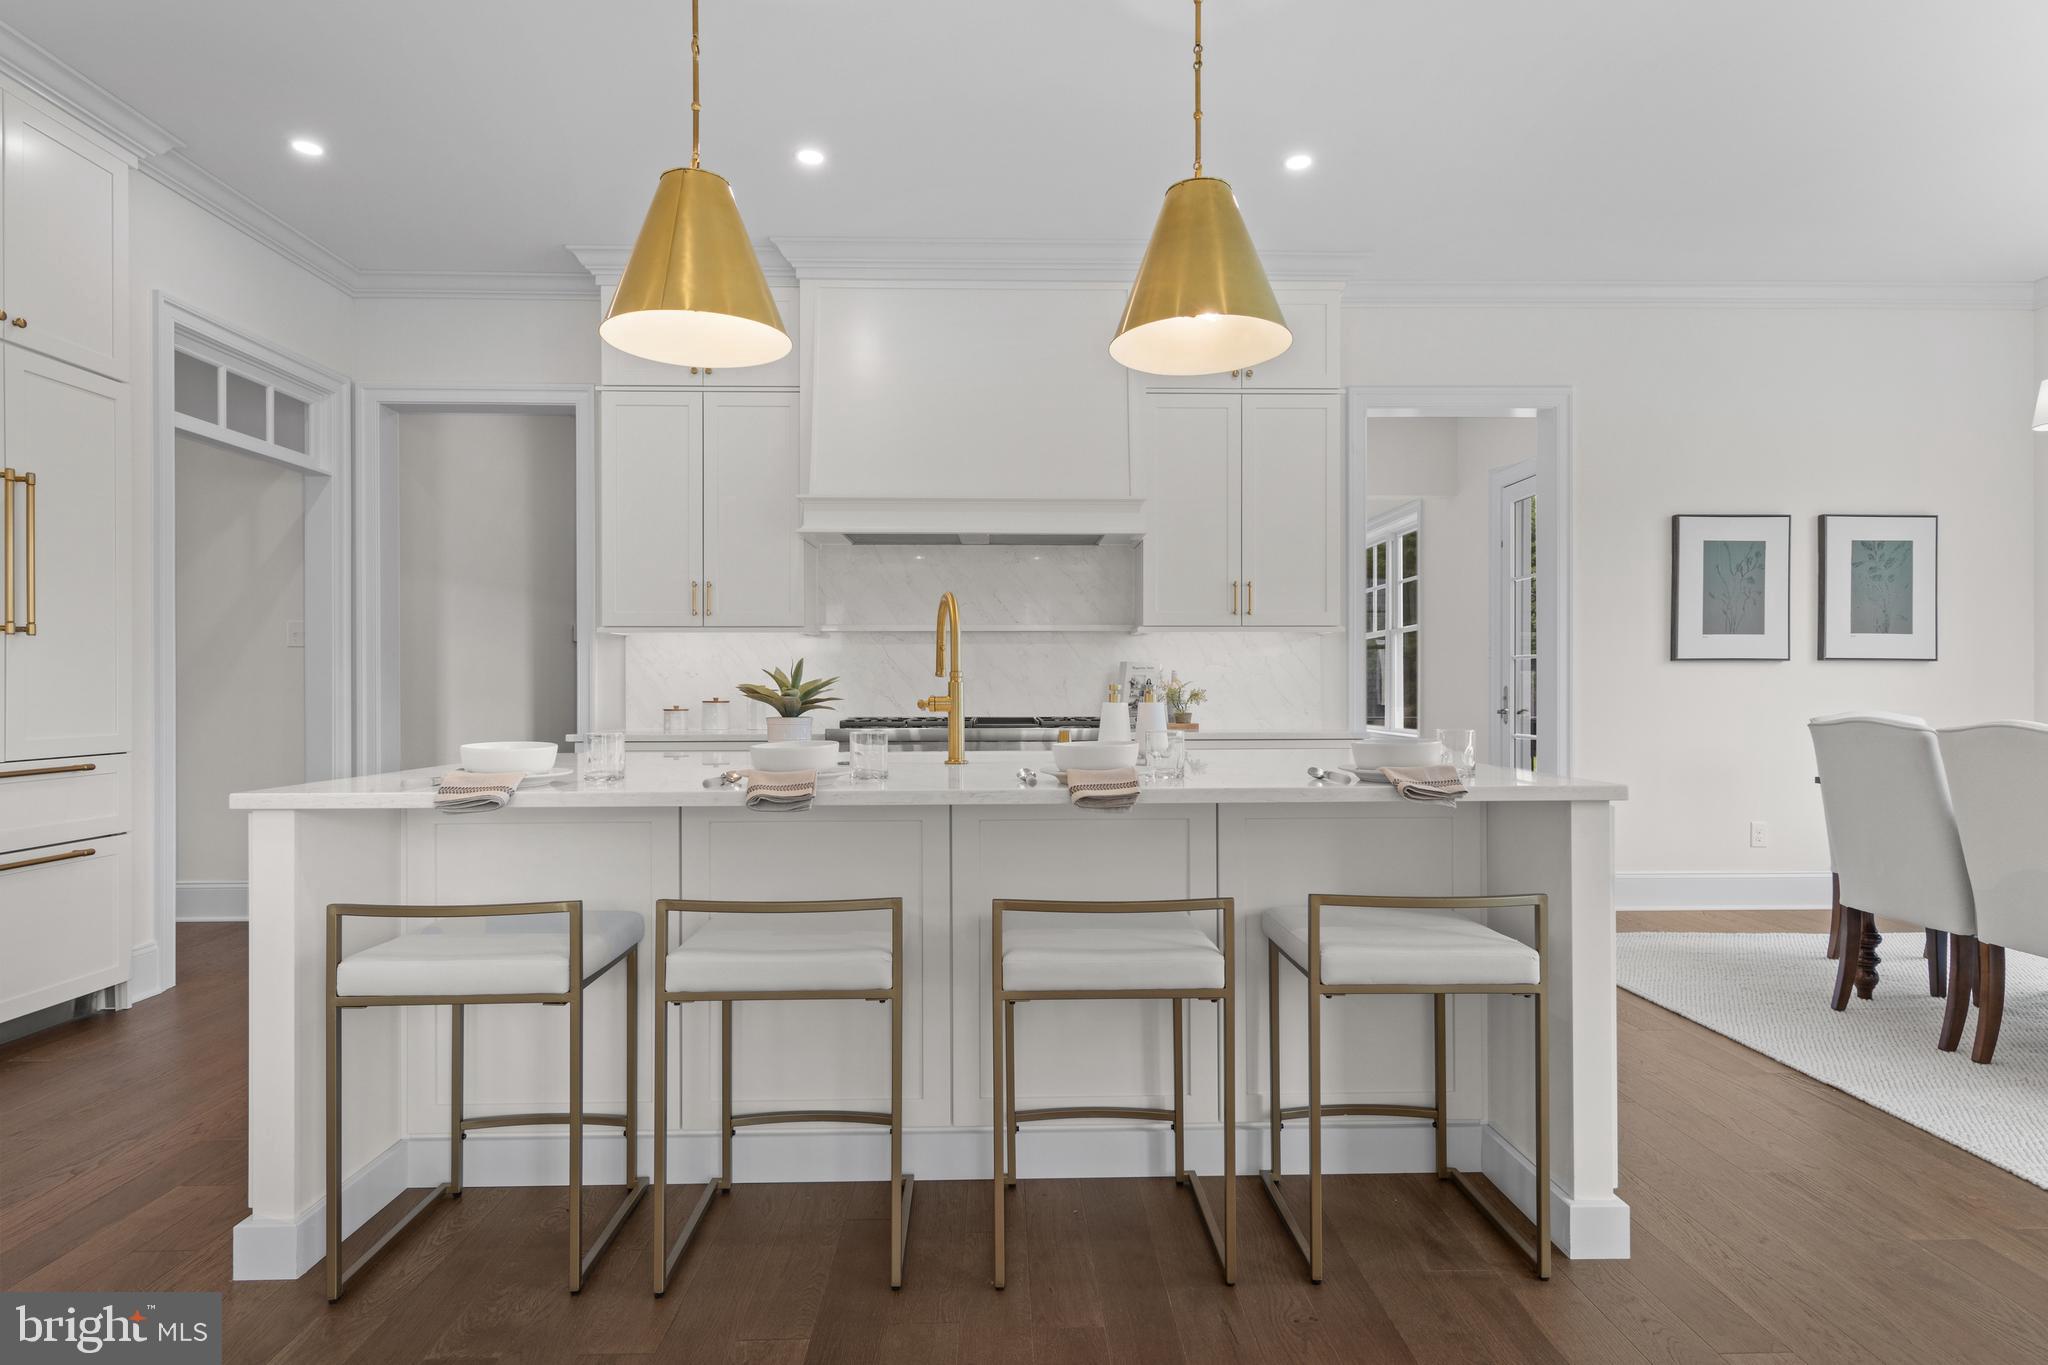
This just completed (exterior photos coming soon) custom Delchester model home in the Award Winning community of Troutbeck Farm is now available and move in ready. This exceptional Moser built home offers over 5,700 square feet of beautifully and well thought through living spaces, including 4,600 square feet on the main and upper levels plus an additional 1,100+ square-foot daylight walkout lower level. Designed for both everyday living and effortless entertaining, this exquisite home showcases timeless architecture,  extensive sophisticated finishes, and an exceptional floor plan. The main level features a private study, elegant dining room with a Butler's pantry highlighted by a custom wood countertop, an expansive family room with striking beamed ceiling, custom built-ins, and a gas fireplace. The gourmet kitchen is a true showpiece, striking cabinetry towering 10' to the ceiling,  appointed with quartz countertops and matching backsplash, a Thermador 6-burner range with custom range hood, paneled refrigerator, reeded glass lit display cabinet and a separate scullery offering additional prep space, storage, and seamless entertaining functionality. Off the kitchen enjoy an extended glassed morning room with views of the community open space and walking trail. A stunning  and cozy sunroom with white oak beamed ceiling opens to an oversized deck overlooking the property and open space, creating the perfect setting for indoor-outdoor living. Additional hallmarks include' 10' main floor ceilings, 6' windows, 8' doors and cased openings, exceptional millwork, wide width white oak hardwood flooring and treads, Visual Comforts lighting, custom paint, welcoming mudroom with custom built-in cubbies and a designer powder room and more. The upper level offers five generously sized bedrooms and three full bathrooms, including two Jack-and-Jill baths serving the four secondary bedrooms. The luxurious primary suite is a private retreat featuring white oak hardwood flooring extending from the upper hall into the primary suite, professionally designed closet organization systems, and a spa-inspired bath with separate vanities, an oversized soaking tub, and elegant antique gold fixtures and mirrors. The daylight walkout lower level expands the home's versatility with a spacious recreation and entertaining area, dedicated fitness space, and an additional full bath. Every detail has been thoughtfully selected with tasteful, neutral, on-trend finishes that will appeal to today's discerning buyer. Located in the award-winning Troutbeck Farm community, residents enjoy sidewalks and walking trails leading directly to the charming shops, restaurants, and events in downtown Malvern. The location is just minutes from Paoli Train Station, providing direct rail service to Center City Philadelphia and New York City, and offers convenient access to the renowned dining, shopping, and recreational amenities of the Main Line. This is luxury living at its finest in one of Chester County's most desirable communities. Schedule your tour today!
#PACT2129442

MALVERN

302 OLD KINGFISHER LANE

5 Beds

4 Baths

5,700 Sq.Ft.

$2,145,000

MLS#: PACT2129442
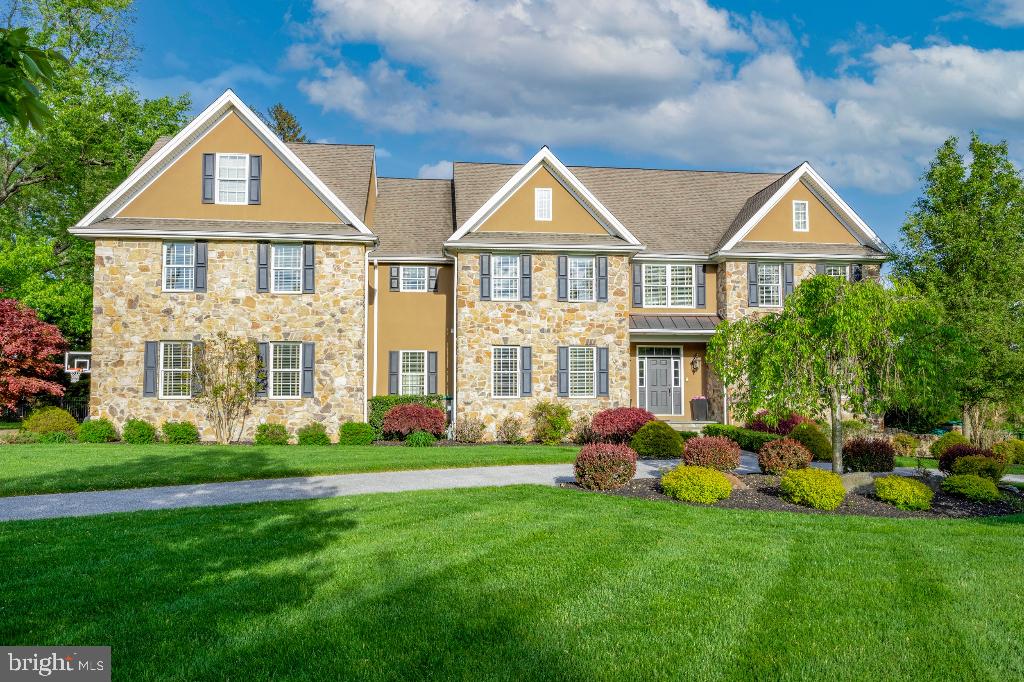
NEW DESCRIPTION: Looking for a home that is completely updated with every bell and whistle imaginable while feeling like you live within your own private resort-well look no further! Introducing, 408 Mattrissa Ridge- an absolutely beautiful 6 bedroom, 5.5 bathroom home in the desirable neighborhood of Darlington Pointe. Top Rated Rose Tree Media School District. This home is like no other. Offering a fantastic floor plan that is both formal and welcoming with gleaming, newly renovated hardwood floors, a gourmet kitchen with adjoining butler's pantry, commercial grade appliances, floor to ceiling custom cabinetry, and attached breakfast room. The open kitchen overlooks the fantastic family room with coffered ceiling and an entire wall of stone with a focal gas fireplace. The formal dining rooms is perfect for your intimate affairs and the custom mill work that extends throughout the hallways is a show stopper! There is a first floor bedroom with ensuite bathroom and walk-in closet with built-in cabinetry- perfect for an in-law or au-pair suite. The 1st level is completed with a professional office with custom built-ins, a mudroom with built-in cubbies, laundry room and formal powder room. The 2nd story offers a luxurious master suite with huge walk-in closet with custom closet system and master bathroom with his and her sinks, vanity area, jacuzzi tub and stall shower; 4 other spacious bedrooms and 3 updated, tiled bathrooms. The fully finished basement is an absolute dream, offering a gym with sauna, theater area, custom bar and full bathroom. The exterior offers a stunning backyard oasis with a massive travertine patio, zero-entry pool with cascading hot tub, built-in grill area. A stacked stone fireplace, and a magnificent pool house with kitchen and bathroom providing year round indoor and outdoor entertaining. All of this while still having plenty of room for the custom play set, large garden, and anything else your heart desires. All pool equipment is brand new and the entire HVAC system is 2 years young. This home is in a perfect location- near Media Borough with it's amazing array of shopping and dining options while offering year round activities such as Dining under the Stars, flea and farmer's markets, and the Media 5 Mile Run.
#PADE2048876

MEDIA

408 MATTRISSA RIDGE

6 Beds

5 Baths

8,813 Sq.Ft.

$2,145,000

MLS#: PADE2048876
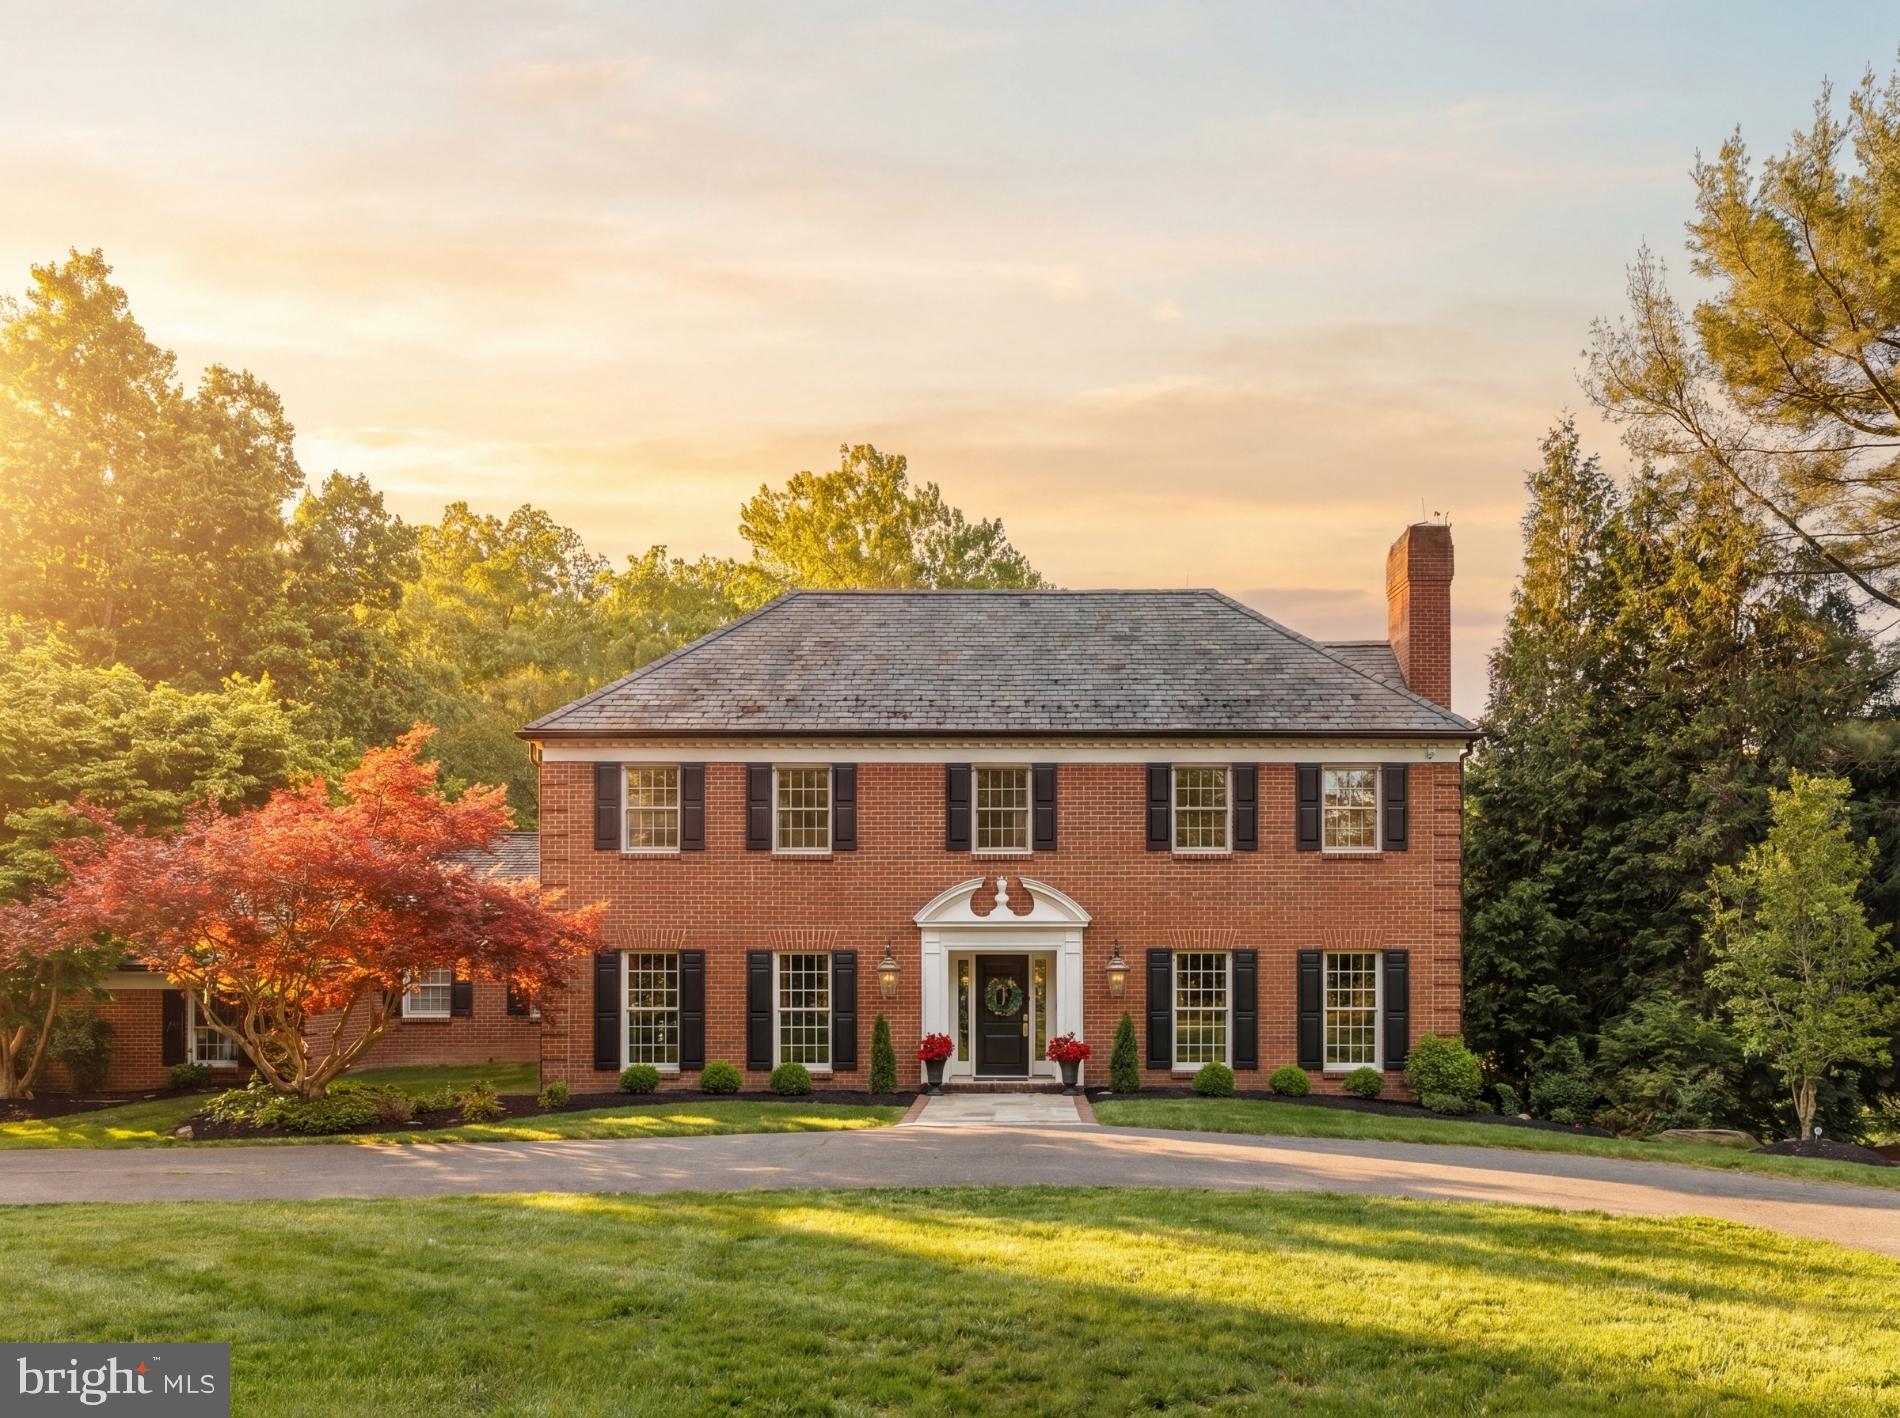
Quietly positioned 1.4 miles from Potomac Village this distinguished Georgian Colonial with sweeping circular driveway and manicured lawn features a traditional floor plan inspiring formal entertaining while offering generous space and functionality to allow for effortless daily living.  
The all-brick facade is classically proportioned and features newly installed windows.  The residence is is nearly 6,000 square feet across three thoughtfully designed levels. The main level welcomes you with beautifully proportioned formal rooms with crown molding and hardwood floors. The gracious kitchen with windows overlooking the treetops and located adjacent to the terrace allows for easy outdoor dining. The expansive family room anchored by the fireplace and built in bookcases offers a casual retreat while the corner sunroom is a location to peacefully take in the view of the acreage, beautiful mature trees and sunshine. 
Newly installed hardwood floors grace the entire upper level, lending a fresh, polished quality to the bedroom wing. The primary suite, situated on the back of the home with views of the trees,  offers a generously sized sleeping room and private office or sitting room plus and expansive walk-in closets provides storage and organization befitting a residence of this caliber. Three additional well-proportioned bedrooms— with jack and jill or en suite baths— complete the upper level. The fully finished walkout lower level expands the home's living footprint considerably, offering a spacious recreation room ideal for entertaining or relaxed family gatherings plus guest bedroom with en suite bath. Direct access to the rear grounds ensures a seamless connection between indoor and outdoor living. Recent updates include new windows, gutters, hardwood floors on upper level , upstairs HVAC and retaining wall in backyard.
#MDMC2236470

POTOMAC

9205 PEGASUS

5 Beds

5 Baths

5,929 Sq.Ft.

$2,140,000

MLS#: MDMC2236470
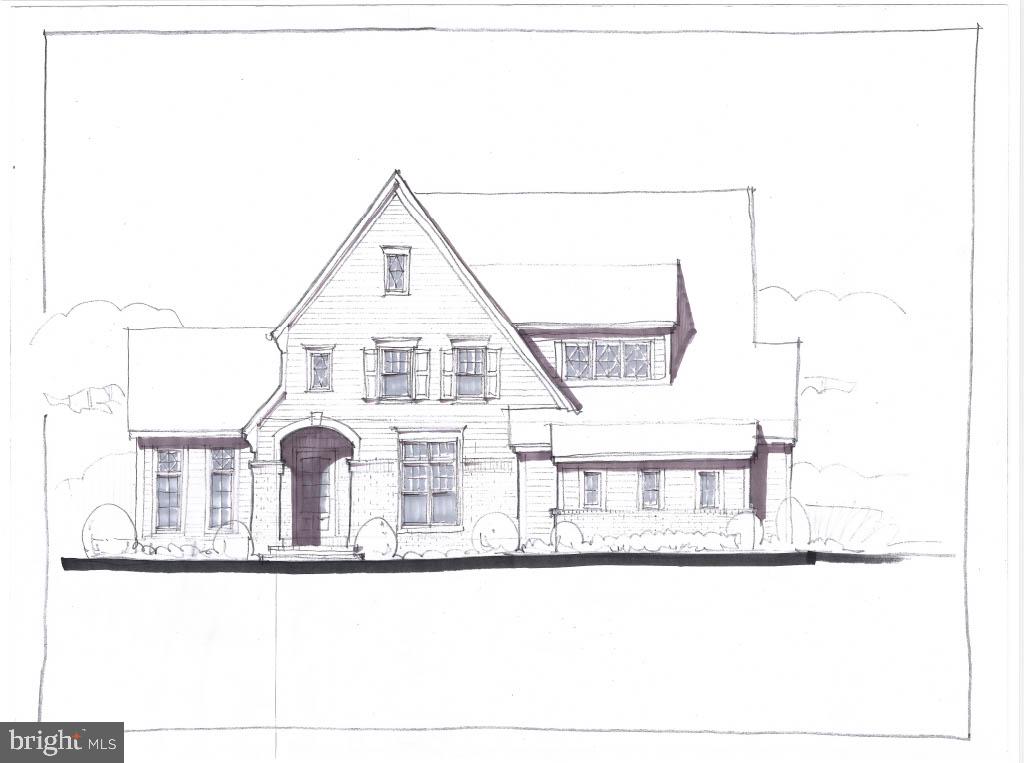
NOW MORE THAN 75% SOLD OUT...Introducing Millstone Meadows, a limited collection of just 12 new stand alone homes seamlessly integrated into a park like 16 acre private and very quiet Chester Co. Farm.  Millstone Meadows represents a landmark opportunity brought to life by award winning Moser Homes; representing quality, craftsmanship, integrity, personal attention to details and customer service. All homesites offered at Millstone Meadows are protected for privacy by the mature green landscape, encompassing the "Outer Circle" open space while you enjoy the exclusive use of the community green located on the "Inner Circle".  Hallmarks and amenities incorporated into every Moser home include: Exclusive exterior elevations showcasing architectural distinction,  James Hardi siding, brick and quarry cut stone, classic well designed floor plans ready for you to further customize ( customization is always welcomed), Home designs range from 3900 sq. ft to 4500st.+ and offer 3,4 and 5 bedroom plans, 2 and 3 car side load garages, Primary bedroom on main floor ( Greenbriar plan), 10' main floor ceilings, 8' doors and extended windows, wide plank white oak flooring throughout main floor and upper hall, extensive millwork package, fireside family rooms, gourmet kitchens with Bosch SS appliance package including refrigerator, large entertaining islands, butler panty or full scullery rooms, lavish primary and secondary bathrooms, finished lower levels, open oak staircase to all 3 floors, private study and much, much more. As noted we are semi custom builders, we are ready to customize for you, our recent client options added to the plans have included, elevators, golf simulators, wine rooms, wellness centers with cold plunge, gyms and ever popular saunas.  Engage us to build your home, we revel in bringing your ideas to life. Millstone Meadows is within the highly acclaimed West Chester school district and a host of nearby private schools. Well located, close to major roadways, regional rail lines, attraction and dining destinations in downtown West Chester, Malvern and the famed Main Line.  Call today to schedule a tour and to reserve the perfect homesite, do not wait as the circle is limited to just 12 lucky home buyers. NOW SELLING on site by appointment ( GPS 1010 Hershey Mill Rd, West Chester) and at out Troutbeck Farm Model home located at 204 Walnut Tree Ln. Malvern. Please note the elevations are Artist rendering, photos are of the actual floor plan however some options or finishes may not be part of the included features.
#PACT2109352

WEST CHESTER

1413 MILLSTONE CIRCLE

4 Beds

3 Baths

5,100 Sq.Ft.

$2,134,060

MLS#: PACT2109352

Welcome to Village Crossing by Stonehaven Homes, an exclusive new-construction community offering just 18 luxury residences in Lahaska, PA. Situated directly across from Peddler’s Village, renowned for its charming boutiques, restaurants, and year-round events, Village Crossing offers sophisticated, maintenance-free living in an exceptional Bucks County setting.
The community features thoughtfully designed homes ranging from approximately 3,500 to 4,400 square feet, each offering a minimum of four bedrooms and three-and-one-half baths. High-end, designer-curated finishes provide a beautiful foundation for each home, while buyers will have the opportunity to customize both interior and exterior selections, allowing them to create a residence that reflects their individual style and preferences.
Designed for effortless, turnkey living, Village Crossing offers a truly maintenance-free lifestyle. Community services include lawn care, annual leaf cleanup, and snow removal from private driveways, walkways, and community roadways. Whether traveling, managing a busy schedule, or simply wanting more time to enjoy life, residents can leave seasonal upkeep behind and enjoy the ease of a beautifully maintained property.
The setting is equally impressive. Village Crossing is surrounded by preserved land with beautiful pastoral views of neighboring horse farms and tree farms, offering a sense of privacy and open space that is increasingly rare. New Hope and Doylestown are both less than 10 minutes away, while Philadelphia and New York City are conveniently accessible, placing the community in an ideal location between two major metropolitan areas.
Village Crossing presents a rare opportunity to combine the beauty and character of Bucks County with the comfort and ease of new-construction living. 
Schedule a private appointment to review floor plans, explore available homesites, and experience the setting of Village Crossing firsthand!
#PABU2131566

LAHASKA

VILLAGE CROSSING

4 Beds

3 Baths

3,550 Sq.Ft.

$2,133,000

MLS#: PABU2131566

Welcome to Village Crossing by Stonehaven Homes, an exclusive new-construction community offering just 18 luxury residences in Lahaska, PA. Situated directly across from Peddler’s Village, renowned for its charming boutiques, restaurants, and year-round events, Village Crossing offers sophisticated, maintenance-free living in an exceptional Bucks County setting.
Introducing The Driftwood at Village Crossing, a sophisticated residence thoughtfully designed to reveal itself as you move from one beautifully appointed space to the next. The distinctive floor plan creates a sense of discovery throughout the home, balancing elegant living and entertaining spaces with a warm, inviting feel. High-end, designer-curated finishes and opportunities to customize interior and exterior selections allow homeowners to make The Driftwood distinctly their own.
Designed for effortless, turnkey living, community services include lawn care, annual leaf cleanup, and snow removal from private driveways, walkways and community roadways. Whether traveling, managing a busy work schedule, or simply wanting more time to enjoy life, residents can leave seasonal upkeep behind and enjoy the freedom of a beautifully maintained property.
The setting is equally impressive, with stunning pastoral views of neighboring horse farms and tree farms. New Hope and Doylestown are both less than 10 minutes away, with Philadelphia and New York City conveniently accessible, placing Village Crossing in an ideal location between two major metropolitan areas.
Don’t miss this rare opportunity to enjoy the luxuries of new construction living in one of Bucks County’s most sought-after locations. Schedule a private appointment to review all available floor plans, explore the homesites, and experience the setting of Village Crossing firsthand! Delivery beginning summer 2028.
#PABU2132176

LAHASKA

Lot 4 VILLAGE CROSSING

4 Beds

3 Baths

4,000 Sq.Ft.

$2,133,000

MLS#: PABU2132176

1 ... 504 505 506 507 508 ... 666
* Listings identified with the FMLS IDX logo come from FMLS and are held by brokerage firms other than the owner of this website. The listing brokerage is identified in any listing details. Information is deemed reliable but is not guaranteed. If you believe any FMLS listing contains material that infringes your copyrighted work please click here to review our DMCA policy and learn how to submit a takedown request. © 2024. First Multiple Listing Service, Inc.

Send a message

Message successfully sent.

Your message

What is 3 + 4 ?

Reason for contacting?

I agree to receive email communication and understand I can unsubscribe at any time.

I agree to be contacted by Charis Realty Group - Christine Issler, Broker via call, email, and text for real estate services. To opt out, you can reply 'stop' at any time or reply 'help' for assistance. You can also click the unsubscribe link in the emails. Message and data rates may apply. Message frequency may vary. Privacy Policy

Sign Out

Virtual Assistant

Would you like to take the next step with this property? We can help you schedule a showing or virtual tour, or send you more details.

Yes, I would like more information.

Thank You for Your Reply, One of Our Agents will contact you as soon as possible

No, maybe later.

Thank you, you can always contact me via email, phone number or through the contact form.

Realhub AI

Lucy - Your AI-Powered Realtor

Update Your Temporary Password

Personalize your search

Enter your email and we'll notify you immediately when new listings match what you're looking for.

or enter email address

Already have an account ? Login here

Continue your home search

I agree to receive communications and understand I can unsubscribe at any time.

I agree to be contacted by Charis Realty Group - Christine Issler, Broker via call, email, and text for real estate services. To opt out, you can reply 'stop' at any time or reply 'help' for assistance. You can also click the unsubscribe link in the emails. Message and data rates may apply. Message frequency may vary. Privacy Policy

Already have an account ? Login here

We use cookies

We use cookies primarily for analytics to enhance your experience. By accepting, you agree to our use of these cookies. You can manage your preferences or learn more about our cookies policy.
