Properties

Browse or get in touch to schedule a walkthrough.

  • Nearby me
Price range

Popular Features

Community Features

Association

Property Features

Waterfront

View

Exterior Features

Interior Features

Style

10000 properties match your criteria

Updated 1 minute ago

E-Alert name

A True Showstopper in the Heart of Tredyffrin-Easttown!
Welcome to an extraordinary custom-built quiet residence, where exceptional craftsmanship, sophisticated design, and modern luxury come together seamlessly. This stunning 5-bedroom, 5+ bath custom home offers an unparalleled living experience, with every bedroom featuring its own private en-suite bathroom. Showings begin 10/14!

From the moment you enter the dramatic two-story foyer, the quality and attention to detail are unmistakable. The thoughtfully designed first floor showcases an expansive open-concept floor plan, creating an effortless flow between the living, dining, and entertaining spaces. At the heart of the home, the spectacular family room is enhanced by an elegant coffered ceiling, adding architectural character and a refined sense of scale.

The gourmet kitchen is a chef's dream, appointed with premium Thermador appliances, custom cabinetry, generous workspace, and an inviting layout designed for both everyday living and entertaining. Every element has been carefully selected to balance timeless elegance with today's most sought-after amenities.

Upstairs, the luxurious bedroom suites provide exceptional privacy and comfort, with five bedrooms and en-suite baths, creating the feel of a private retreat for family and guests alike.

The finished lower level takes entertaining and recreation to an entirely new level. Designed for the ultimate lifestyle experience, this incredible space features a dedicated home theater and private gym, along with abundant room for additional recreation, relaxation, or gatherings.

Outside, durable and stylish HardiePlank siding complements the home's sophisticated exterior while offering lasting beauty and low-maintenance performance. As a true custom builder home with a one-of-a-kind custom design, no detail has been overlooked.

Located within the highly sought-after Tredyffrin-Easttown School District, this exceptional property combines luxury, functionality, and an enviable location. This isn't simply a house—it's a thoughtfully crafted home designed for those who appreciate quality, privacy, architectural detail, and the very best in modern living. Custom designed. Exceptionally crafted. Unforgettable. Professional pictures coming soon and showings start tentatively 10/16.
#PACT2135786

BERWYN

340 BEECHWOOD ROAD

5 Beds

5 Baths

4,827 Sq.Ft.

$2,295,000

MLS#: PACT2135786

A truly exceptional offering in the heart of Central Bucks County, Yerkes Farm presents a rare opportunity to own 90 acres of historic farmland, distinguished architecture, and extraordinary natural beauty. Steeped in more than two centuries of agricultural history, this remarkable Buckingham Township property encompasses two tax parcels, including an approximately 10-acre homesite with the historic residence, bank barn, and detached garage. The homesite is not under conservancy and offers potential for subdivision, while the expansive preserved acreage remains eligible for continued agricultural use. Low property taxes further distinguish this exceptional offering. At the heart of the property is an early 19th-century stone farmhouse rich with original character and enduring craftsmanship. A gracious traditional floor plan features formal living and dining rooms, while the eat-in kitchen is anchored by a dramatic stone walk-in fireplace. Upstairs, three bedrooms and a full bath retain the warmth and intimacy of the historic home. Pumpkin pine floors, deep window sills, vintage hardware, and three fireplaces lend an unmistakable sense of authenticity and timeless charm. A beautifully integrated two-story addition expands the home while complementing its historic architecture, offering a generous family room with a wood-burning fireplace and built-in bookshelves, a dedicated laundry room, and a fourth bedroom with ensuite bath. Exposed stone, rich wood paneling, and carefully preserved period materials create a seamless connection between old and new. A spacious screened porch captures sweeping views across the surrounding farmland and provides an idyllic setting for morning coffee, leisurely afternoons, or memorable gatherings overlooking the landscape. The property's iconic red bank barn, spanning more than 4,000 square feet, is an impressive architectural centerpiece. Its distinctive open forebay, supported by tapered concrete columns, reflects the property's agricultural heritage, while the expansive second level, historically used for hay and farm equipment, offers exceptional flexibility for storage, entertaining, or a variety of future uses. A detached two-car garage and mature specimen trees further enhance the grounds. With its combination of historic architecture, expansive open land, a private 5-acre homesite, subdivision potential off of the 10-acre homesite parcel, and low taxes, Yerkes Farm is a property of remarkable scale and distinction. Conveniently located near Doylestown, New Hope, and Newtown, this extraordinary estate offers a rare opportunity to become the steward of one of Buckingham Township's enduring landmarks.
#PABU2131888

FURLONG

2209 SWAMP ROAD

4 Beds

2 Baths

2,958 Sq.Ft.

$2,295,000

MLS#: PABU2131888

A rare chance to own a move-in-ready craftsman/transitional home on a beautiful, level lot with a mature garden in one of Bethesda’s most sought-after neighborhoods.   Built in 2016 and carefully maintained, this five-bedroom, 5.5-bath residence spans four finished levels and blends timeless architecture with modern function and high-end finishes throughout.

The main level works equally well for everyday living and entertaining. A welcoming foyer leads to formal living and dining rooms with high ceilings and detailed moldings, plus a private home office. The expansive great room opens to the rear patio, so indoor and outdoor living flow together.

At the heart of the house, the gourmet kitchen is paired with a spacious breakfast area, a butler’s pantry, and a well-planned mudroom with direct access to the one-car garage.

Upstairs, the primary suite is a quiet retreat with a spa-inspired bath, soaking tub, dual vanity, and a generous walk-in closet. Three additional bedrooms, well-appointed baths, a convenient laundry room, and a family lounge give the second floor real flexibility.
The finished lower level includes a recreation room, a game room with a beverage center and microwave, a dedicated exercise space, an additional bedroom and full bath, and ample storage — well suited to guests, entertaining, or multi-generational living.

Downtown Bethesda, two Metro stops, commuter routes, and neighborhood parks are all close at hand, along with Montgomery County’s top schools, dining, fitness, and shopping. The convenience of urban living, with the feel of a close-knit community.
#MDMC2255864

BETHESDA

4510 MAPLE AVENUE

6 Beds

5 Baths

4,649 Sq.Ft.

$2,295,000

MLS#: MDMC2255864

This exceptional residence is privately and prominently set on two beautifully landscaped, level acres at the end of a paved pipe-stem driveway. A gracious wrap-around porch overlooks mature trees and a serene bubbling fountain, creating an idyllic setting for quiet mornings or an evening glass of wine.
Bathed in natural light, the main level is designed for both entertaining and everyday living. The elegant Foyer is flanked by formal Living and Dining Rooms, each enhanced by bay and expansive windows overlooking the grounds. The inviting step-down Family Room features a wood-burning fireplace, custom built-ins, and abundant natural light. The gourmet Kitchen features a large center island, gas cooktop, double wall ovens, stainless steel appliances, granite countertops, and a walk-in pantry. Adjacent to the Kitchen, the bright Breakfast Area is surrounded by windows and skylights, offering beautiful seasonal views and direct access to a walk-down deck with a pergola—ideal for outdoor dining and entertaining.
The upper level features a spacious landing and five generously sized bedrooms. The Primary Suite offers a wood-burning fireplace, two walk-in closets, and a spa-inspired bath with a soaking tub, dual vanities, glass-enclosed shower, and separate water closet. The secondary bedrooms enjoy large closets, abundant natural light, and scenic views. A particularly spacious fifth bedroom, enhanced by skylights, offers exceptional versatility as a library, home office, den, or playroom.
The finished lower level impressively extends the home's living and entertaining spaces. Centered around a second Family Room with built-ins, it includes a wet bar, Fitness Room, billiards area, utility/storage room, and a sixth bedroom with ensuite full bath—ideal for an au pair, guests, or extended stays. A beautiful Sunroom opens directly to an expansive flagstone patio and fire pit, overlooking the professionally landscaped gardens and tranquil private grounds. With ample room for a pool and/or tennis court, the property offers exceptional possibilities for outdoor living.
Thoughtfully appointed throughout, the home features hardwood floors, oversized windows, recessed lighting, crown molding, surround sound and integrated speakers, window-darkening shades, a whole-house generator, geothermal heating and cooling, public water and sewer, lawn irrigation, and striking natural rock formations. A main-level Laundry Room and Powder Room provide additional convenience, while the heated three-car garage offers generous parking and storage.
Ideally located near Potomac Village's exceptional shopping and restaurants, highly regarded public and private schools, and Falls Road Golf Course, the property offers easy access to Virginia, Washington, D.C., I-270, and I-495, as well as three major airports. Outdoor enthusiasts will appreciate nearby walking and biking paths along the C&O Canal, the Billy Goat Trail, and Great Falls, scenic cliffs overlooking the Potomac River, and renowned kayaking opportunities.
#MDMC2252670

POTOMAC

10837 S GLEN ROAD

6 Beds

4 Baths

6,507 Sq.Ft.

$2,295,000

MLS#: MDMC2252670

Welcome to 8007 Glendale Road, an expanded, beautifully renovated brick Colonial nestled in the heart of The Hamlet on a rare, picturesque 0.41-acre ( 17,661 sq. ft.) park-like lot. Offering over 4,900 finished sq. ft. across three light-filled levels, this home seamlessly blends classic architectural craftsmanship with modern living. The main level features hardwood floors, custom moldings, elegant formal living and dining rooms, and a chef’s gourmet kitchen with center island and breakfast area that opens directly to an expansive family room. A dedicated mudroom, main-level laundry, full bath, and direct two-car attached garage access ensure effortless day-to-day functionality.

Upstairs, retreat to four generous bedrooms and three full baths, anchored by an expansive primary suite with a fireplace, walk-in closets, and an ensuite bath. The versatile walk-out lower level features a recreation room, fifth bedroom/au-pair suite with full bath, and extensive storage. Step outside to an expansive flagstone patio overlooking the sweeping, fully fenced, private backyard. Unbeatable close-in Chevy Chase location moments to Connecticut Avenue, the upcoming Purple Line/Capital Crescent Trail, downtown Bethesda, and top-rated B-CC cluster schools.
#MDMC2256982

CHEVY CHASE

8007 GLENDALE ROAD

5 Beds

5 Baths

4,931 Sq.Ft.

$2,295,000

MLS#: MDMC2256982
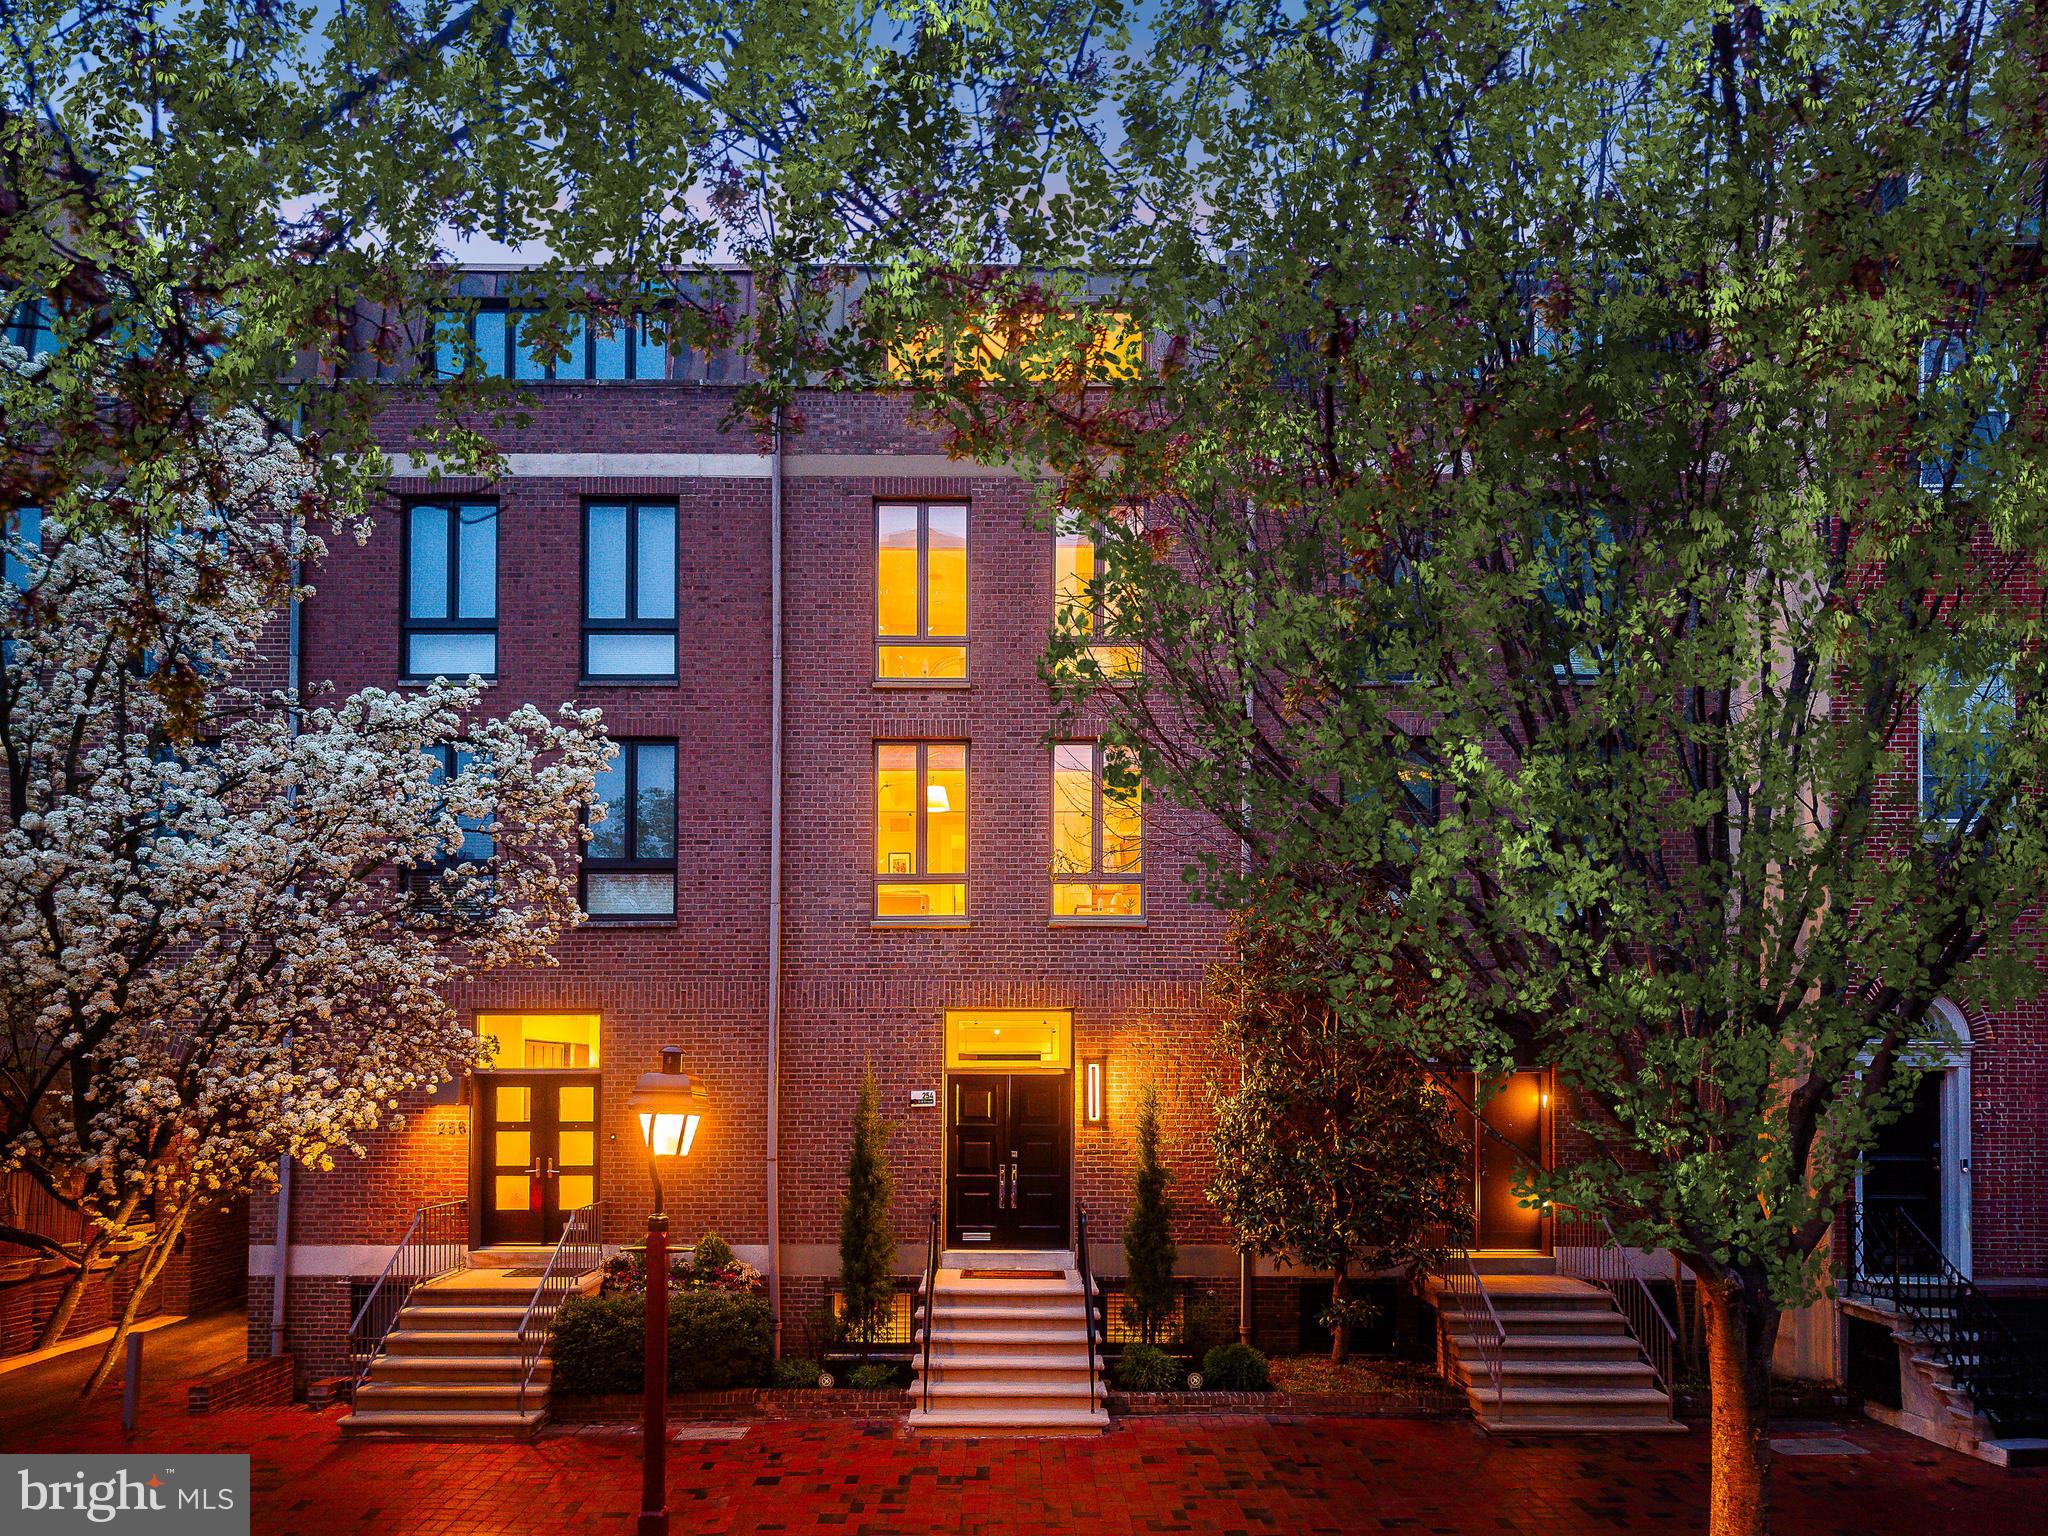
Set along a picturesque, tree-lined block in one of Society Hill’s most coveted enclaves, 254 S. 3rd Street offers a rare combination of scale, sophistication, and modern luxury. Positioned on an unusually wide stretch of 3rd Street and set back from the sidewalk, this residence blends historic charm with a sense of privacy and quiet elegance rarely found in Philadelphia.
Spanning over 3,900 square feet across five impeccably finished levels, this 18-foot-wide home features 3 bedrooms,  3 full and 2 half baths, elevator access to every floor. The property includes gated parking for four cars.
The stately brick façade is timeless and refined, leading to impressive double entry doors. Originally designed by Bloomfield & Associates and fully renovated in 2022, the home reflects a philosophy of understated luxury.
Inside, a sweeping sculptural staircase serves as the home’s architectural centerpiece, gracefully connecting all five levels. Its curved design, wood treads, and custom metal railing create a striking visual statement, while a dramatic circular skylight above fills the space with natural light throughout the day.
The entry level is both functional and elegant, featuring wide-plank oak floors and tray ceilings. A custom wet bar with Sub-Zero refrigeration and a Bosch dishwasher is seamlessly integrated into the foyer. A discreet mudroom and powder room add to the home’s functionality. The living room is anchored by a gas fireplace and opens through oversized French doors to an enclosed rear patio. This private outdoor space and garden allow for entertaining and connects directly to the gated parking courtyard, offering rare tranquility with no rear road exposure.
The second level houses the sunlit family room with expansive Eastern facing windows flowing into the dining area. A beautifully renovated kitchen is designed with custom cabinetry, quartz countertops, Sub-Zero refrigeration and wine storage, Thermador gas range with vented hood, and a Bosch dishwasher. A concealed coffee bar, custom pantry, and oversized island enhance everyday living, while a private balcony with a grill extends the space outdoors, overlooking the private tree-lined canopy.
The primary suite enjoys warm Western light and a peaceful, retreat-like setting. Generously scaled, it features custom-fitted closets and ensuite bath with premium finishes, including a Toto Neorest 700H smart toilet. A secondary bedroom at the front of the home benefits from soft morning light and offers versatility as a guest suite, office, or additional living space. 
The top level offers a third bedroom with an en-suite bath and walk-in closet, along with access to a rooftop terrace. From this level, enjoy sweeping skyline views, including the iconic Benjamin Franklin Bridge, while the architectural skylight continues to bring natural light deep into the home.
The finished lower level provides flexible living space ideal for a media room, gym, or playroom, complete with a full bath, laundry, and ample storage. A striking glass-enclosed wine display beneath the staircase adds a sophisticated focal point.
The 2022 renovation prioritized infrastructure and comfort with a new roof, new hardwood floors throughout, new curb trap and drain and a modern upgrade to finishes. This home is equipped with 3 Toto Neorest 700H smart toilets and 2 Toto 550 E washlets, built-in closet systems, electronic shades, two irrigation systems, three HVAC zones, a security system, and a fully integrated Control4 smart home system with Lutron lighting, audio, video intercom, and climate control.
Located just moments from Washington Square, Headhouse Square, Spruce Street Harbor Park, Independence National Historical Park, and some of Philadelphia’s finest dining, shopping, and cultural destinations, 254 S. 3rd Street represents a rare opportunity to own a home that seamlessly combines architectural distinction, modern convenience, and an unparalleled Society Hill address.
#PAPH2604496

PHILADELPHIA

254 S 3RD STREET

3 Beds

3 Baths

3,960 Sq.Ft.

$2,295,000

MLS#: PAPH2604496
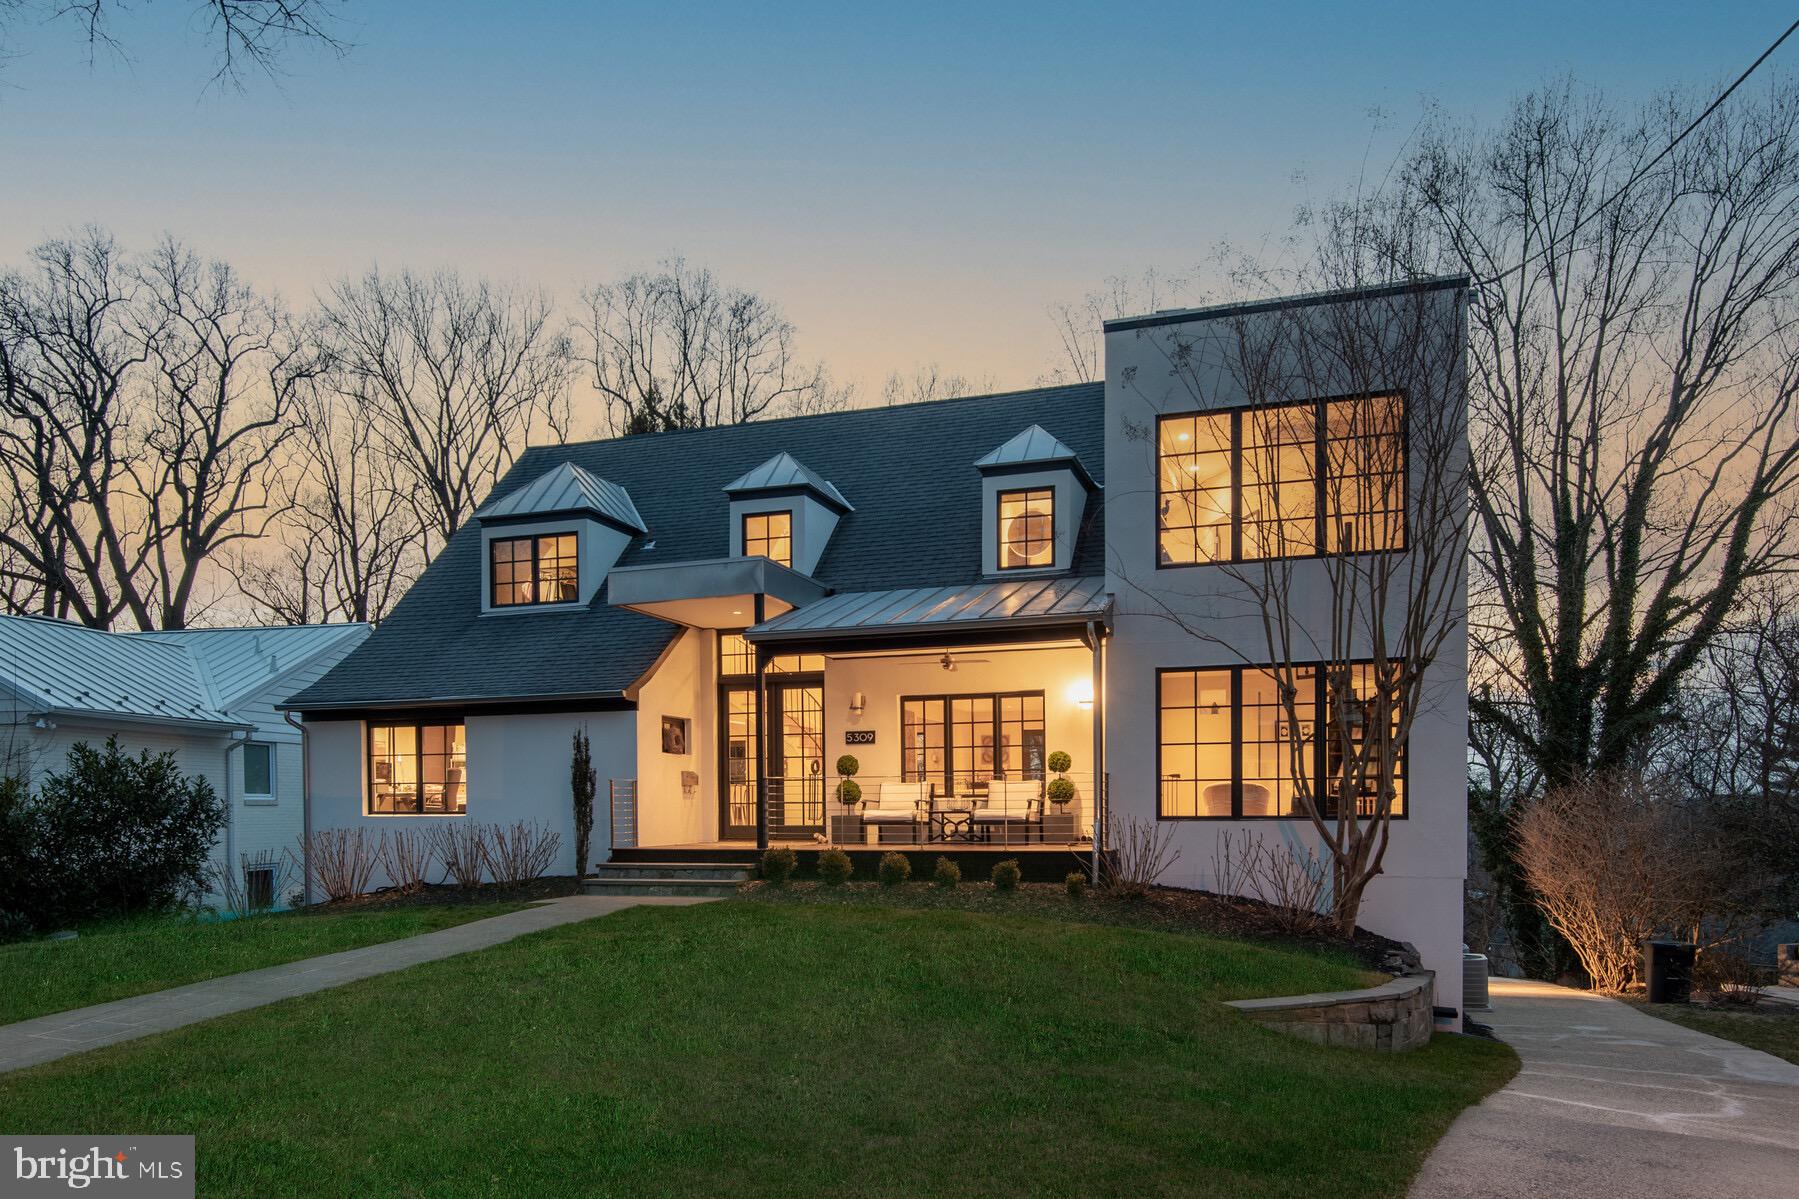
Renovated modern home with seasonal Potomac River views backing to Parkland.
#MDMC757820

BETHESDA

5309 WESTPATH WAY

4 Beds

2 Baths

3,586 Sq.Ft.

$2,295,000

MLS#: MDMC757820
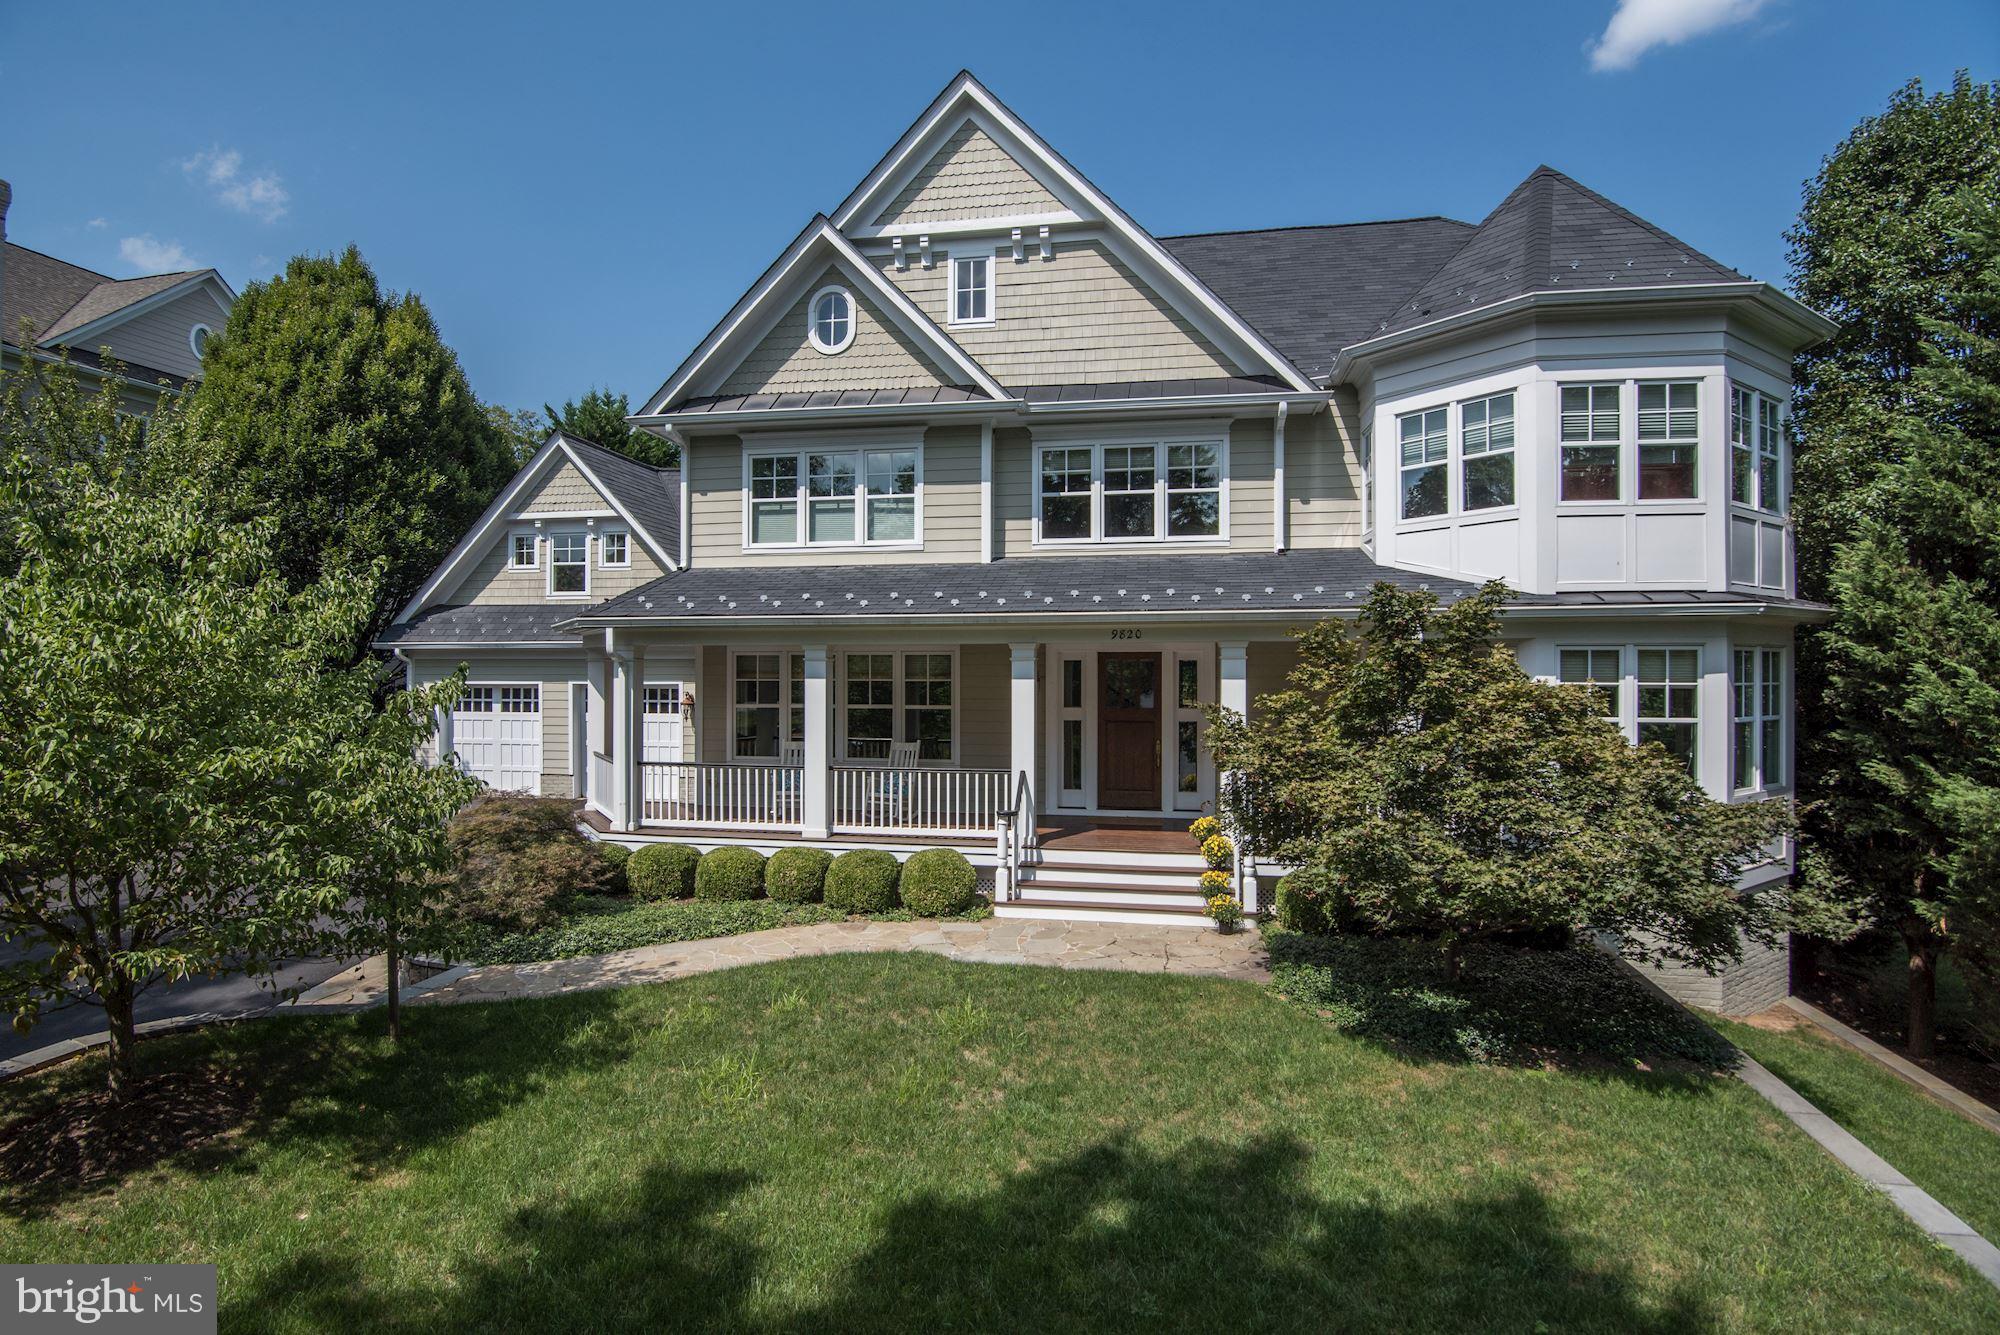
This is a home for a lifetime! Quintessential, classic Frank Bell construction w/10' high ceilings, wonderful, comfortable spaces, superb construction, exquisite finishing details w/thick moldings, tall doorways, bookcases w/shell detail, gleaming walnut flrs, a mahogany front porch, 5 fireplaces, a spectacular gourmet kitchen, a media room, screen porch & more!! Pool ready backyard! It's a dream!
#1000315394

POTOMAC

9820 CARMELITA DRIVE

6 Beds

5 Baths

8,250 Sq.Ft.

$2,295,000

MLS#: 1000315394
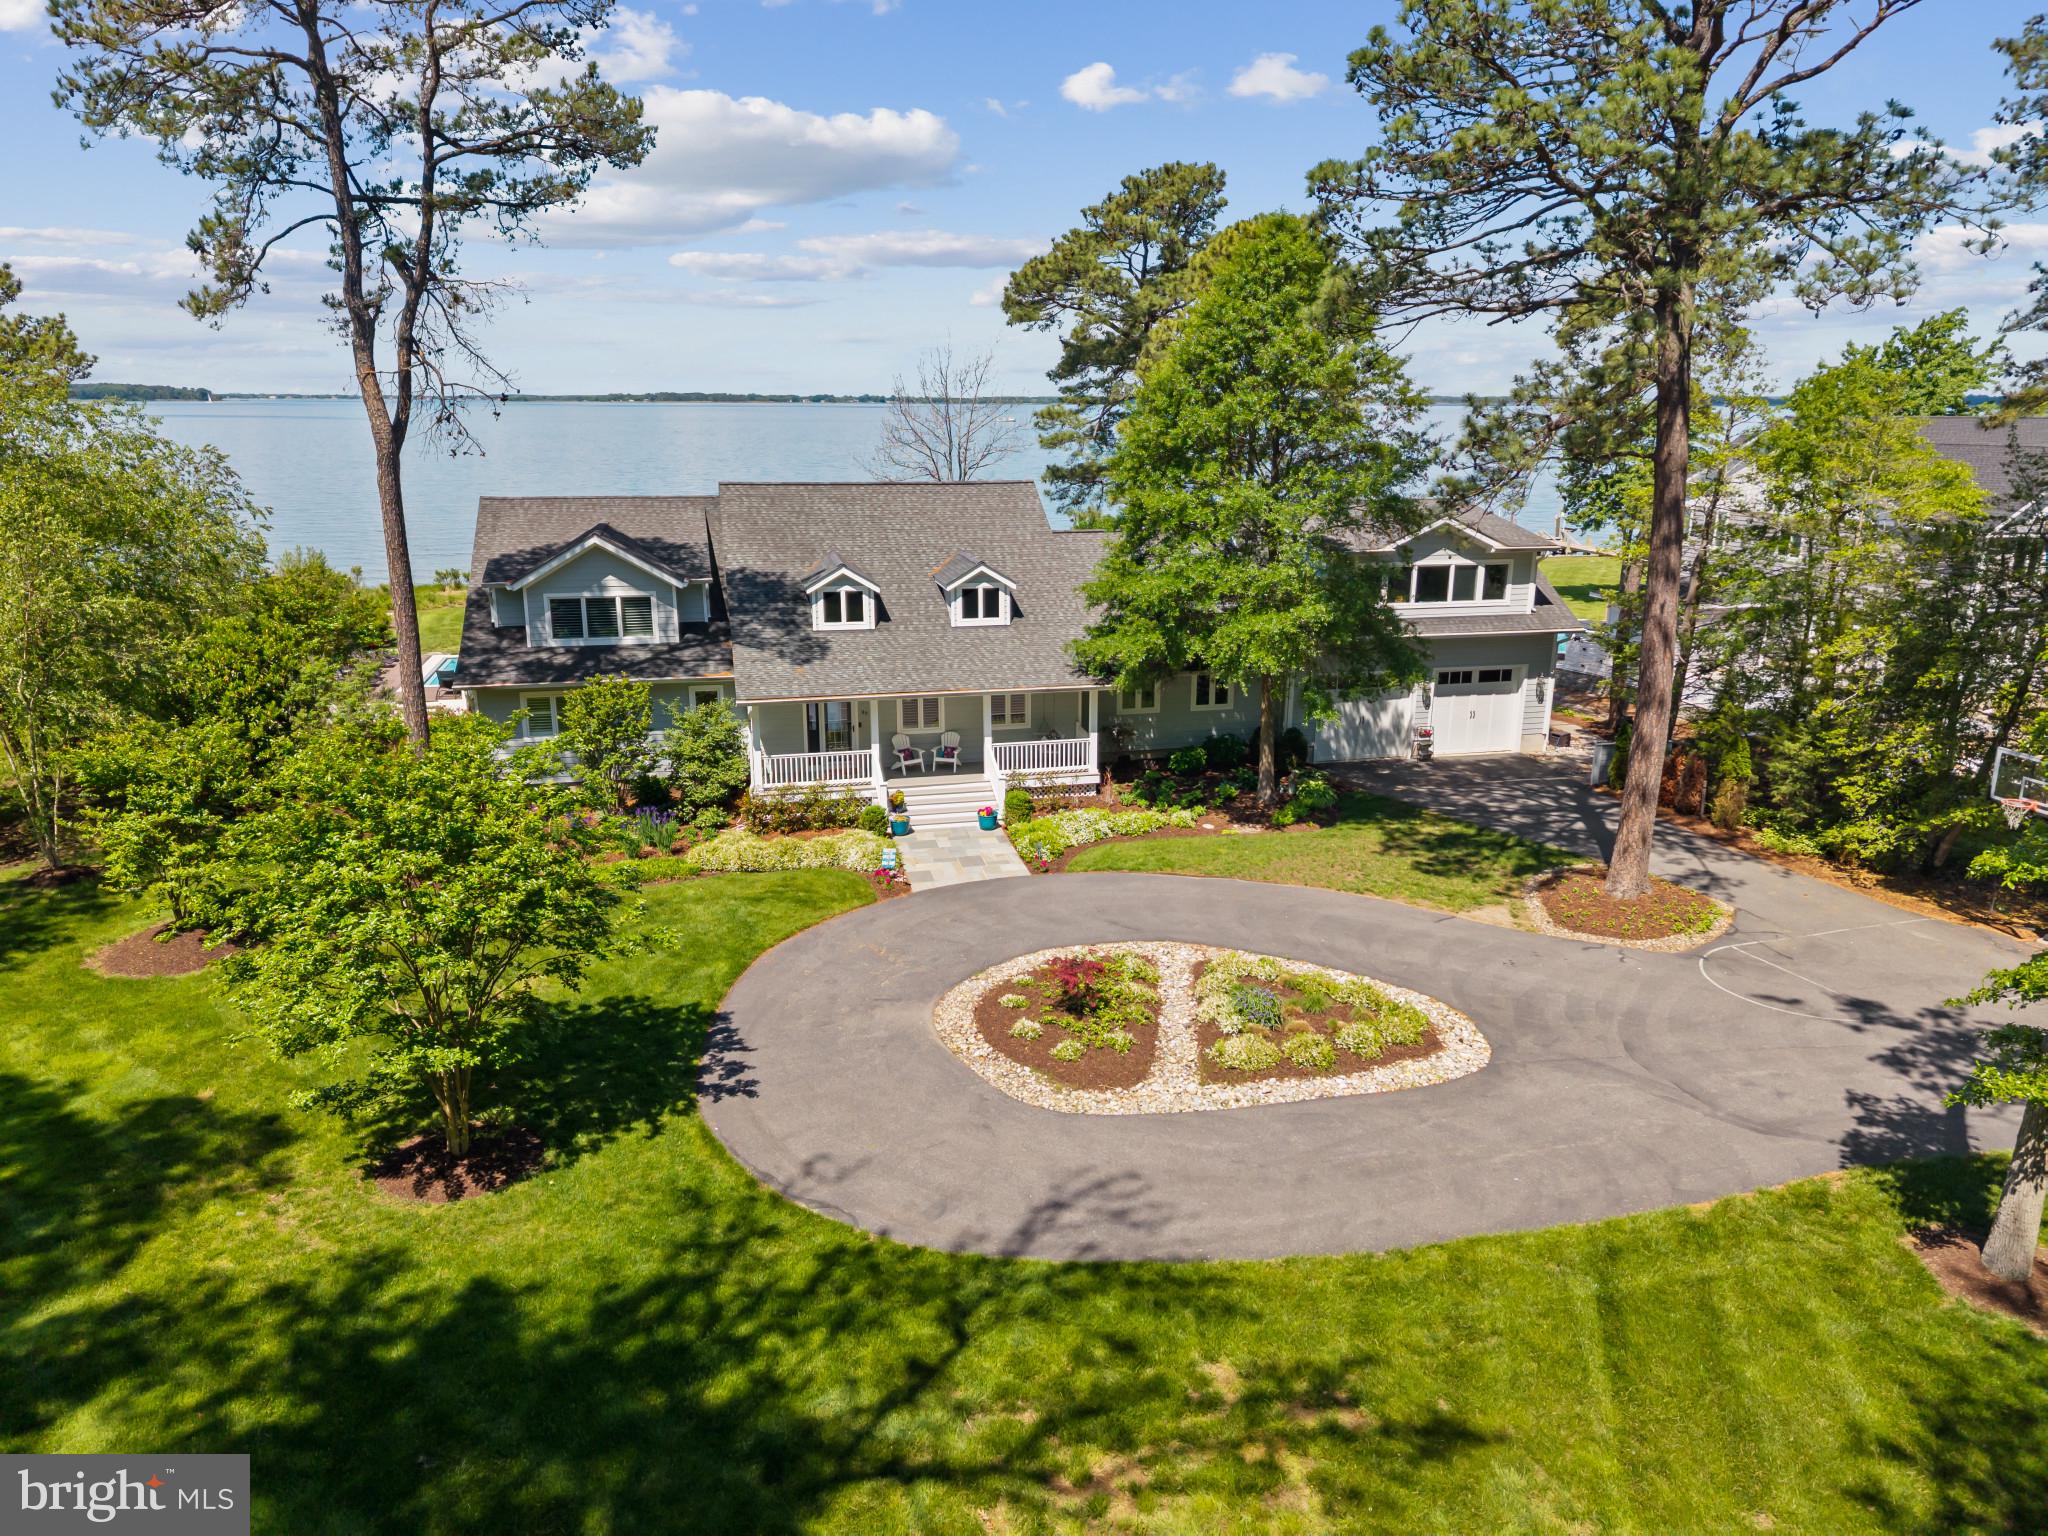
Experience luxury waterfront living in Prospect Bay! This five bedroom home blends timeless design with modern updates, offering the perfect balance of elegance and everyday functionality on the Eastern Bay. Thoughtfully renovated inside and out, it showcases stunning water views, high-end finishes, and a layout ideal for both daily living and entertaining.

Step inside to soaring ceilings, premium materials, and a flexible space perfect as a playroom or office. The open-concept main area impresses with panoramic bay views and a fully renovated gourmet kitchen featuring top-of-the-line appliances, custom cabinetry, and a spacious island that flows seamlessly into the dining and living spaces. A sleek gas fireplace adds warmth and style.

Off the kitchen, an oversized two-car garage connects to a new 30'x25' bonus room above—ideal as a media room, game room, or guest retreat. A mudroom with built-ins and a spacious laundry room provide practical access to the outdoors for easy poolside cleanup. A second laundry area is near the main-level primary suite.
The primary suite is a true retreat, reoriented to capture water views, and enhanced with a walk-in closet and spa-like en-suite bath with an oversized shower. Upstairs are three more bedrooms—including two new additions—a significantly expanded full bath, and a private balcony. Every bathroom has been updated, and all flooring replaced with high-quality materials for a cohesive, modern look.

Outside, enjoy a newly re-sided exterior, a newer roof, and an expansive deck wrapping around the new in-ground pool. A second deck leads to a private outdoor shower. The rebuilt pier includes a boat lift, two jet ski lifts, and upgraded utilities. A new circular driveway adds to the home’s impressive curb appeal.

Prospect Bay is the premier golf community on the Eastern Shore offering 18-hole course, pickle ball, tennis, private clubhouse with restaurant and bar, driving range, pool, and more!
#MDQA2013266

GRASONVILLE

39 PROSPECT BAY DRIVE W

5 Beds

3 Baths

4,420 Sq.Ft.

$2,295,000

MLS#: MDQA2013266
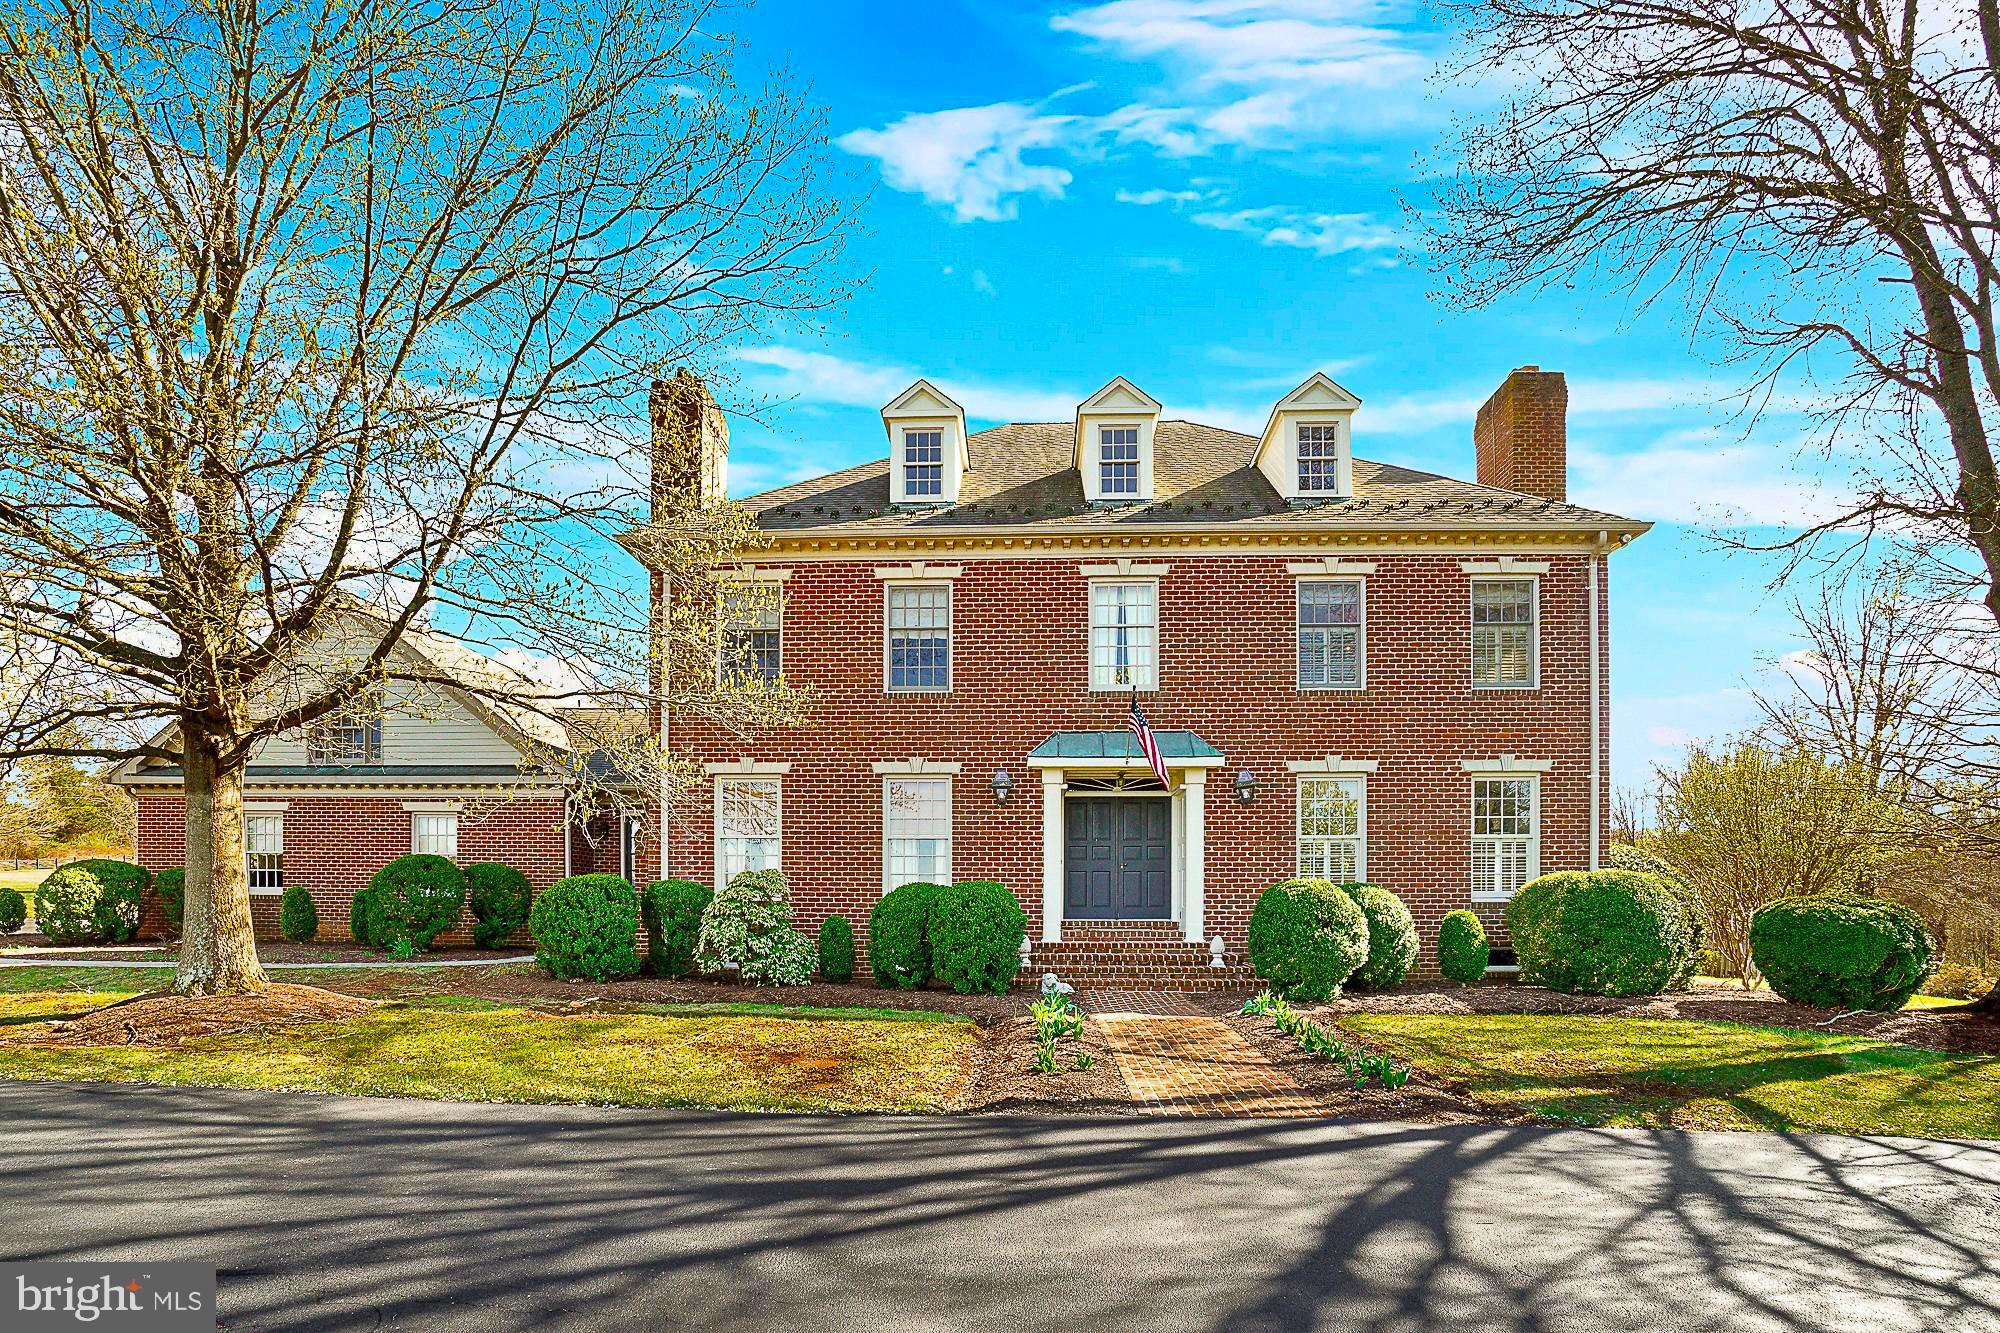
Welcome to one of the finest estate homes, featuring six generous bedrooms and five full baths, in all of central Maryland! Perfectly positioned on almost 15 acres ( Lots 743 and 636) in the the Ag Reserve's horse country and just five minutes away from top-ranked Poolesville High School, this property has all the privacy and amenities you'd expect in a home of this stature, including a gunite in-ground swimming pool, 3 level elevator (!), large stone patio, gorgeous country kitchen with Calcutta White Gold Marble Island, hardwood floors throughout, solar panels providing free electricity, and best of all, one of the most incredible custom barns, with multiple stalls and a HUGE dedicated entertainment space (see the photos!). The barn itself is like new and was designed to be fully functional as an equine (w/multiple outdoor paddocks) or a canine training center, and it also has living space. It must be seen to be believed. Back inside the estate home, main floor living is enhanced by the modern kitchen with a custom island, skylights, top-quality cabinets, and the walk-in pantry.  The main living room, family room, dining room, and office all feature custom hardwood floors, tall ceilings, crown moulding, and easy entry to the centrally located elevator and the patio and pool areas.   All bedrooms (especially the primary suite) are purposefully designed to be provide space and easy access, with a number of bedrooms eligible to provide au pair living space, with two of the bedrooms specifically located in their own private areas of the home, including a fourth level. Could a bedroom be located on the first floor and paired with the main level full bath? Absolutely! Check out the floorplans! Most of the basement is finished, too, so bring your hobbies and crafts (and storage items), or create your own media room.  Recent high-efficiency HVAC. The entire property is fenced and secured. The private drive, with two separate entrances, was recently paved. Always well-maintained with meticulous HVAC servicing. Tons of parking, too! Recent professional appraisal over $2.4mm! Minutes to the best of Poolesville---top-rated Poolesville High School, our community pool/splashpark, Crossvines Winery, Poolesville Golf Course, and downtown restaurants/shopping! NO HOA or Front Foot Fees! Work from home with ultra high-speed FIOs or enjoy the short drive to 3 different MARC trains as well as Rockville, Gaithersburg, DC, Leesburg, and Frederick! Come join the fun in the best small town and award-winning school cluster in Maryland----Poolesville! Listing agent will always be available to answer any questions and will be happy to show your pre-qualified clients the property for you.
#MDMC2176092

POOLESVILLE

14920 MOUNT NEBO ROAD

6 Beds

6 Baths

7,937 Sq.Ft.

$2,295,000

MLS#: MDMC2176092
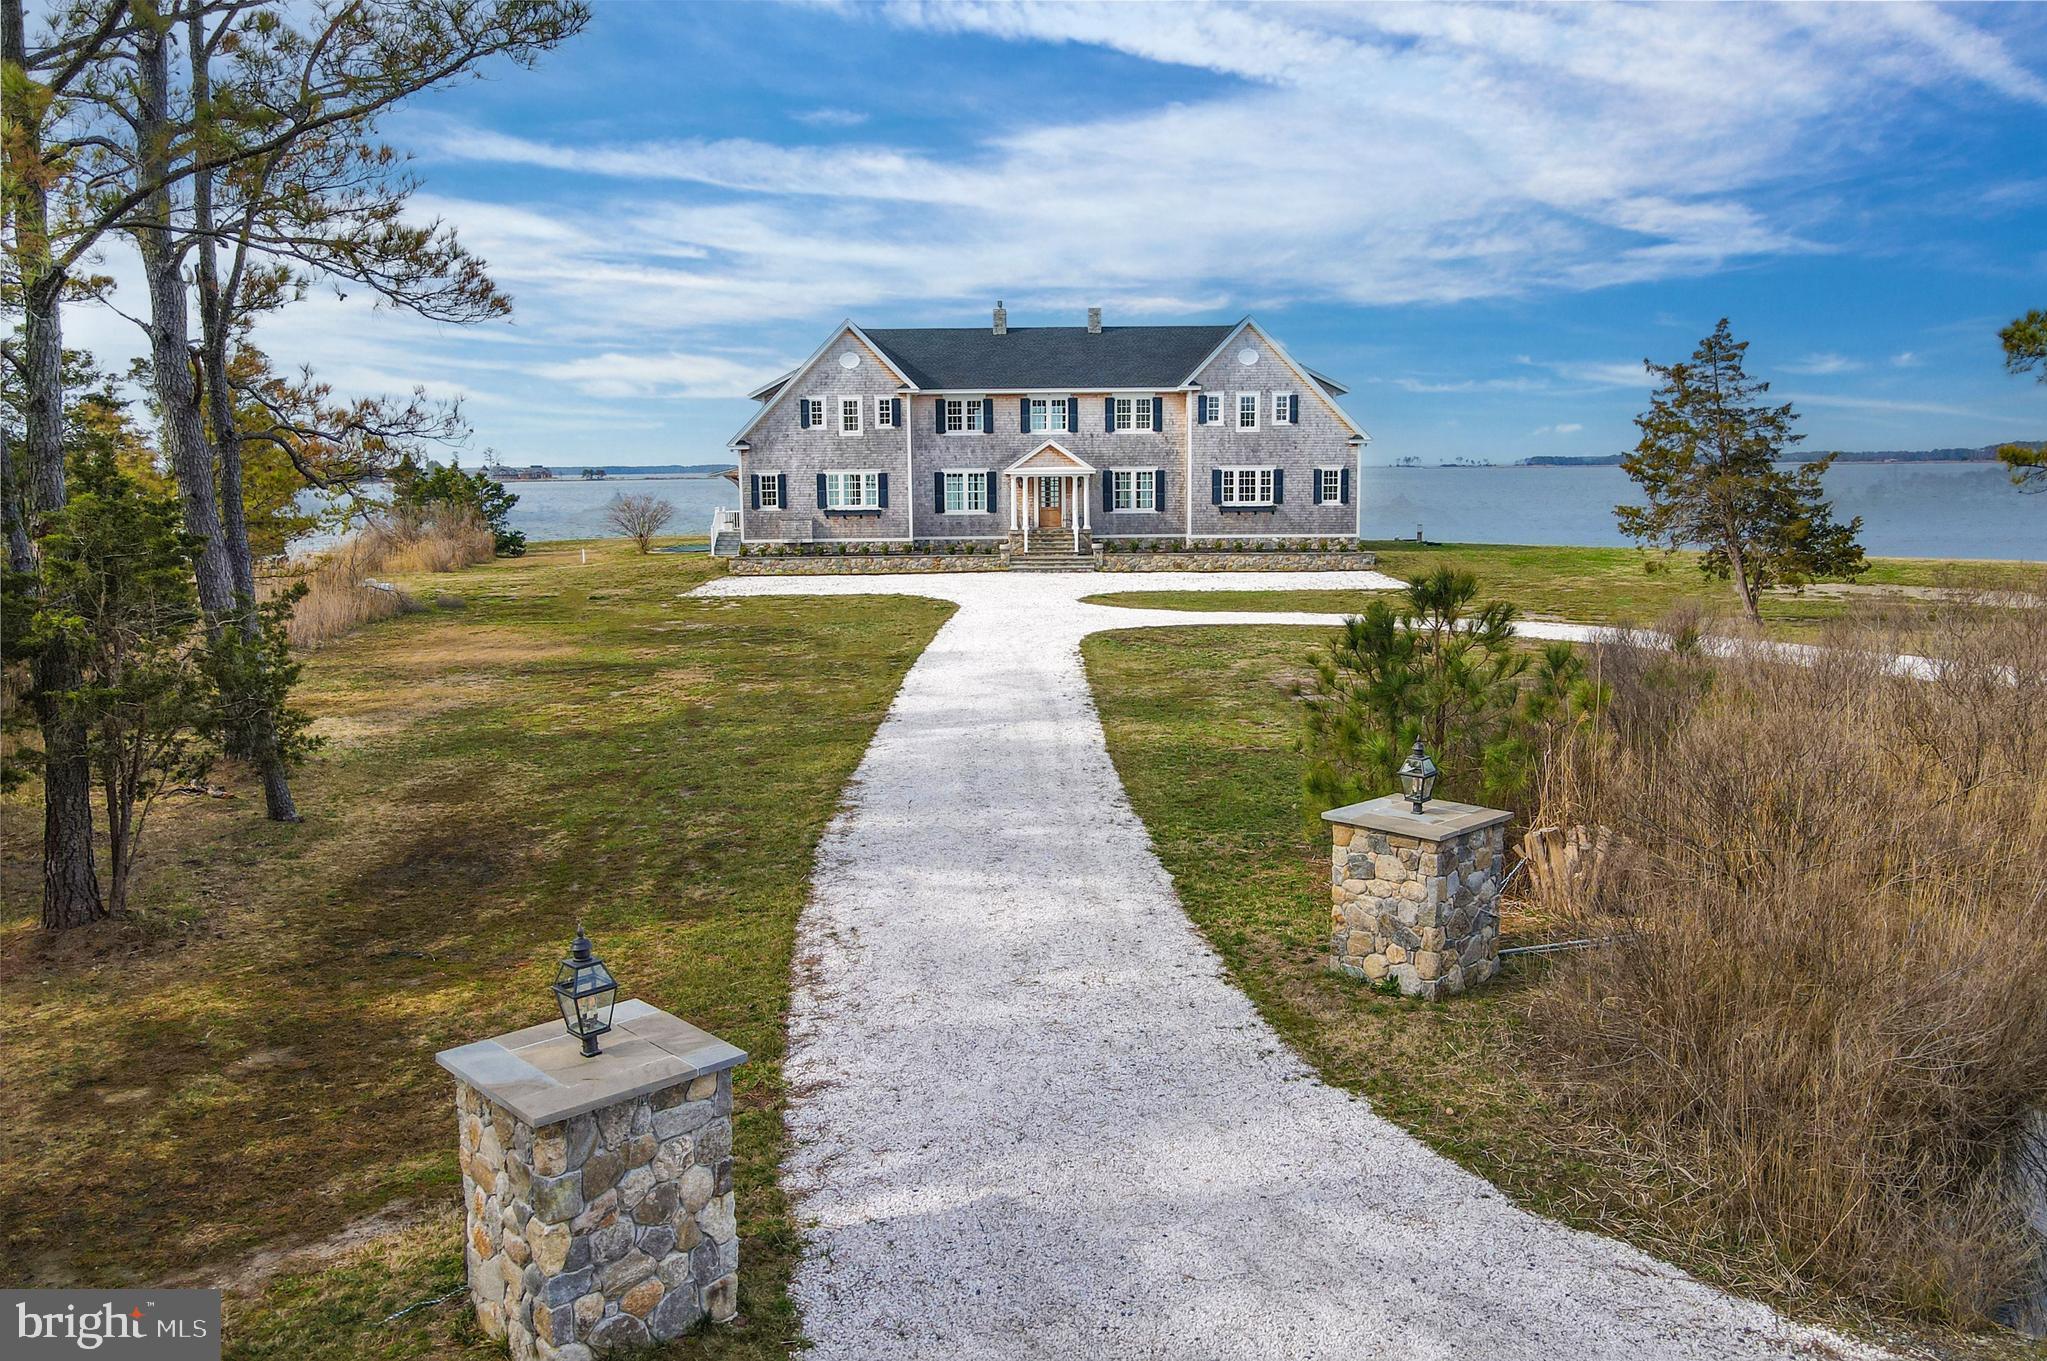
Set on a 2.38 acre peninsula with 1,100 feet of waterfrontage, 1301 Broadview Drive is a thoughtfully crafted waterfront retreat defined by exceptional materials, timeless detail, and water views from every room. The exterior pairs stone and cedar shingles with copper lanterns and bluestone hardscaping for a classic Eastern Shore look, while inside, custom millwork, mahogany accents, brass floor registers, and a refined mix of designer fixtures and finishes create a warm and elevated feel throughout.

The main level is designed for both everyday living and effortless entertaining, centered around an open gourmet kitchen with Shaw fireclay sinks, Waterworks fixtures, marble counters and backsplash, a mahogany island, and a fully integrated appliance suite. A beautifully finished butler’s pantry, breakfast area with custom bench seating, and great room with custom built ins and a gas fireplace with marble surround add both style and function. A dining room, library or office with built ins, powder room, mudroom, and laundry room complete the main level, while the covered deck provides the perfect place to take in the sunset.

Upstairs, the private spaces are equally inviting, highlighted by a serene primary suite with a large walk-in closet, private deck, and a spacious marble bath with soaking tub and custom shower. Additional bedrooms offer custom closets, designer lighting, and beautifully finished baths, while a gym and rear upper deck add to the home’s comfort and flexibility. Outside, sweeping views stretch across the Chesapeake Bay, Little Choptank River, and Fishing Creek, with a waterside pool (as-Is) , pier with lift, boat ramp, and detached storage garage completing this exceptional property. Modern conveniences including Nest climate control, security cameras, fiber wiring in most rooms, and smartphone-controlled dimmers add ease to a home where craftsmanship, comfort, and waterfront living come together beautifully.
#MDDO2011758

CAMBRIDGE

1301 BROADVIEW DRIVE

4 Beds

3 Baths

4,736 Sq.Ft.

$2,295,000

MLS#: MDDO2011758

BASEMENT, IN-LAW SUITE & ELEVATOR WILL BE COMPLETED WITHIN THE NEXT 2-3 WEEKS!  Experience the pinnacle of luxury living in this stunning contemporary masterpiece, completed in 2026, where every detail has been meticulously crafted to offer an unparalleled lifestyle. Nestled on a sprawling 1.15-acre lot, this exquisite, detached residence boasts 7 spacious bedrooms and 7 full bathrooms, complemented by 2 elegant half baths, ensuring ample space for both relaxation and entertainment.  The open-concept design invites natural light to cascade through the expansive living areas. 

High ceilings thru the whole house (basement 11/9 Ft, 1st floor – 10 Ft, 2nd floor – 9 Ft) creates amazing breezing spaces. Elevator ready (shaft is ready for installation) makes this high ceilings house to be easily accessible on all levels. Bedrooms spread into different corners of the house creates wonderful privacy for all occupants. Master and the 2nd bedrooms located on the 1st floor allowing full comfort for all ages. Each bedroom is the suite which has its own bathroom and walk-in closet. The first-floor bathrooms have heated floors and spacious showers. The gourmet kitchen, equipped with top-of-the-line appliances and designed for both functionality and style. The main floor laundry with high-end appliances adds convenience to your daily routine. 1 bedroom In-law-suite above the garage is ready to be finished per your likings with modern kitchen, laundry and bathroom trims. 3-car Garage has oversized doors (9Ftx8Ft) for the ability to house different types of vehicles.

The partially finished walkout basement with 11/9 Ft ceilings offers endless possibilities, whether you envision a private home theater, a state-of-the-art gym, or a serene retreat. 

Outside has a generous driveway accommodating six additional cars. Both the first-floor bedrooms have access to the spacious deck. The meticulously landscaped grounds provide a serene backdrop for outdoor activities. Constructed with advanced framing and high-quality materials outside (marble tiles, HardiPlank siding and more), hardwood floors thru the whole house, glass railings. All windows are top grade casing. This home not only exudes elegance but also prioritizes energy efficiency (5 zone HVAC) and sustainability. With every corner thoughtfully designed and every feature carefully selected, this property is a rare opportunity to elevate your living experience. Don't miss your chance to own a piece of paradise that promises to enrich your life in every way.
#PABU2128514

SOUTHAMPTON

1502 CHINQUAPIN ROAD

7 Beds

7 Baths

5,300 Sq.Ft.

$2,295,000

MLS#: PABU2128514
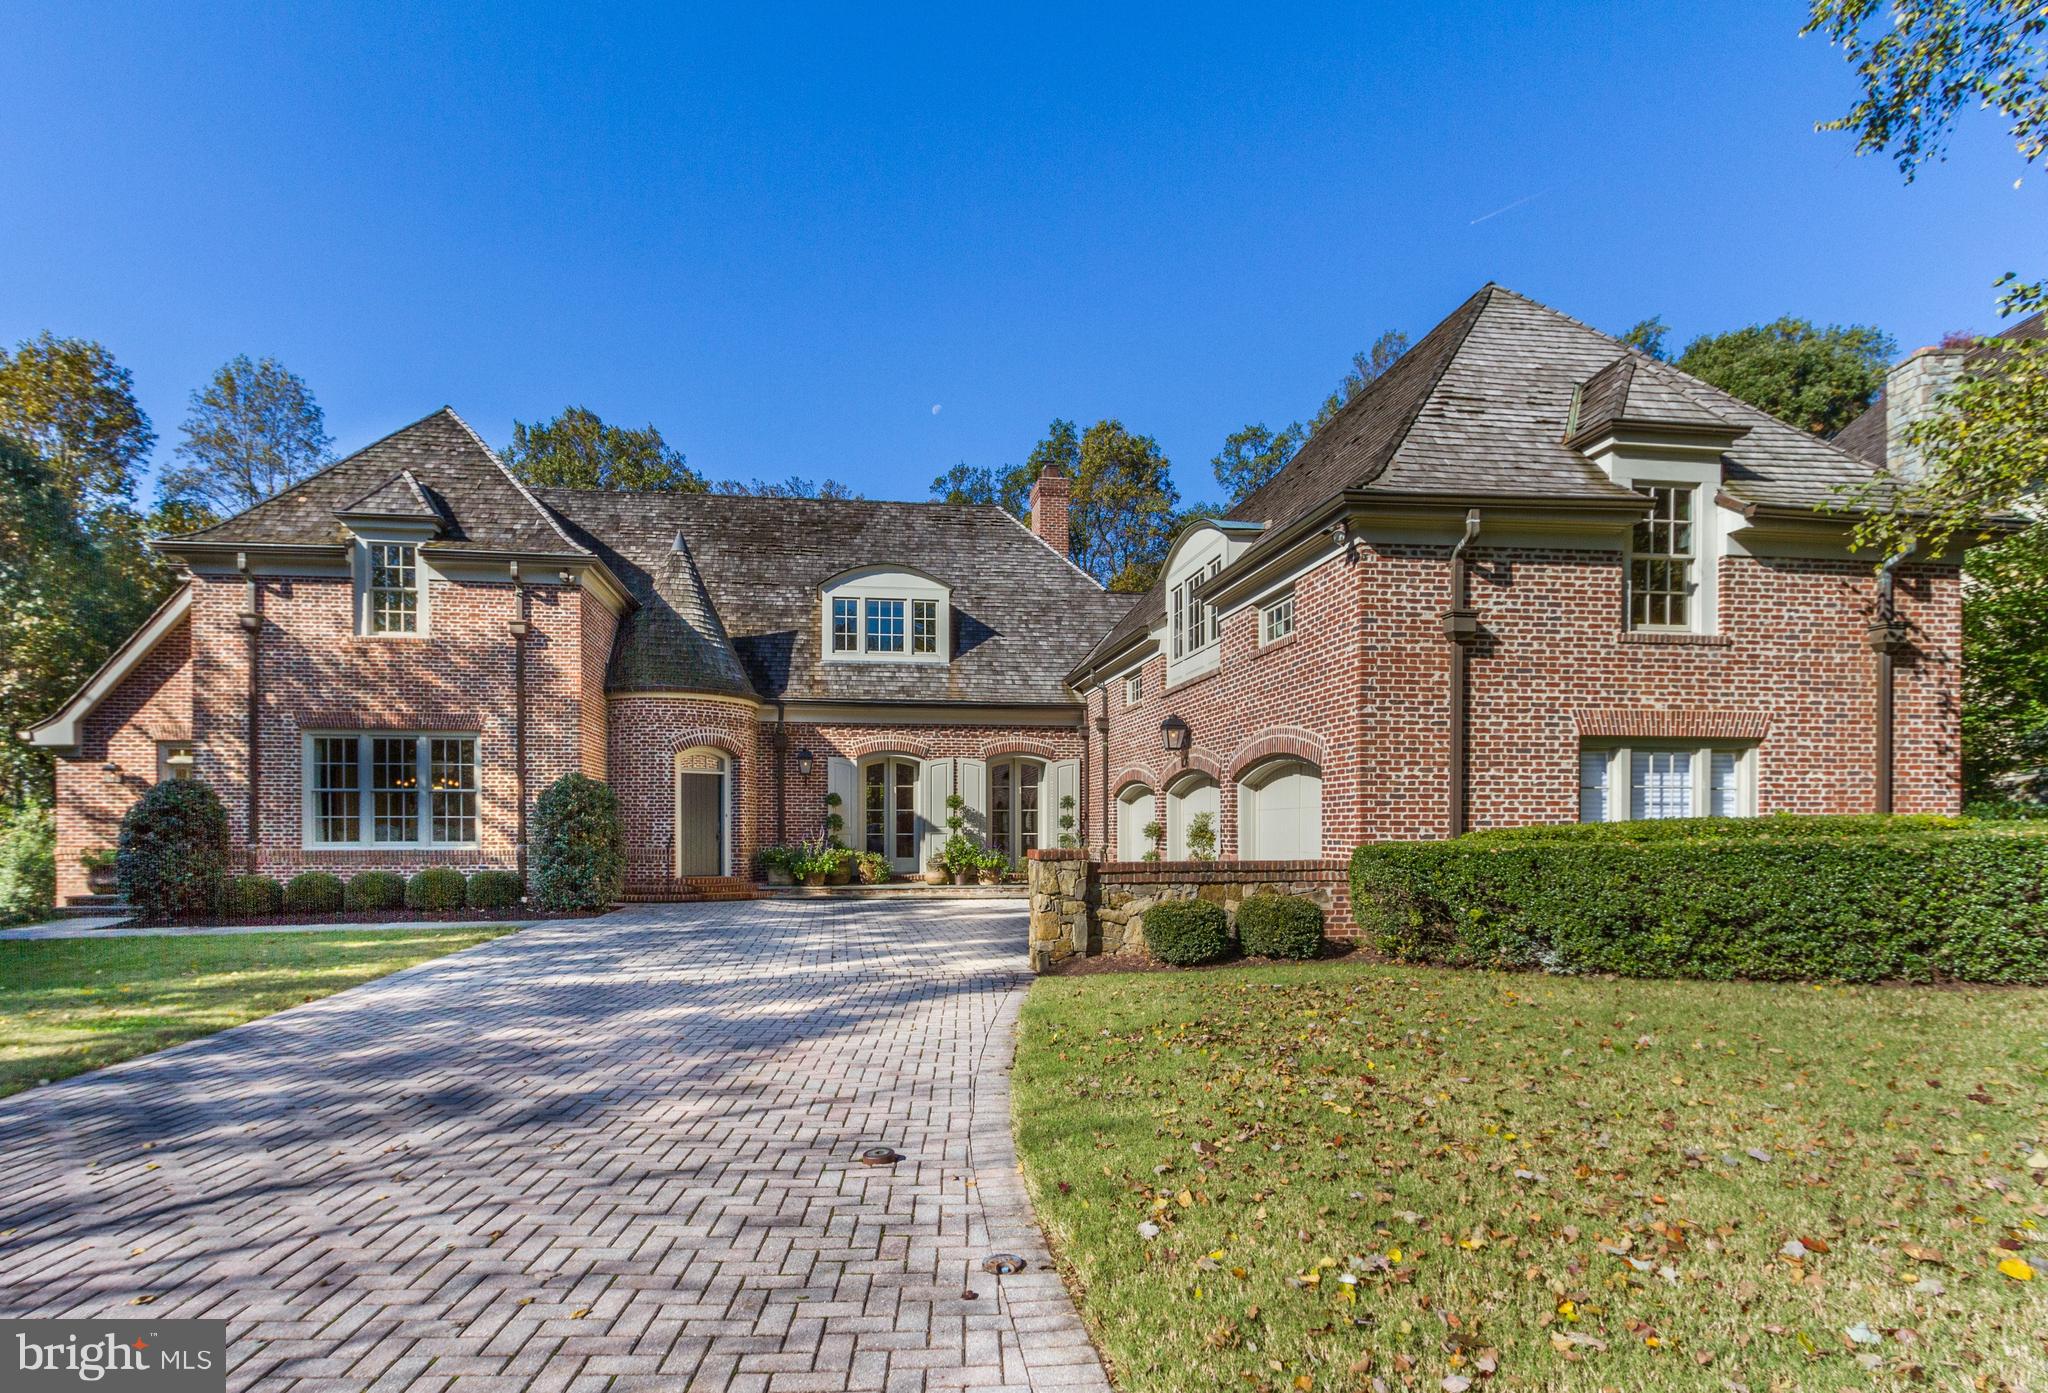
OPEN HOUSE CANCELLED.  HOUSE UNDER CONTRACT.  Absolutely stunning CUSTOM Normandy Style home designed by Donald Lococo and built by Jeffco, backing to Parkland. This home transports you to another place and time from the European motor court to the large gallery designed for today's living, to the dreamy main floor bedroom suite, huge club/media room, chef's kitchen, finest finishes and so much more.  Must see to appreciate.  Won't last.
#1010013386

POTOMAC

8402 RAPLEY RIDGE LANE

6 Beds

5 Baths

8,395 Sq.Ft.

$2,295,000

MLS#: 1010013386
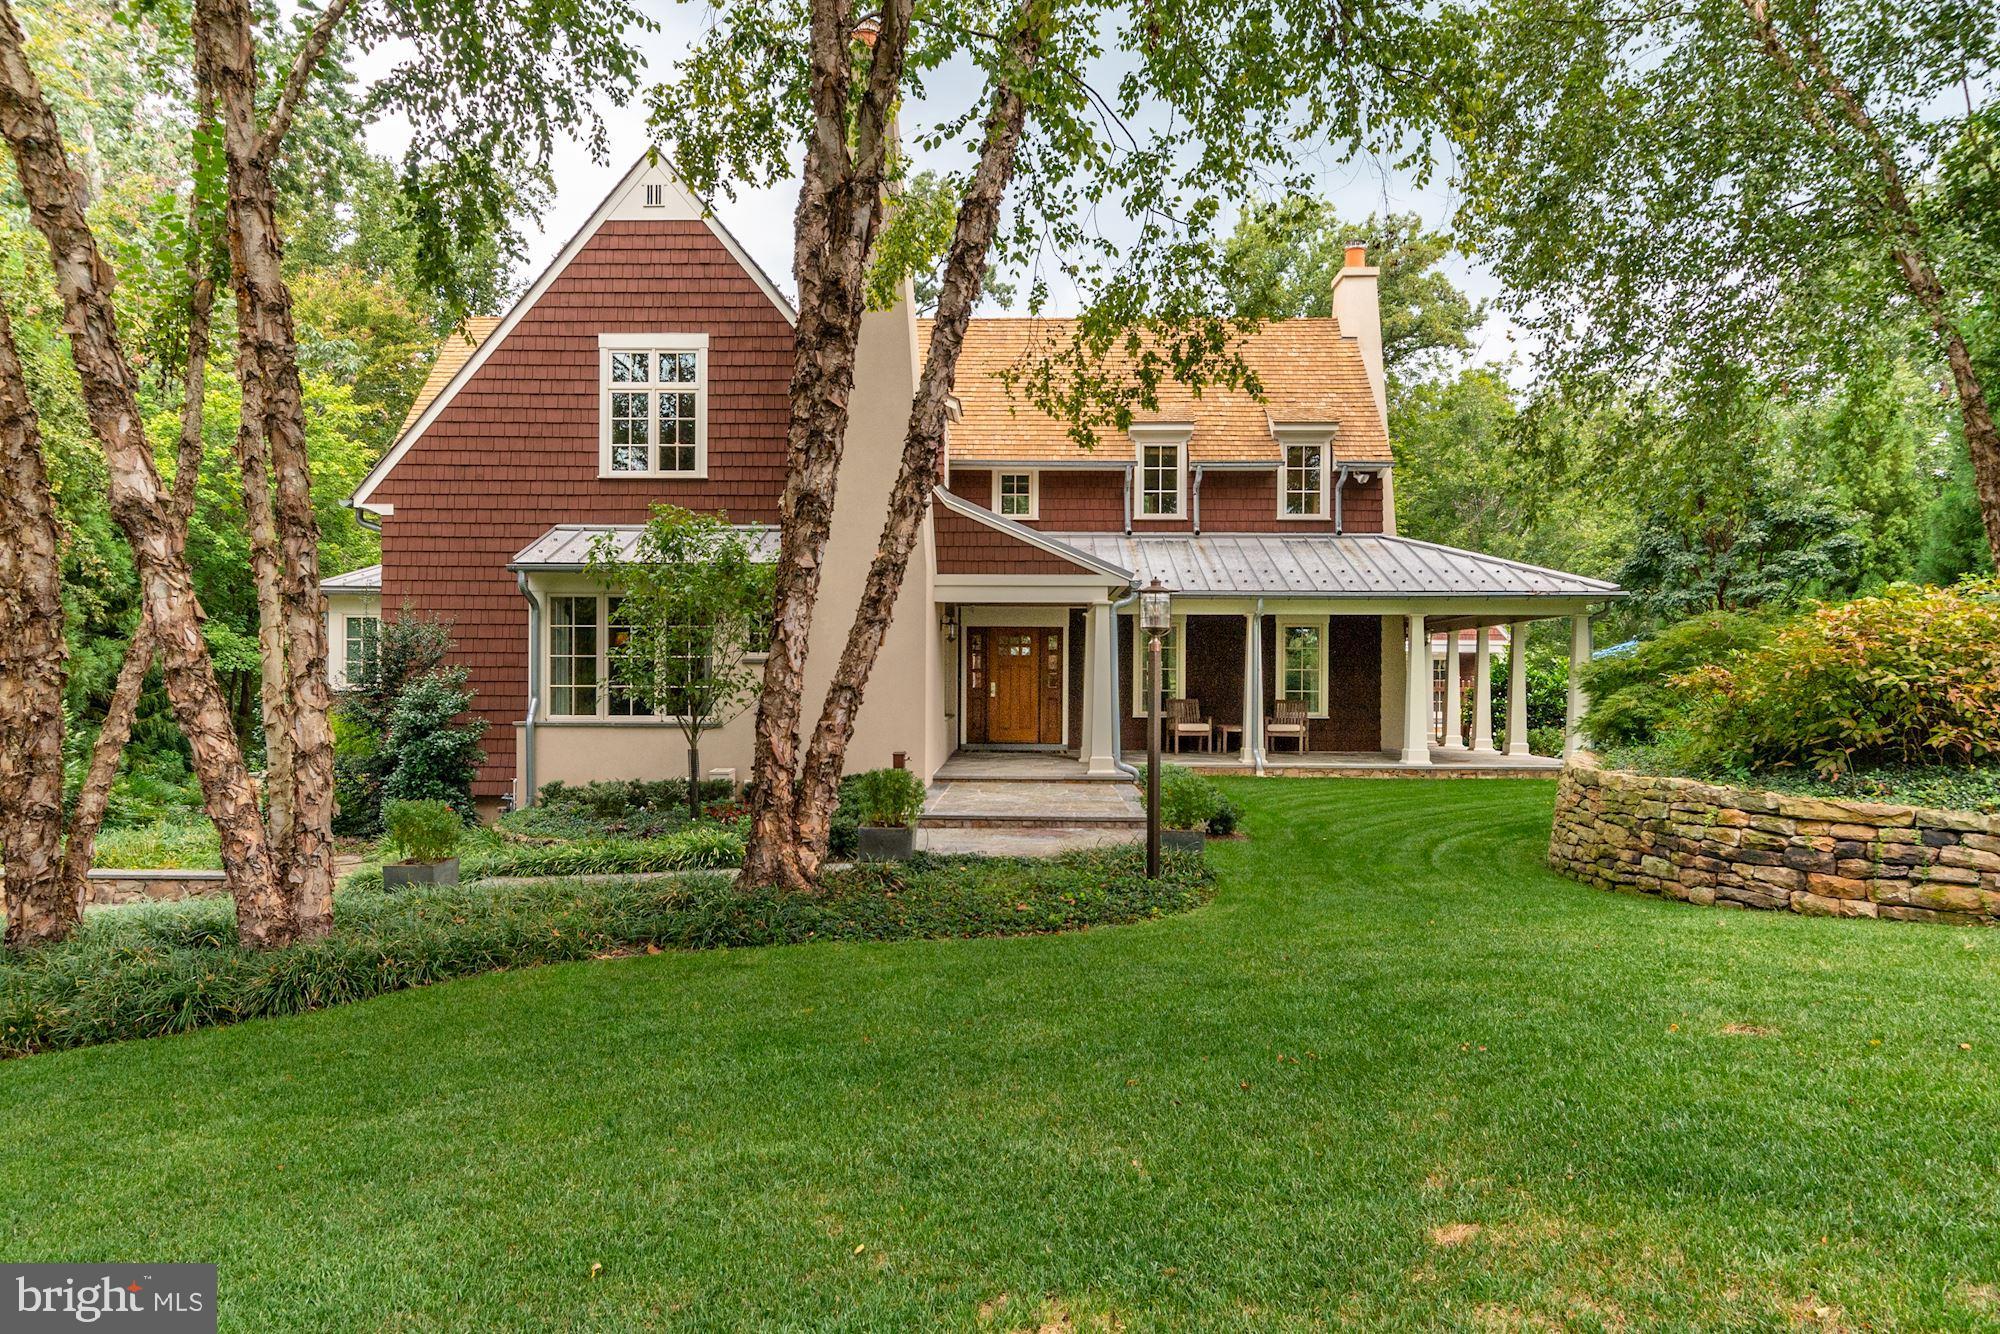
Welcome to Merry Go Round Farm and an elegant custom designed English cottage home of the highest quality. This architecturally designed floorplan of over 6,000 sq. ft. features a stone, stucco and shingle exterior with wood shake roof.  A  wonderful  covered  porch  wraps around the front and rear of the house.  The interior combines beautiful limestone and birds eye  maple floors, four  fireplaces, wonderful millwork and incredible built-in cabinetry in every room. Many rooms have wood ceilings with crossbeams with recessed lighting and built-in speakers  and  window seats  that are   warm and welcoming. The "heart" of the home is the gourmet kitchen with the highest grade stainless steel appliances, all granite countertops and a new soap stone center island. Adjacent to the kitchen is a charming breakfast room and   butler's pantry  that is conveniently located near  the  formal dining room.  The family room is also special with four sets of  french  doors with motorized shades that open to the  porch, outdoor kitchen with large Viking grill and black bottom  Pebble  Tec  Pool  area that is surrounded by well thought out English gardens. A three season sun room with outstanding views of the woods and backyard complete the first floor.  The second level  is also well thought out with three bedroom suites each with their own ensuite full bathrooms. The Primary Bedroom echoes the warmth and charm of the rest of the home with a wonderful stone fireplace, an alcove with window seats and windows, and a separate large dressing room/ closet with center island with drawers and multiple hanging areas.  The Primary bathroom has  two furniture quality vanities, custom tile designed floor,  oversized steam shower  with  multiple shower heads  and Jacuzzi bath tub.  The lower level will not disappoint.  An additional bedroom suite with ensuite full bath, multiple built-ins and  breakfast bar that can also be used as a wonderful private home  office space.  Additional highlights of the lower level include  include a professional level fitness room,  wine cellar that can be thermostatically controlled, a new 120" 4K surround sound home theater with stadium seating for six.  A new custom bar with granite counters includes a fridge and separate ice maker plus an adjacent game area with a fifth full bath. In addition to the the one car garage directly accessible from the lower level, the detached two-car is finished and is wired for a car charger, large pull down stairs for plenty of storage above and a lower level  with a semi-finished basement with its own entry. The lower level is wired for WIFI and security and includes rough-in for an additional full bathroom.  Enjoyment of the outside is enhanced by a pool house with separate half bath and changing area, stone and stucco fireplace  in addition to the pool/spa,  outdoor  kitchen and gardens. This home located on 2/.3 of an acre is one of 81 home  sites located on 204 acres.  Area residents can take advantage of the equestrian center,  the Potomac River, hiking and walking trails  with magnificent views of lakes and rolling fields. The shops and and restaurants of Potomac village are just minutes away and there is easy access to major commuter routes including I-270, I-495 and the ICC along with with airports and a nationally ranked school system. Merry Go Round Farm is an ideal neighborhood for those looking to enjoy the outdoors and live a casual relaxed lifestyle.
#MDMC2016224

POTOMAC

13309 DREWS LN

4 Beds

5 Baths

6,054 Sq.Ft.

$2,295,000

MLS#: MDMC2016224
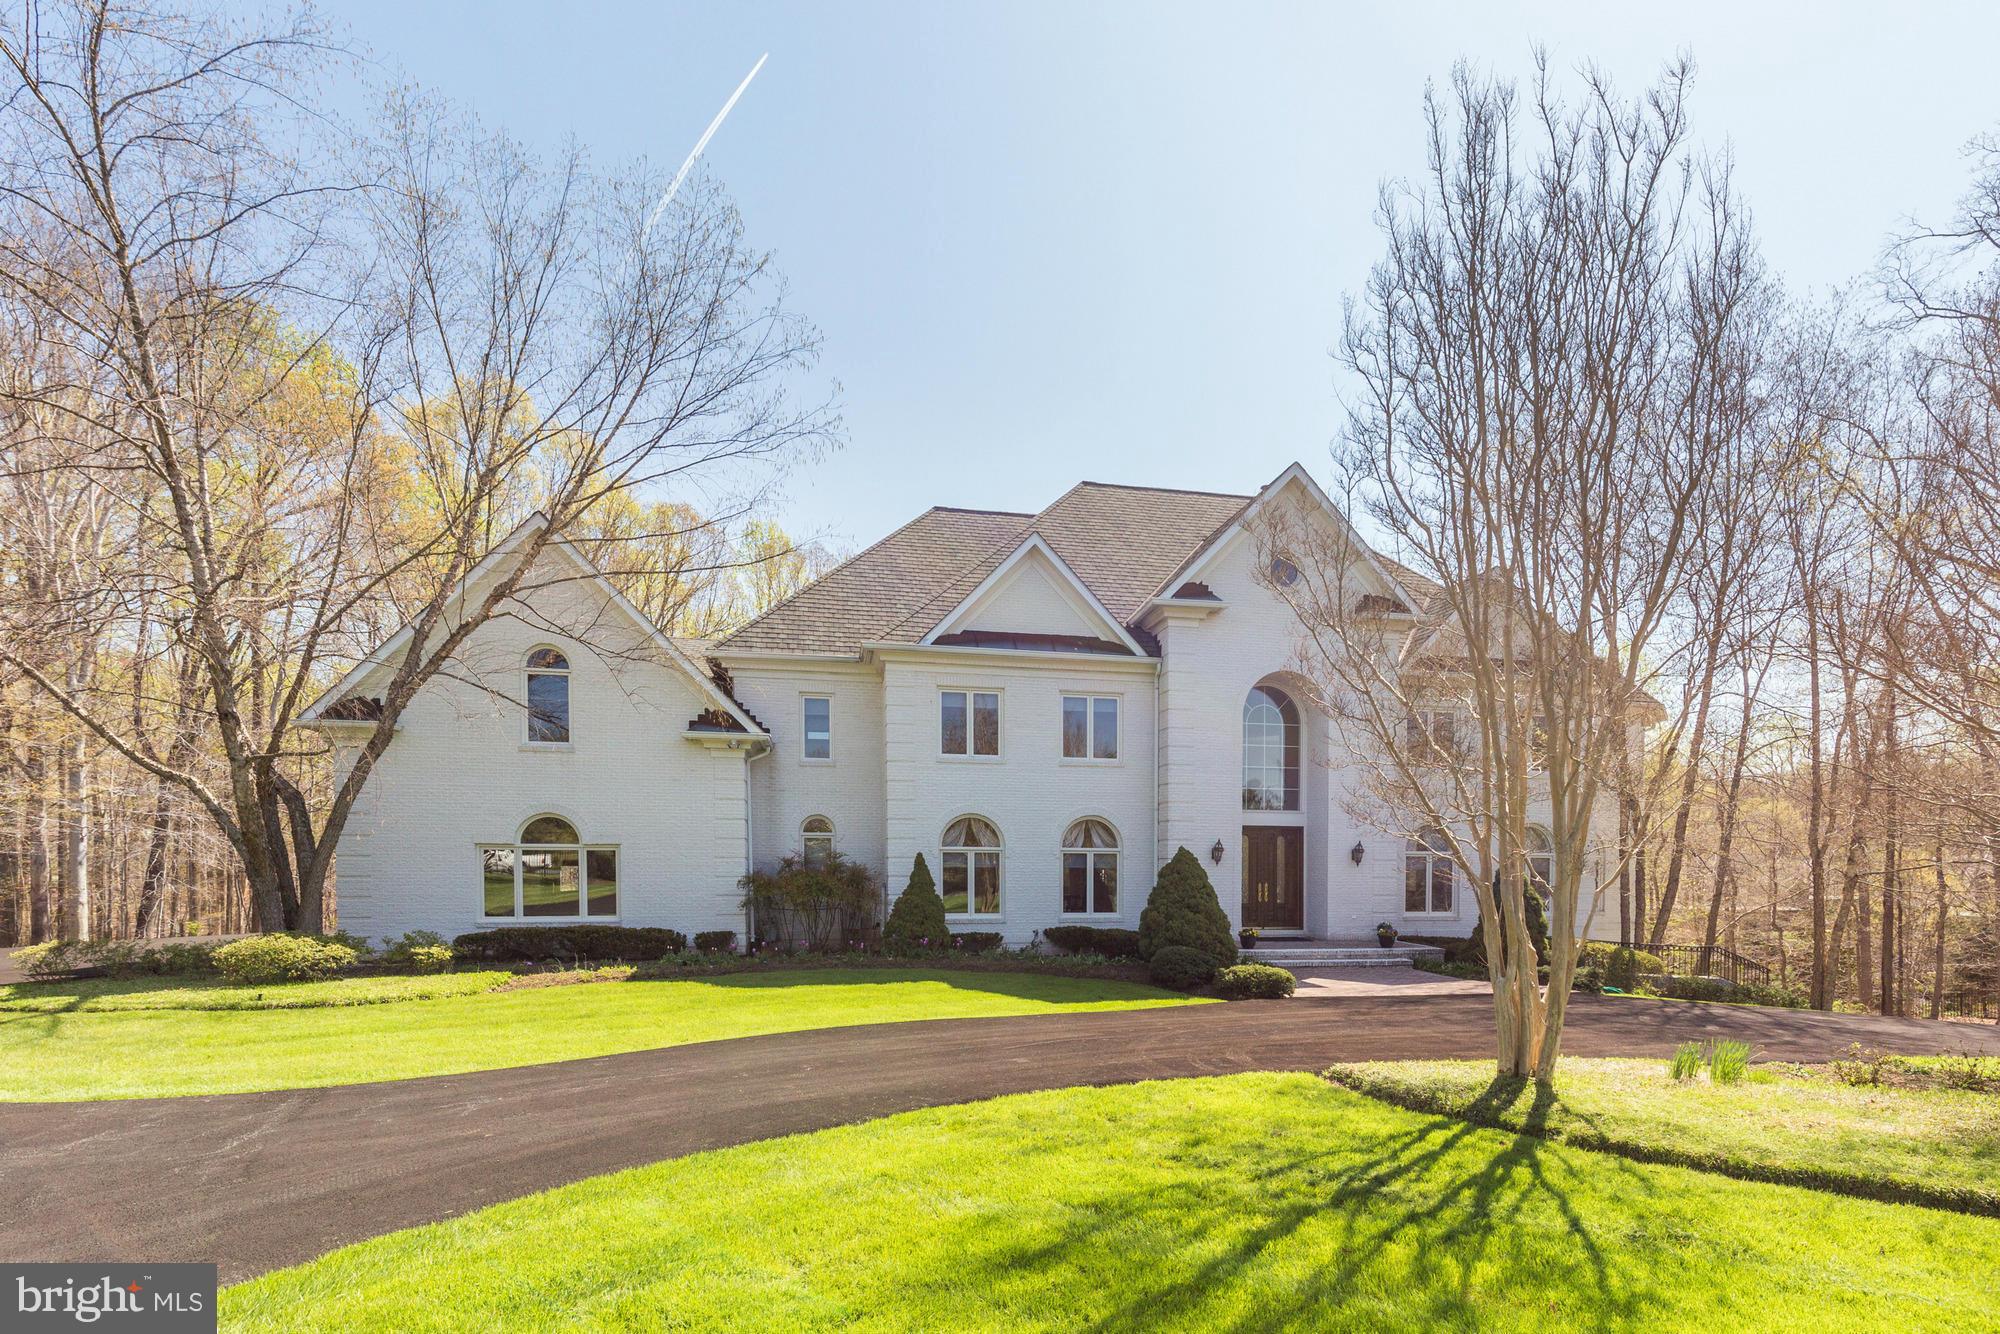
Special amenities include high ceilings, custom moldings, oversized windows with arched transoms and numerous custom built-ins. Beautifully renovated with SS appliances, huge island, granites & ceramic tiled backsplash open to FR. 5BR's & 4FBA's up + multi-purpose room, W/o LL w/ BR, BA, Rec Room, wet bar &sunroom. Gated entry, 4 car garage, flat lot, terraces, circular driveway & more...
#1002422303

POTOMAC

10601 STAPLEFORD HALL DRIVE

6 Beds

6 Baths

9,879 Sq.Ft.

$2,295,000

MLS#: 1002422303

1 ... 448 449 450 451 452 ... 666
* Listings identified with the FMLS IDX logo come from FMLS and are held by brokerage firms other than the owner of this website. The listing brokerage is identified in any listing details. Information is deemed reliable but is not guaranteed. If you believe any FMLS listing contains material that infringes your copyrighted work please click here to review our DMCA policy and learn how to submit a takedown request. © 2024. First Multiple Listing Service, Inc.

Send a message

Message successfully sent.

Your message

What is 3 + 4 ?

Reason for contacting?

I agree to receive email communication and understand I can unsubscribe at any time.

I agree to be contacted by Charis Realty Group - Christine Issler, Broker via call, email, and text for real estate services. To opt out, you can reply 'stop' at any time or reply 'help' for assistance. You can also click the unsubscribe link in the emails. Message and data rates may apply. Message frequency may vary. Privacy Policy

Sign Out

Virtual Assistant

Would you like to take the next step with this property? We can help you schedule a showing or virtual tour, or send you more details.

Yes, I would like more information.

Thank You for Your Reply, One of Our Agents will contact you as soon as possible

No, maybe later.

Thank you, you can always contact me via email, phone number or through the contact form.

Realhub AI

Lucy - Your AI-Powered Realtor

Update Your Temporary Password

Personalize your search

Enter your email and we'll notify you immediately when new listings match what you're looking for.

or enter email address

Already have an account ? Login here

Continue your home search

I agree to receive communications and understand I can unsubscribe at any time.

I agree to be contacted by Charis Realty Group - Christine Issler, Broker via call, email, and text for real estate services. To opt out, you can reply 'stop' at any time or reply 'help' for assistance. You can also click the unsubscribe link in the emails. Message and data rates may apply. Message frequency may vary. Privacy Policy

Already have an account ? Login here

We use cookies

We use cookies primarily for analytics to enhance your experience. By accepting, you agree to our use of these cookies. You can manage your preferences or learn more about our cookies policy.
