One of the most popular communities provided by {{page_data.agentName}}

FREDERICK

One of the most popular communities provided by Charis Realty Group

FREDERICK

About FREDERICK

Frederick, MD Real Estate and Community

Welcome to Frederick, Maryland, a vibrant city rich in history and an exceptional place to call home. Here, we explore the dynamic real estate market and the welcoming communities that make Frederick a sought-after location.

Why Choose Frederick, MD?

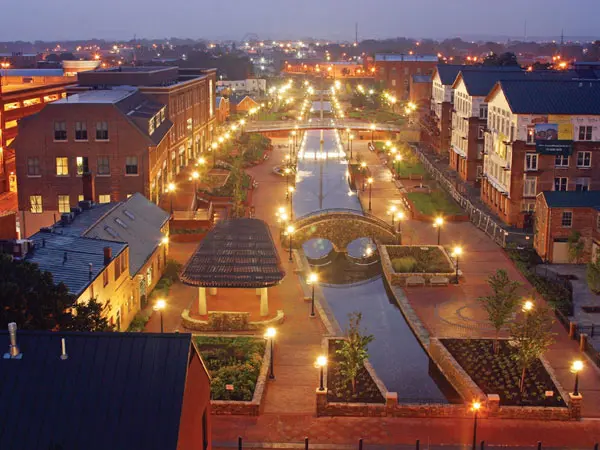
Frederick offers a unique blend of suburban charm and urban amenities. With its historic downtown, lush parks, and thriving arts scene, it’s an ideal location for families, young professionals, and retirees.

Key Benefits of Living in Frederick

  • Proximity to Major Cities: Located less than an hour from Washington, D.C., and Baltimore, Frederick provides easy access to a variety of job markets.
  • Strong Community Bonds: The welcoming atmosphere fosters a strong sense of community, making it easier to connect with neighbors.
  • Rich History: Explore the historical sites and architecture that tell the story of this picturesque city.

Real Estate Market Overview

The Frederick real estate market is diverse, offering something for everyone:

Types of Properties

  • Single-Family Homes: Perfect for families seeking space and privacy.
  • Condos and Townhomes: Ideal for those looking for low-maintenance living.
  • Luxury Estates: Exquisite properties for discerning buyers.

Current Market Trends

  • Market Stability: Frederick has experienced consistent growth in property values over the past few years.
  • Competitive Prices: Compared to neighboring cities, Frederick offers relatively affordable housing options.

Investment Opportunities

Frederick is a promising area for real estate investment, with properties appreciating in value. It’s an excellent time to consider purchasing rental properties or flipping homes.

Community Highlights

Frederick is not just about real estate; it’s about community life and amenities:

Parks and Recreation

  • Catoctin Mountain Park: Ideal for hiking, camping, and nature appreciation.
  • Monocacy National Battlefield: A historic site perfect for educational outings and enjoying the outdoors.

Arts and Culture

  • Frederick Festival of the Arts: Celebrates local artists and craftspeople.
  • The Weinberg Center for the Arts: Hosts various performances and events throughout the year.

Education

  • Top-Rated Schools: Frederick County Public Schools are known for their high educational standards.
  • Higher Education: Home to institutions like Hood College and the Frederick Community College.

Getting Started in Frederick Real Estate

Ready to make the move or invest in Frederick? Take these steps:

  1. Research Neighborhoods: Explore different areas to find the right fit for your lifestyle.
  2. Connect with a Local Agent: Work with a knowledgeable real estate agent who understands the Frederick market.
  3. Explore Financing Options: Understand your mortgage options and budget to make informed decisions.

Useful Links

Conclusion

Frederick, MD, is more than just a place to live; it’s a community filled with opportunities, rich history, and vibrant culture. Whether you’re looking to buy your first home, invest in real estate, or relocate to a welcoming community, Frederick has it all.

Explore your options today and discover why Frederick is the perfect place for you!
One of the most popular communities provided by Charis Realty Group
471
# of Listings
3
Avg # of Bedrooms
$230
Avg. $ / Sq.Ft.
$633,692
Med. List Price

Browse FREDERICK Real Estate Listings

471 Properties Found. Page 3 of 32.

A once-in-a-generation opportunity to own one of Frederick’s most historically and architecturally significant residences—gracefully positioned along iconic Baker Park with views of the covered bridge and Carroll Creek.

Originally constructed in 1743 by Henry Brunner, brother of Elias Brunner—builder of what is now Schifferstadt Architectural Museum—this extraordinary property reflects the architectural evolution of Frederick from an 18th-century farmhouse into an elegant Second Empire residence crowned by a distinctive copper mansard roof, while a breathtaking modern addition seamlessly carries the home into the 21st century.

Set on a rare .93-acre lot fronting Baker Park, the home blends historic craftsmanship with striking contemporary design. A deep front porch—worthy of long afternoons on a porch swing—welcomes guests into a grand foyer with freshly refinished hardwood floors. To one side, a gracious formal parlor, currently serving as a dining room, honors the home’s historic roots, while the stunning modern addition unfolds with dramatic 10-foot ceilings, stained concrete floors, radiant geothermal heating, and walls of floor-to-ceiling windows overlooking the private backyard.

Architect Gary Baker and builder Tony Chmelik thoughtfully designed the addition to complement the original structure, even carrying the beadboard detail from the front porch ceiling into the new spaces. A curved wall of windows and beamed ceiling define the dining area, which opens seamlessly to both the kitchen and living room for effortless entertaining.

The living room features custom built-ins and sophisticated architectural lines, while the kitchen offers extensive floor-to-ceiling cabinetry, abundant workspace, center island, and gas range designed for serious cooking and gathering. Behind the kitchen, the original family room showcases thick stone walls, wood floors, and a substantial fireplace connecting to the former summer kitchen.

The second floor features an extraordinary primary suite with two walls of windows, a custom walk-in closet, and a luxurious ensuite bath with dual vanities and an impressive stone, tile, and glass shower. Three additional large bedrooms, two more full baths, bedroom-level laundry, and a flexible gym or office space complete this level.

The third floor serves as a private suite with walls enhanced by reclaimed barn wood, a spacious full bath, and preserved remnants of the home’s former widow’s walk access.

With over 5,400 square feet above grade plus a finished basement rec room, this home offers remarkable scale while maintaining warmth and livability. Modern amenities include geothermal heating and cooling and on-demand hot water.

Perhaps most extraordinary is the original stone-vaulted cellar, a feature shared with the nearby Schifferstadt Architectural Museum. Beneath the home, a natural spring still flows through a trough at approximately 60 gallons per minute—once serving as the home’s water source and now supporting the geothermal system.

An irreplaceable blend of history, architecture, and modern luxury in one of Frederick’s most iconic locations.
#MDFR2082700

FREDERICK

800 CARROLL PARKWAY

5 Beds

4 Baths

5,498 Sq.Ft.

$2,250,000

MLS#: MDFR2082700

New on site today
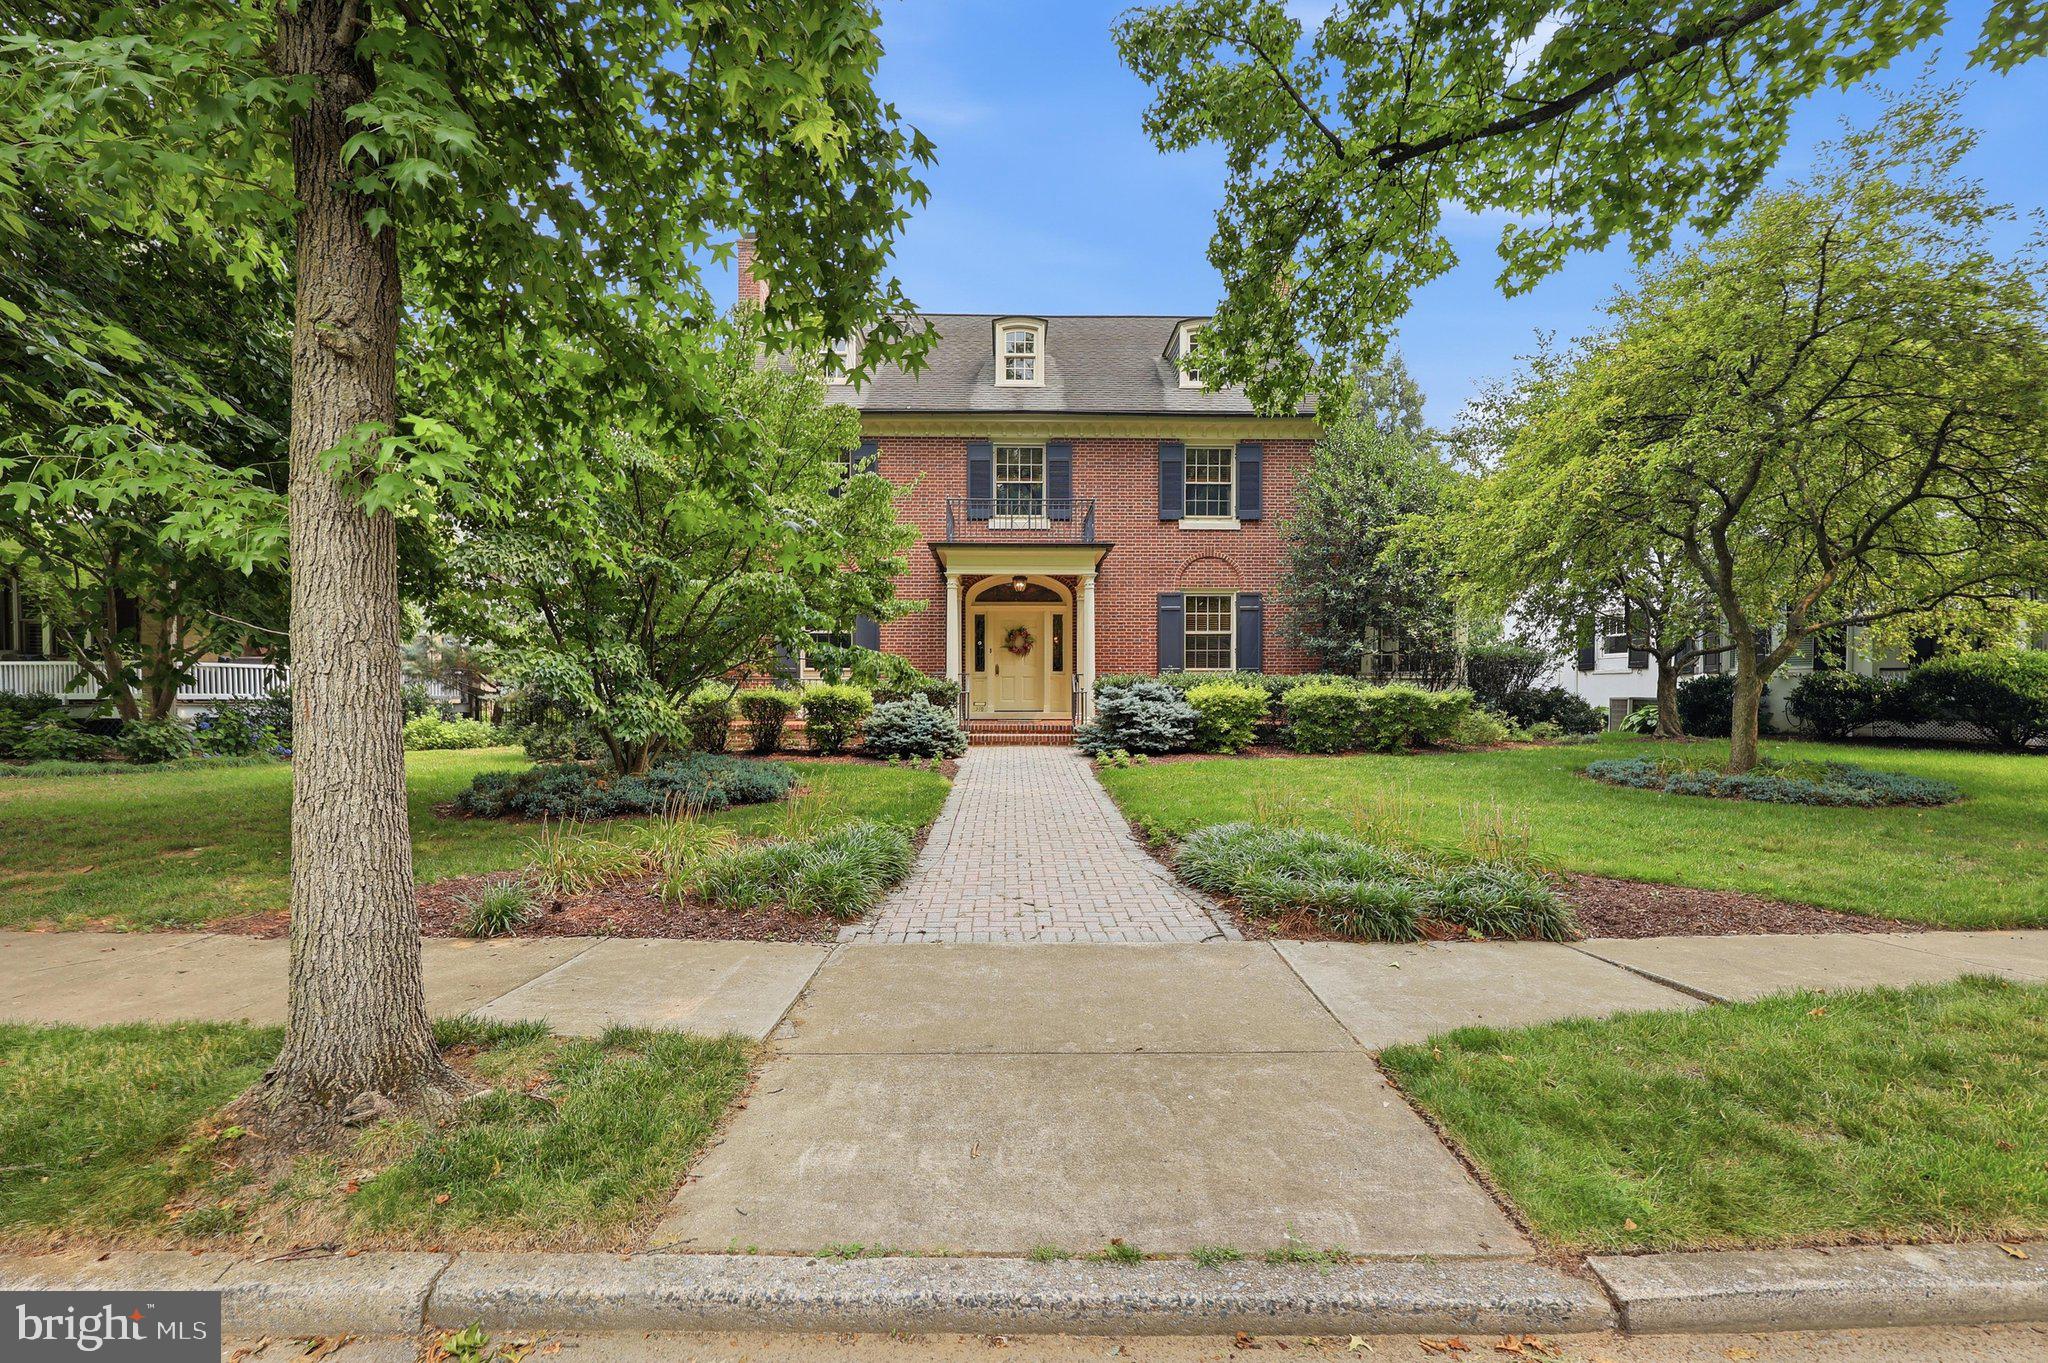
Nestled along one of Frederick's most distinguished residential streets, this exceptional all-brick residence enjoys a premier location between Baker Park and Hood College. Originally built in 1930 and thoughtfully renovated, the home beautifully blends timeless architectural character with the comforts and conveniences of modern living.

A gracious covered front porch and portico welcome you to a rare tiled entry vestibule before entering the impressive center foyer. To the left, the private library offers custom built-in bookcases, a corner gas fireplace, pocket doors, an elegant powder room, and coat closet. To the right, the expansive formal living room extends the length of the home and features a handsome gas fireplace with wall sconces on either side and opens to a light-filled sunroom that overlooks the beautifully landscaped grounds.  The sunroom also has a single French door leading to the terrace and access to the elevator which also opens to the back yard or takes you to the second level.  The adjoining family room is surrounded by windows on three sides, accented by classic wood shutters, built-in cabinetry, and a third gas fireplace, creating a warm and inviting gathering space.

The formal dining room, highlighted by a beautiful bay window and two corner china cabinets, overlooks the terrace and fenced rear yard which is surrounded by gorgeous landscaping.  Designed for those who love to cook and entertain, the gourmet eat-in kitchen features a huge center island with bar sink, Viking Professional double ovens, a six-burner cooktop with decorative range hood, KitchenAid refrigerator, dishwasher, granite countertops, abundant custom cabinetry with pull-out shelving, under-cabinet lighting, recessed lighting, built-in pantry storage, and a spacious breakfast nook area with views of the backyard. A whole-house audio system serves multiple rooms throughout the home.

The grand staircase leads to a remarkable primary suite designed as a private retreat. The spacious bedroom offers abundant natural light, walk-in and secondary closets, and a luxurious spa-inspired bath featuring separate vanities with lighted mirrors, a jetted soaking tub, tiled steam shower, and private water closet.  A unique upper-level sunroom, accessed from both the primary suite and the elevator, provides a peaceful space for morning coffee, reading, or quiet relaxation. The second-floor laundry room is conveniently accessible from both the hallway and the primary bath. Two additional bedrooms, a well-appointed hall bath, and a charming reading nook complete the second level.

The finished third level offers an exceptional fourth bedroom or private guest retreat complete with built-in window seating, multiple built-in closets, generous storage, and a full bath.

One of the home's most distinctive features is its private elevator, providing access from the exterior and main level to the upper-level sunroom, offering exceptional convenience and flexibility for a variety of lifestyles.

Outdoor living is equally impressive with professionally landscaped grounds, a paver patio, fenced backyard, grassy play area, and a detached two-car garage which is accessed from the rear alley and has a covered entry from the back yard, heating, as well as additional attic storage.  An unfinished basement with outside walk-up access and crawl space under the family room provide extensive storage opportunities.

A comprehensive list of renovations and improvements completed during the professional renovation is available upon request.  Offering exceptional craftsmanship, gracious living spaces, and one of Frederick's sought after locations, this is a rare move-in ready opportunity.  Make your dream a reality! *** Information is believed to be accurate but should not be relied upon without verification.  Accuracy of lot size, square footage, and other information is not guaranteed. *** EQUAL HOUSING OPPORTUNITY
#MDFR2085342

FREDERICK

310 UPPER COLLEGE TERRACE

4 Beds

3 Baths

3,680 Sq.Ft.

$2,250,000

MLS#: MDFR2085342

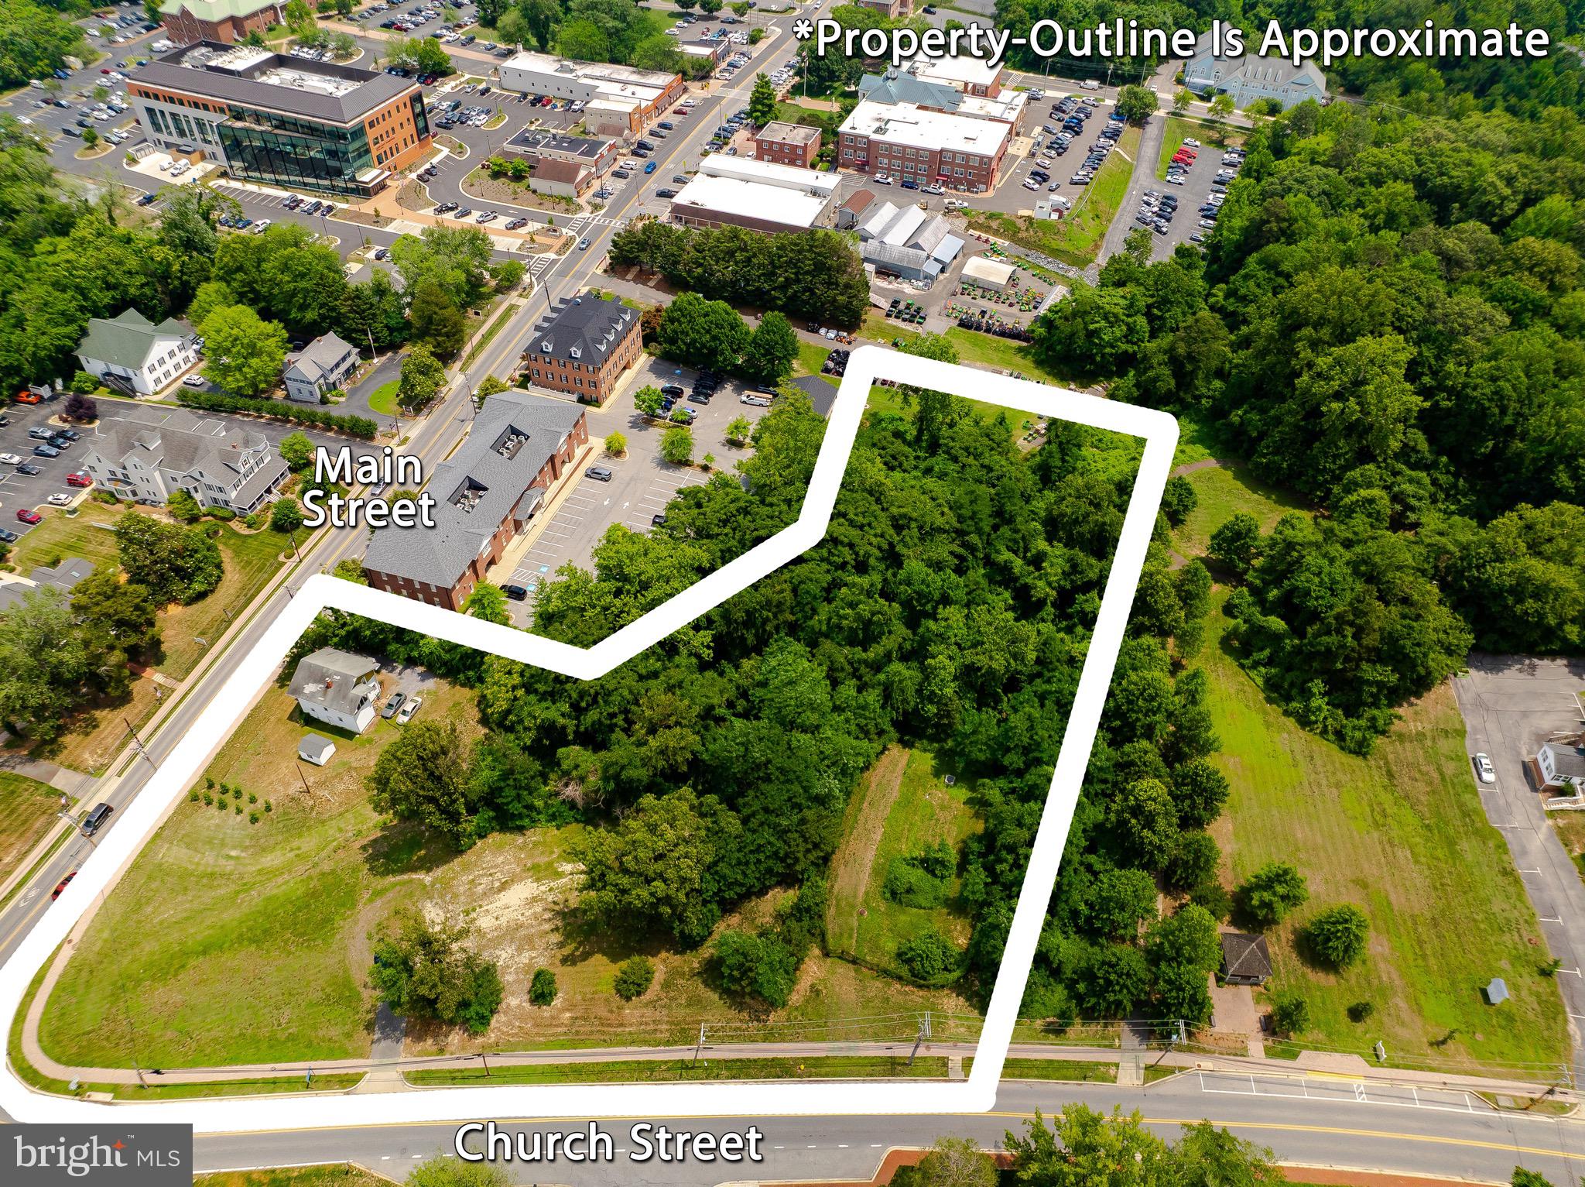
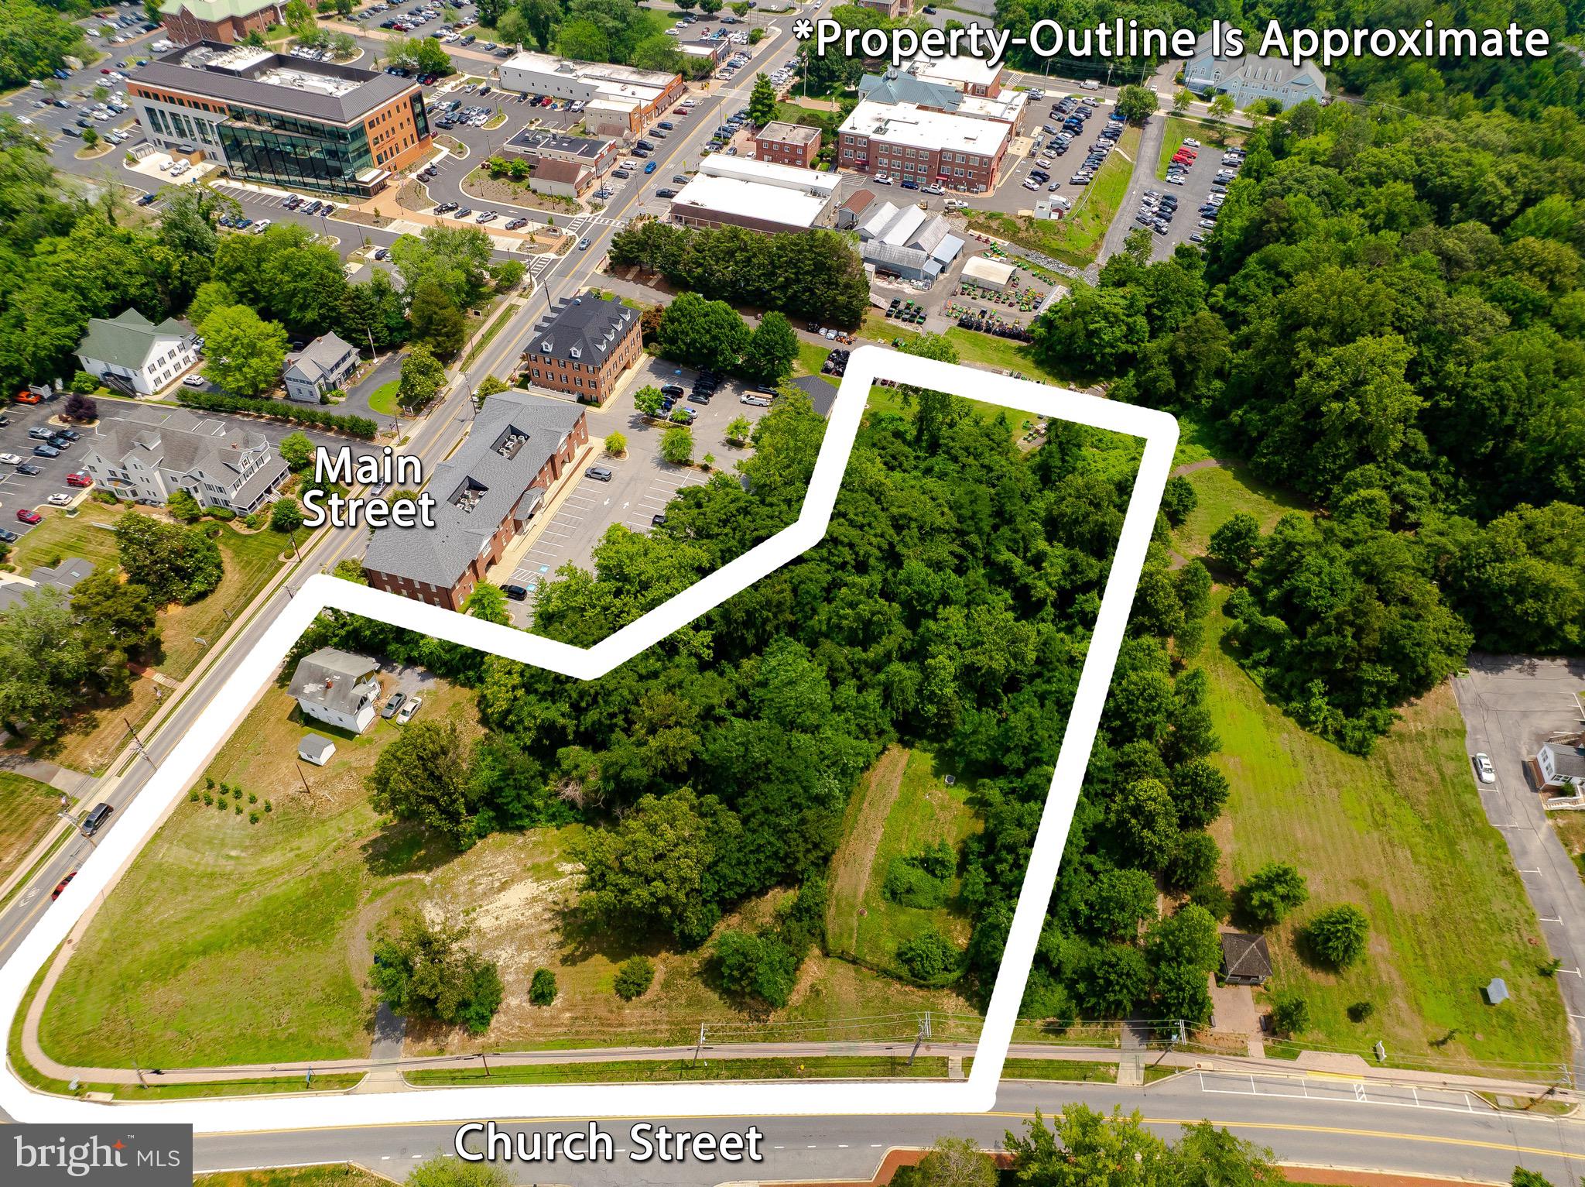
Exceptional opportunity to own three acres in the heart of the Prince Frederick Town Center.   Ideally positioned at the highly visible intersection of Main Street and Church Street, this prime commercial property is located in the center of "downtown" Prince Frederick.
Within walking distance of the Calvert County Courthouse, State and County government offices, professional businesses, retail shops, restaurants, and other community amenities, this location offers outstanding convenience and accessibility. The property's walkable setting, excellent public transportation access, and exceptional visibility make it an ideal site for a wide variety of permitted public or private commercial uses.
Listing is for 125 Main Street  and 91 Church St. They are adjoining properties with separate tax id numbers.  The two properties are only being sold together!  Please do not ask-They are NOT being sold separately. 
Existing house on 125 Main St parcel is being sold as is.  Value is in the land!
Whether you're planning professional offices, retail, mixed-use development, or another business venture, this is a rare opportunity to invest in one of Calvert County's most desirable commercial locations.
Don't miss the chance to bring your vision to life in the center of Prince Frederick.  Please reach out with any questions.
Listing agent is a member of  the selling entity.  Boundary survey is in Documents
#MDCA2027892

PRINCE FREDERICK

125 MAIN AND 91 CHURCH STREET

None Beds

None Baths

3.02 acres

$2,000,000

MLS#: MDCA2027892

Exceptional opportunity to own three acres in the heart of the Prince Frederick Town Center.   Ideally positioned at the highly visible intersection of Main Street and Church Street, this prime commercial property is located in the center of "downtown" Prince Frederick.
Within walking distance of the Calvert County Courthouse, State and County government offices, professional businesses, retail shops, restaurants, and other community amenities, this location offers outstanding convenience and accessibility. The property's walkable setting, excellent public transportation access, and exceptional visibility make it an ideal site for a wide variety of permitted public or private commercial uses.
Listing is for 125 Main Street  and 91 Church St. They are adjoining properties with separate tax id numbers.  The two properties are only being sold together!  Please do not ask-They are NOT being sold separately. 
Existing building on 125 Main St parcel is being sold as is.  Value is in the land!
Whether you're planning professional offices, retail, mixed-use development, or another business venture, this is a rare opportunity to invest in one of Calvert County's most desirable commercial locations.
Don't miss the chance to bring your vision to life in the center of Prince Frederick.  Please reach out with any questions.
Listing agent is a member of  the selling entity.
#MDCA2029140

PRINCE FREDERICK

125 MAIN AND 91 CHURCH STREET

None Beds

None Baths

2,106 Sq.Ft.

$2,000,000

MLS#: MDCA2029140

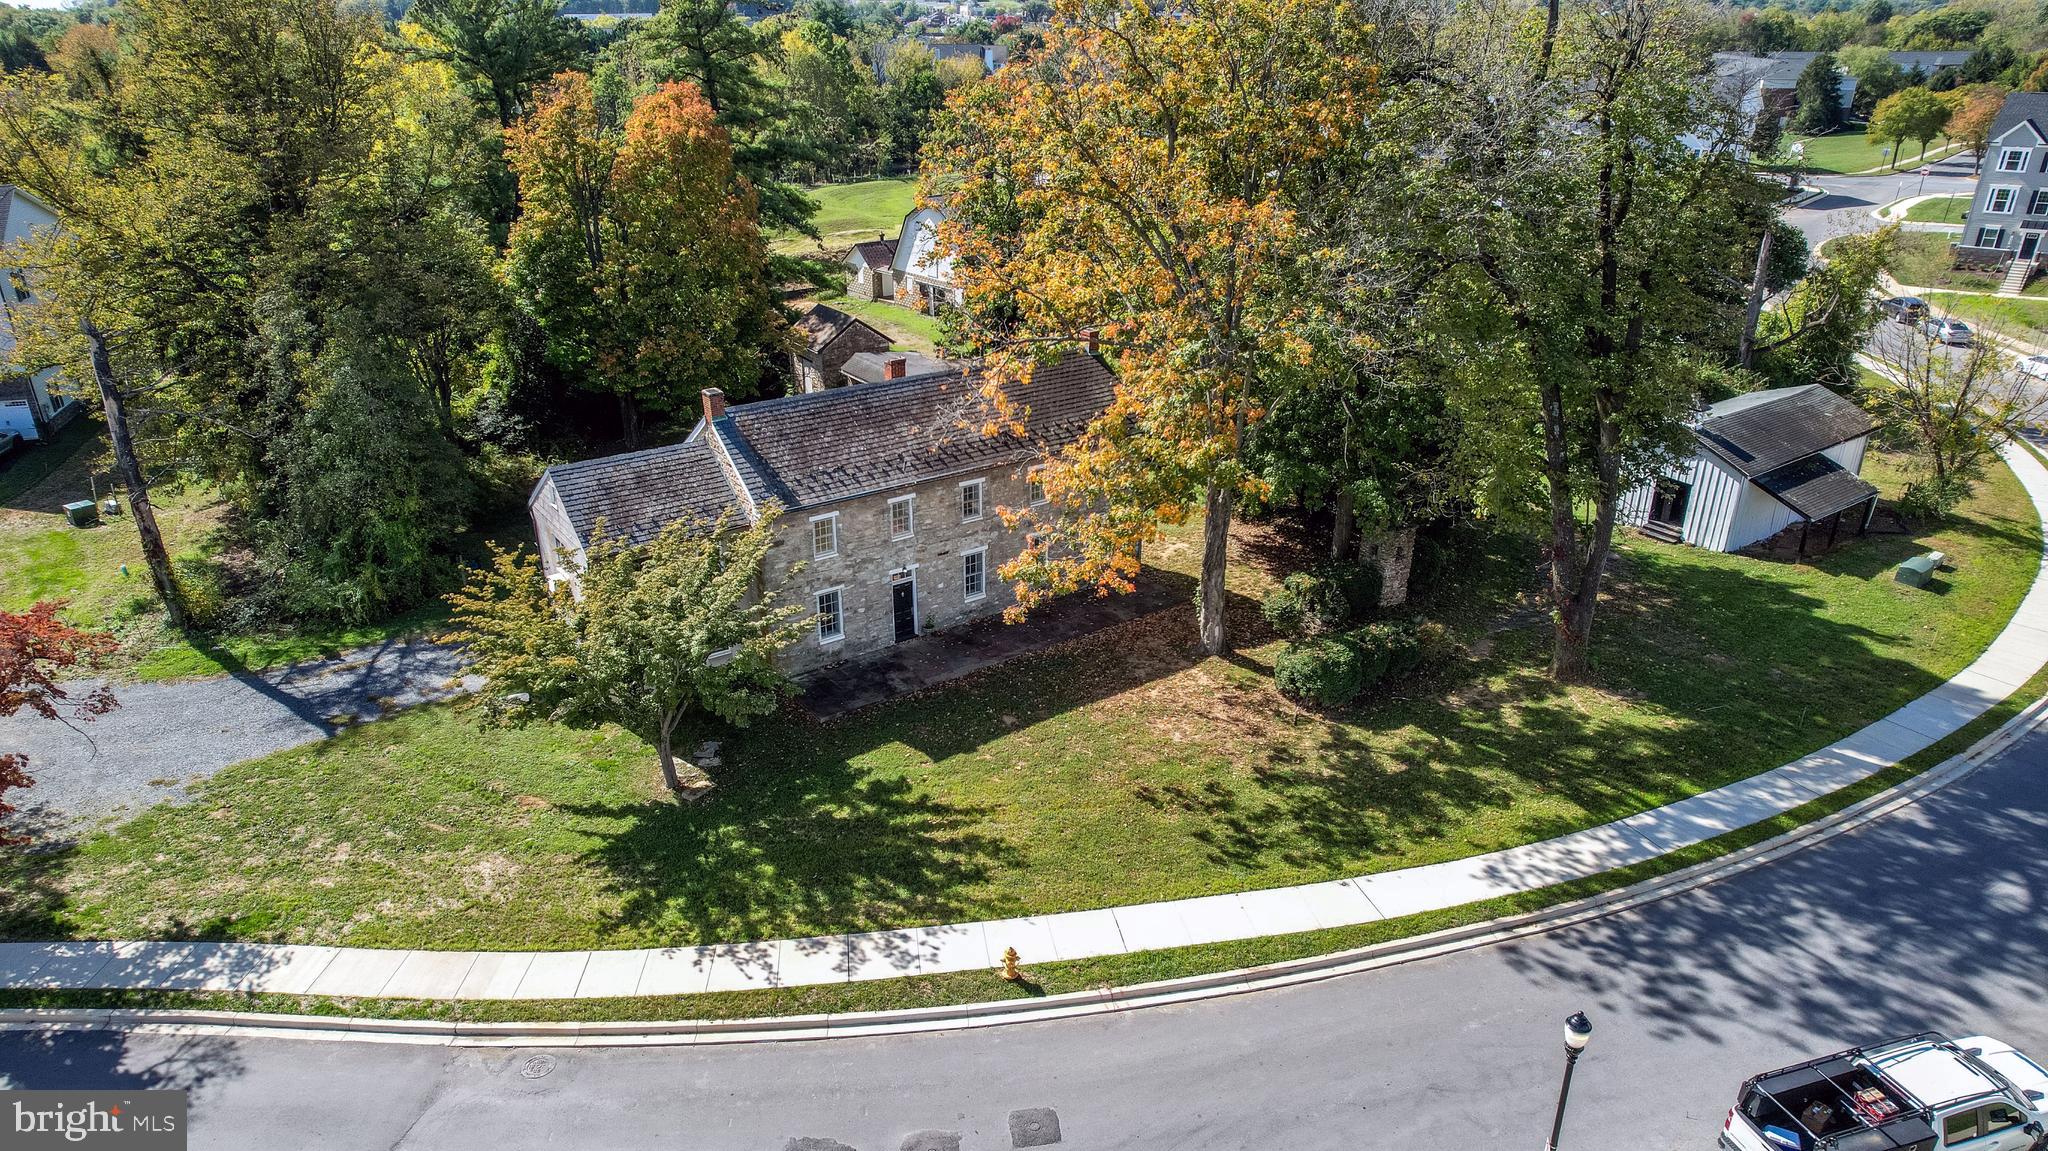
Embark upon a trip into history by owning this unique historical enclave in the heart of the City of Frederick!  

Enjoy 2.79 acres on 4 tax parcels of Frederick agricultural history nestled in the newly completed Belle Air Farm community and adjacent to Rock Creek linear park.  This property is adjacent to a new shared use path that provides pedestrian and bicycle connectivity directly into historic Downtown Frederick, Baker Park, and all the modern amenities you will find in one of Maryland's largest cities.  

Comprised of a beautifully constructed and ready-to-occupy 4-bedroom, 2.5-bathroom stone house originally built in 1780, a stone smokehouse, tenant/guest house, and 6 agricultural buildings, this enclave of Frederick’s agricultural history is ready for its next steward.  The offering also includes 2 buildable single family detached lots.

A Historic Preservation Overlay (HPO) has been placed on most of the property which permits for additional residential and commercial uses. Inactive structures inside the HPO must remain in mothballed condition per the City.  This property also includes 32 remaining units of density from the Belle Air Farm PND zoning allowing a buyer to construct various permitted residential units subject to City approvals, and is primed for a buyer looking to bring their creative eye to a once-in-a lifetime historic project.
#MDFR2079790

FREDERICK

1776 ATLAS DRIVE

4 Beds

2 Baths

3,515 Sq.Ft.

$1,999,999

MLS#: MDFR2079790

New on site 1 day ago
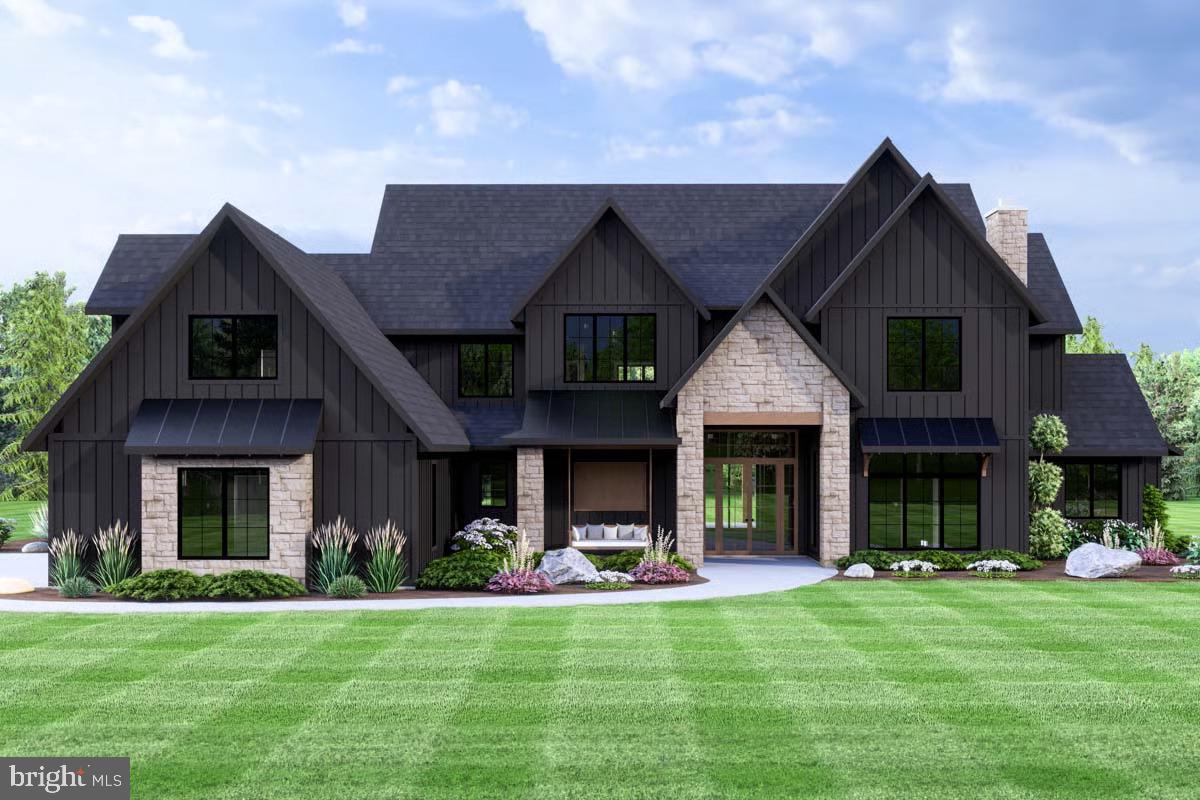
Welcome to Oakhill Retreat—a private, serene 18± acre estate offering a rare opportunity to create your dream home in a picturesque setting. Featured in this listing is The Montana, one of many exceptional custom home designs available through Grossnickle Construction (GC). Whether you choose this thoughtfully designed plan, bring your own architect's plans, or collaborate with GC's experienced design team to create a fully custom residence, the possibilities are virtually endless.

The property has successfully completed two approved percolation tests, providing exceptional flexibility for future use. Given its size and approvals, the property can accommodate either: (i) a primary residence with a detached accessory dwelling unit (ADU), ideal for multi-generational living; or (ii) a subdivision into two separate estate lots, a process that is currently being pursued by the Seller.

Offering privacy, natural beauty, and outstanding long-term potential, Oakhill Retreat presents a unique opportunity to build a one-of-a-kind luxury estate while preserving the flexibility for future expansion or investment.
#MDFR2085588

FREDERICK

3936 BASFORD ROAD

5 Beds

4 Baths

5,528 Sq.Ft.

$1,899,900

MLS#: MDFR2085588

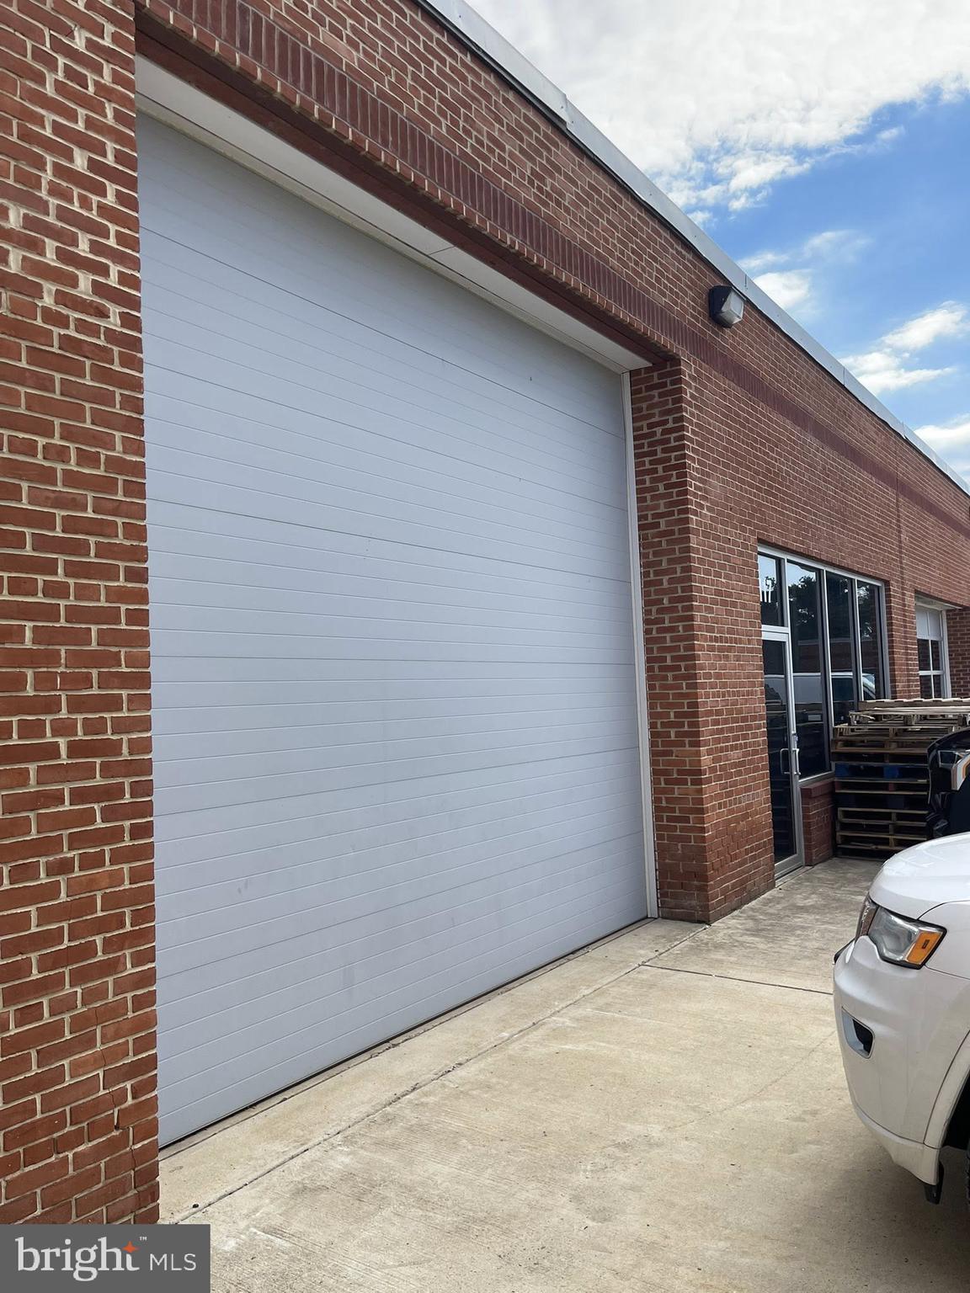
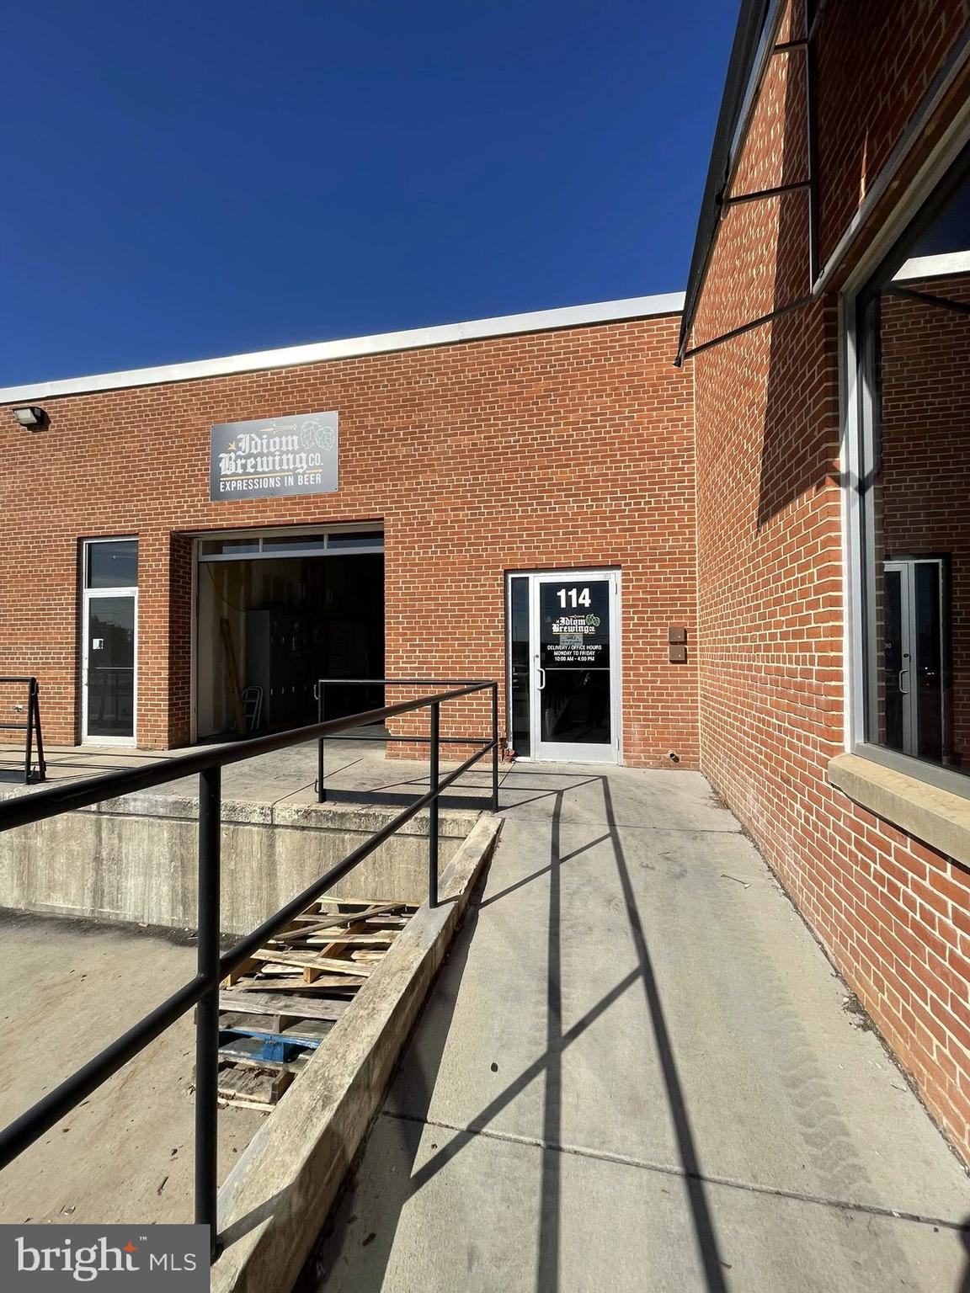
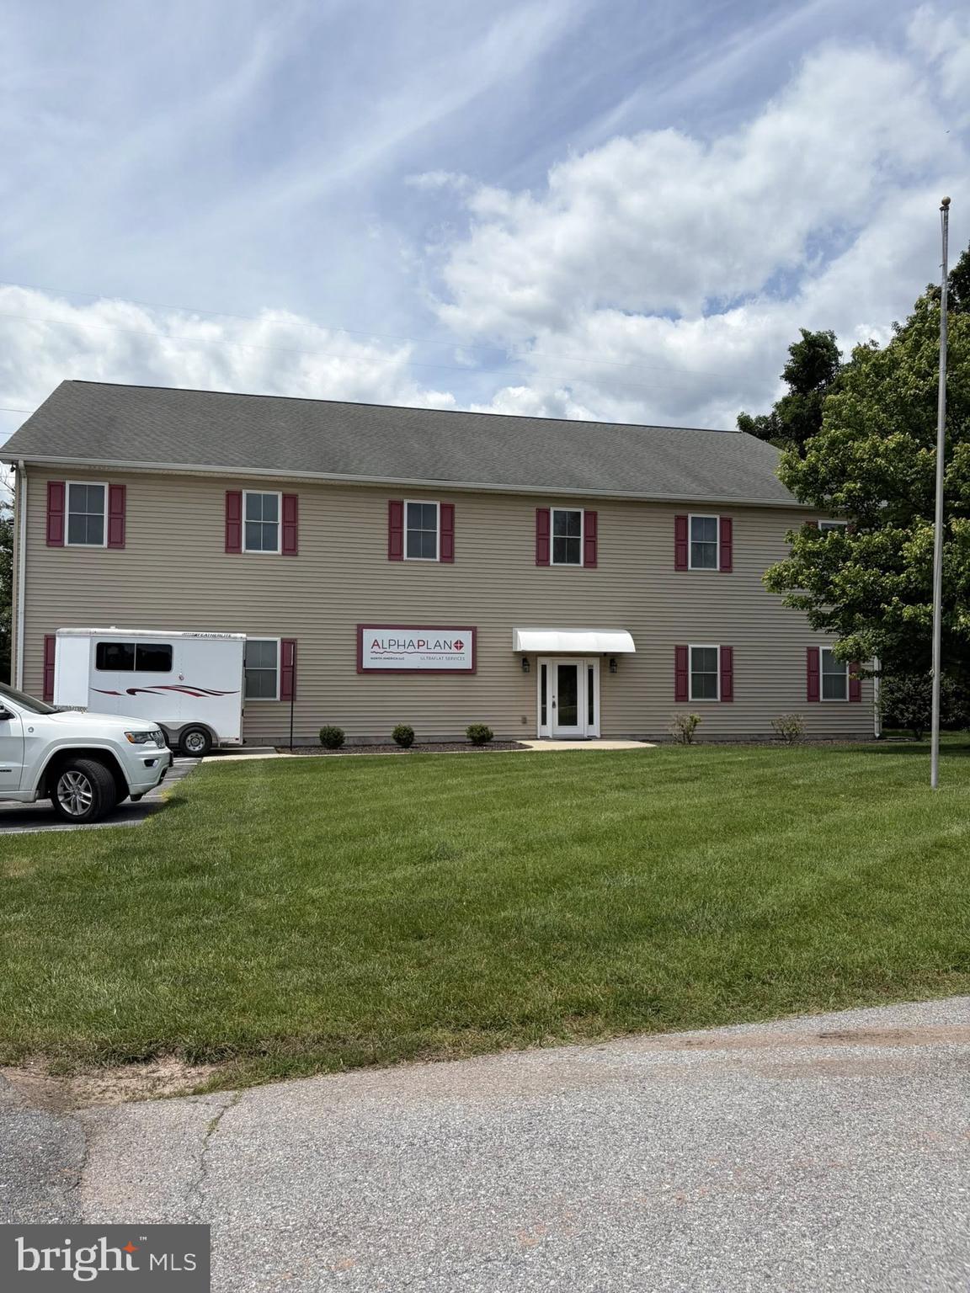
Professional Office Building with 10,000 SF for sale at $1,700,000.     Professional office space close to Calvert Memorial Hospital, shopping and restaurants.  Building sits on 0.84 acres with plenty of parking. Great Investment Opportunity.
#1000106305

PRINCE FREDERICK

1020 PRINCE FREDERICK BOULEVARD

None Beds

None Baths

10,000 Sq.Ft.

$1,700,000

MLS#: 1000106305

Luxury, penthouse condo in downtown Frederick with panoramic views of iconic clustered spires, Frederick Visitation Hotel and Sugarloaf Mountain. Condo features exceptional open floor plan, expansive private balcony with retractable awnings, two primary bedrooms with en-suite bathroom and walk-in closet. Gourmet kitchen with Thermador refrigerator, two ovens, oversize center island and peninsula island with second sink and pantry. Dining room with bar area includes glass display cabinetry and wine refrigerator. Living room with stacked stone fireplace and custom wood mantel. 3rd bedroom/den. Separate laundry room.  Extended garage provides parking for 2 cars, electric car charger, additional space for storage and separate room with ceiling fan, refrigerator with ice/water and utility sink with hot/cold water.
#MDFR2073824

FREDERICK

210 E SECOND STREET 401

3 Beds

2 Baths

2,751 Sq.Ft.

$1,675,000

MLS#: MDFR2073824

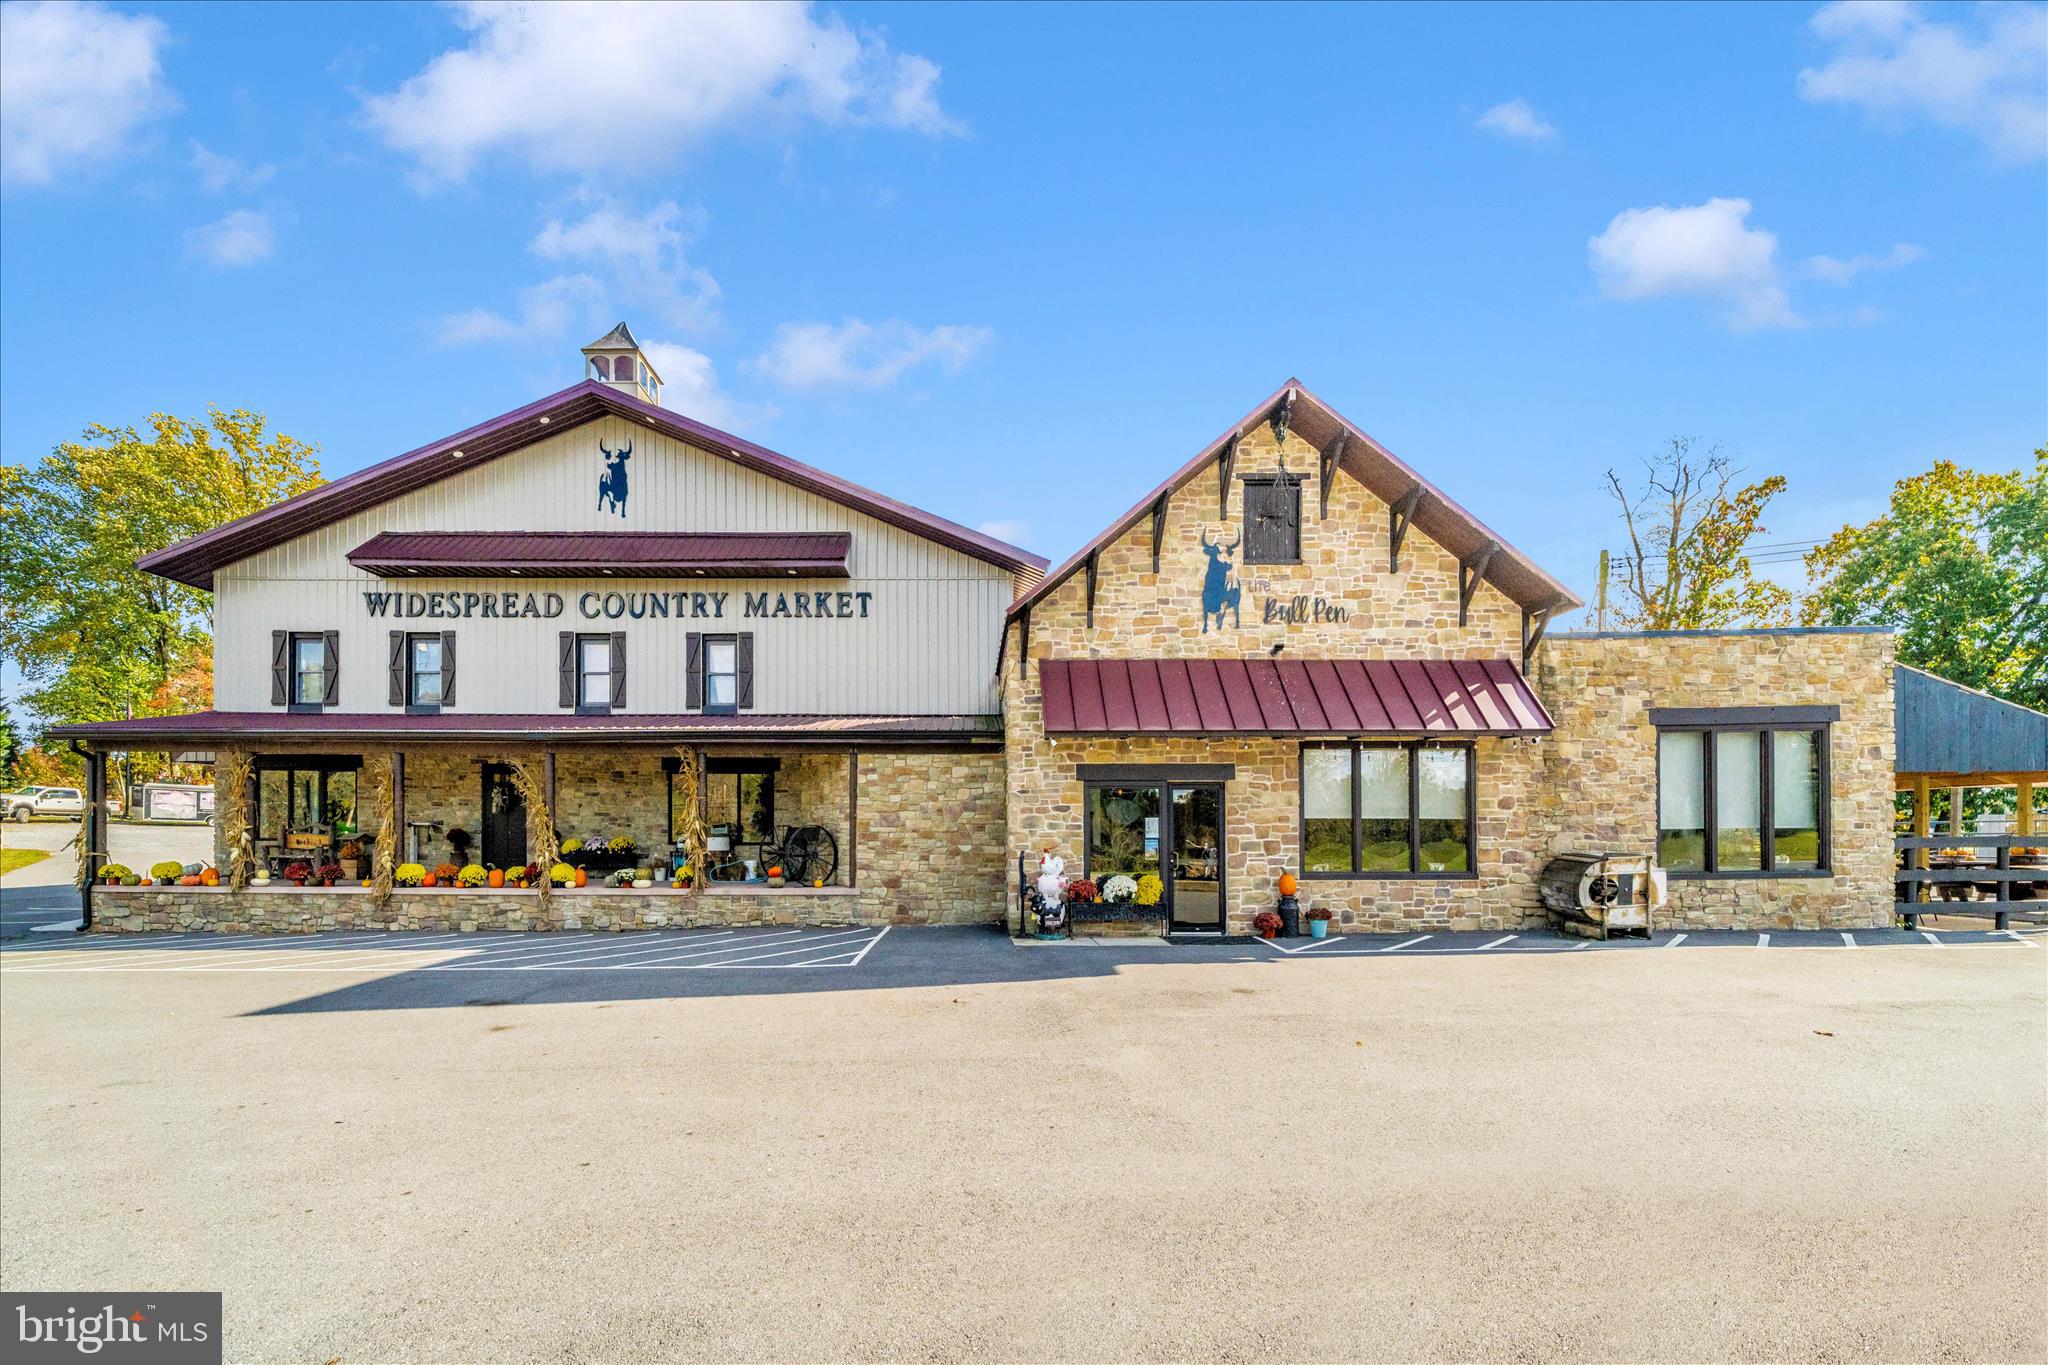
6008 Fair Oaks Drive is a 7,844 SF Stand-Alone Building on 29,620 SF (0.68Acre). 
The Second Floor is available for Lease with up to 12 Parking Spaces
FIRST FLOOR IS FULLY LEASED WITH INCOME. 
Zoning is ORI (Office Research Industrial).    3-Phase Electric, Five Offices, 3/4 Acre Lot with Storage Shed. Air Conditioning in the Work Area and Office. One Restroom on 2nd Floor. LED Lighting.  Large Kitchen Area, Well and Septic.
#MDFR2083276

FREDERICK

6008 FAIR OAKS DRIVE

None Beds

None Baths

7,844 Sq.Ft.

$1,600,000

MLS#: MDFR2083276

TO-BE-BUILT CUSTOM HOME. This is a full custom builder so build this model, pick another plan from the plan library and modify to suit, or bring your own plan. Granite/Quartz Counters, Stainless Steel appliances, hardwood, luxury tiles and upgraded finishes throughout. Pick this home, making your own modifications, something else from the builders website, or design your own from scratch. Spectacular custom craftsman home with separate 3 car garage and extensive covered porches for outdoor living and every upgrade. The expansive windows bring light into the entire home with the design of the home marrying together timeless elegance and well thought-out living space. The living room, with its oversize fireplace with stone to the ceiling, opens to the large gourmet kitchen with quartz counters and stainless steel appliances. There is a second private kitchen area for preparation and clean up so the main kitchen remains free to entertain. The large formal dining room has triple french door on either side, opening to the yard to bring the outdoors in. The wet bar leads to the enormous family room with all of the main floor enjoying Luxury Vinyl Plank flooring and Oak stairs leading to the second floor and basement. The entire home is surrounded by covered porches to enjoy outdoor living. On the second floor you will find the gorgeous owner suite with expansive WIC along with 2 additional closets and a completely separate sitting room The owner's bath has separate vanities, luxury shower, free standing soaking tub and a private water closet. Bedroom two has its own private bathroom while bedrooms 3 and 4 have access to a large hall bathroom with double vanities and a private WC. Further oak stairs take you to the huge basement with lots of potential for growth. A covered walk-way leads to the oversized triple garage, one of which is finished as a work shop and there is a full staircase leading from the garage to 780 square foot of unfinished space above with lots of windows and the opportunity for future expansion.
#MDFR2085330

FREDERICK

3032 THURSTON ROAD LOT 2

4 Beds

3 Baths

3,278 Sq.Ft.

$1,560,000

MLS#: MDFR2085330

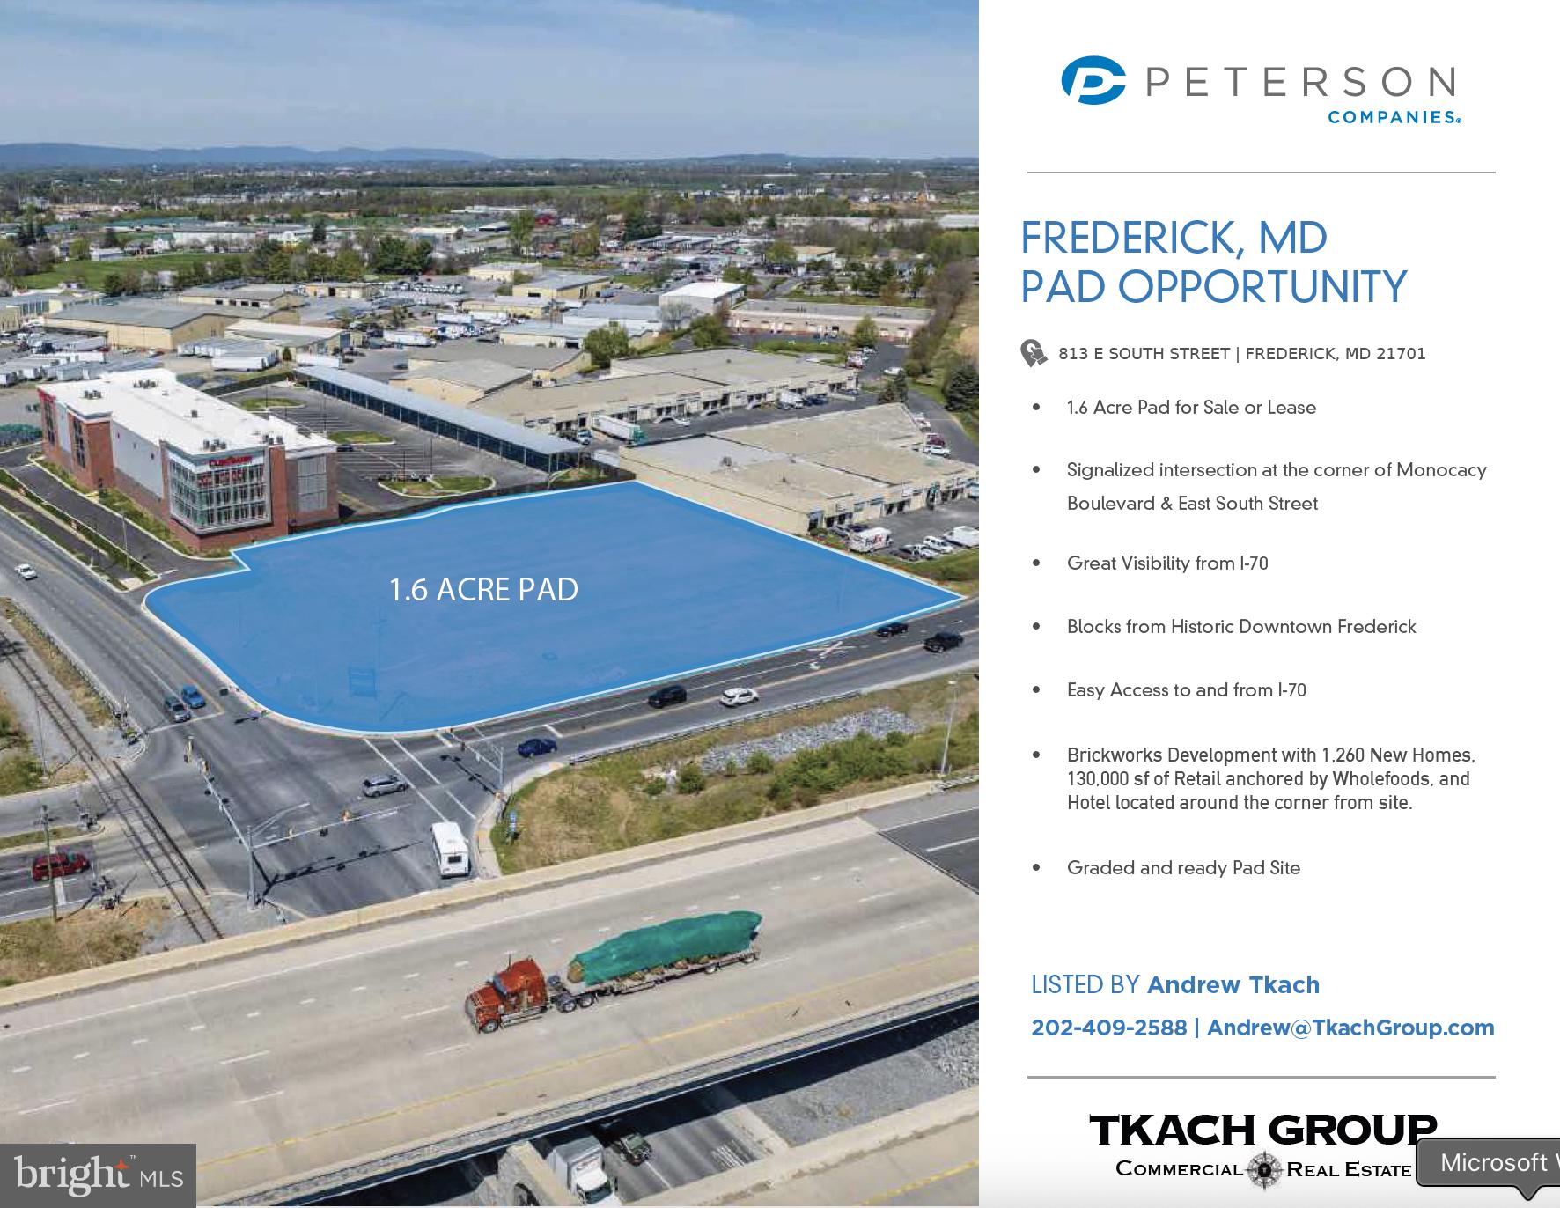
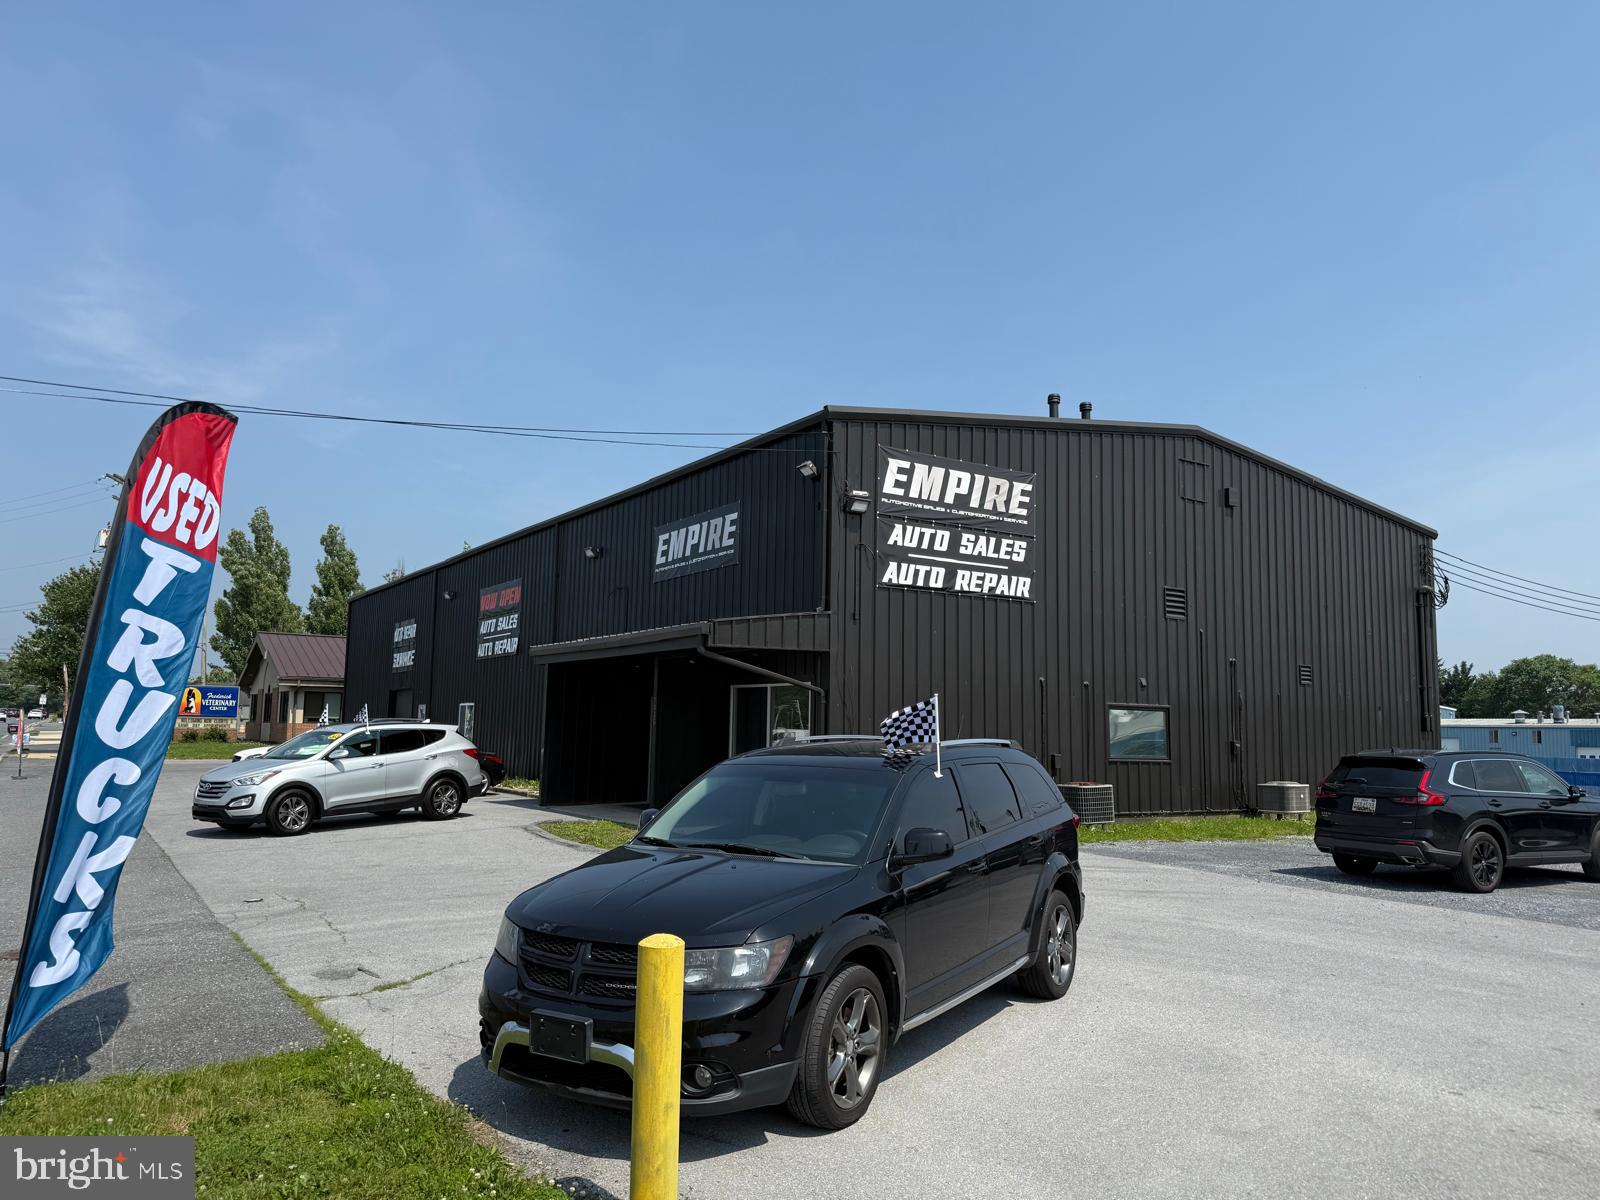
Great pad site with direct sight-lines from Interstate 70.  At lit intersection of Monocacy and E South Street.   Close to downtown Fredrick and a couple hundred yards from new Brickworks Development with 1,260 new homes, 130,000 sf of retail including Whole Foods Grocery Store, and Hotel.
#MDFR2085052

FREDERICK

813 SOUTH STREET E

None Beds

None Baths

1.6 acres

$1,500,000

MLS#: MDFR2085052

Exceptional, modern, custom-built home nestled on 3+ private acres, offering the perfect blend of luxury, design, and tranquility. This one-of-a-kind residence showcases high-end finishes throughout, including designer fixtures, premium materials, such as board and batten Diamond Kote siding, and meticulous craftsmanship. The gourmet chef’s kitchen is a true centerpiece, designed for both everyday living and entertaining. Custom, walk-in pantry with 2 beverages fridges, additional refrigerator/freezer, and tons of storage for those Costco runs! Expansive windows flood the home with natural light in the 30' cathedral ceiling great room while the wall of pivot-stack doors seamlessly connect the indoor and outdoor living areas. An oversized two-car garage offers workshop, abundant space for storage, with potential for an in-law suite or guest quarters above. The thoughtfully designed 3000+ square foot patio and gardens create an oasis, perfect for dining, relaxing, and enjoying the surrounding landscape. Looking to have fresh eggs every morning? The enclosed chicken coop is easy to maintain and an added benefit of living here. Raised bed gardens with their own water makes your hobby take on a life of its own! The open-concept spaces designed for everyday comfort as well as parties, while adding versatility to this remarkable home. Some amazing features include the first floor owners suite, second floor family room, true 2-person office with floor to ceiling built in bookcases and hinged window seats, large laundry room/area, equipped with laundry chute, upstairs hallway lights, underground sprinklers (zoned), metal roof, built ins everywhere and so much more. Only 5 minutes to Urbana restaurants, Oakdale school district (with the new elementary opening soon) and super convenient to all commuter routes, shopping, and fun!
#MDFR2080866

FREDERICK

4833 REELS MILL ROAD

4 Beds

3 Baths

4,348 Sq.Ft.

$1,500,000

MLS#: MDFR2080866

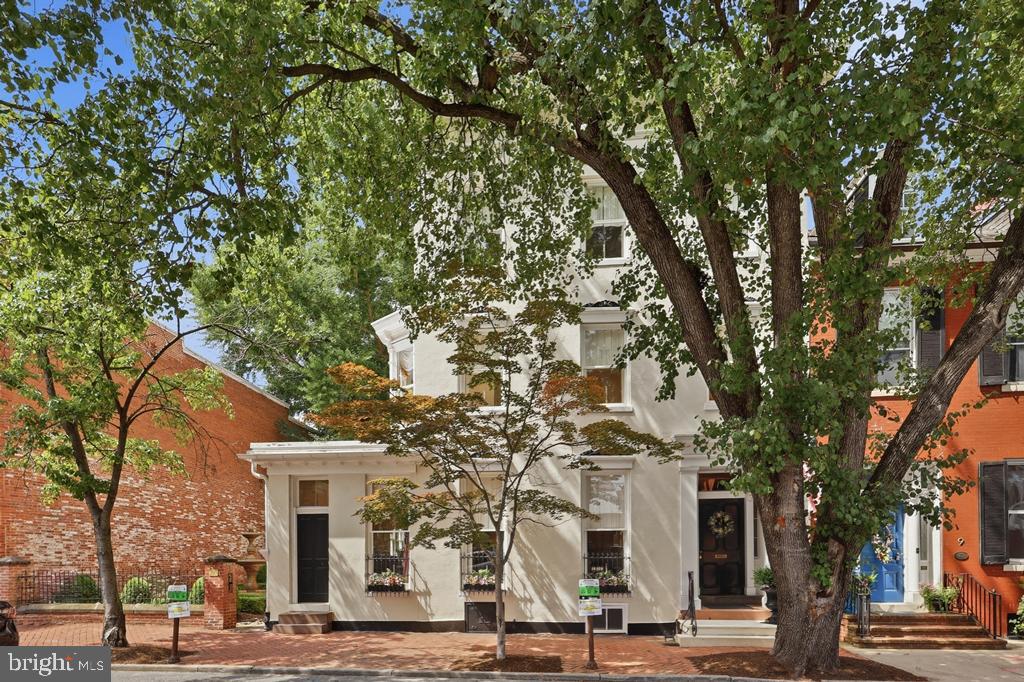
Seize this rare opportunity to own a  leased mixed-use property in one of Downtown Frederick’s most desirable and walkable locations. This historic building—home to the iconic Landis Jewelers for decades—offers a strong income-producing portfolio with two established commercial storefronts (currently a boutique purse/apparel shop and a florist) and three residential apartments above.  Positioned just steps from Carroll Creek and surrounded by Frederick’s vibrant restaurants, breweries, boutiques, festivals, and year-round events, this property benefits from consistent foot traffic and high visibility—an ideal setup for long-term tenant demand and rental stability.  Investors will appreciate the diversified income stream and the added convenience of six leased off-street parking spaces, a highly sought-after asset in the downtown core.   Whether you’re looking to expand your portfolio with a stabilized, income-producing property or secure a landmark building in a thriving market, this offering presents both immediate returns and long-term appreciation potential.  Shown by appointment only.
Contact the listing agent or co-listing agent for additional details.
#MDFR2076798

FREDERICK

23-25-27 S MARKET STREET

None Beds

None Baths

4,358 Sq.Ft.

$1,500,000

MLS#: MDFR2076798

New on site 1 day ago
Welcome to your own private oasis! Nestled on a serene, wooded homesite with no HOA and no city taxes, this extraordinary custom-built home by Lancaster Craftsmen Builders offers an exceptional combination of luxury, superior craftsmanship, and energy-efficient living. Built to the highest structural standards with 2x6 framing, spray foam insulation, premium Hardie Plank siding, and ENERGY STAR® certification, this home also features a dual-zone geothermal heating and cooling system, providing year-round comfort and exceptional energy savings.

Inside, a dramatic two-story great room welcomes you with soaring ceilings and a stunning stacked-stone gas fireplace. The eat-in kitchen is a chefs dream thoughtfully designed for everyday living and effortless entertaining, featuring an induction cooktop, dual dishwashers, a spacious walk-in pantry with motion-activated lighting, above- and under-cabinet lighting, a new refrigerator (2023), and a new wall oven (2024). A formal dining room and dedicated home office complete the beautifully designed main living spaces.

The thoughtfully designed floor plan offers two primary suites, including a luxurious main-level owner's retreat featuring a private sitting room, dual walk-in closets with motion-activated lighting, and a spa-inspired bath with a dedicated makeup vanity, private water closet, oversized soaking tub, and custom walk-in shower with dual shower heads. Upstairs, a second primary suite provides ideal accommodations for guests or multigenerational living. With four bedrooms, three-and-a-half bathrooms, and a spacious main-level laundry room, this home offers comfort and flexibility for every lifestyle.

The approximately 2,500-square-foot unfinished basement provides incredible expansion potential with bathroom and wet bar rough-ins already in place, allowing the next owner to create additional living, recreation, or entertainment space.

Car enthusiasts, hobbyists, and those needing extra storage will appreciate the five garage spaces, including an attached garage and an oversized detached garage/workshop.

Outdoor living is equally impressive, featuring professionally designed hardscaping ideal for entertaining or relaxing in complete privacy. Custom patio furniture, specifically selected to complement the outdoor living space, conveys with the home. A beautifully illuminated flagpole enhances the front entry, while the 35-year architectural shingle roof, new well pump (December 2025), and septic system pumped in May 2026 provide added peace of mind.

Additional premium features include a whole-house generator with automatic transfer switch and load-shedding capabilities supported by a 500-gallon underground propane tank, a fully wired security system, Forest Conservation Tax Break, and exceptional construction quality throughout.

This remarkable custom estate offers a rare opportunity to own a home where timeless craftsmanship, luxury finishes, energy efficiency, and thoughtful design come together in one exceptional property. Schedule your private showing today.
#MDFR2085510

FREDERICK

8711 CHESTNUT GROVE ROAD

4 Beds

3 Baths

4,050 Sq.Ft.

$1,450,000

MLS#: MDFR2085510

Experience luxury new construction by Laine Street Homes on over an acre with scenic wooded surroundings and no restrictive HOA. This thoughtfully designed to-be-built home, currently under construction, features a stunning two-story foyer, spacious family room with gas fireplace, gourmet kitchen with oversized island and upgraded ZLINE stainless steel appliances, morning room, private study, and luxurious main-level primary suite. A covered front porch and rear deck overlook trees and open space.

Upstairs offers three additional bedrooms and two full baths, while the finished walkout basement includes another bedroom and full bath.

Luxury finishes and quality craftsmanship throughout include 7" luxury plank vinyl flooring, Craftsman-style railings and doors, modern trim details, custom light fixtures, 2x6 exterior walls, engineered LVL and steel beam support, and HardiePlank siding with stone water table surround. Additional features include high-efficiency dual-zone HVAC,  EV charging pre-wire, and spacious 3-car garage. Built with energy efficiency in mind with R-49 attic insulation, foam and caulk air sealing package, ThermaTru insulated doors, and Pella Low-E windows.

List price includes the options and finishes shown in the plans and is not a base price. Photos are renderings and examples of this model and similar homes by Laine Street Homes and are shown for reference only. Construction has begun and is expected to be completed in the Fall of 2026. Call listing agent for details.

Just minutes from Downtown Frederick, with easy access to Rt. 15, I-70, and I-270, approximately 50 miles to both Washington D.C. and Baltimore, and close proximity to shopping, dining, parks, and hiking trails.
#MDFR2081866

FREDERICK

7176 MEADOWBROOKE DRIVE

5 Beds

4 Baths

3,945 Sq.Ft.

$1,399,000

MLS#: MDFR2081866

1 2 3 4 5 ... 32

properties found. properties found. Page of .

 - property

Send a message

Message successfully sent.

Your message

What is 3 + 4 ?

Reason for contacting?

I agree to receive email communication and understand I can unsubscribe at any time.

I agree to be contacted by Charis Realty Group via call, email, and text for real estate services. To opt out, you can reply 'stop' at any time or reply 'help' for assistance. You can also click the unsubscribe link in the emails. Message and data rates may apply. Message frequency may vary. Privacy Policy

Sign Out

Virtual Assistant

Would you like to take the next step with this property? We can help you schedule a showing or virtual tour, or send you more details.

Yes, I would like more information.

Thank You for Your Reply, One of Our Agents will contact you as soon as possible

No, maybe later.

Thank you, you can always contact me via email, phone number or through the contact form.

Realhub AI

Lucy - Your AI-Powered Realtor

Update Your Temporary Password

Personalize your search

Enter your email and we'll notify you immediately when new listings match what you're looking for.

or enter email address

Already have an account ? Login here

Continue your home search

I agree to receive communications and understand I can unsubscribe at any time.

I agree to be contacted by Charis Realty Group via call, email, and text for real estate services. To opt out, you can reply 'stop' at any time or reply 'help' for assistance. You can also click the unsubscribe link in the emails. Message and data rates may apply. Message frequency may vary. Privacy Policy

Already have an account ? Login here

We use cookies

We use cookies primarily for analytics to enhance your experience. By accepting, you agree to our use of these cookies. You can manage your preferences or learn more about our cookies policy.